

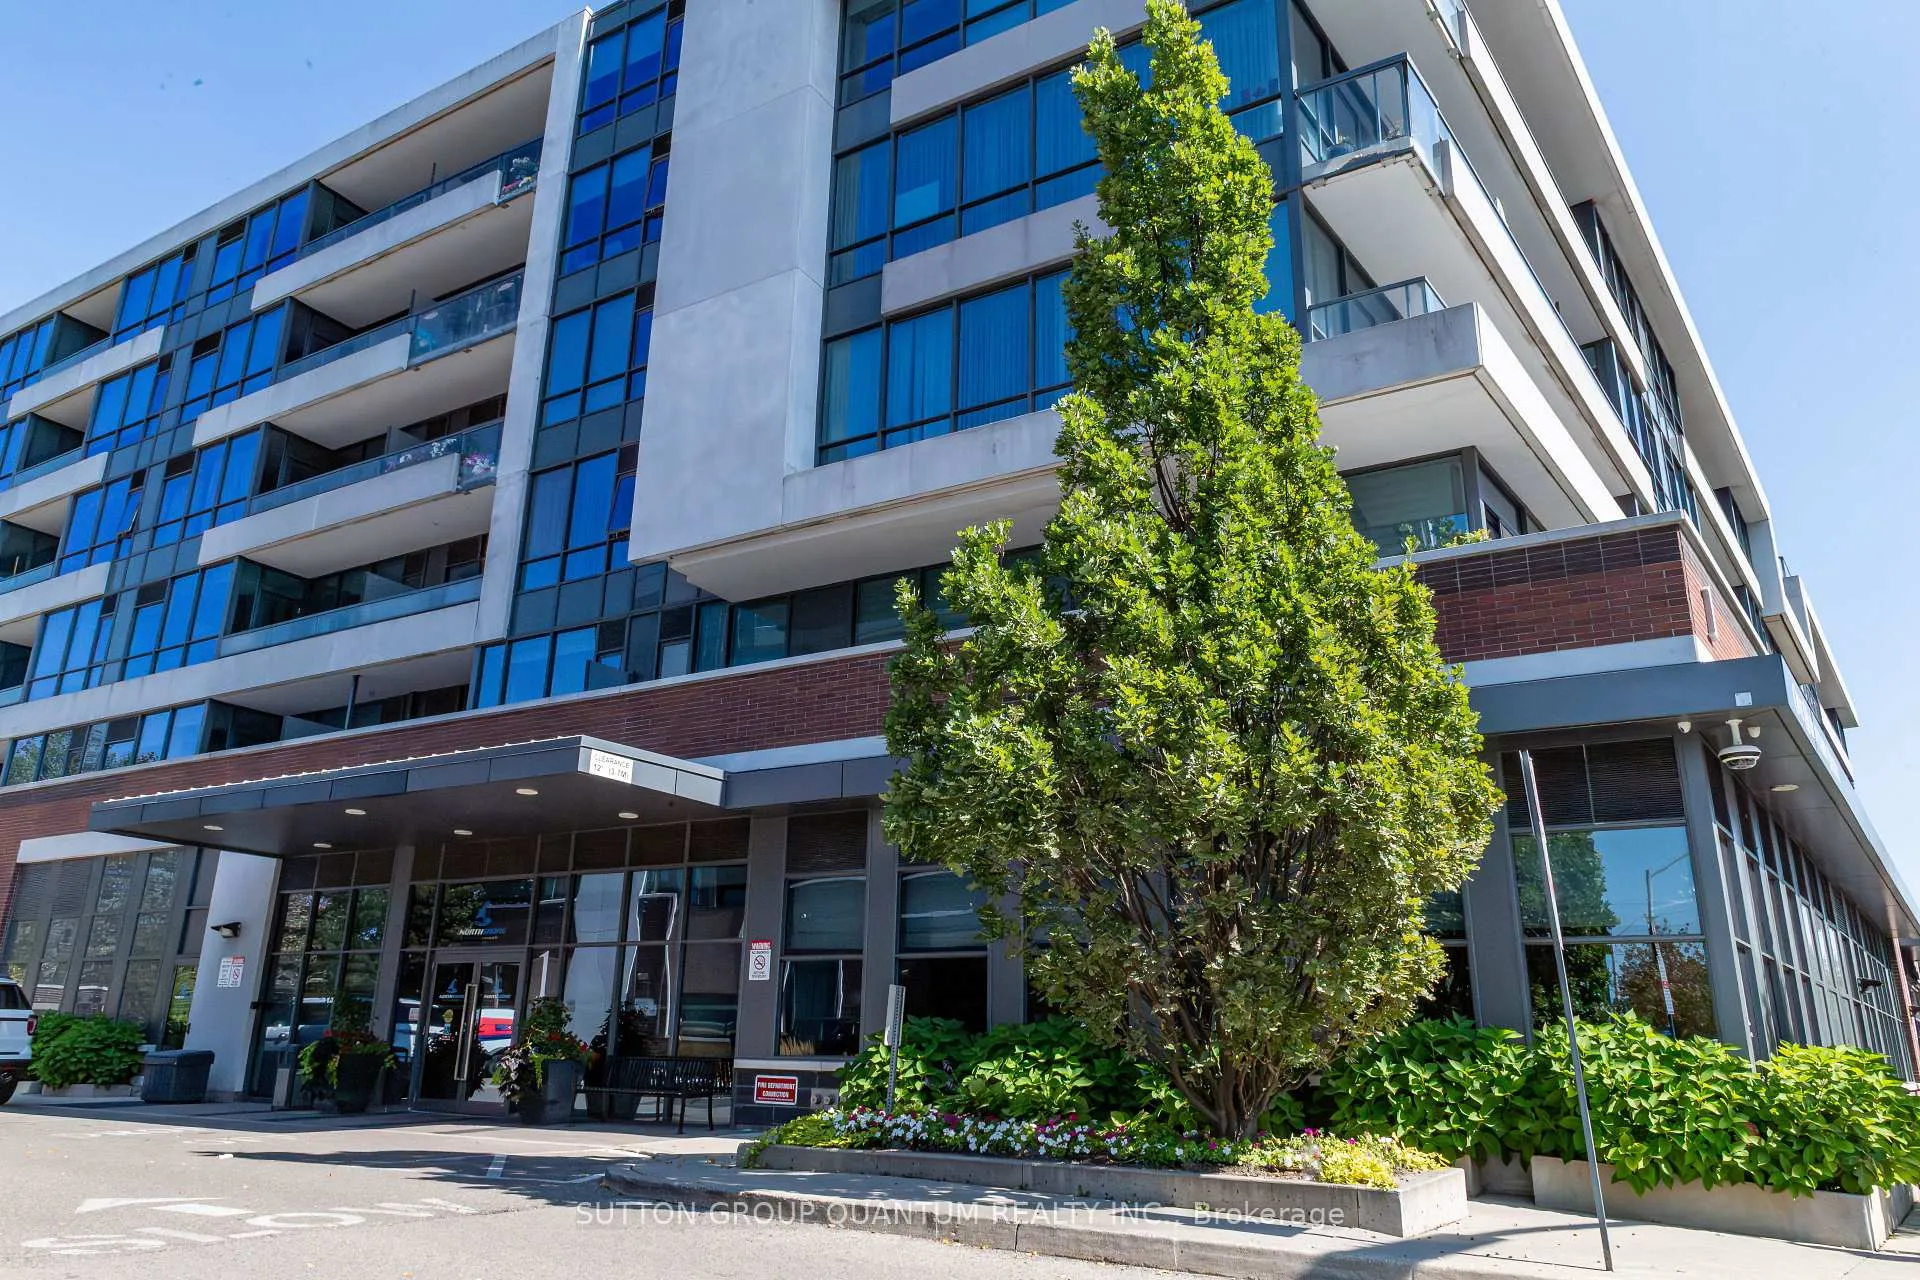
Unit 602, 1 Hurontario Street
Unit 602, 1 Hurontario Street
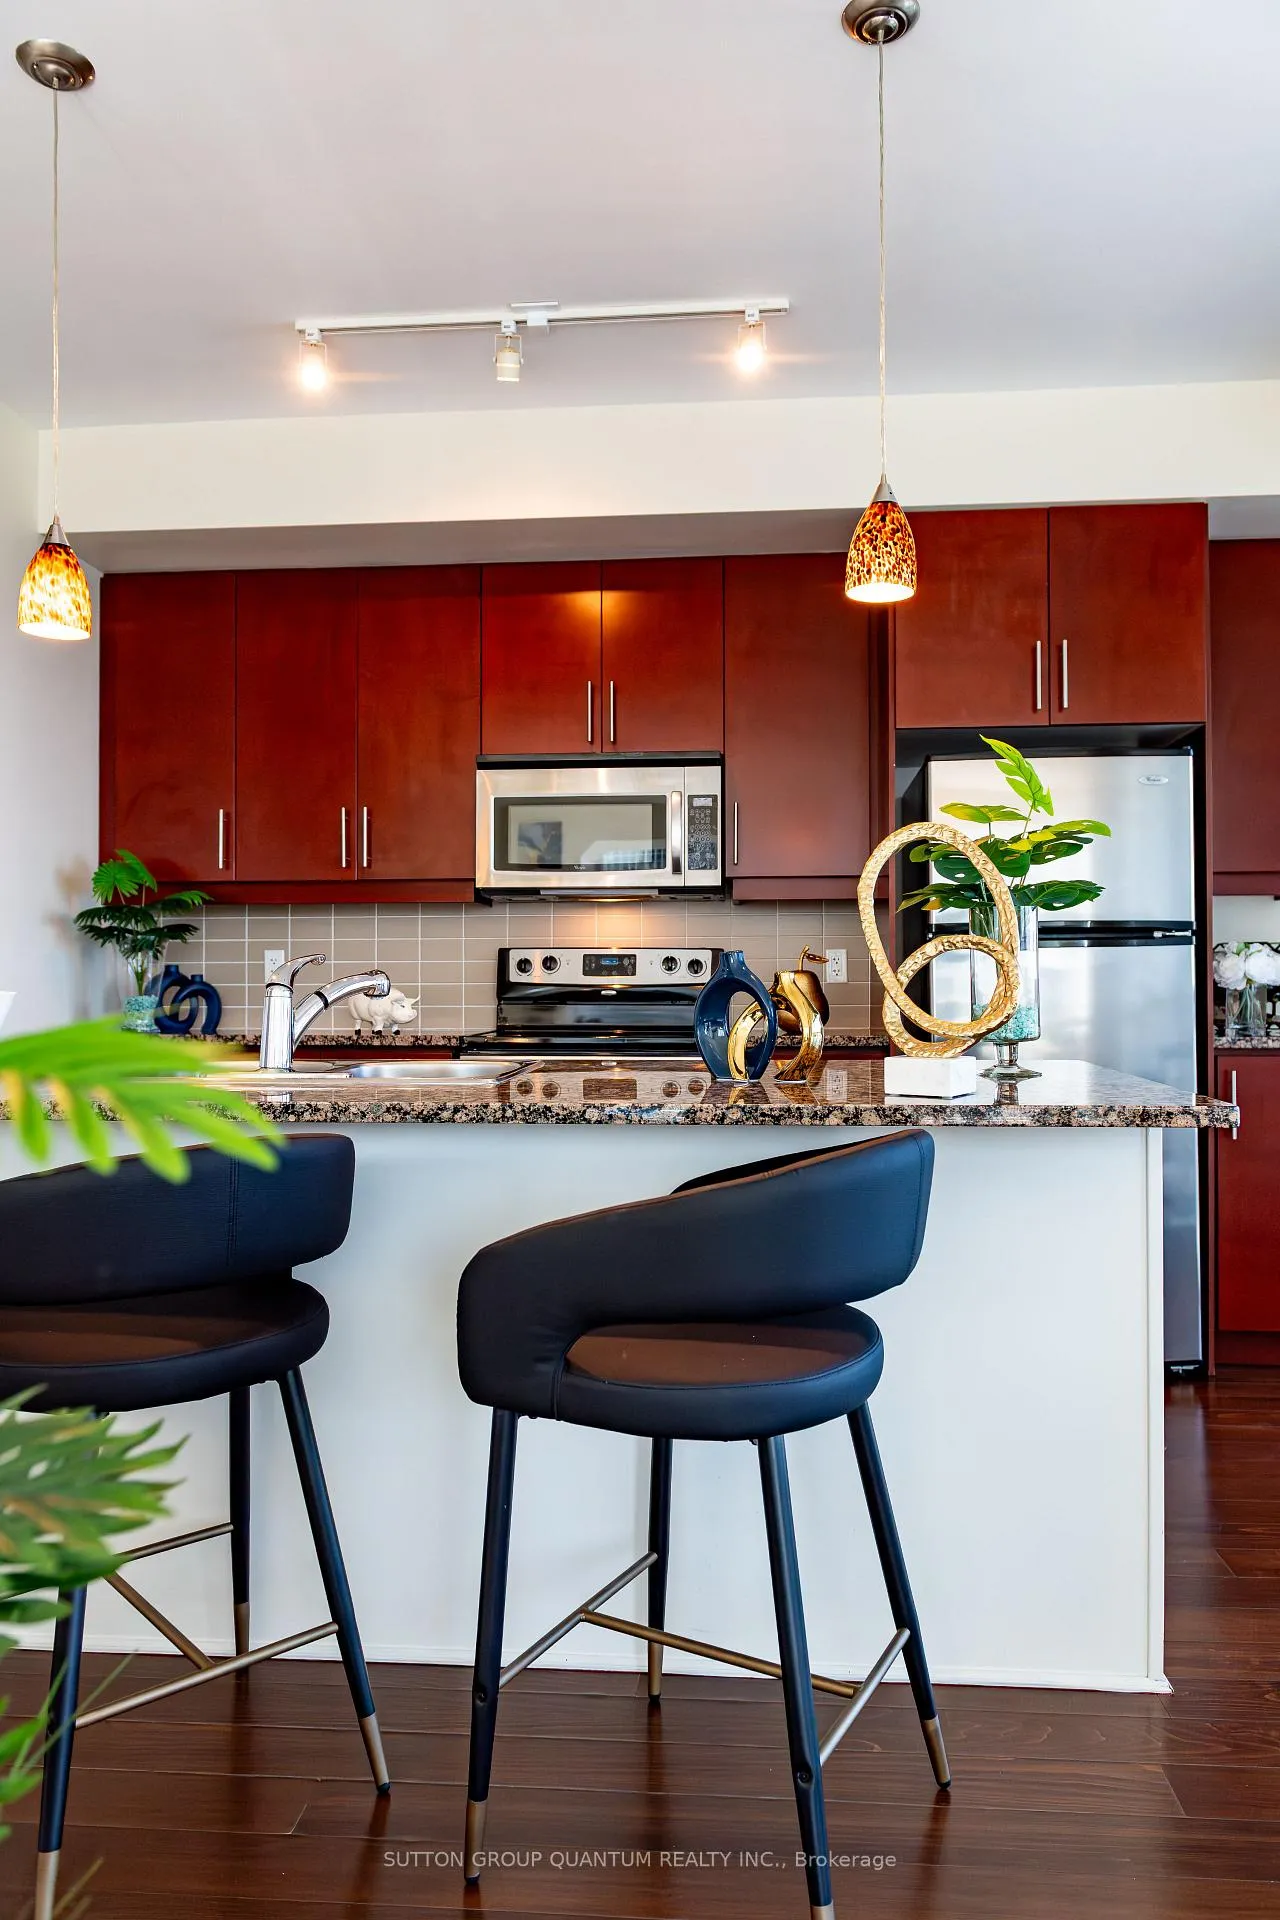 See all 45 photos
Property history
Facts and features
- ExposureSouth
- LaundryIn area, in-suite laundry, inside, closet
- LockerOwned
- BalconyTerrace
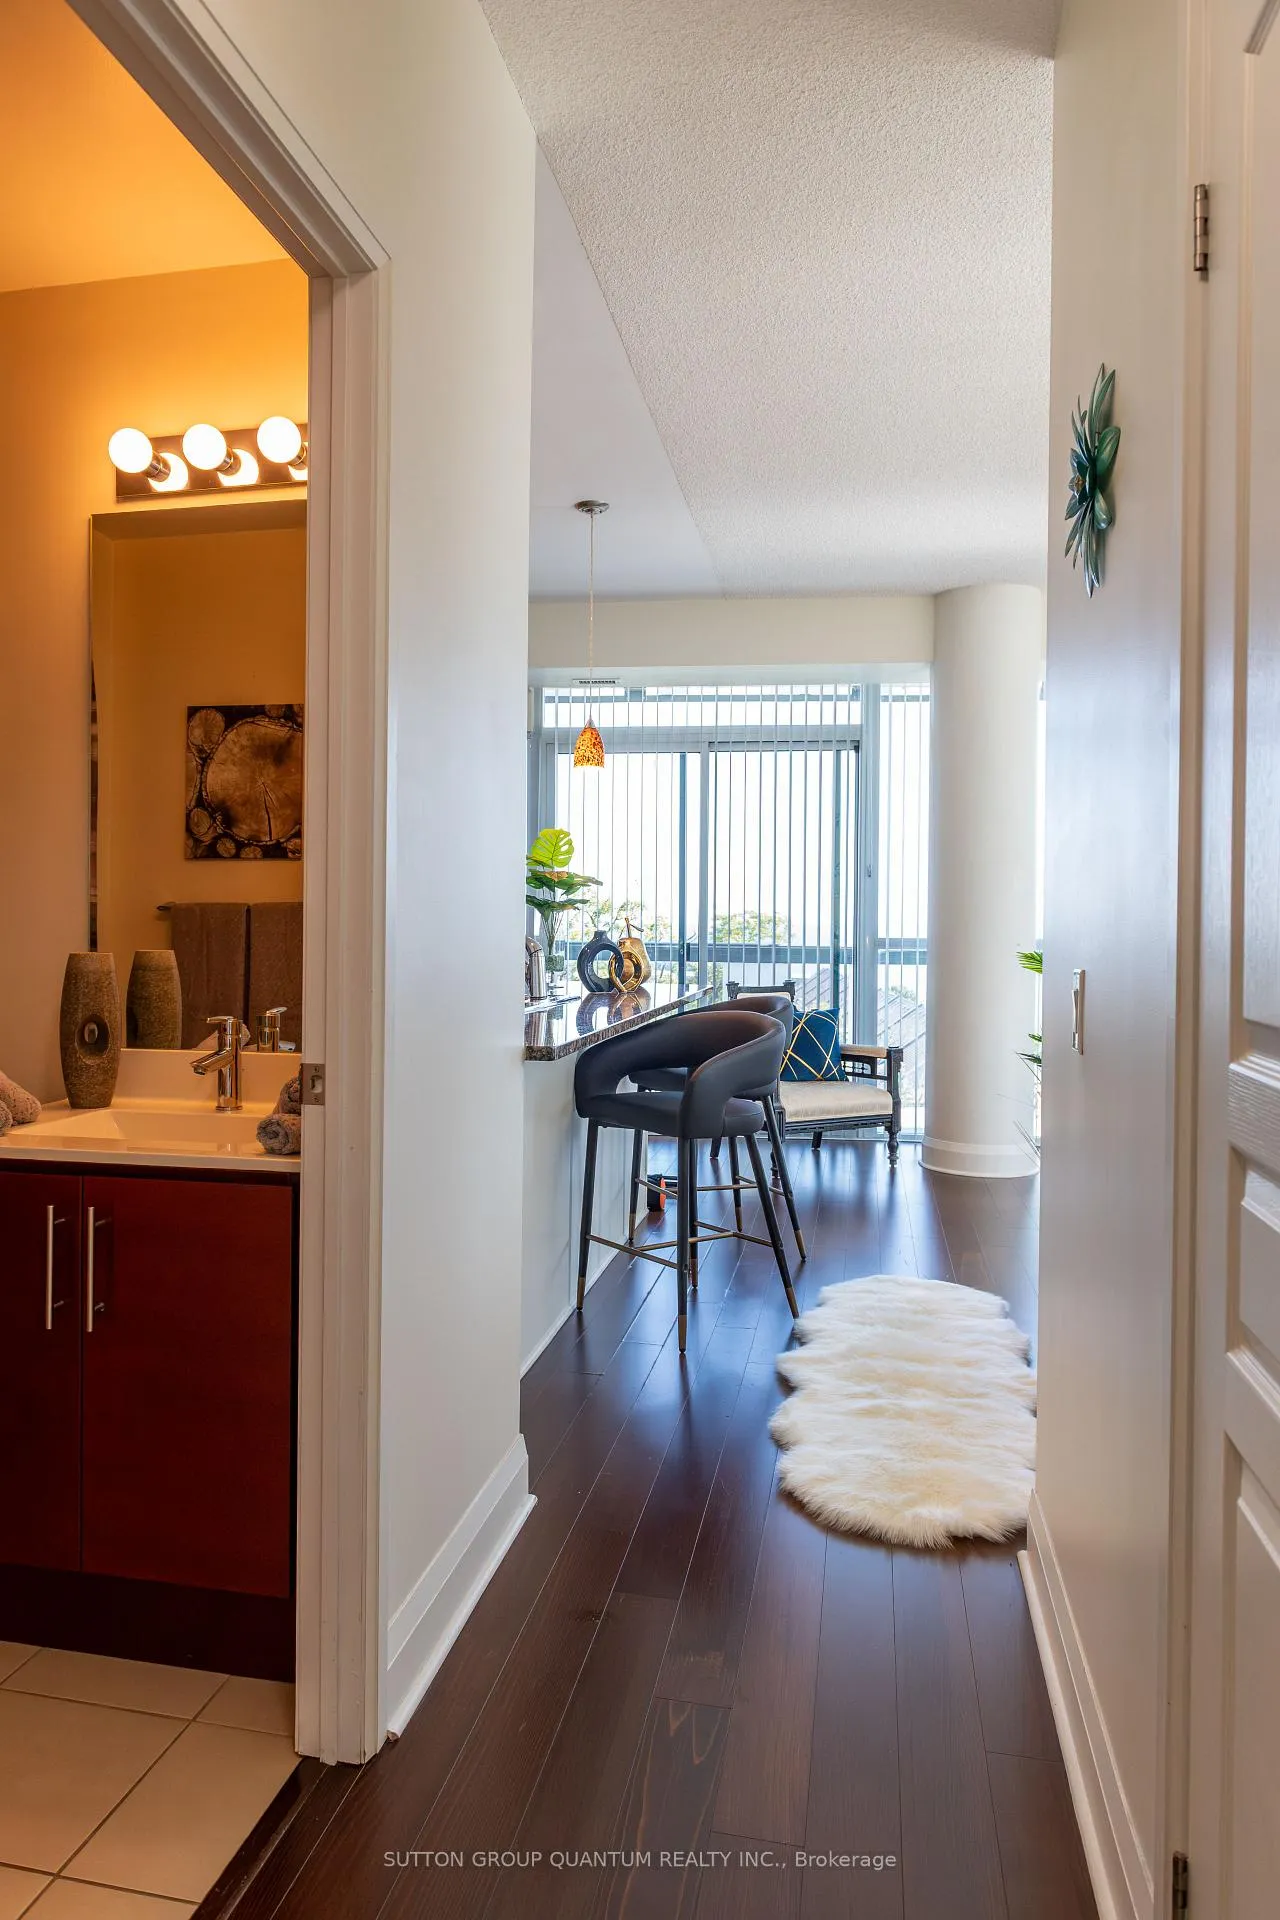
- Hardwood floors
- Central air
- Concierge
- Exercise room
- Gym
- Party room/meeting room
The homeCondo Apartment, 1 storey/apt, Age 11–15 years
- Type: Condo Apartment
- Style: 1 storey/apt
- Age: 11–15 years
- Living space: 1,200–1,399 sq ft
- Basement: None
- Exposure: South
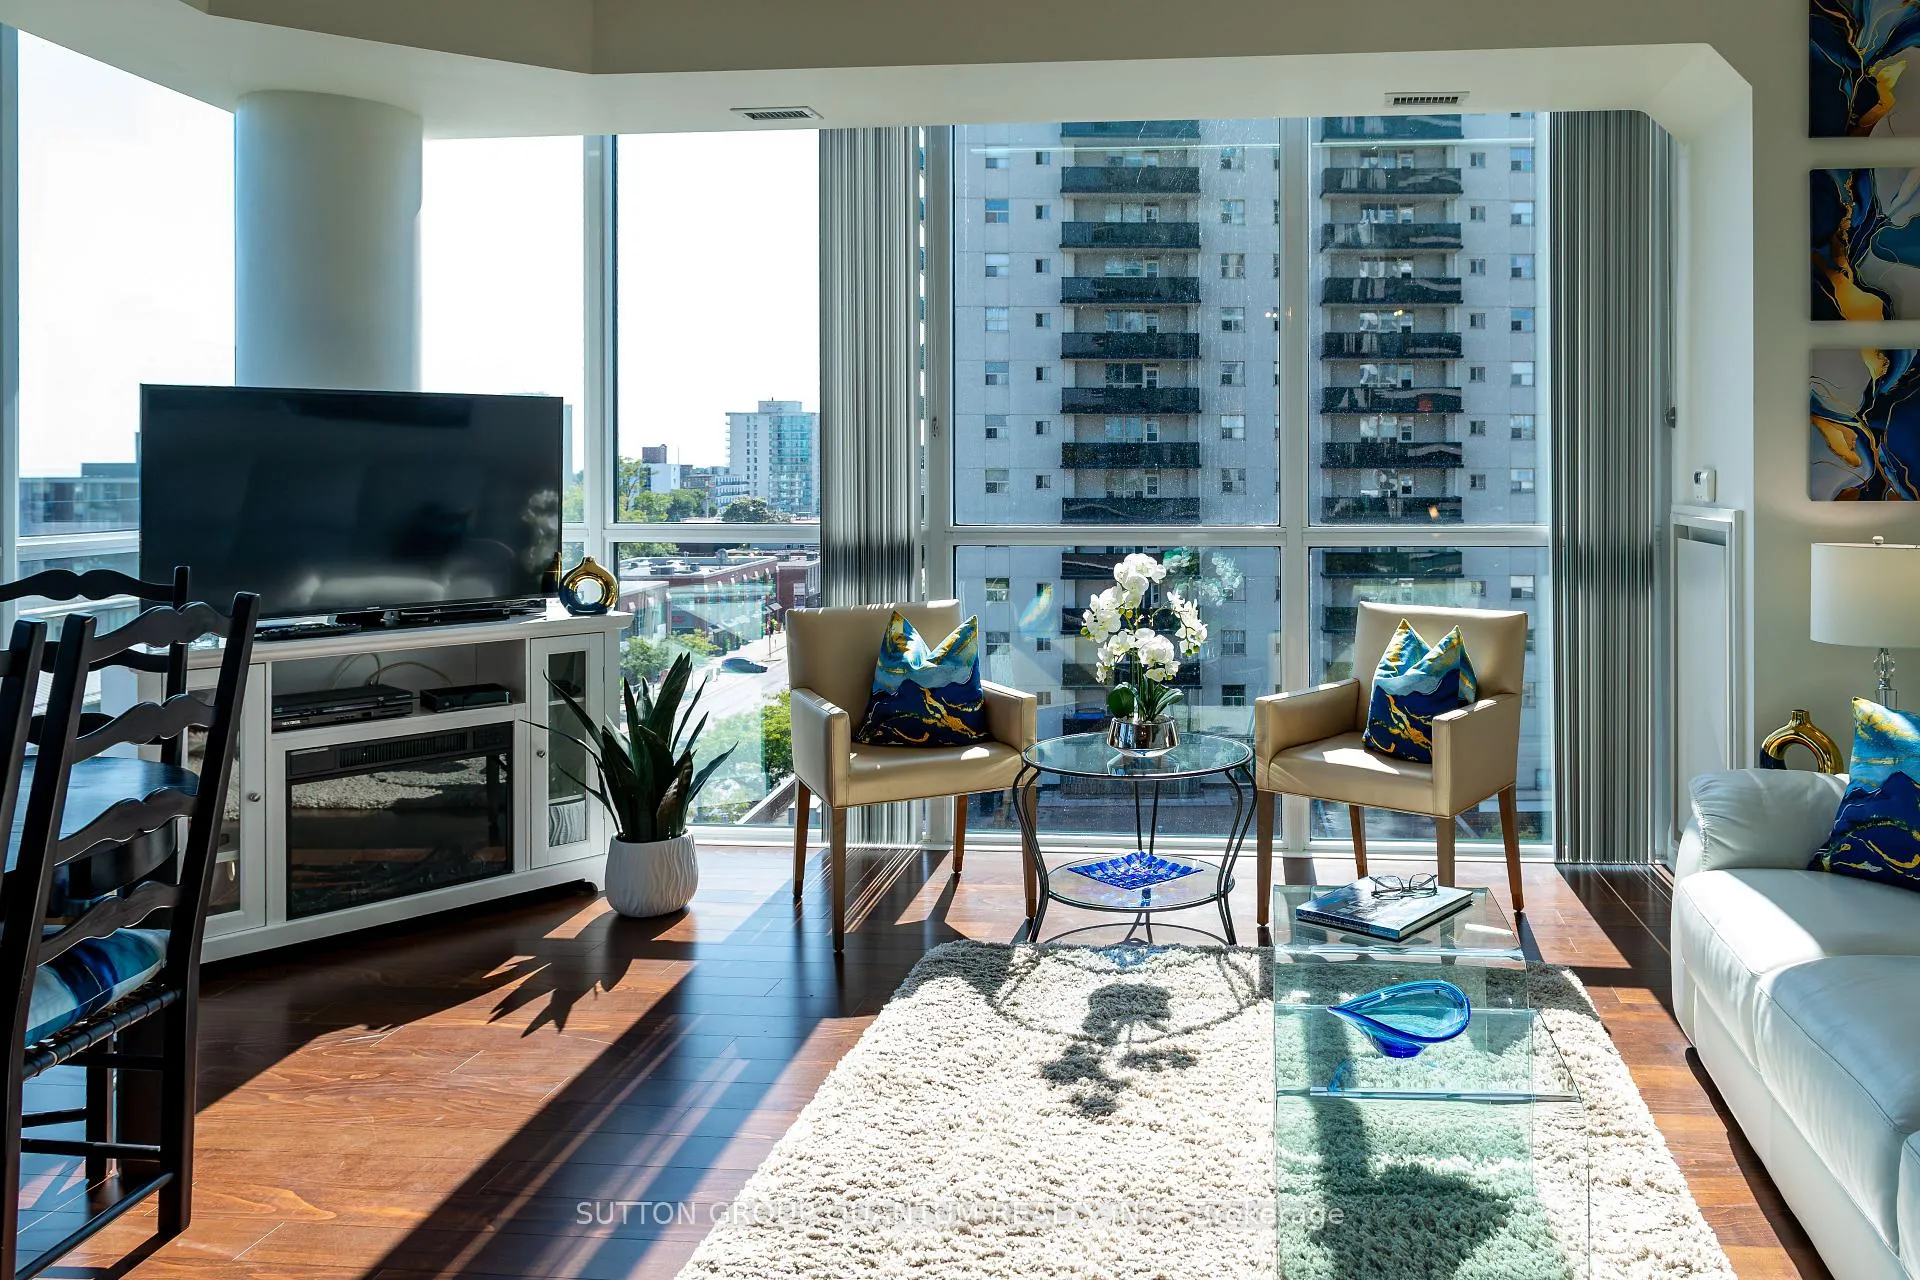
- View: Downtown, lake, water
InsideBroadloom, Hardwood, In area, in-suite laundry, inside, laundry closet, Auto garage door remote, built-in oven, primary bedroom - main floor, storage, storage area lockers
- Flooring: Broadloom, Hardwood
- Laundry: In area, in-suite laundry, inside, laundry closet
- Features: Auto garage door remote, built-in oven, primary bedroom - main floor, storage, storage area lockers
- Security: Carbon monoxide detectors, concierge/security, smoke detector
- Rooms above ground: 6
- Rooms in the basement: 0
- Bedrooms: 2
- Bathrooms: 2
- Kitchens: 1
- Family room: Yes
OutsideBrick, Concrete, Terrace
- Exterior: Brick
- Foundation: Concrete
- Balcony: Terrace
- Features: Patio
- Accessibility: Elevator, wheelchair access, parking
Parking and locker2 Parking, Underground, Parking type Owned
- Spaces: 2 Parking
- Garage: Underground
- Parking type: Owned
- Driveway: Underground
- Spot: 129
- Locker: Owned
- Locker unit: P2
- Locker number: 9
- Locker level: P2
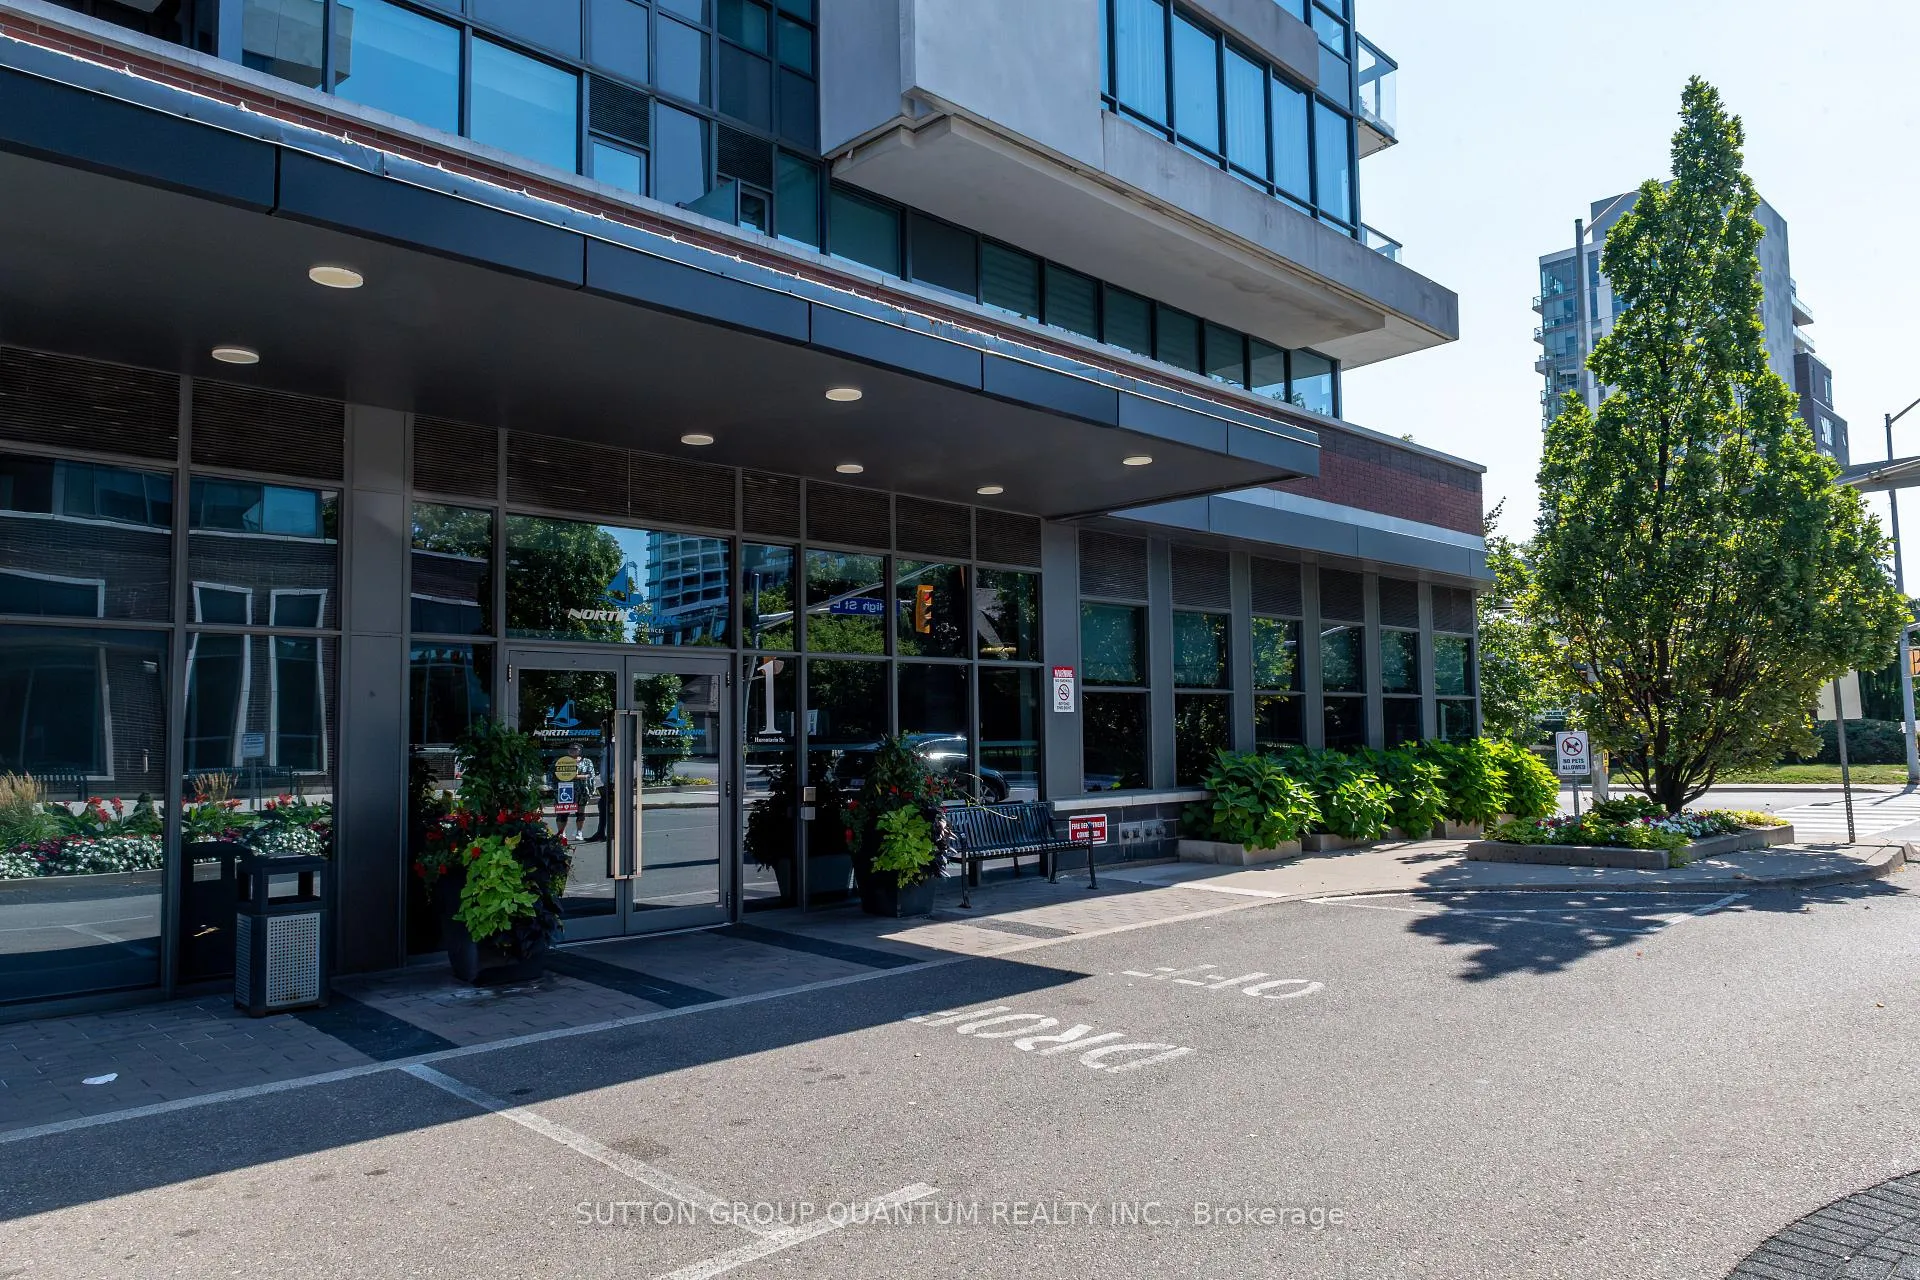
BuildingNorth Shore Condos, Storeys 23, Units 213
- Name: North Shore Condos
- Storeys: 23
- Units: 213
- Registered: 2012
- Condo corporation: 908
- Amenities: Concierge, elevator, exercise room, gym, party room/meeting room, visitor parking
- Pets: Allowed
Heating, water and powerForced air, gas, Central air
- Heating: Forced air, gas
- Cooling: Central air
Costs and taxesTaxes $7,123 a year, Condo fee $1,080 a month, Heat included, hydro included, water included, parking included, common elements included, building insurance included
- Taxes, 2025: $7,123 a year
- Condo fee: $1,080 a month
- Fee includes: Heat included, hydro included, water included, parking included, common elements included, building insurance included
- HST: HST included in the price
- Rental items: N/a
Included in the saleStainless steel appliances, stacking large size washer and dryer, all upgraded window coverings, all upgraded light fixtures, 2 premium parking spots, one locker., Not included None
- Included: Stainless steel appliances, stacking large size washer and dryer, all upgraded window coverings, all upgraded light fixtures, 2 premium parking spots, one locker.
- Not included: None
NearbyLake access, lake/pond, library, park, public transit, waterfront
- Close to: Lake access, lake/pond, library, park, public transit, waterfront
Listing detailsW12436220, Sold, Oct 1, 2025
- MLS® number: W12436220
- Status: Sold
- Listed on: Oct 1, 2025
- Days on market: 71
- Updated: Dec 11, 2025
- Possession: 2025-10-30 / Flexible
- Occupied by: Owner
- Listing brokerage: SUTTON GROUP QUANTUM REALTY INC.
About this home
Unit 602, 1 Hurontario Street, Mississauga (Port Credit), ON L5G 0A3
Experience breathtaking lake views and modern elegance in this spacious Port Credit suite. This upgraded 2-bedroom plus den, 2 full bath residence with a large balcony showcasing magnificent views of Lake Ontario, downtown Port Credit, and beyond. The Gourmet Kitchen features rich chocolate cabinetry, stainless steel appliances, a large quartz peninsula, and a striking backsplash- perfect for both cooking and entertaining. The upgraded primary ensuite offers a luxurious his-and-hers vanity for added comfort and style. Enjoy the building's exceptional amenities, including a party room, fitness centre, outdoor terrace, landscaped courtyard, meeting room, and 24 hour concierge service. Located just steps from the Go Train, commuting to downtown Toronto is effortless. You'll also love the charm of Port Credit, with its boutique shops, restaurants, and scenic waterfront trails right at your doorstep. Take advantage of this rare opportunity to ownn a luxurious waterfront home in the heart of PortCredit. Book your private tour today.
Ask about this home
A HOMEH agent will answer your questions about this home.
Know more about North Shore Condos
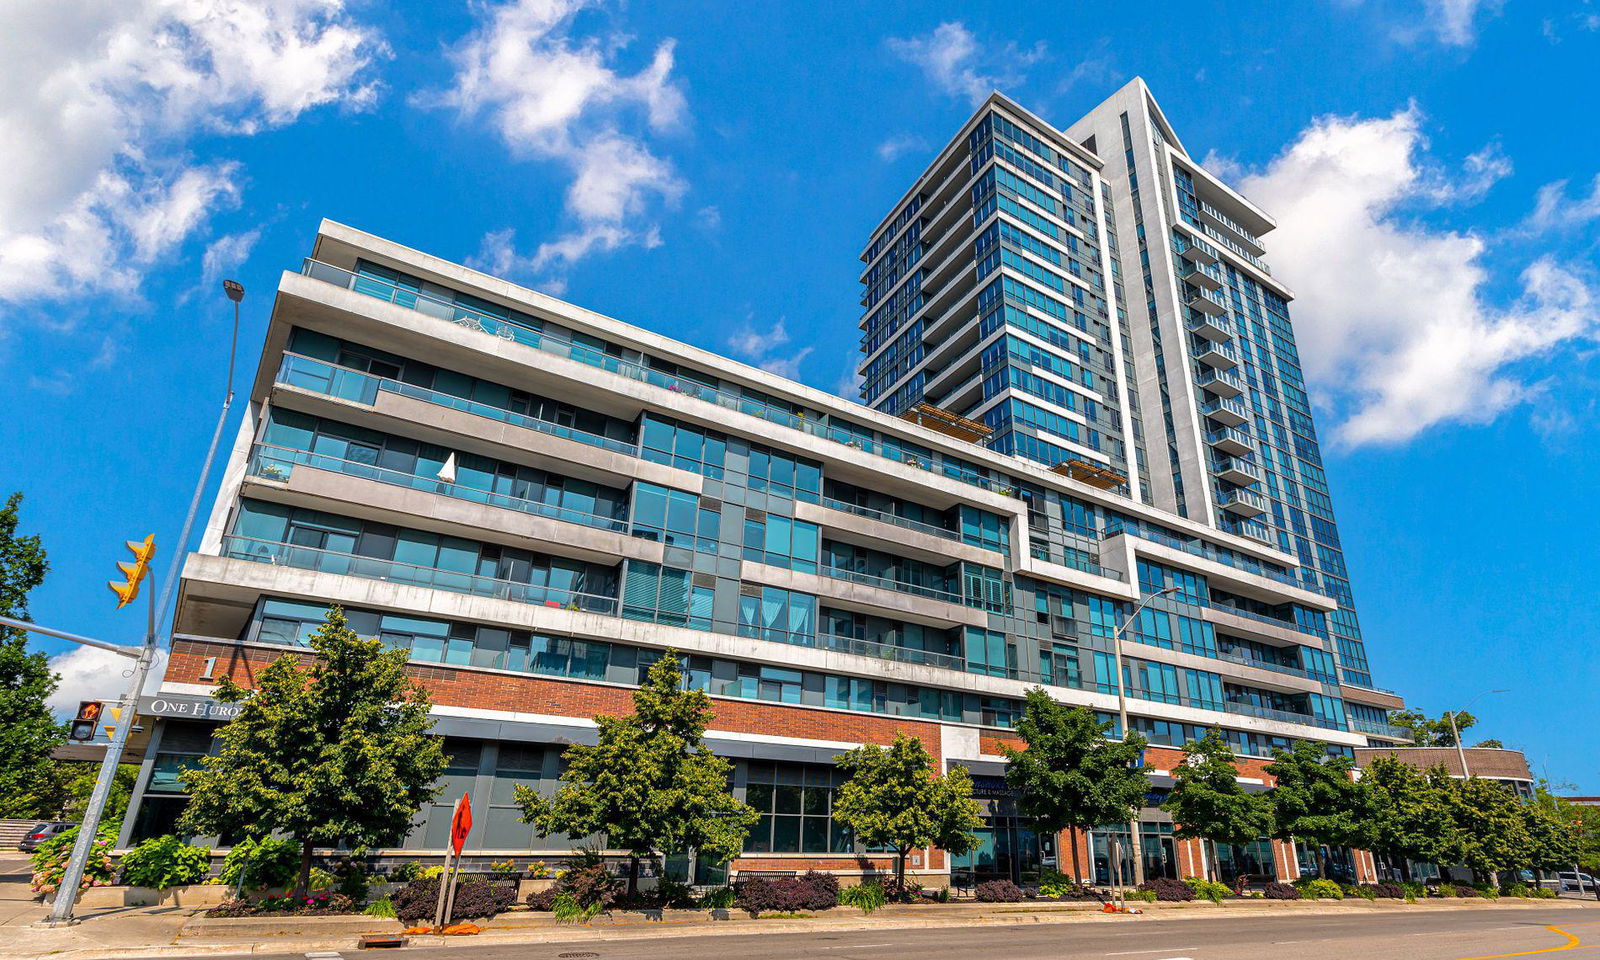
Condo building · 1 Hurontario Street
North Shore Condos is a 23-storey condo with 213 suites, built in 2012 by FRAM Building Group. Right now 6 for sale are on the market here.
- 23storeys
- 213suites
- $774/sq ft
- 2012built
No similar units for sale in North Shore Condos right now.
Around this home
Daily convenience, out of 100, from the distances below
Schools nearby
School rating, out of 10.
Helpful calculators
Your HOMEH agent

"Priced 5% over the Hestimate. I would see it this week."