

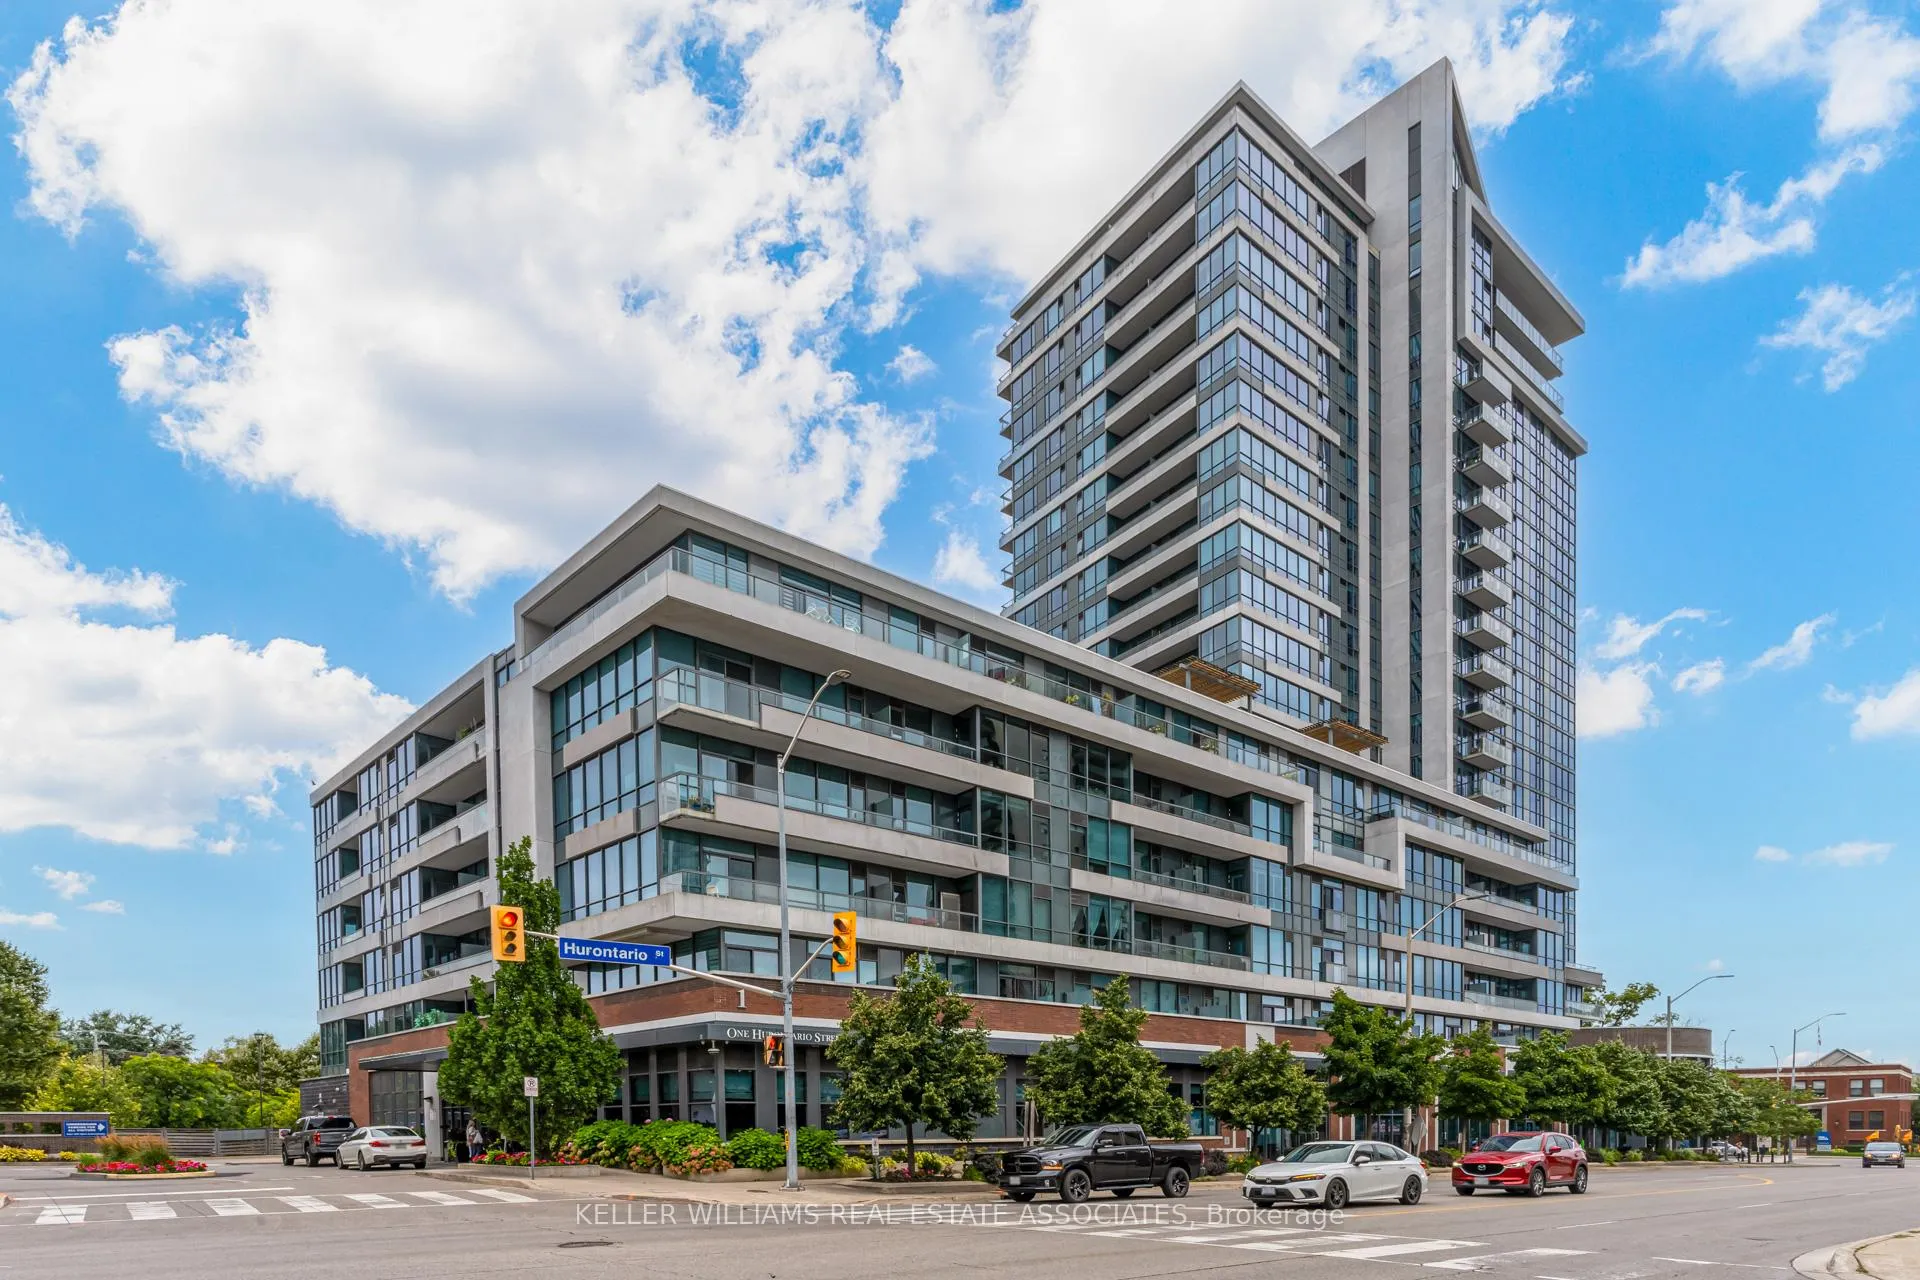
Unit 208, 1 Hurontario Street
Unit 208, 1 Hurontario Street
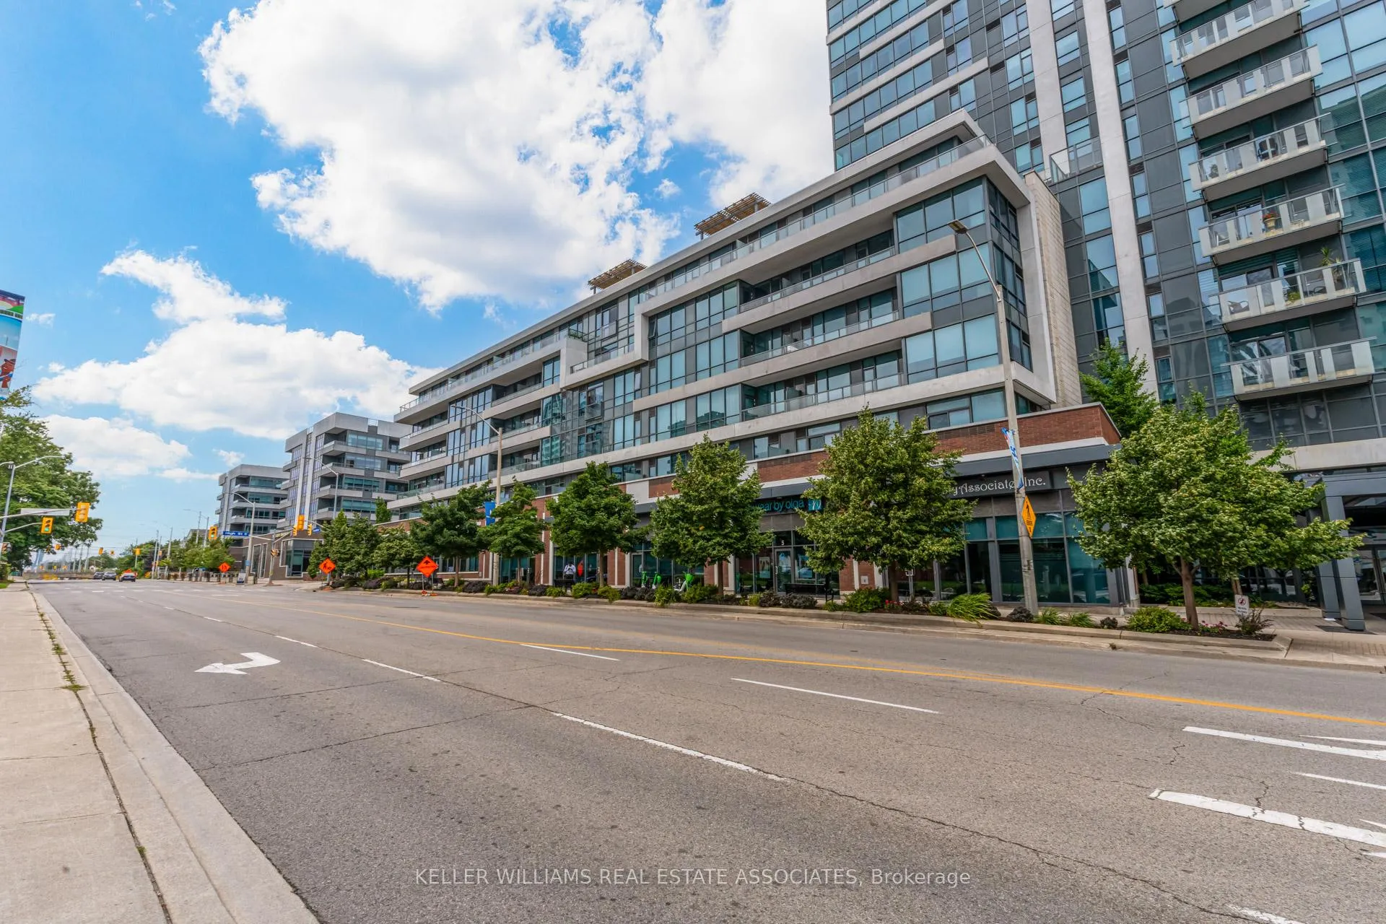
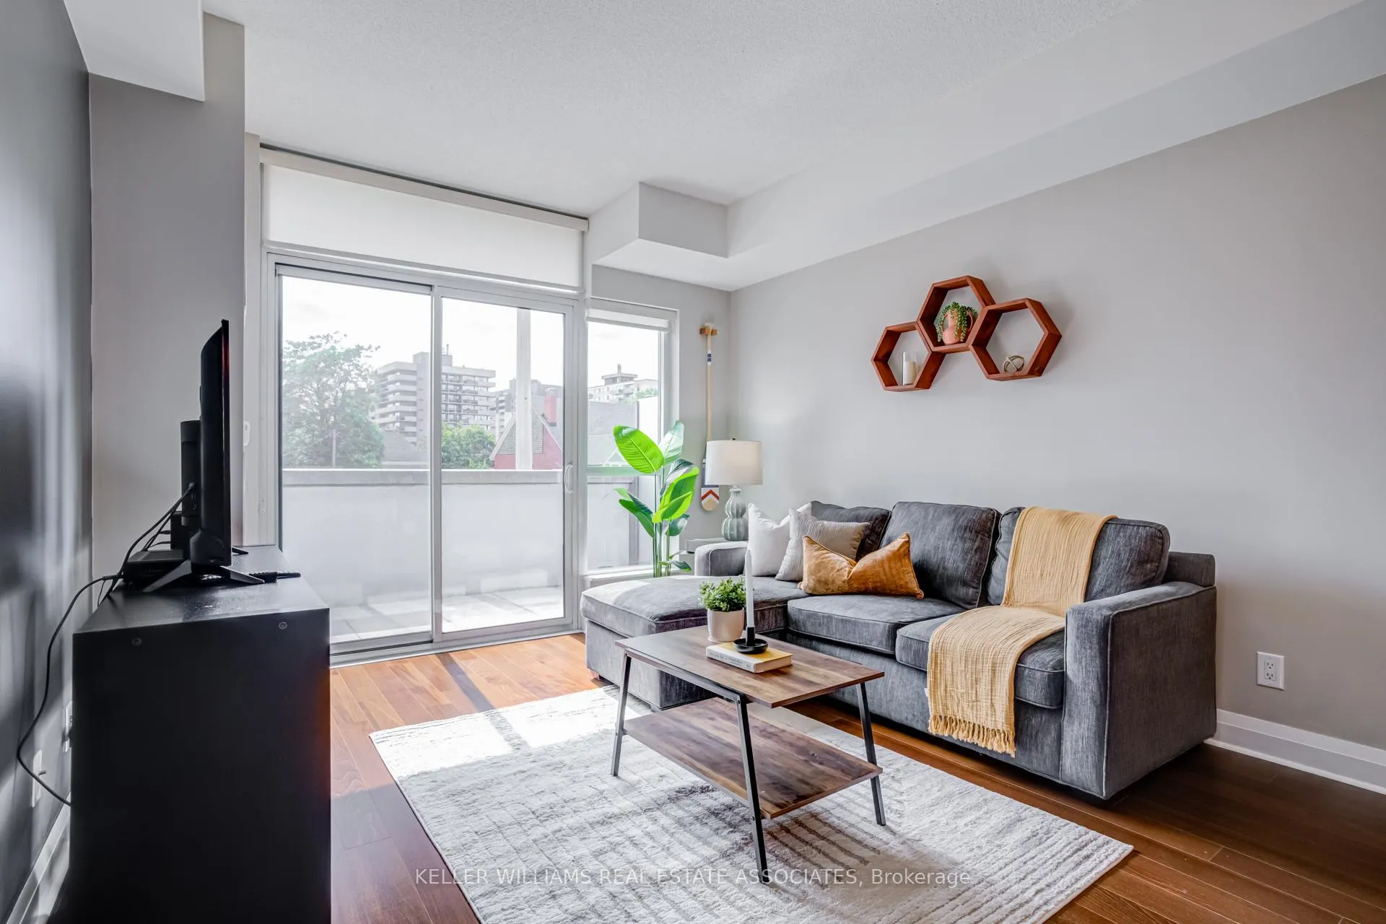
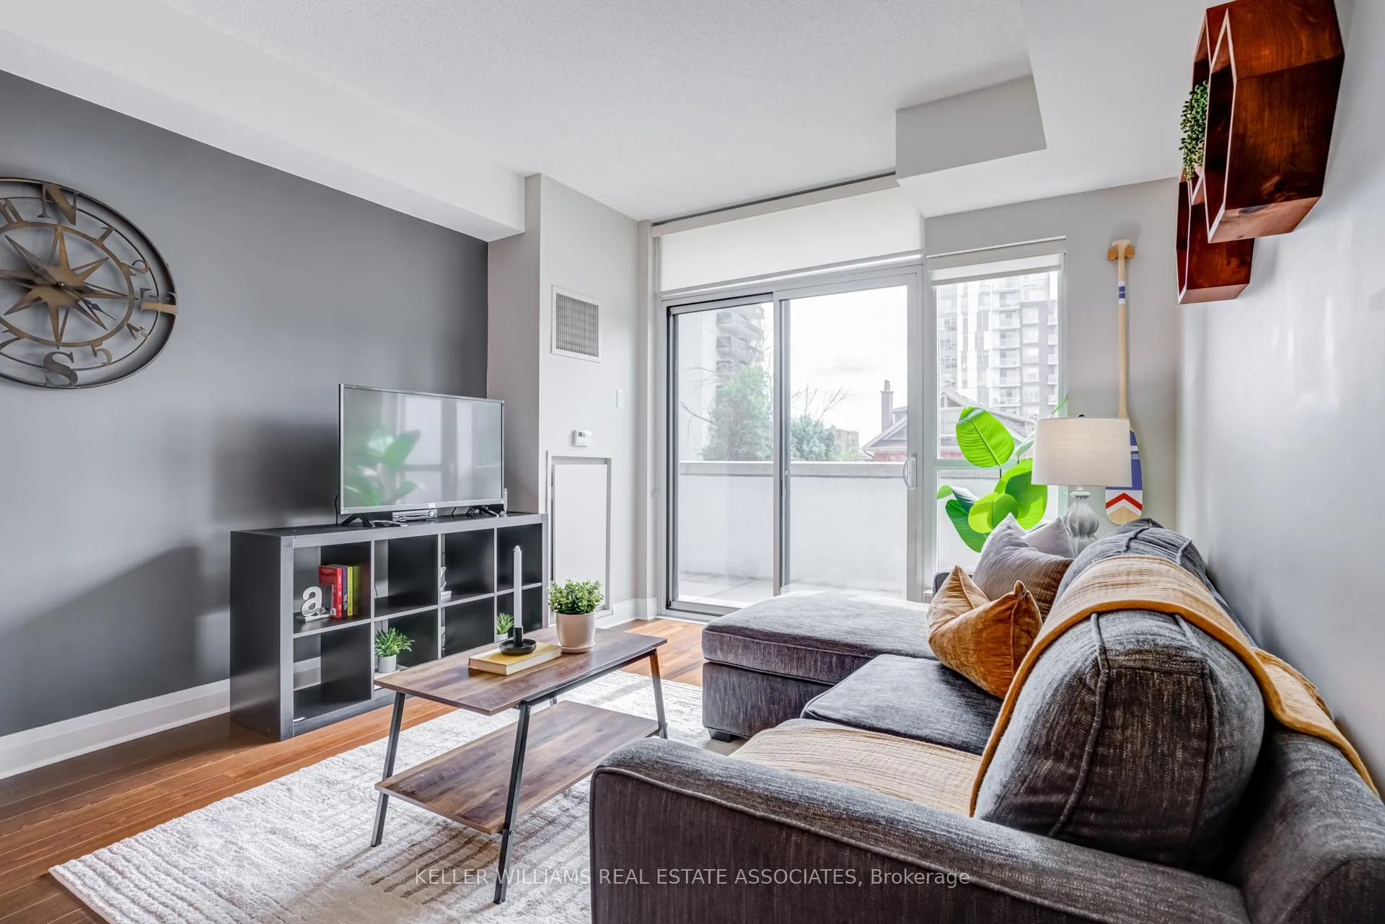
 See all 40 photos
Included in condo fee: Heat, Water, Central air, Parking, Common Elements, Building Insurance
Property history
- $694,900TerminatedList: 2024-10-08|End: 2024-11-22|45 daysW9387152
Facts and features
- ExposureWest
- LaundryEnsuite
- LockerOwned
- BalconyTerrace
- Hardwood floors
- Central air
- Concierge
- Exercise room
- Party room/meeting room
- Rooftop deck/garden
The homeCondo Apartment, Apartment, Age 11–15 years
- Type: Condo Apartment
- Style: Apartment
- Age: 11–15 years
- Living space: 800–899 sq ft
- Basement: None
- Exposure: West
InsideHardwood, Window floor to ceiling, Ensuite, main level, Concierge/security
- Flooring: Hardwood, Window floor to ceiling
- Laundry: Ensuite, main level
- Security: Concierge/security
- Rooms above ground: 6
- Bedrooms: 1 + 1 in the basement
- Bathrooms: 1
- Kitchens: 1
OutsideConcrete, brick, Terrace, Landscaped
- Exterior: Concrete, brick
- Balcony: Terrace
- Features: Landscaped
Parking and locker1 Parking, Underground, Parking type Owned
- Spaces: 1 Parking
- Garage: Underground
- Parking type: Owned
- Driveway: Underground
- Spot: 136
- Locker: Owned
- Locker unit: 25
- Locker level: 1
BuildingNorth Shore Condos, Storeys 23, Units 213
- Name: North Shore Condos
- Storeys: 23
- Units: 213
- Registered: 2012
- Condo corporation: 908
- Amenities: Bike storage, concierge, exercise room, party room/meeting room, rooftop deck/garden, visitor parking
- Pets: Allowed
Heating, water and powerForced air, gas, Central air
- Heating: Forced air, gas
- Cooling: Central air
Costs and taxesTaxes $3,482 a year, Condo fee $670 a month, Heat included, water included, common elements included, building insurance included, cac included, parking included
- Taxes, 2024: $3,482 a year
- Condo fee: $670 a month
- Fee includes: Heat included, water included, common elements included, building insurance included, cac included, parking included
- Rental items: N/a
Included in the saleAll window coverings, electric light fixtures, stainless steel fridge, stove, dishwasher, built in microwave. stackable washer and dryer., Not included None
- Included: All window coverings, electric light fixtures, stainless steel fridge, stove, dishwasher, built in microwave. stackable washer and dryer.
- Not included: None
NearbyPublic transit, rec./commun.centre, lake/pond
- Close to: Public transit, rec./commun.centre, lake/pond
Listing detailsW9387152, Terminated, Oct 8, 2024
- MLS® number: W9387152
- Status: Terminated
- Listed on: Oct 8, 2024
- Days on market: 45
- Updated: Nov 22, 2024
- Possession: Flexible
- Occupied by: Owner
- Listing brokerage: KELLER WILLIAMS REAL ESTATE ASSOCIATES
About this home
Unit 208, 1 Hurontario Street, Mississauga (Port Credit), ON L5G 0A3
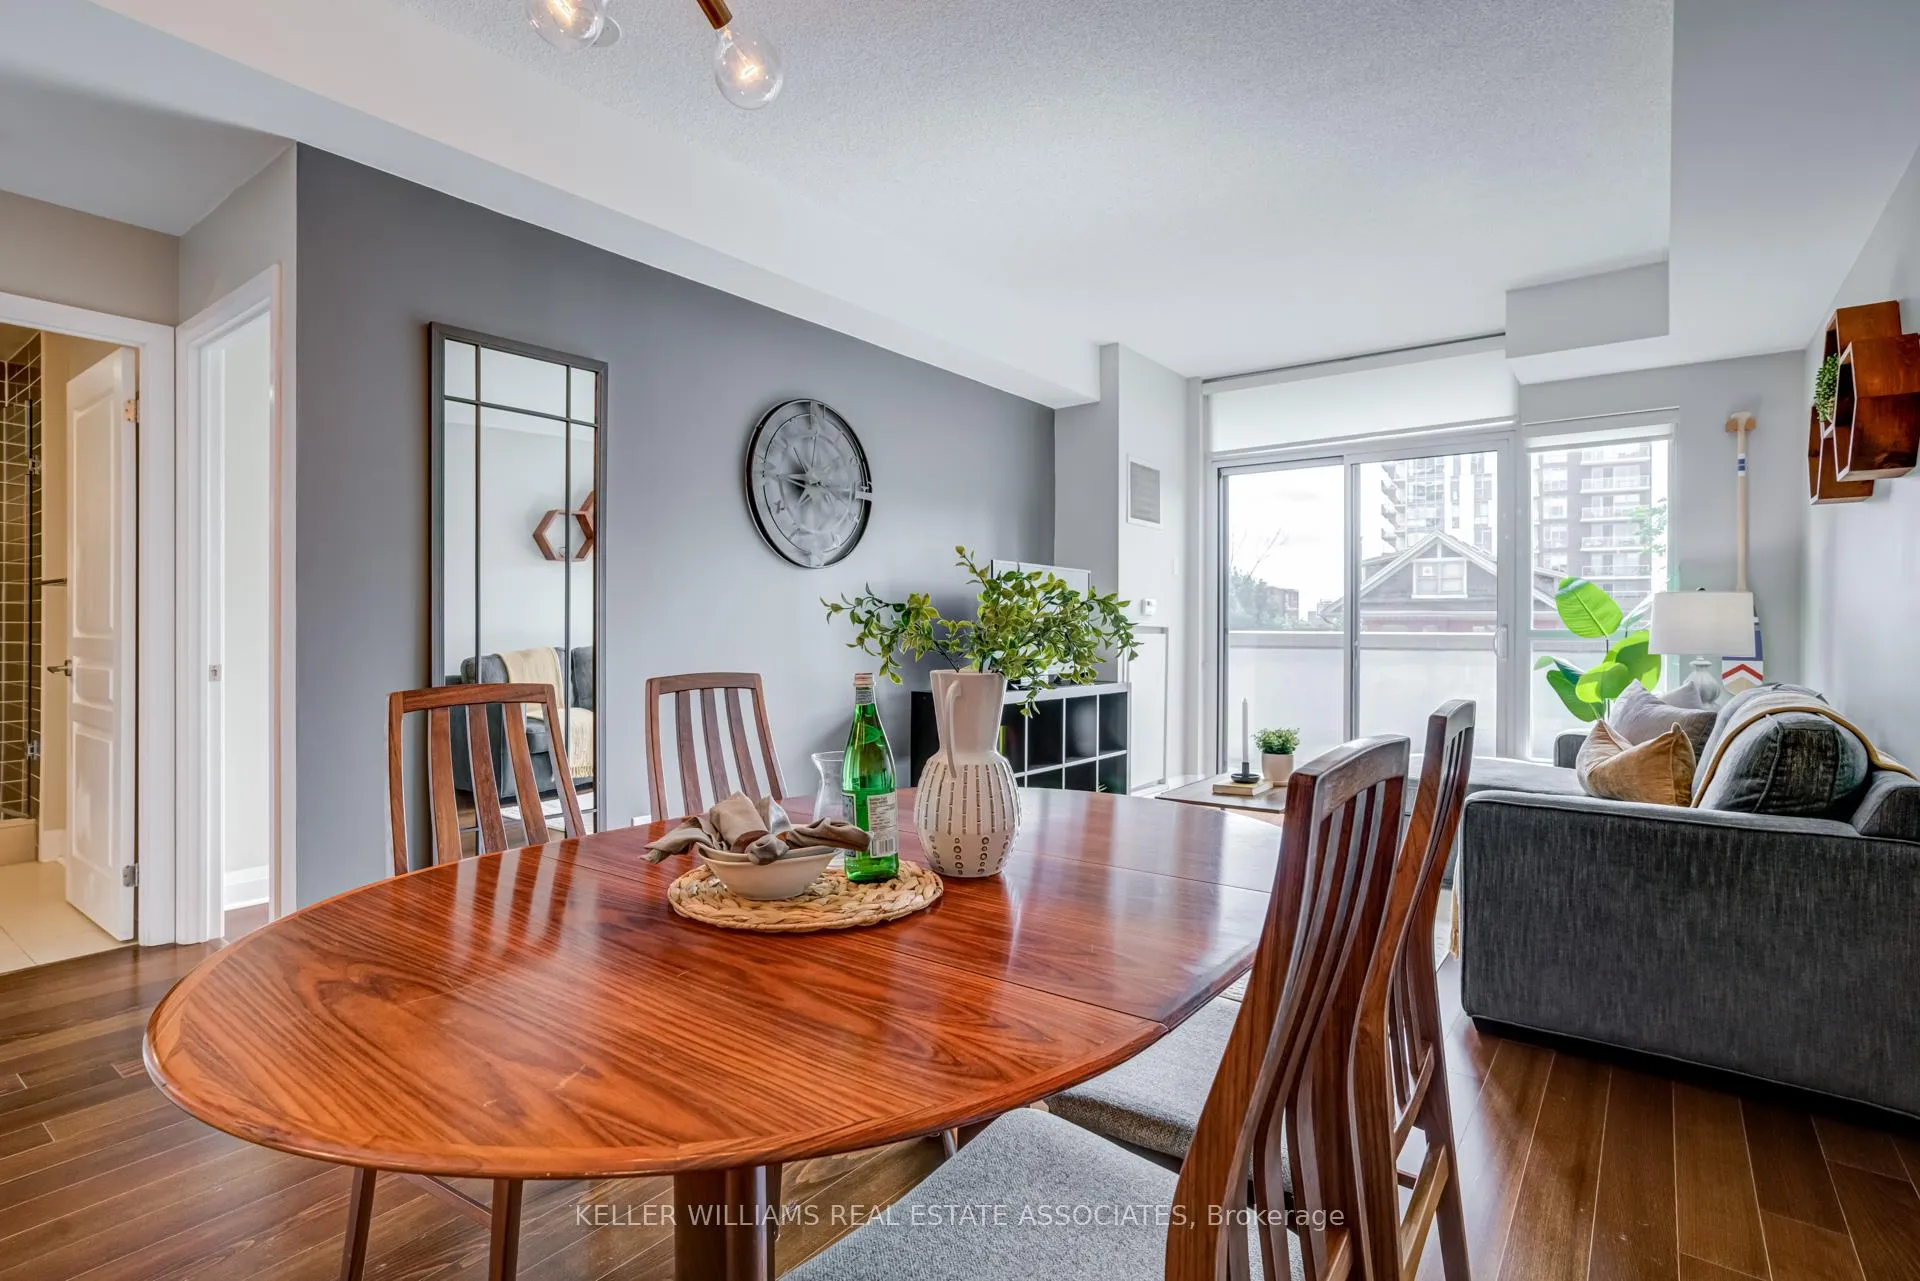
Experience the charm of vibrant Port Credit in this beautiful 1+1 condo where luxury meets a fantastic location! NorthShore is a classy, elegant building known for spacious floor plans that are remarkably larger than most condos in the area. This condo is 861 square feet (per MPAC) with lots of natural light from the 9 ft ceilings and wall-to-wall windows and the generous, modern kitchen rivals those found in full-sized homes with a breakfast bar overlooking the living room and the dining room that has more than enough space for a full sized dining table. Other features include a huge outdoor space (unique to 2nd floor units) with a 165 sq ft balcony- perfect for entertaining. Located in the heart of Port Credit with a 93 walk score, it's just a short walk from the lake and waterfront trail, trendy shops, and dining and the GO train is only 3 minute walk away with trains running every 30 minutes. The well maintained building and features a 24-hour concierge, a large party room, library, and a 7th floor roof top terrace with a vegetable and herb garden, several lounge areas and stunning views of the lake and Toronto. This is more than just a home; it's a lifestyle. Come see why residents love living here!
Ask about this home
A HOMEH agent will answer your questions about this home.
Know more about North Shore Condos
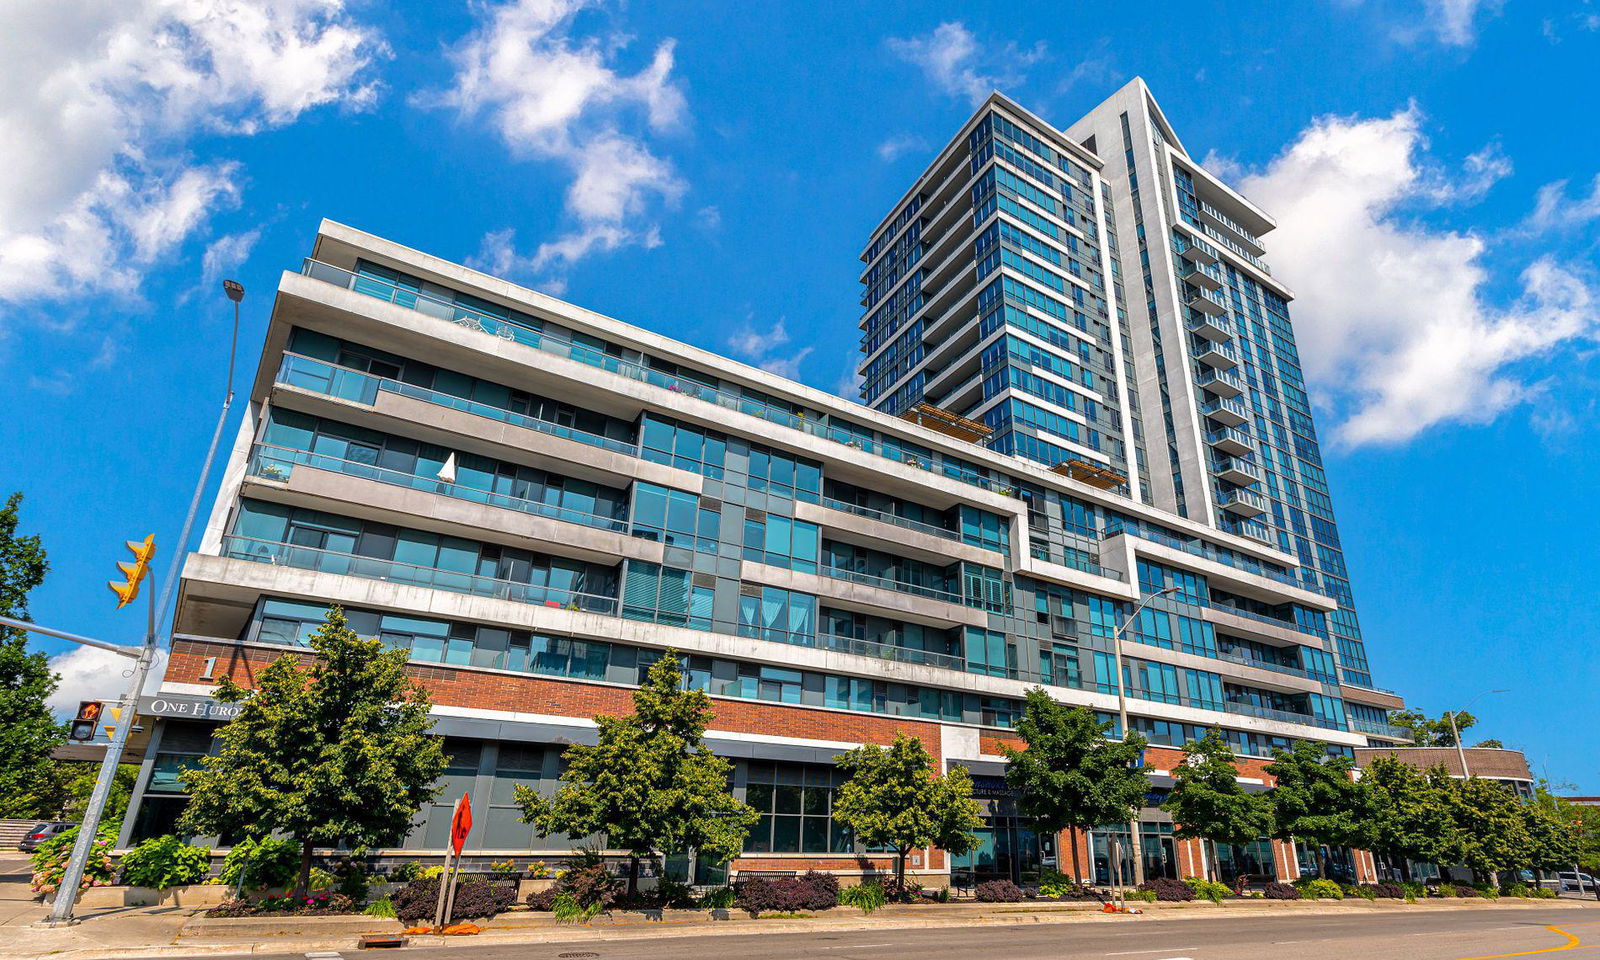
Condo building · 1 Hurontario Street
North Shore Condos is a 23-storey condo with 213 suites, built in 2012 by FRAM Building Group. Right now 6 for sale are on the market here.
- 23storeys
- 213suites
- $774/sq ft
- 2012built
No similar units for sale in North Shore Condos right now.
Around this home
Daily convenience, out of 100, from the distances below
Schools nearby
School rating, out of 10.
Helpful calculators
Your HOMEH agent

"Priced 18% over the Hestimate. I would see it this week."