

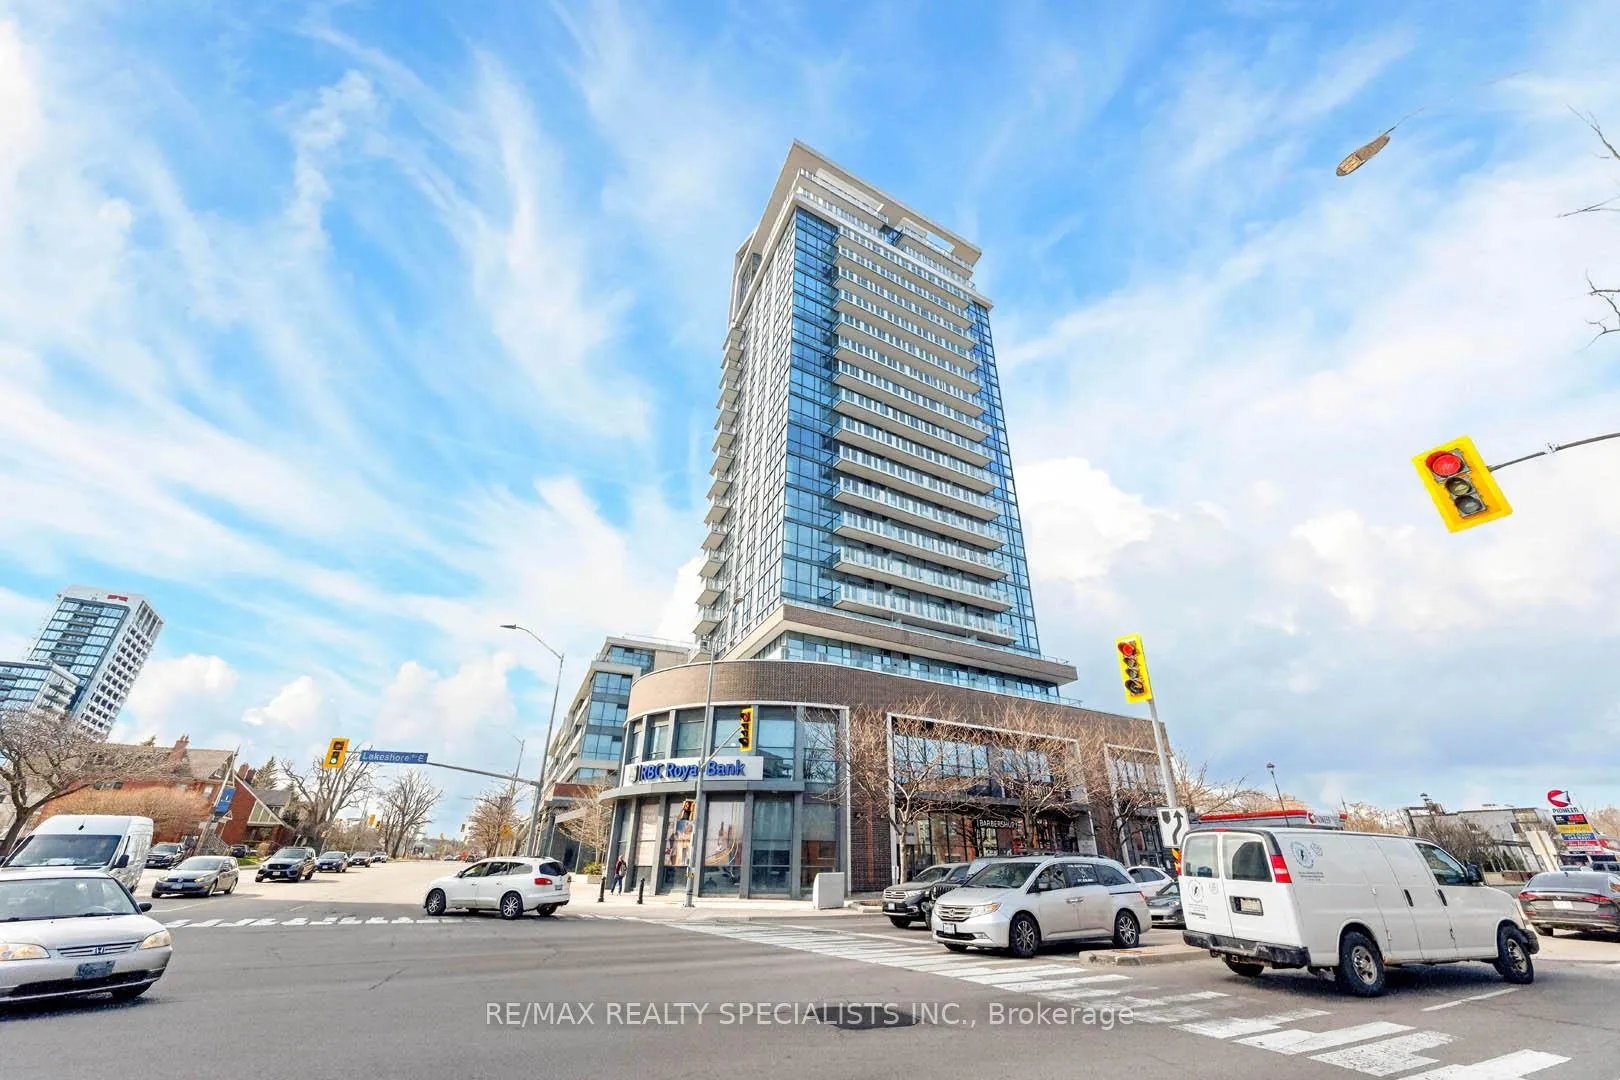
Unit 306, 1 Hurontario Street
Unit 306, 1 Hurontario Street
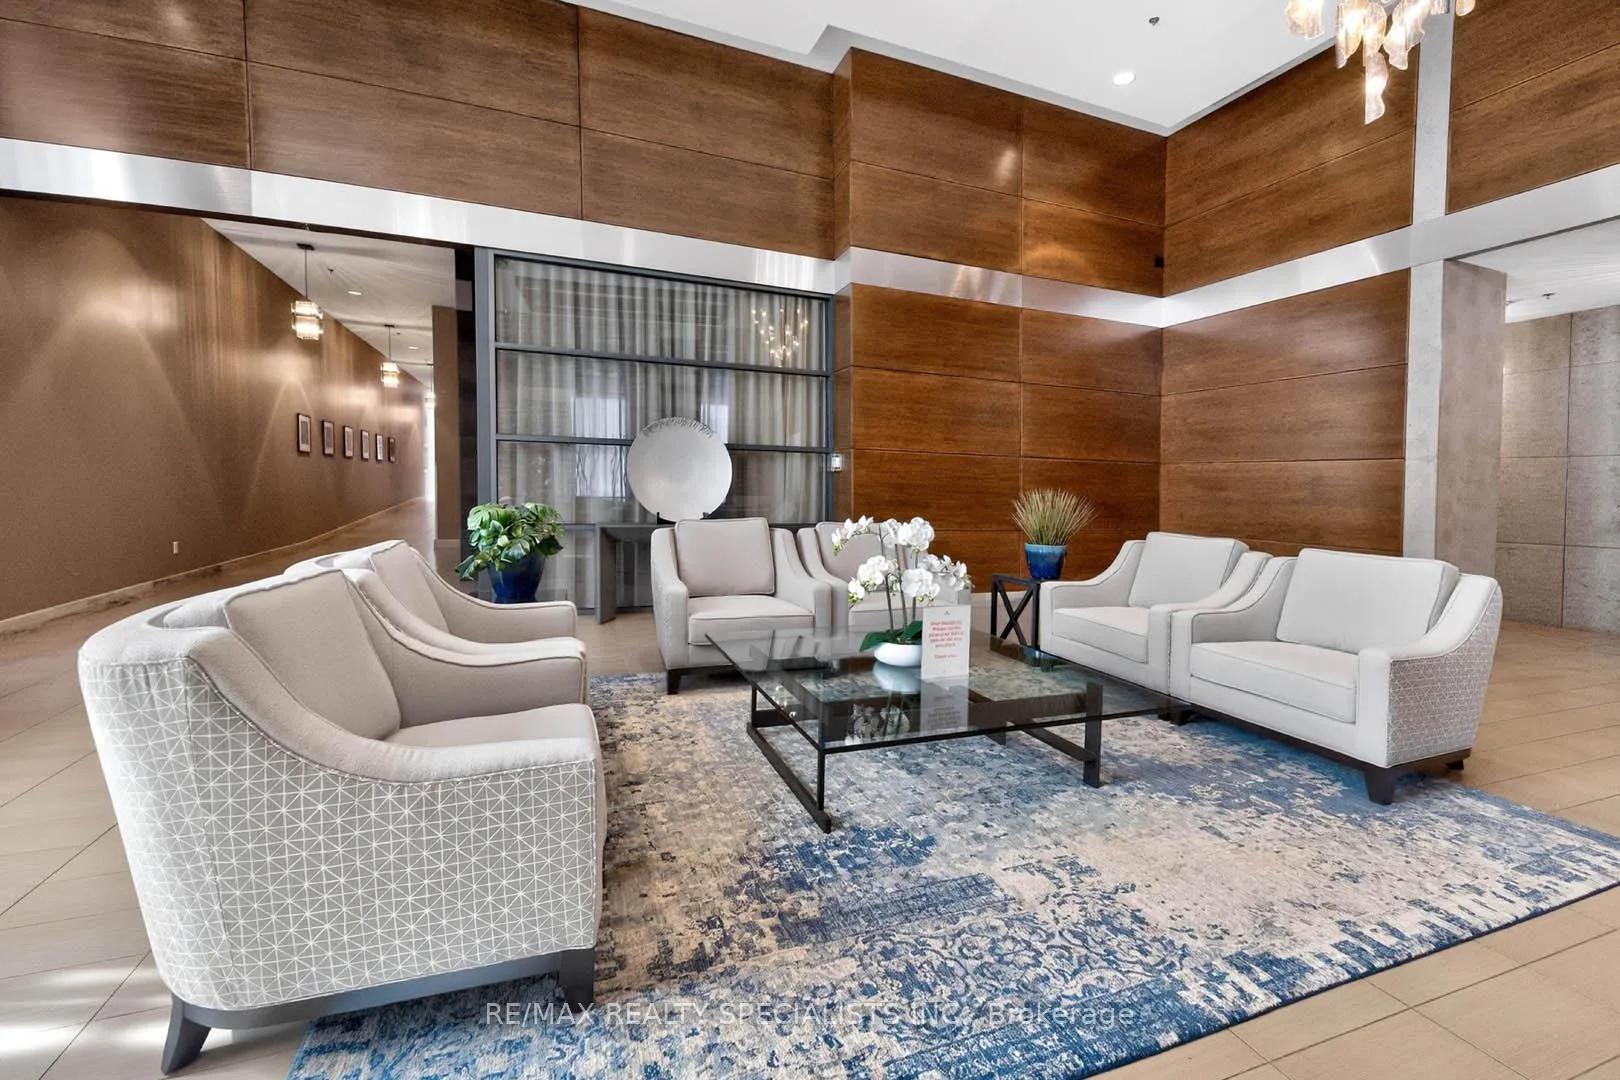 See all 46 photos
Property history
Facts and features
- ExposureNorth east
- LaundryEnsuite, closet
- LockerOwned
- BalconyTerrace
- Hardwood floors
- Central air
- Waterfront
The homeCondo Apartment, Apartment, Age 11–15 years
- Type: Condo Apartment
- Style: Apartment
- Age: 11–15 years
- Living space: 1,000–1,199 sq ft
- Basement: None
- Exposure: North East
- Waterfront: Waterfrontcommunity
InsideHardwood, Broadloom, Ensuite, laundry closet, main level, Primary bedroom - main floor, storage, storage area lockers
- Flooring: Hardwood, Broadloom
- Laundry: Ensuite, laundry closet, main level
- Features: Primary bedroom - main floor, storage, storage area lockers
- Rooms above ground: 5
- Bedrooms: 2
- Bathrooms: 2
- Kitchens: 1
- Family room: Yes
OutsideBrick, Terrace
- Exterior: Brick
- Balcony: Terrace
Parking and locker1 Parking, Underground, Parking type Owned
- Spaces: 1 Parking
- Garage: Underground
- Parking type: Owned
- Driveway: Underground
- Spot: P2 60
- Locker: Owned
- Locker unit: 160
- Locker number: B160
- Locker level: B
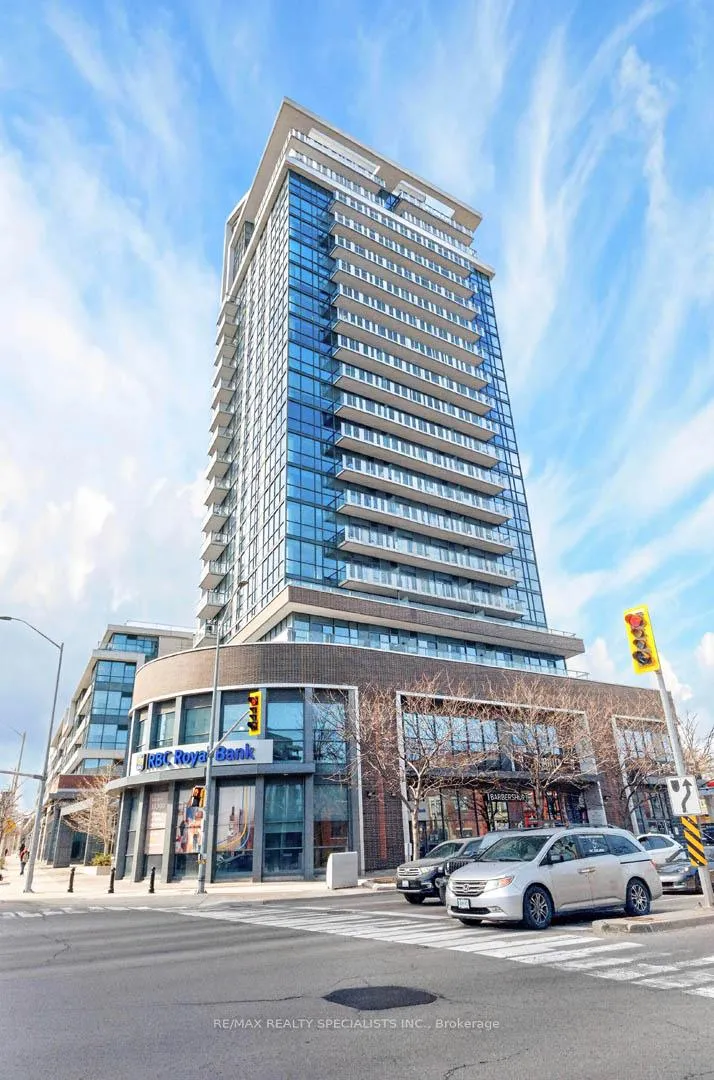
BuildingNorth Shore Condos, Storeys 23, Units 213
- Name: North Shore Condos
- Storeys: 23
- Units: 213
- Registered: 2012
- Condo corporation: 908
- Pets: Allowed
Heating, water and powerForced air, gas, Central air
- Heating: Forced air, gas
- Cooling: Central air
Rent and termsRent $3,550 a month, Entire property, Furnished
- Rent: $3,550 a month
- Space for rent: Entire property
- Furnished: Furnished
- Lease: 12 months
- Paid: Monthly
- Rent includes: Building insurance, common elements, central air conditioning, parking, water
- Deposit: Required
- Credit check: Required
- Employment letter: Required
- Rental application: Required
- References: Required
IncludedAll existing: fridge, stove, dishwasher, washer, dryer, light fixtures.
- Included: All existing: fridge, stove, dishwasher, washer, dryer, light fixtures.
Listing detailsW13227082, Rented, Jun 1, 2026
- MLS® number: W13227082
- Status: Rented
- Listed on: Jun 1, 2026
- Days on market: 60
- Updated: Jul 31, 2026
- Possession: 30-59 days
- Occupied by: Owner
- Listing brokerage: RE/MAX REALTY SPECIALISTS INC.
About this home
Unit 306, 1 Hurontario Street, Mississauga (Port Credit), ON L5G 3G8
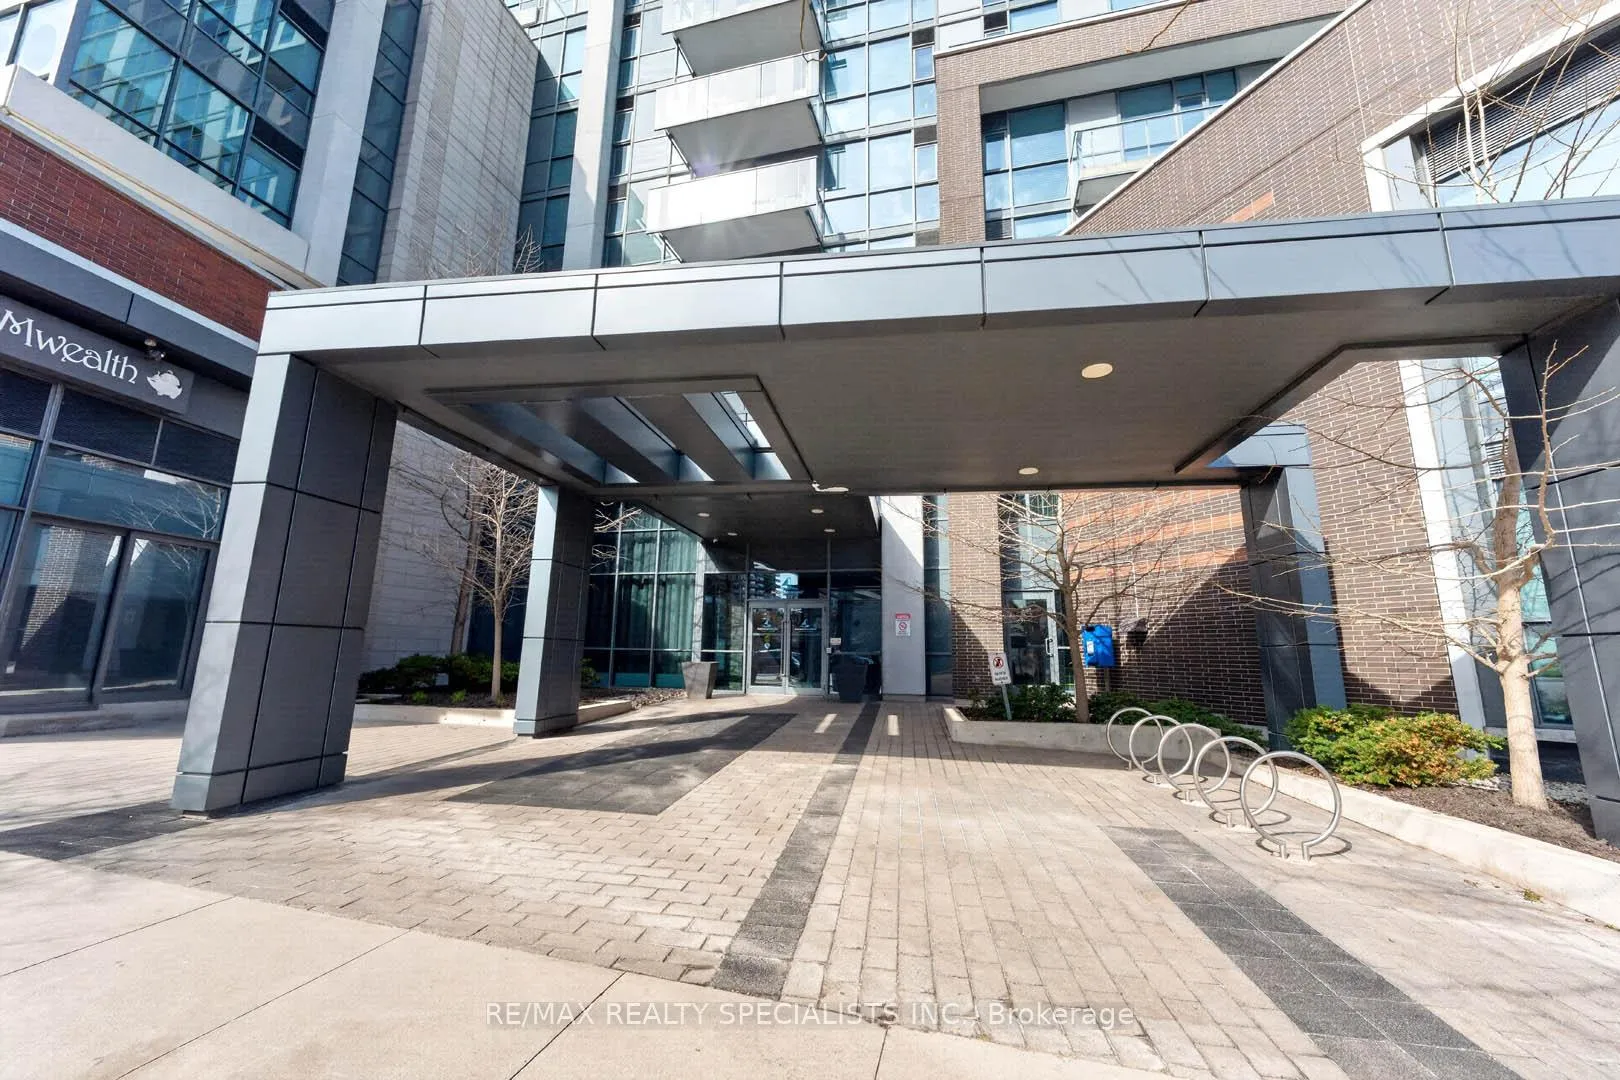
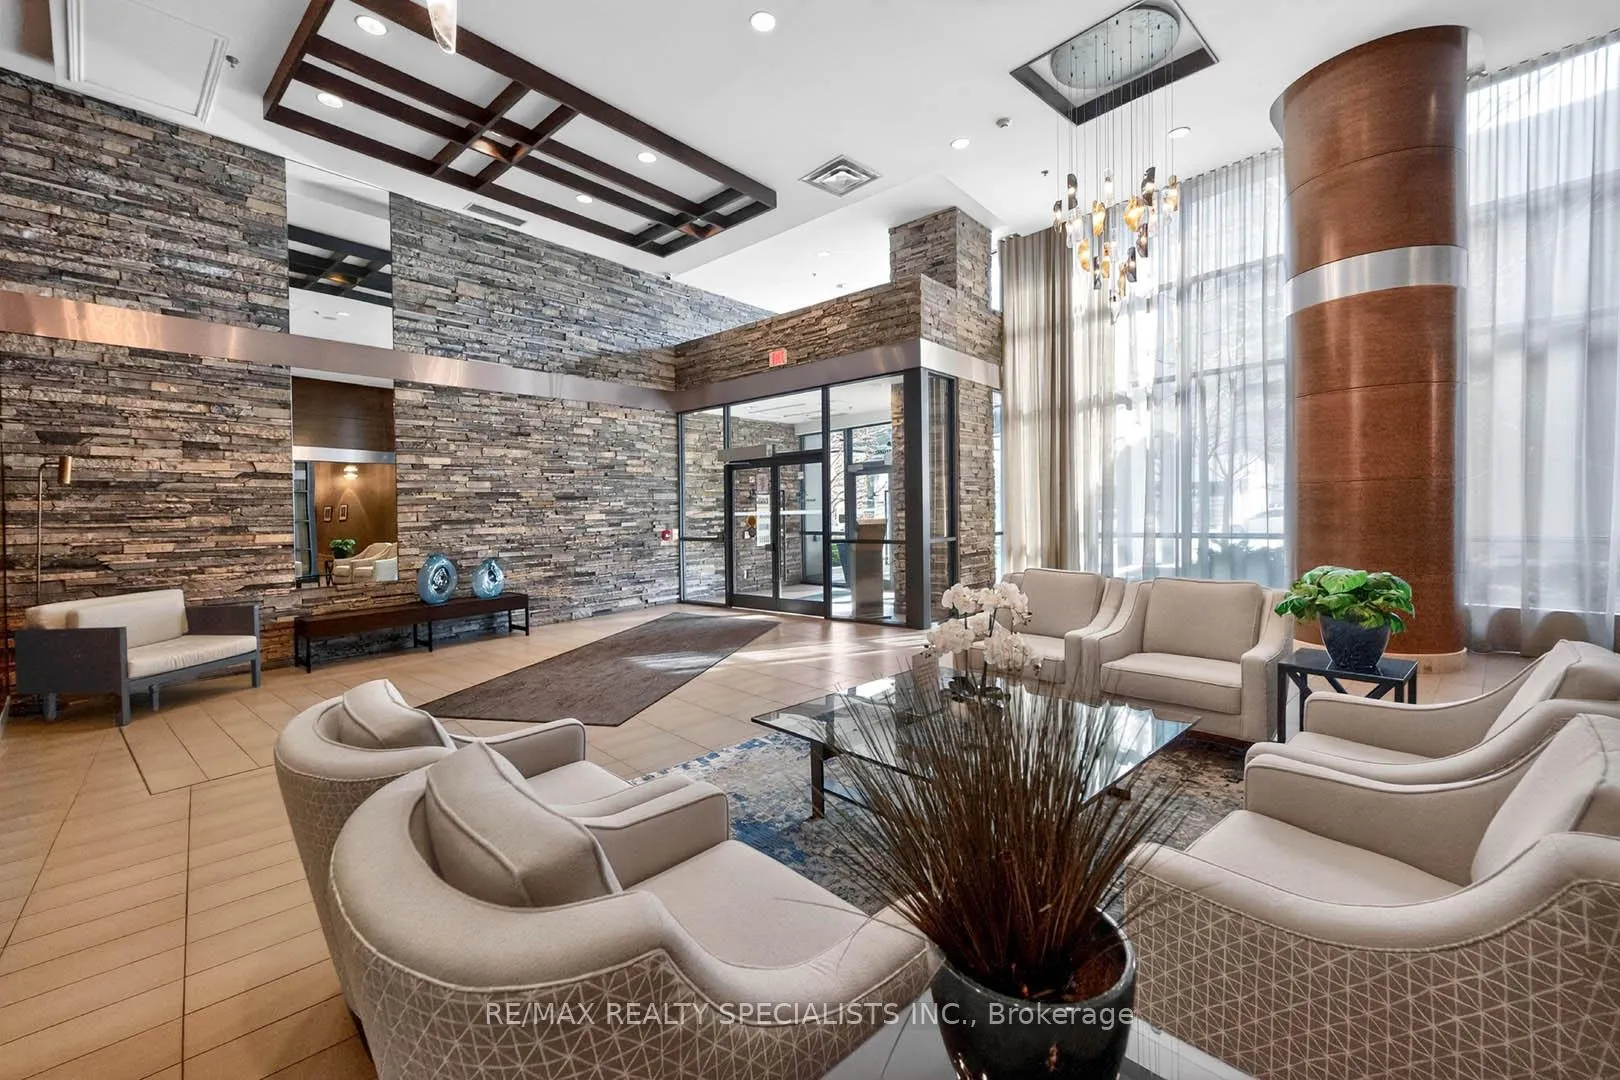
Live in the heart of Port Credit in this bright, sun-soaked corner suite featuring two full bedrooms and two bathrooms in a functional, split-bedroom layout. Offering exceptional natural light and privacy, this inviting 1020 square foot home includes a spacious open-concept living and dining area with walkout to a generous 150 square foot private terrace-perfect for relaxing or entertaining. The upgraded kitchen is designed for both style and function, with granite countertops, a large breakfast bar, stainless steel appliances, and ample storage. Beautiful wood flooring runs throughout the principal living spaces, creating a warm and cohesive feel. The primary bedroom offers a comfortable retreat with its own ensuite, while the second bedroom easily accommodates a queen-sized bed with nightstands and features a double closet-ideal for guests, family, or a home office. Additional highlights include parking conveniently located close to the elevator and a locker (currently rented at $80/month). Enjoy a well-managed building with excellent amenities including a fitness centre, party room, rooftop garden, terrace, and BBQ area. Set in one of Mississauga's most desirable lakeside communities, you're just steps to Lake Ontario, waterfront trails, parks, shops, restaurants, and cafes, with an easy walk to the Port Credit GO Station and quick access to major highways. A fantastic opportunity to enjoy vibrant, walkable living by the lake.
Ask about this home
A HOMEH agent will answer your questions about this home.
Know more about North Shore Condos
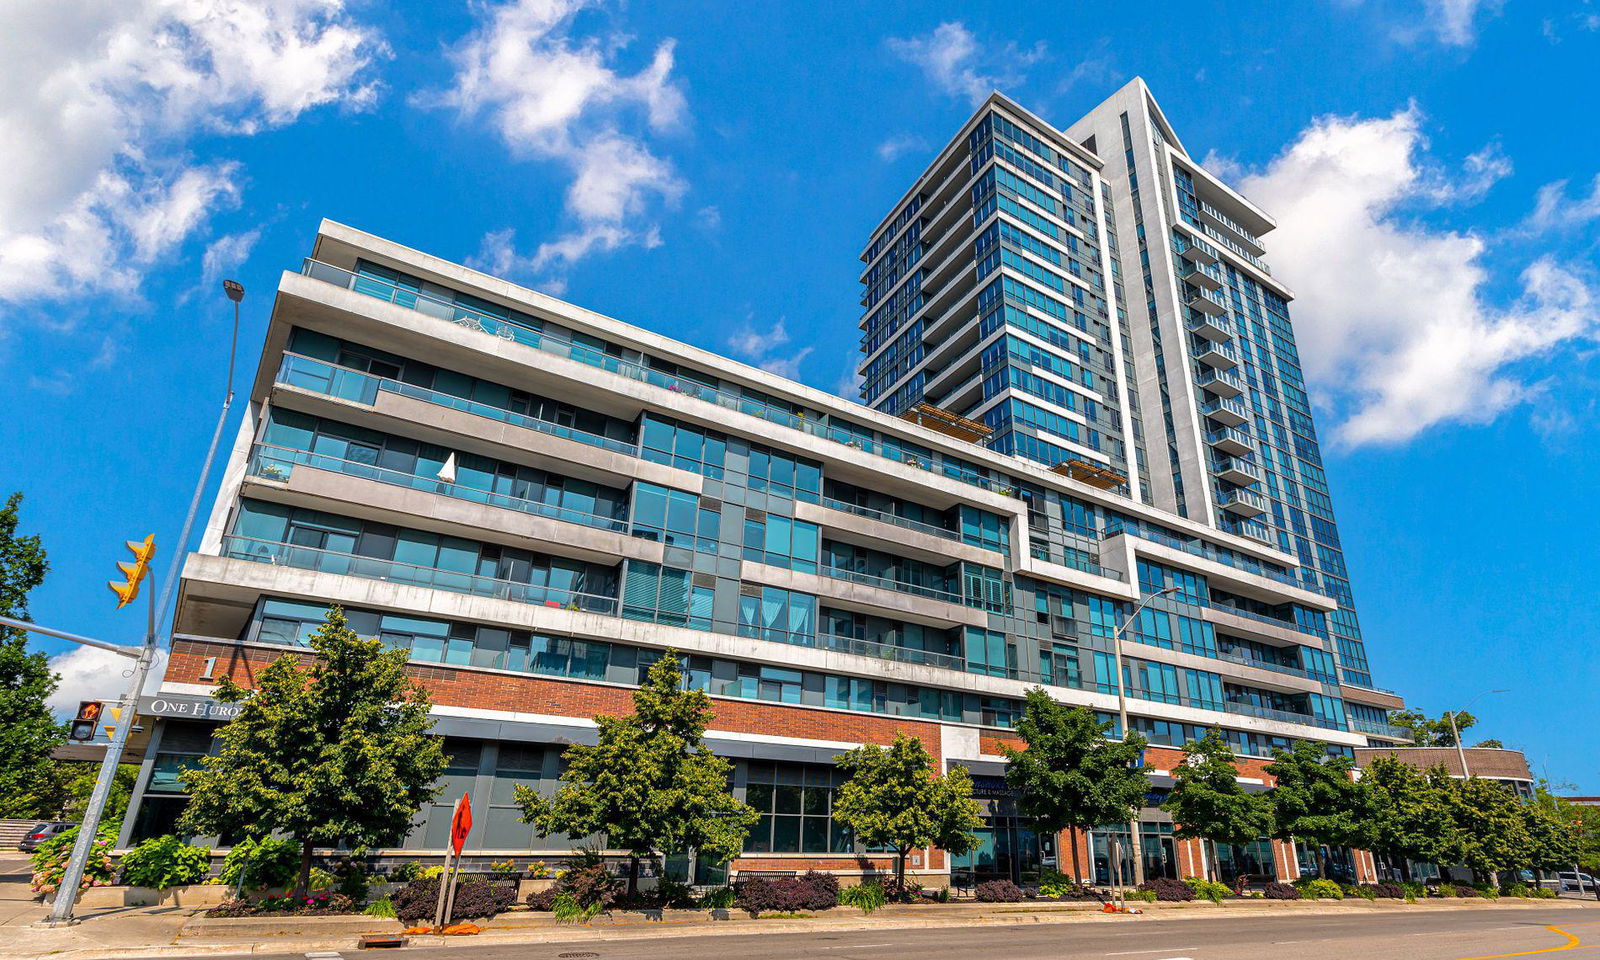
Condo building · 1 Hurontario Street
North Shore Condos is a 23-storey condo with 213 suites, built in 2012 by FRAM Building Group. Right now 6 for sale are on the market here.
- 23storeys
- 213suites
- $774/sq ft
- 2012built
No similar units for rent in North Shore Condos right now.
Around this home
Daily convenience, out of 100, from the distances below
Schools nearby
School rating, out of 10.
Helpful calculators
Your HOMEH agent

"I would see it this week."