

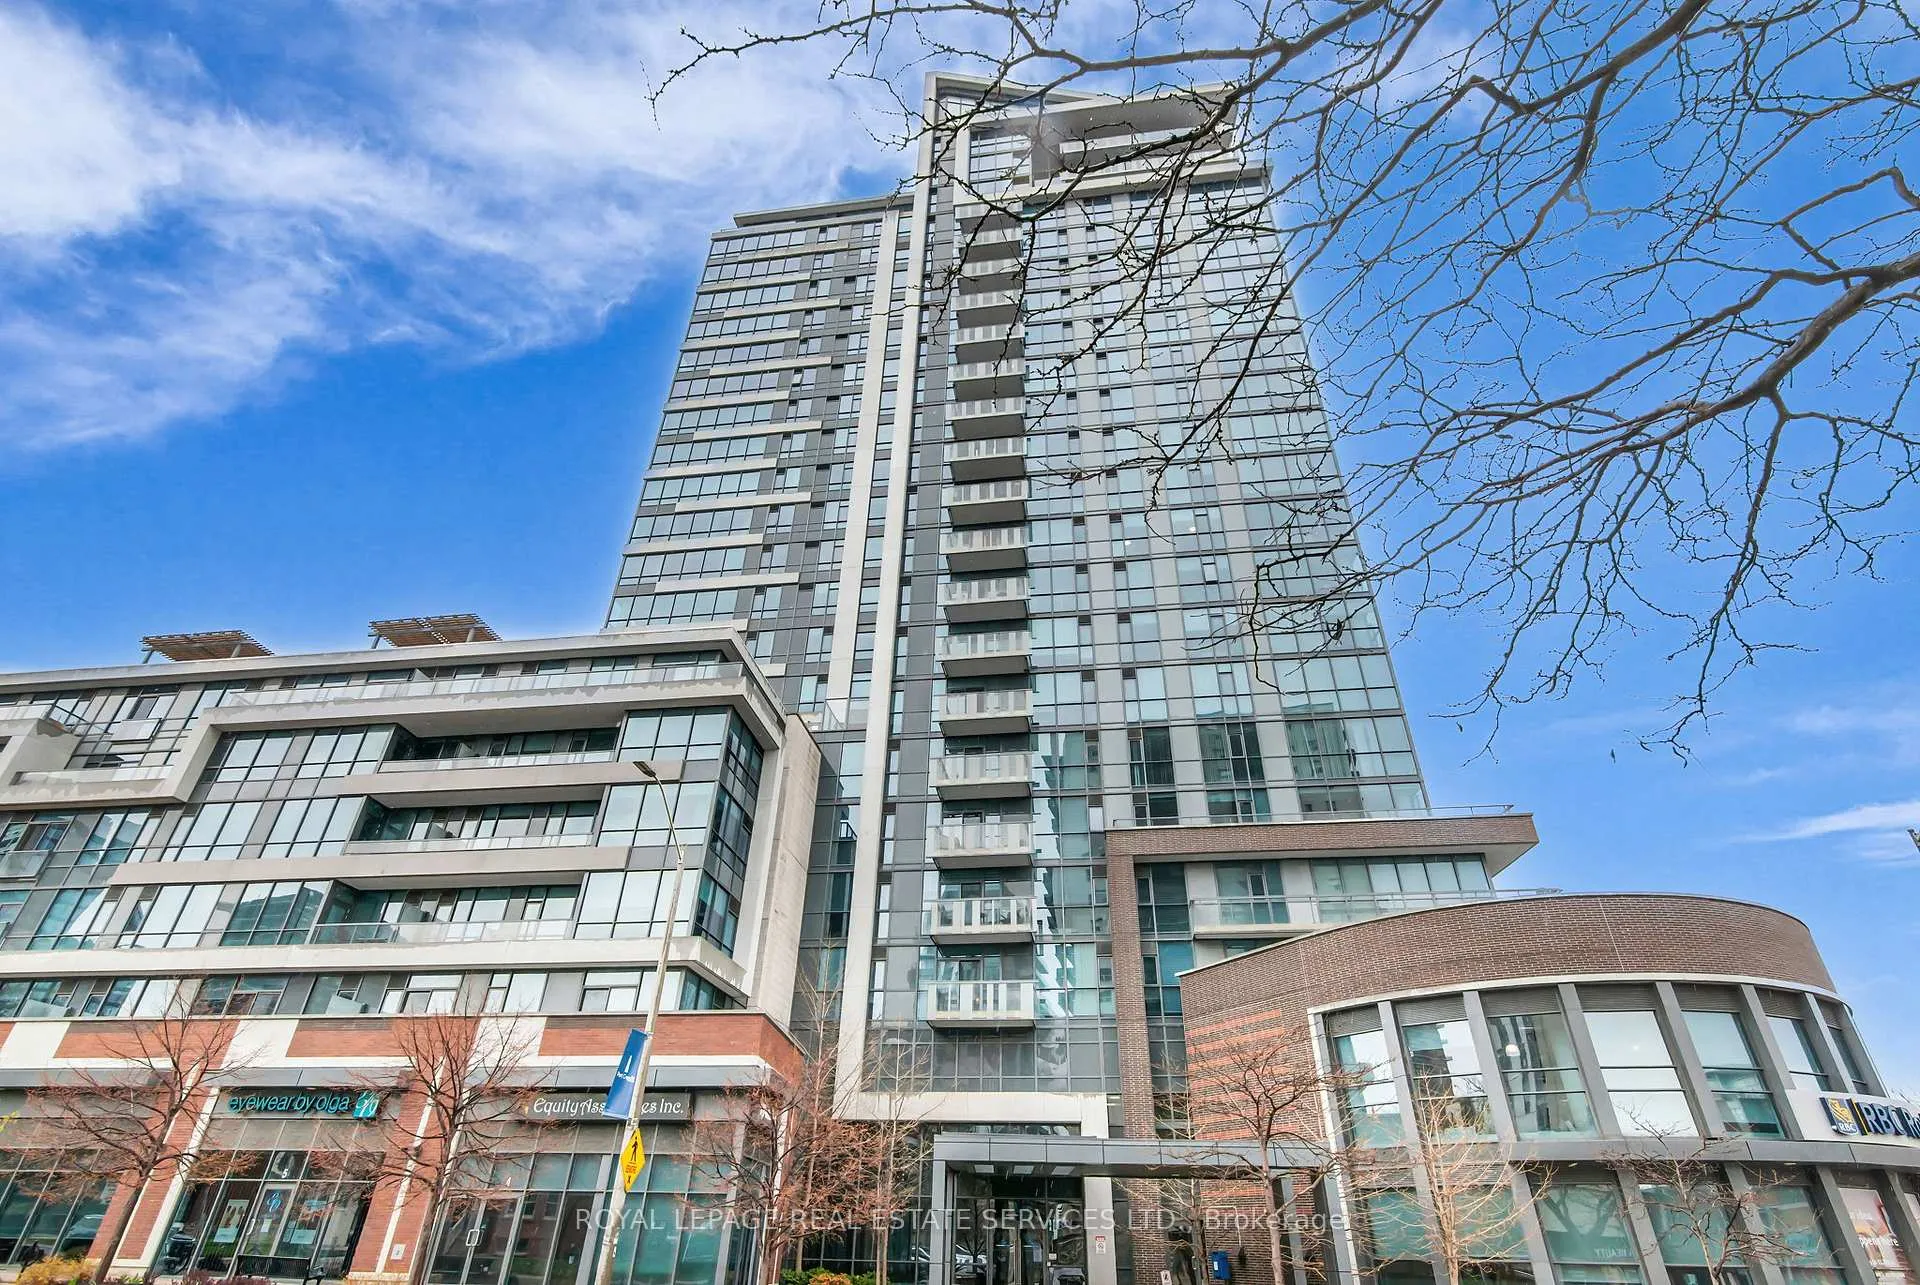
Unit 409, 1 Hurontario Street
Unit 409, 1 Hurontario Street
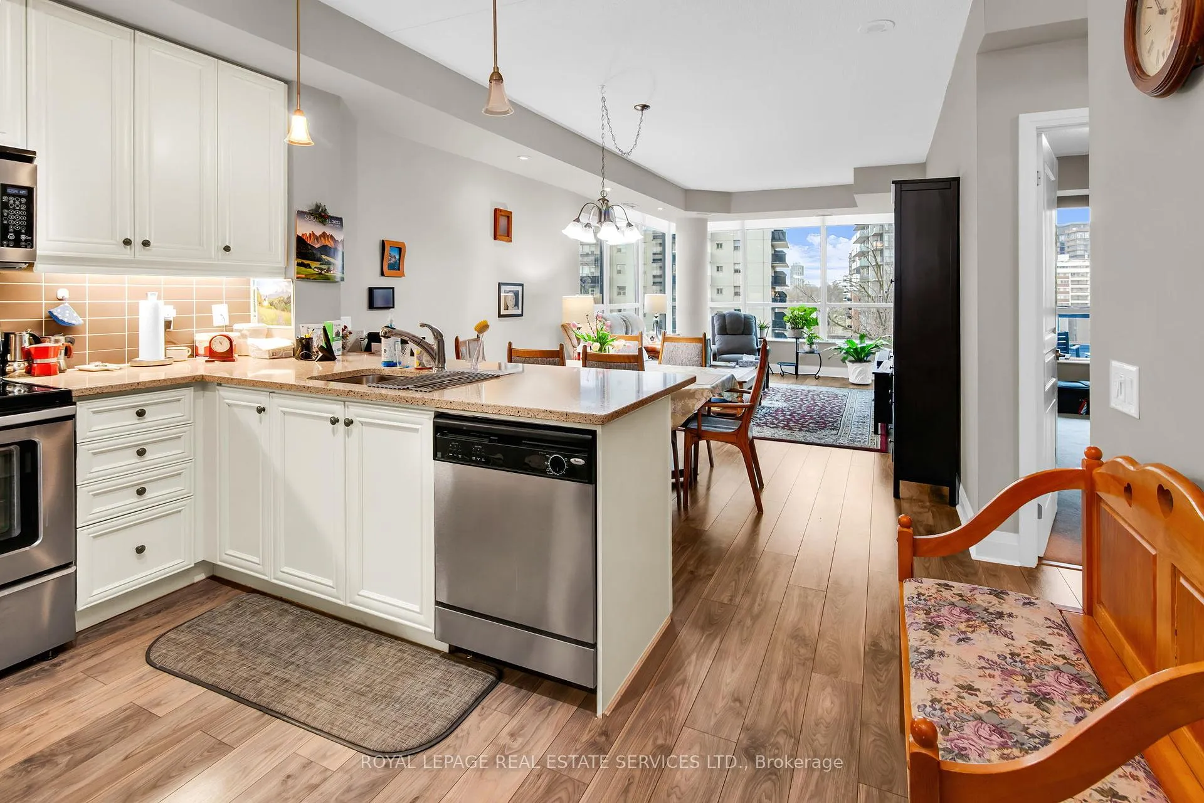
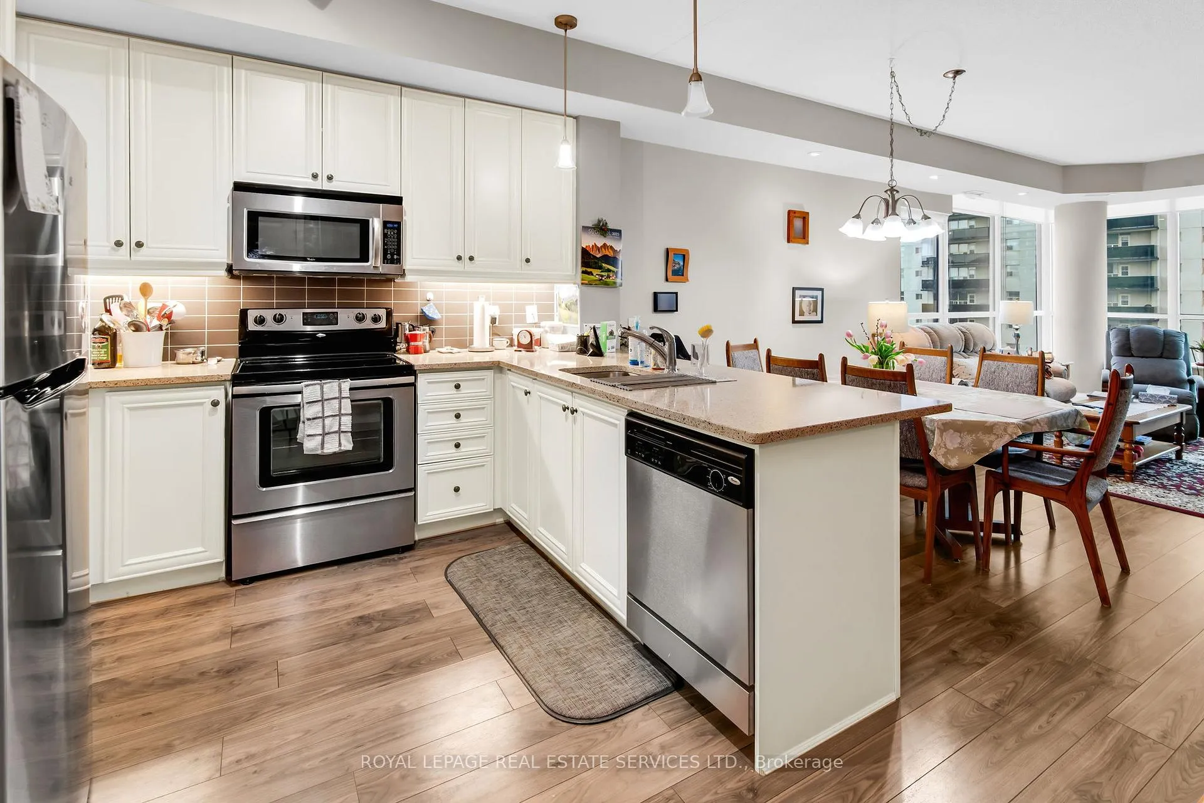
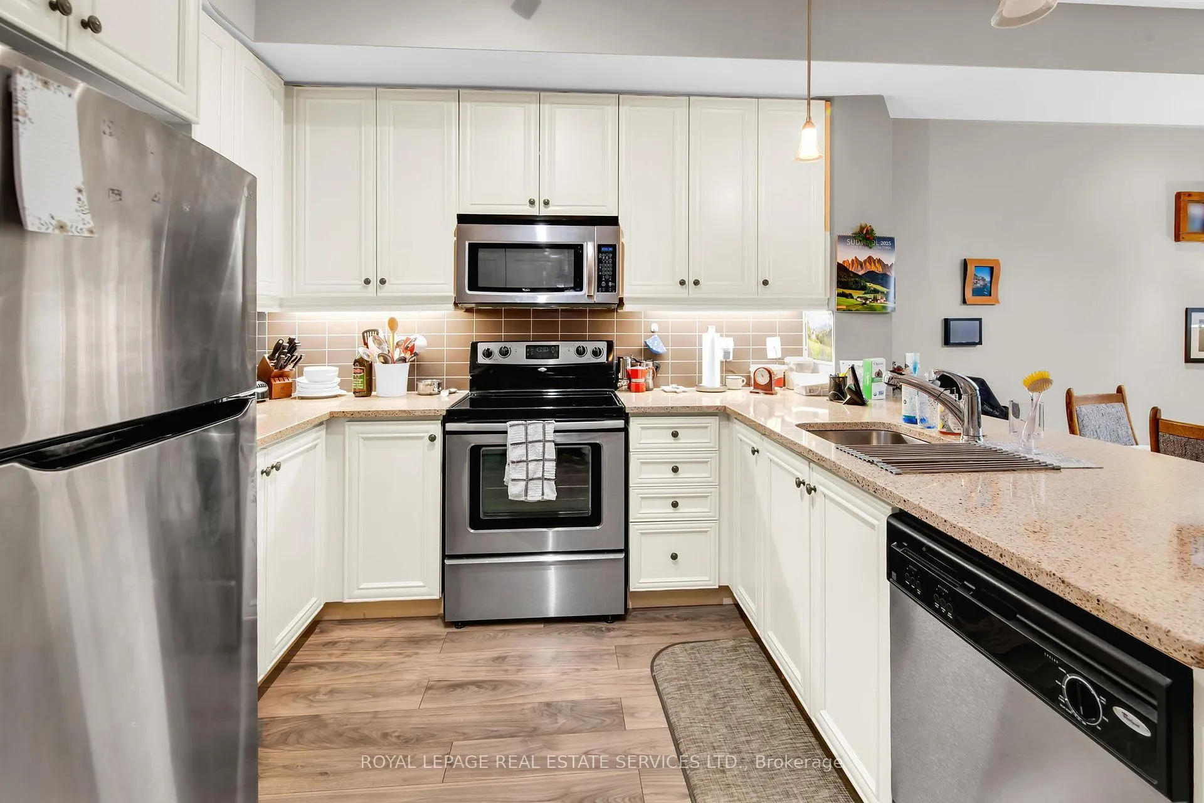
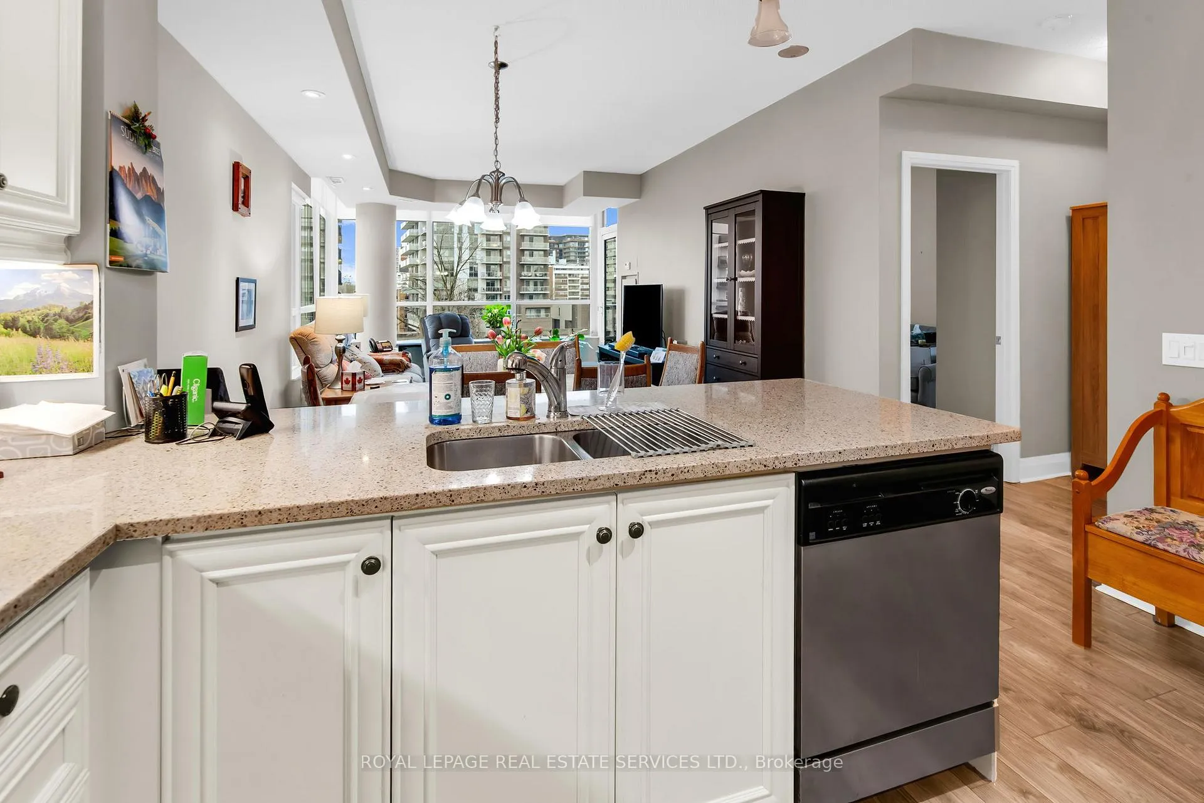 See all 36 photos
Property history
Facts and features
- ExposureSouth west
- LaundryIn-suite
- LockerOwned
- BalconyOpen
- Hardwood floors
- Central air
- Waterfront
- Concierge
- Gym
- Rooftop deck/garden
The homeCondo Apartment, Apartment, 1,000–1,199 sq ft
- Type: Condo Apartment
- Style: Apartment
- Living space: 1,000–1,199 sq ft
- Basement: None
- Exposure: South West
- Waterfront: Indirect
InsideHardwood, Broadloom, In-suite laundry, Rooms above ground 5
- Flooring: Hardwood, Broadloom
- Laundry: In-suite laundry
- Rooms above ground: 5
- Bedrooms: 2
- Bathrooms: 2
- Kitchens: 1
OutsideBrick, Open
- Exterior: Brick
- Balcony: Open
Parking and locker1 Parking, Underground, Parking type Owned
- Spaces: 1 Parking
- Garage: Underground
- Parking type: Owned
- Locker: Owned
- Locker unit: 10
- Locker number: 301
- Locker level: P2
BuildingNorth shore, Storeys 23, Units 213
- Name: North shore
- Storeys: 23
- Units: 213
- Registered: 2012
- Condo corporation: 908
- Amenities: Bike storage, concierge, guest suites, gym, rooftop deck/garden, visitor parking
- Pets: Allowed
Heating, water and powerForced air, gas, Central air
- Heating: Forced air, gas
- Cooling: Central air
Rent and termsRent $3,650 a month, Entire property, Unfurnished
- Rent: $3,650 a month
- Space for rent: Entire property
- Furnished: Unfurnished
- Lease: 12 months
- Paid: Monthly
- Rent includes: Water, common elements, parking, building insurance, heat, central air conditioning
- Deposit: Required
- Credit check: Required
- Employment letter: Required
- Rental application: Required
- References: Required
- Rental items: None.
IncludedExisting stainless steel fridge, electric stove with glass cook-top, b/i microwave with exhaust fan, b/i dishwasher, stacked washer & dryer, all elf's, & window treatments, Not included None.
- Included: Existing stainless steel fridge, electric stove with glass cook-top, b/i microwave with exhaust fan, b/i dishwasher, stacked washer & dryer, all elf's, & window treatments
- Not included: None.
NearbyClear view, library, marina, park, public transit, rec./commun.centre
- Close to: Clear view, library, marina, park, public transit, rec./commun.centre
Listing detailsW12146794, Rented, May 14, 2025
- MLS® number: W12146794
- Status: Rented
- Listed on: May 14, 2025
- Days on market: 14
- Updated: May 28, 2025
- Possession: 2025-07-15 / Flexible
- Occupied by: Tenant
- Listing brokerage: ROYAL LEPAGE REAL ESTATE SERVICES LTD.
About this home
Unit 409, 1 Hurontario Street, Mississauga (Port Credit), ON L5G 0A3
Welcome to North Shore Condos at 1 Hurontario Street, ideally situated in the heart of Port Credit. This well-maintained 2-bedroom, 2-bathroom suite is located on the 4th floor of the lower tower and offers a desirable west-south exposure with warm afternoon light and partial lake views. Featuring 9-foot ceilings, granite kitchen countertops, and a walk-out balcony from the open-concept living, dining, and kitchen area, the suite offers both style and comfort. The side-by-side bedroom layout provides a functional design that suits a variety of living needs. Included are one underground parking space and one locker. Electricity is provided by Alectra and gas service is with Enbridge. Residents enjoy exceptional building amenities, including a 24/7 concierge, rooftop deck, gym, party room, guest suites, bike storage, tennis court, and more. Just steps from the Port Credit GO Station, scenic waterfront parks, restaurants, and shops; ideal home for those seeking spacious condo living in a vibrant, well-established lakeside community.
Ask about this home
A HOMEH agent will answer your questions about this home.
Know more about North Shore Condos
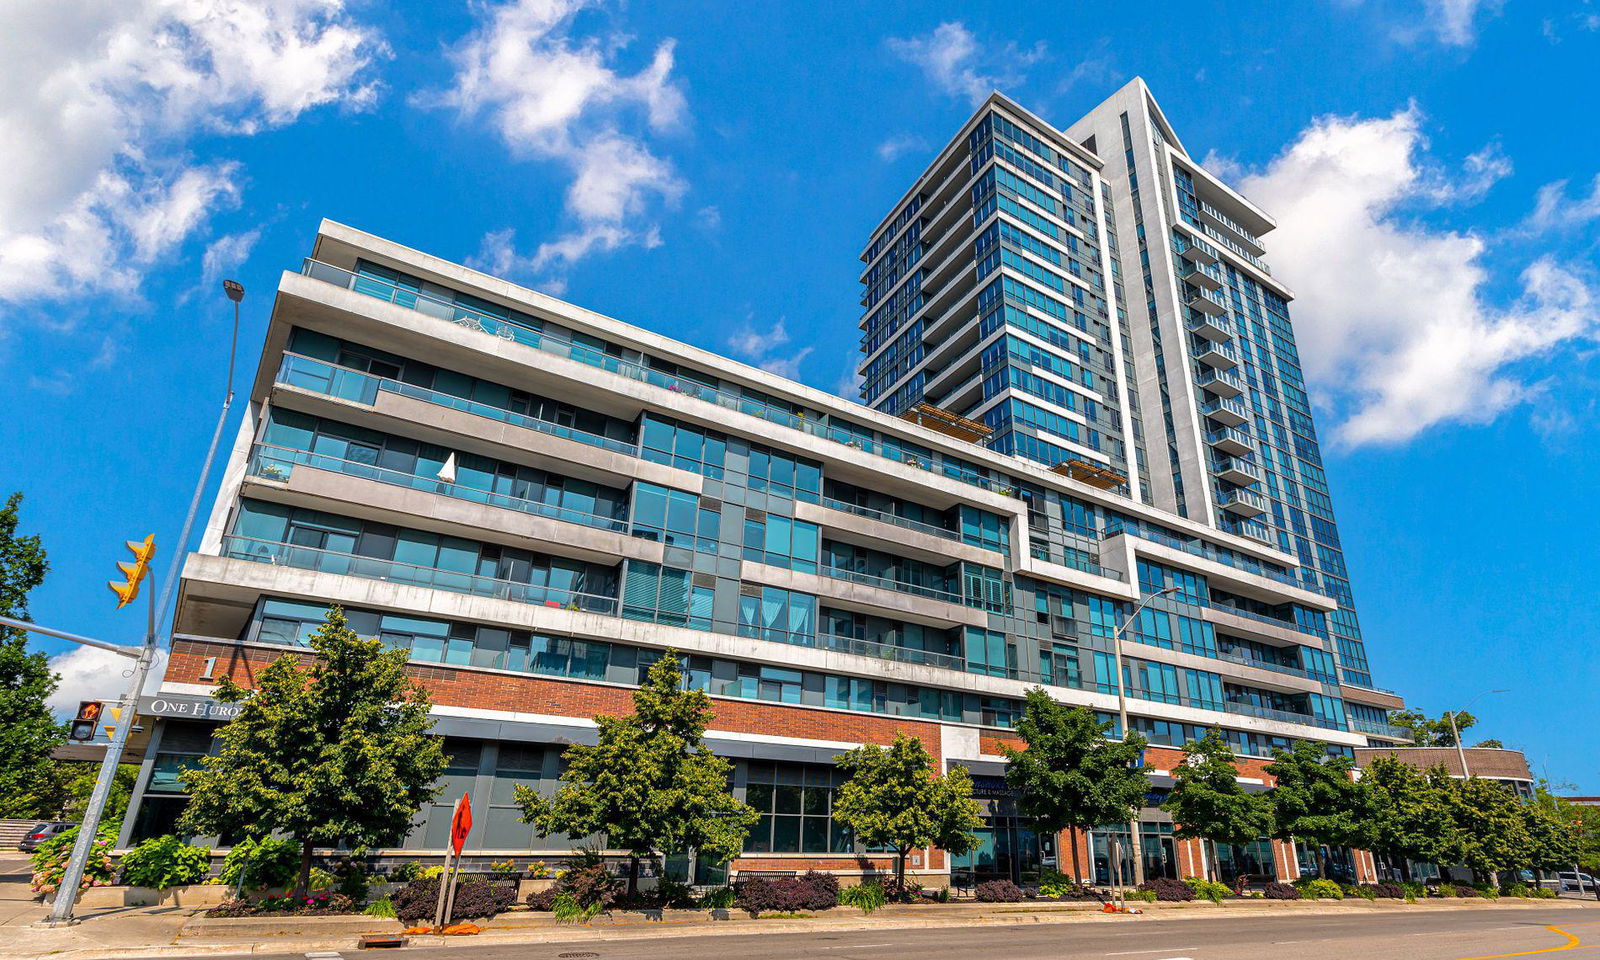
Condo building · 1 Hurontario Street
North Shore Condos is a 23-storey condo with 213 suites, built in 2012 by FRAM Building Group. Right now 6 for sale are on the market here.
- 23storeys
- 213suites
- $774/sq ft
- 2012built
No similar units for rent in North Shore Condos right now.
Around this home
Daily convenience, out of 100, from the distances below
Schools nearby
School rating, out of 10.
Helpful calculators
Your HOMEH agent

"I would see it this week."