

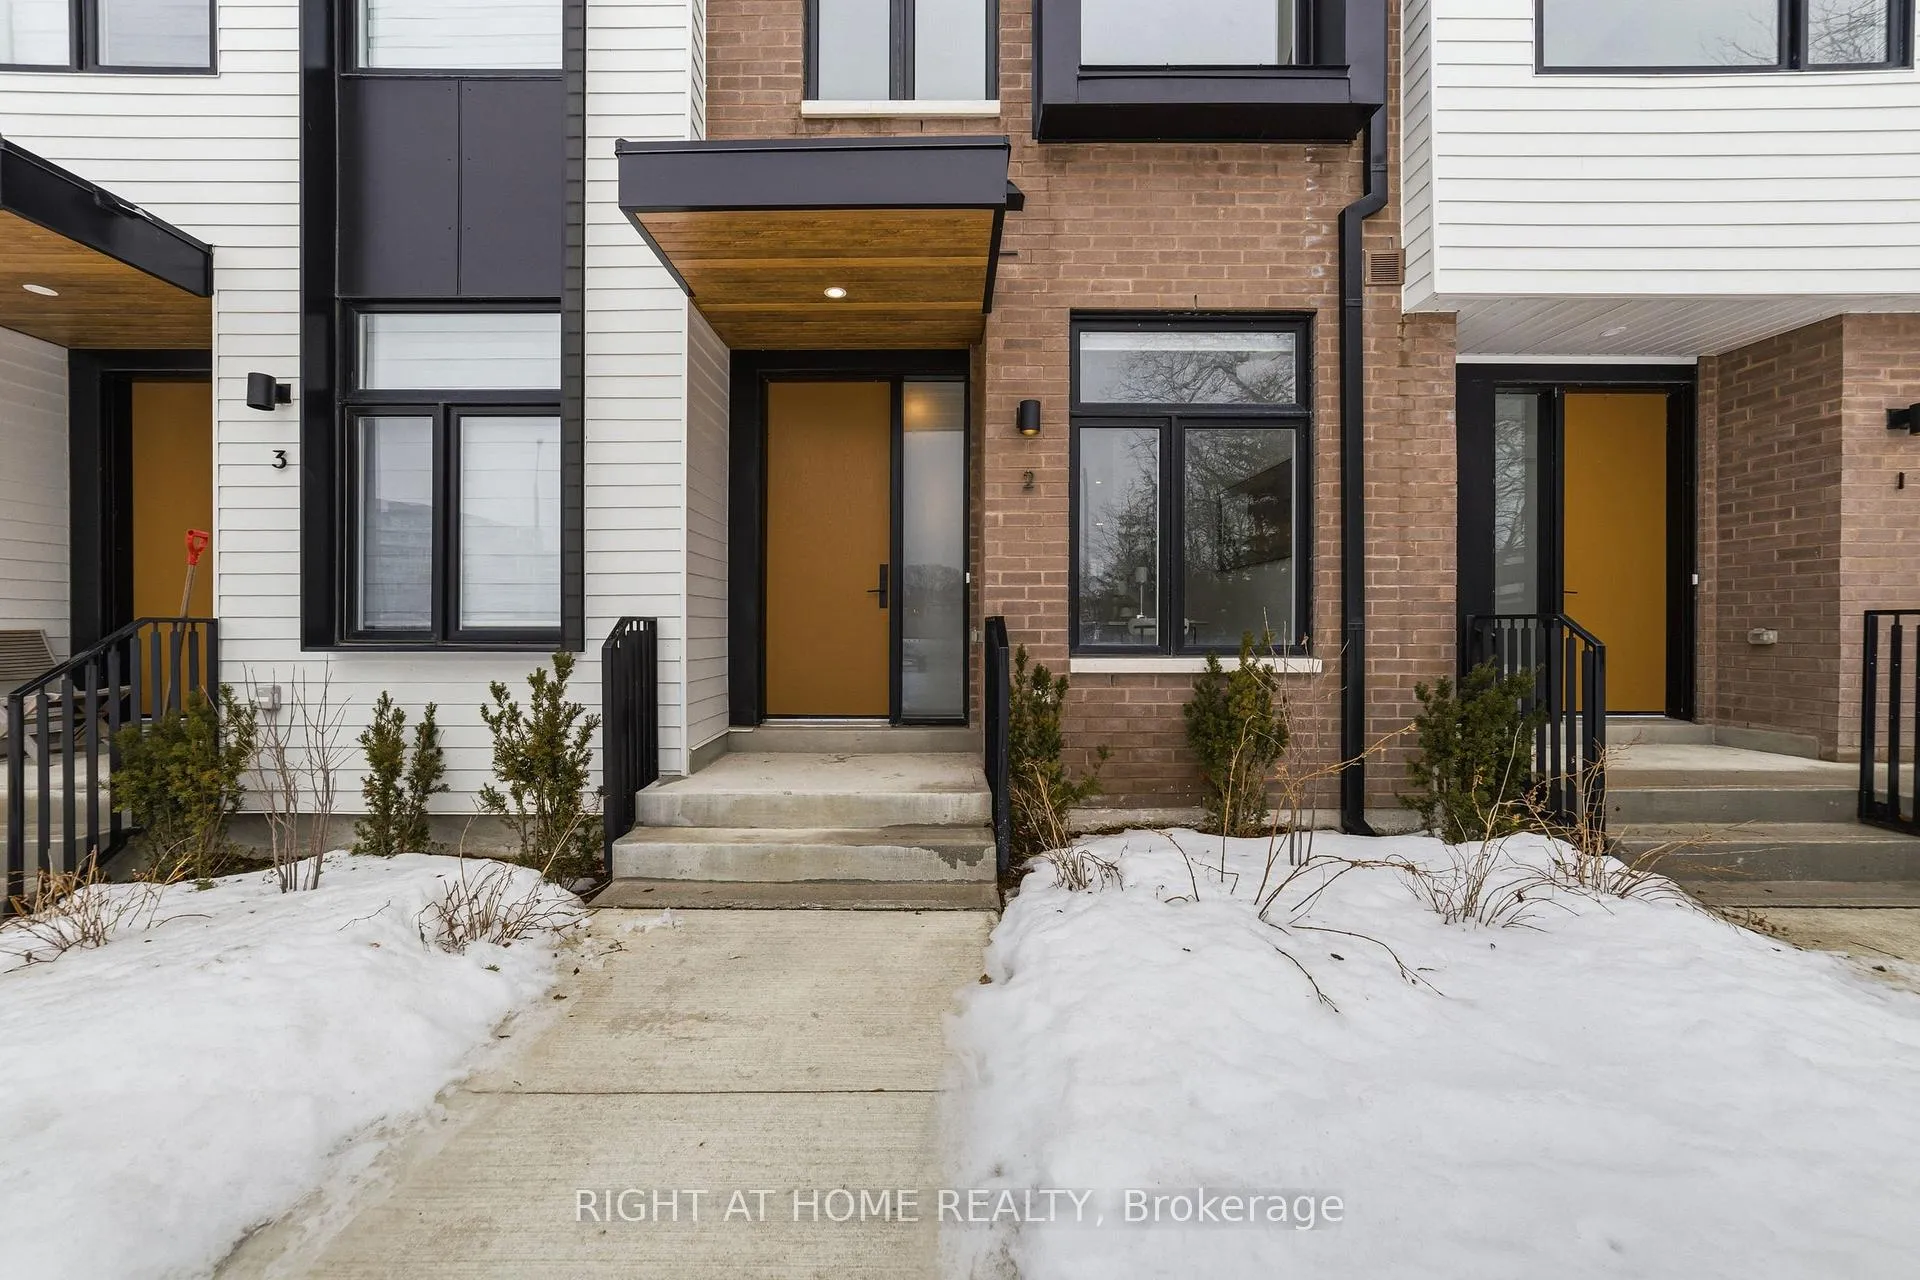
Unit 2, 10 Lou Parsons Way
Unit 2, 10 Lou Parsons Way
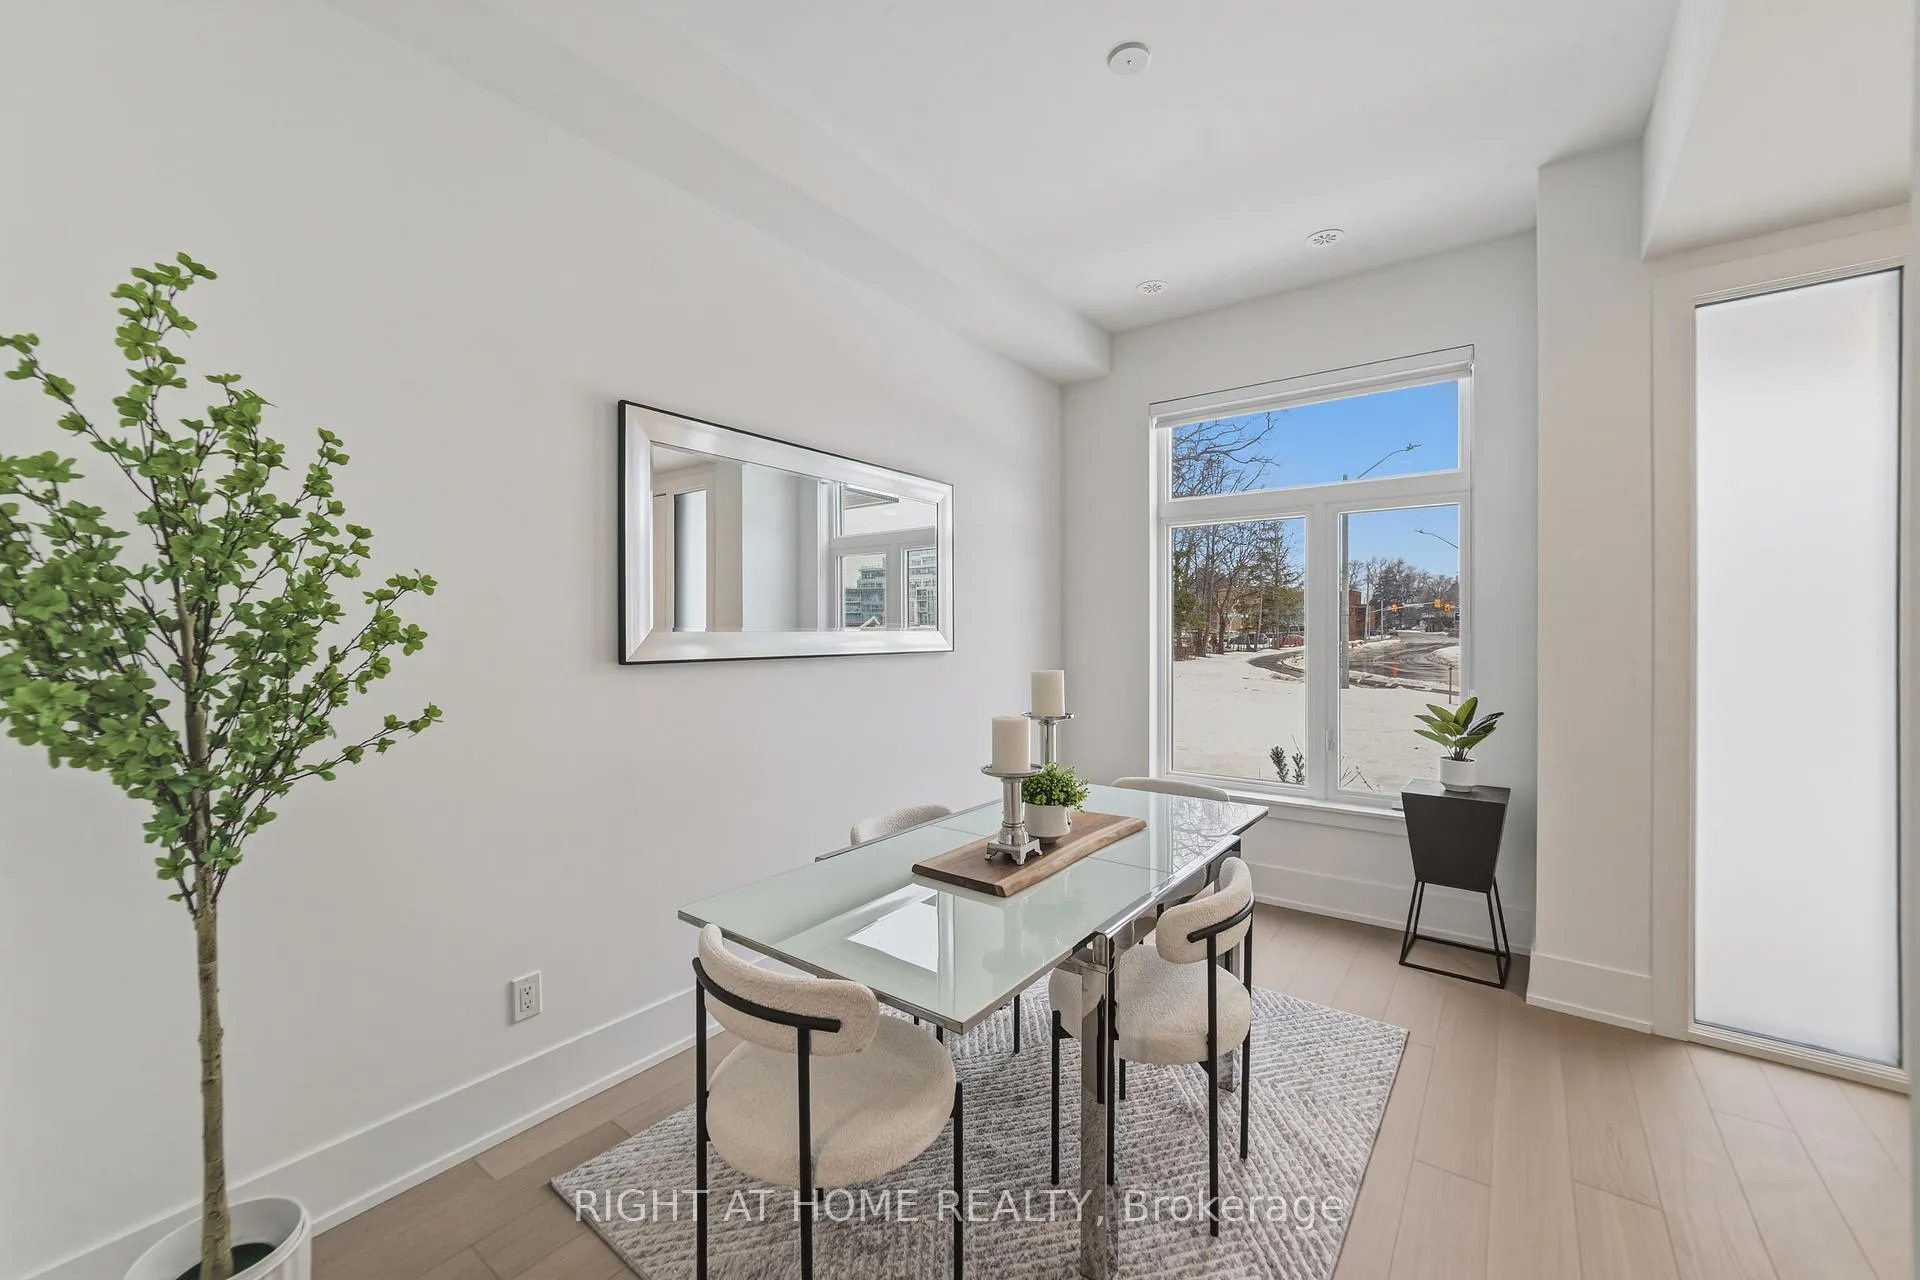 See all 37 photos
Property history
Facts and features
- BasementNone
- LaundryCloset
- Lease term12 months
- PetsNot allowed
- Central air
The homeCondo Townhouse, 3-storey, Age 0–5 years
- Type: Condo Townhouse
- Style: 3-storey
- Age: 0–5 years
- Living space: 1,800–1,999 sq ft
- Basement: None
- Exposure: South
InsideLaundry closet, Built-in oven, carpet free, Rooms above ground 8
- Laundry: Laundry closet
- Features: Built-in oven, carpet free
- Rooms above ground: 8
- Bedrooms: 3
- Bathrooms: 4
- Kitchens: 1
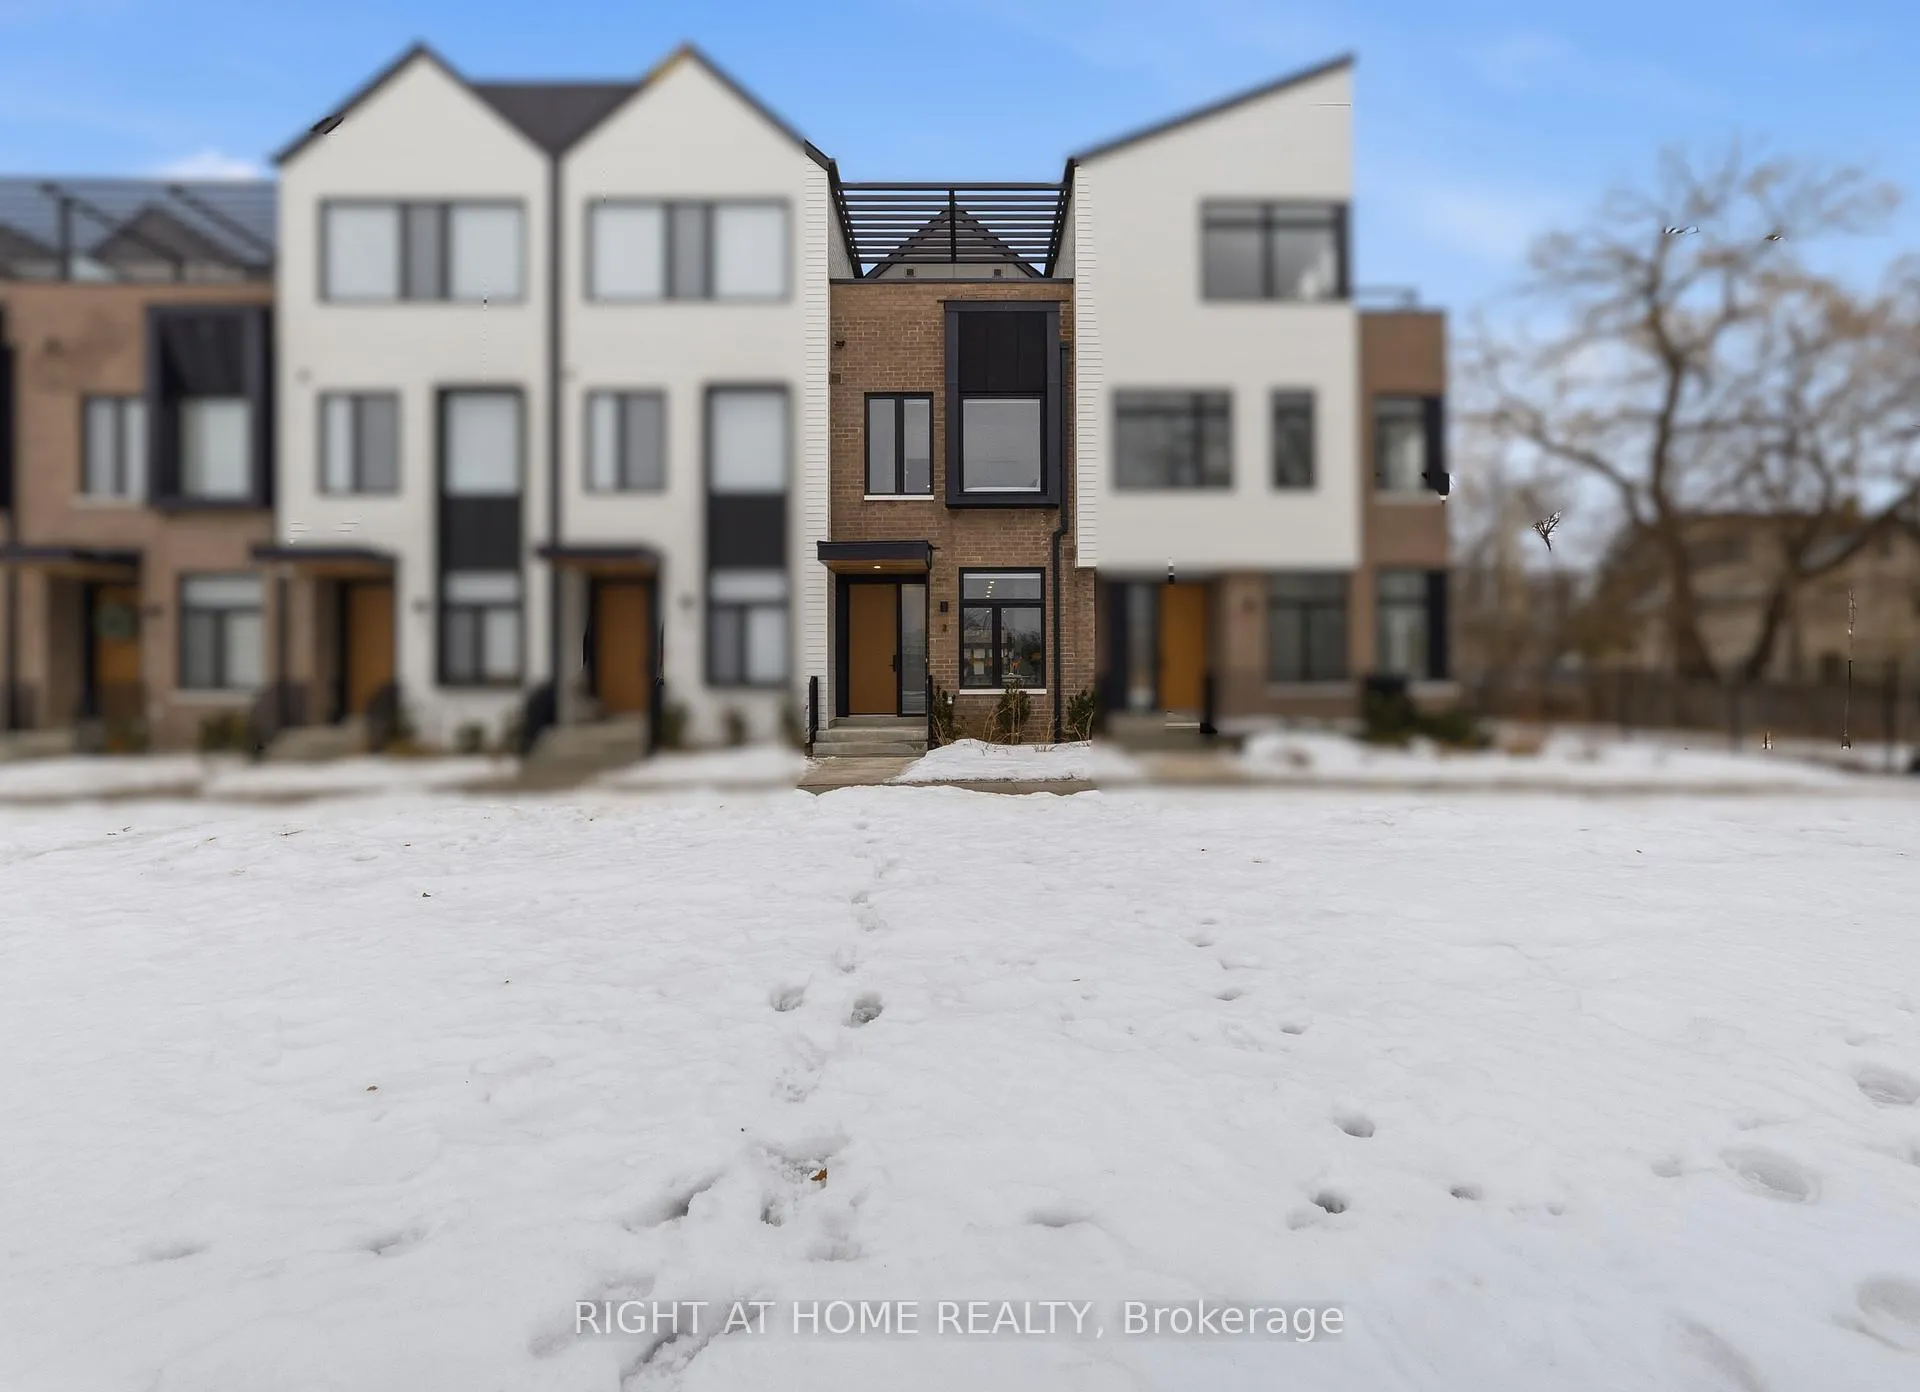
OutsideBrick front, Terrace
- Exterior: Brick front
- Balcony: Terrace
Parking and locker3 Parking (2 garage + 1 drive), Attached, Parking type Owned
- Spaces: 3 Parking (2 garage + 1 drive)
- Garage: Attached
- Parking type: Owned
- Locker: None
BuildingBright Water Community, Condo corporation 1189, Pets Not allowed
- Name: Bright Water Community
- Condo corporation: 1189
- Pets: Not allowed
Heating, water and powerForced air, gas, Central air
- Heating: Forced air, gas
- Cooling: Central air
Rent and termsRent $5,200 a month, Entire property, Unfurnished
- Rent: $5,200 a month
- Space for rent: Entire property
- Furnished: Unfurnished
- Lease: 12 months
- Rent includes: Common elements, parking, grounds maintenance, building insurance
- Deposit: Required
- Credit check: Required
- Employment letter: Required
- Rental application: Required
- References: Required
IncludedExisting appliances:
- Included: Existing appliances:
Listing detailsW12940722, Rented, Mar 31, 2026
- MLS® number: W12940722
- Status: Rented
- Listed on: Mar 31, 2026
- Days on market: 28
- Updated: Apr 28, 2026
- Possession: Immediate
- Occupied by: Owner
- Listing brokerage: RIGHT AT HOME REALTY
About this home
Unit 2, 10 Lou Parsons Way, Mississauga (Port Credit), ON L5H 0B2
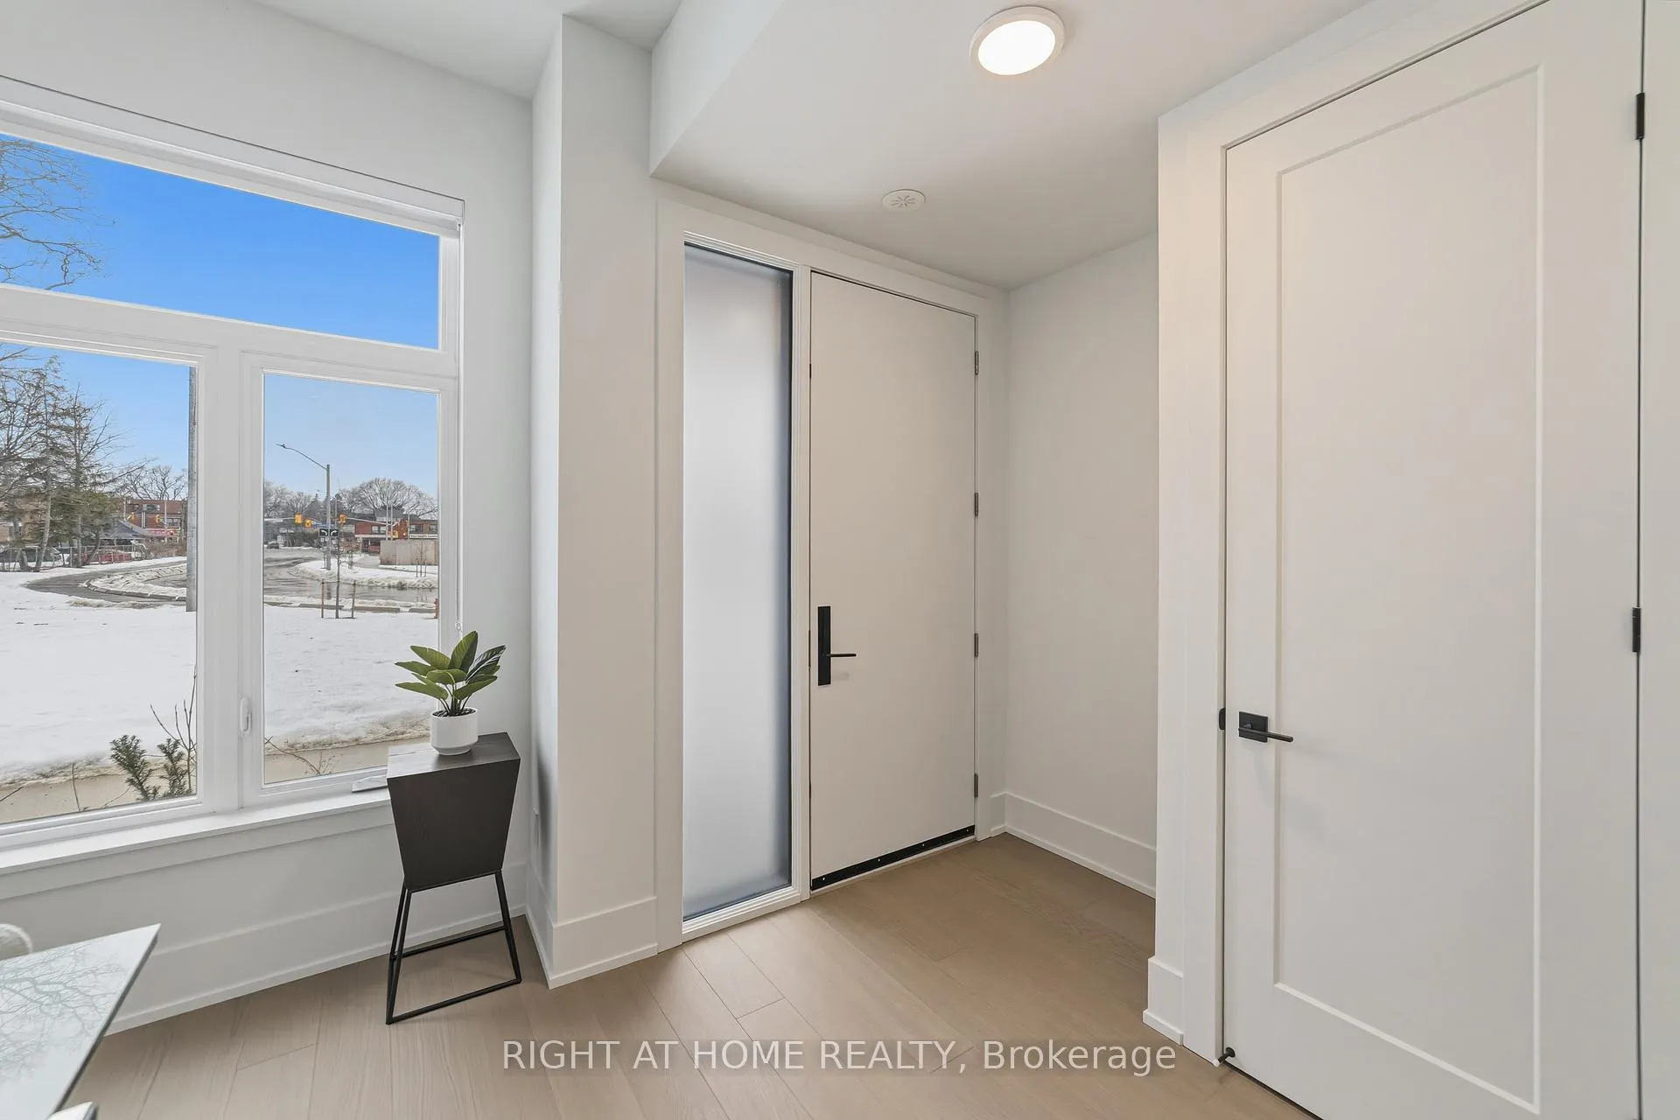
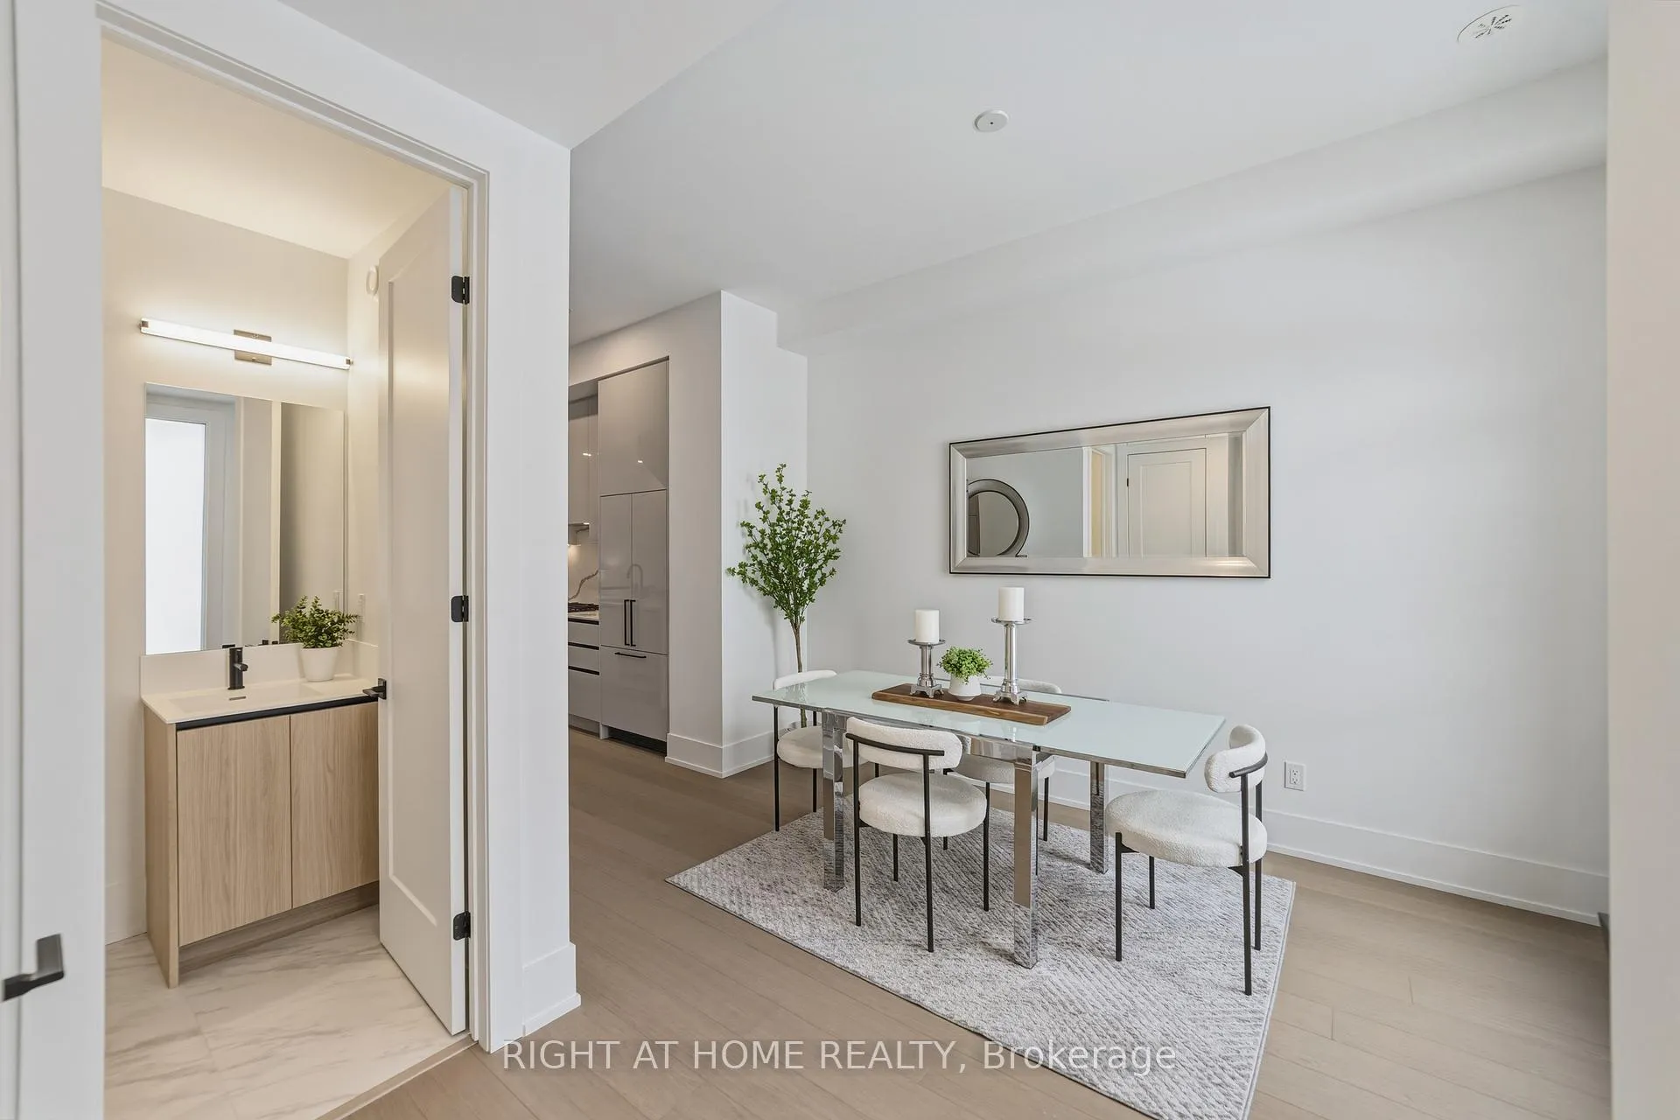
Stunning townhome located in the Brightwater Waterfront Community features a private walk-up and overlooks a large green space, offering enhanced privacy with no direct-facing neighbors. This thoughtfully designed residence showcases 10-ft ceilings on the main level and 9-ft ceilings on the second and third floors, oversized windows, and engineered hardwood flooring throughout, creating a bright and airy living environment. Gourmet kitchen combines style and functionality with premium integrated appliances, including a paneled fridge and dishwasher, a built-in wall oven, and a 5-burner gas cooktop. Quartz countertops with matching backsplash and a striking waterfall island anchor the space. Open-concept living and dining area transitions seamlessly to a spacious outdoor deck and expansive private terrace, perfect for entertaining or everyday enjoyment. Second floor offers two generously sized bedrooms, including one with its own ensuite, a full 4-piece main bath, convenient second-floor laundry. An additional den provides flexibility as a reading room or extra living space. Third floor offers a tranquil primary suite complete with a spa-inspired ensuite. A dedicated home office that opens directly onto a rooftop terrace, ideal space for working from home and enjoying quiet outdoor moments. 3 vehicles via a 2-car tandem garage plus driveway space. An opportunity to be part of the growing Brightwater Port Credit Waterfront Community, a multi-year master-planned neighbourhood featuring acres of open green space, multiple parks, pedestrian-friendly streets, and convenient on-site retail. Residents enjoy an exceptional lakeside lifestyle with walking distance to vibrant downtown Port Credit, waterfront trails, cafés, restaurants, Farm Boy, LCBO, boutique shops, and a resident shuttle to Port Credit GO Station for easy commuting.
Ask about this home
A HOMEH agent will answer your questions about this home.
Know more about Bright Water Community
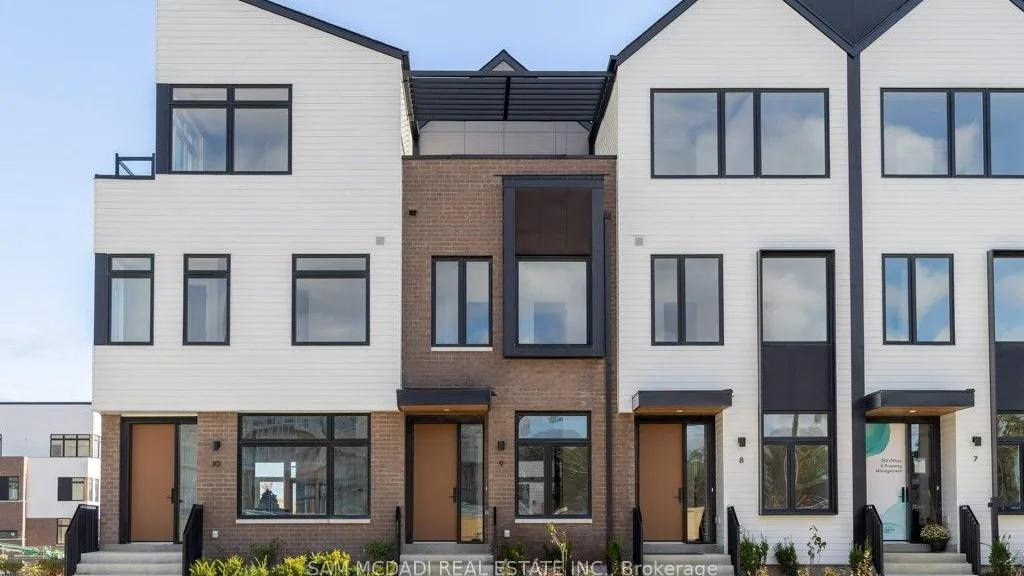
Condo building · 10 Lou Parsons Way
Bright Water Community is a condo. Right now 1 for rent is on the market here.
No similar units for rent in Bright Water Community right now.
Around this home
Daily convenience, out of 100, from the distances below
Schools nearby
School rating, out of 10.
Helpful calculators
Your HOMEH agent

"I would see it this week."