

10 Plainsman Road
10 Plainsman Road
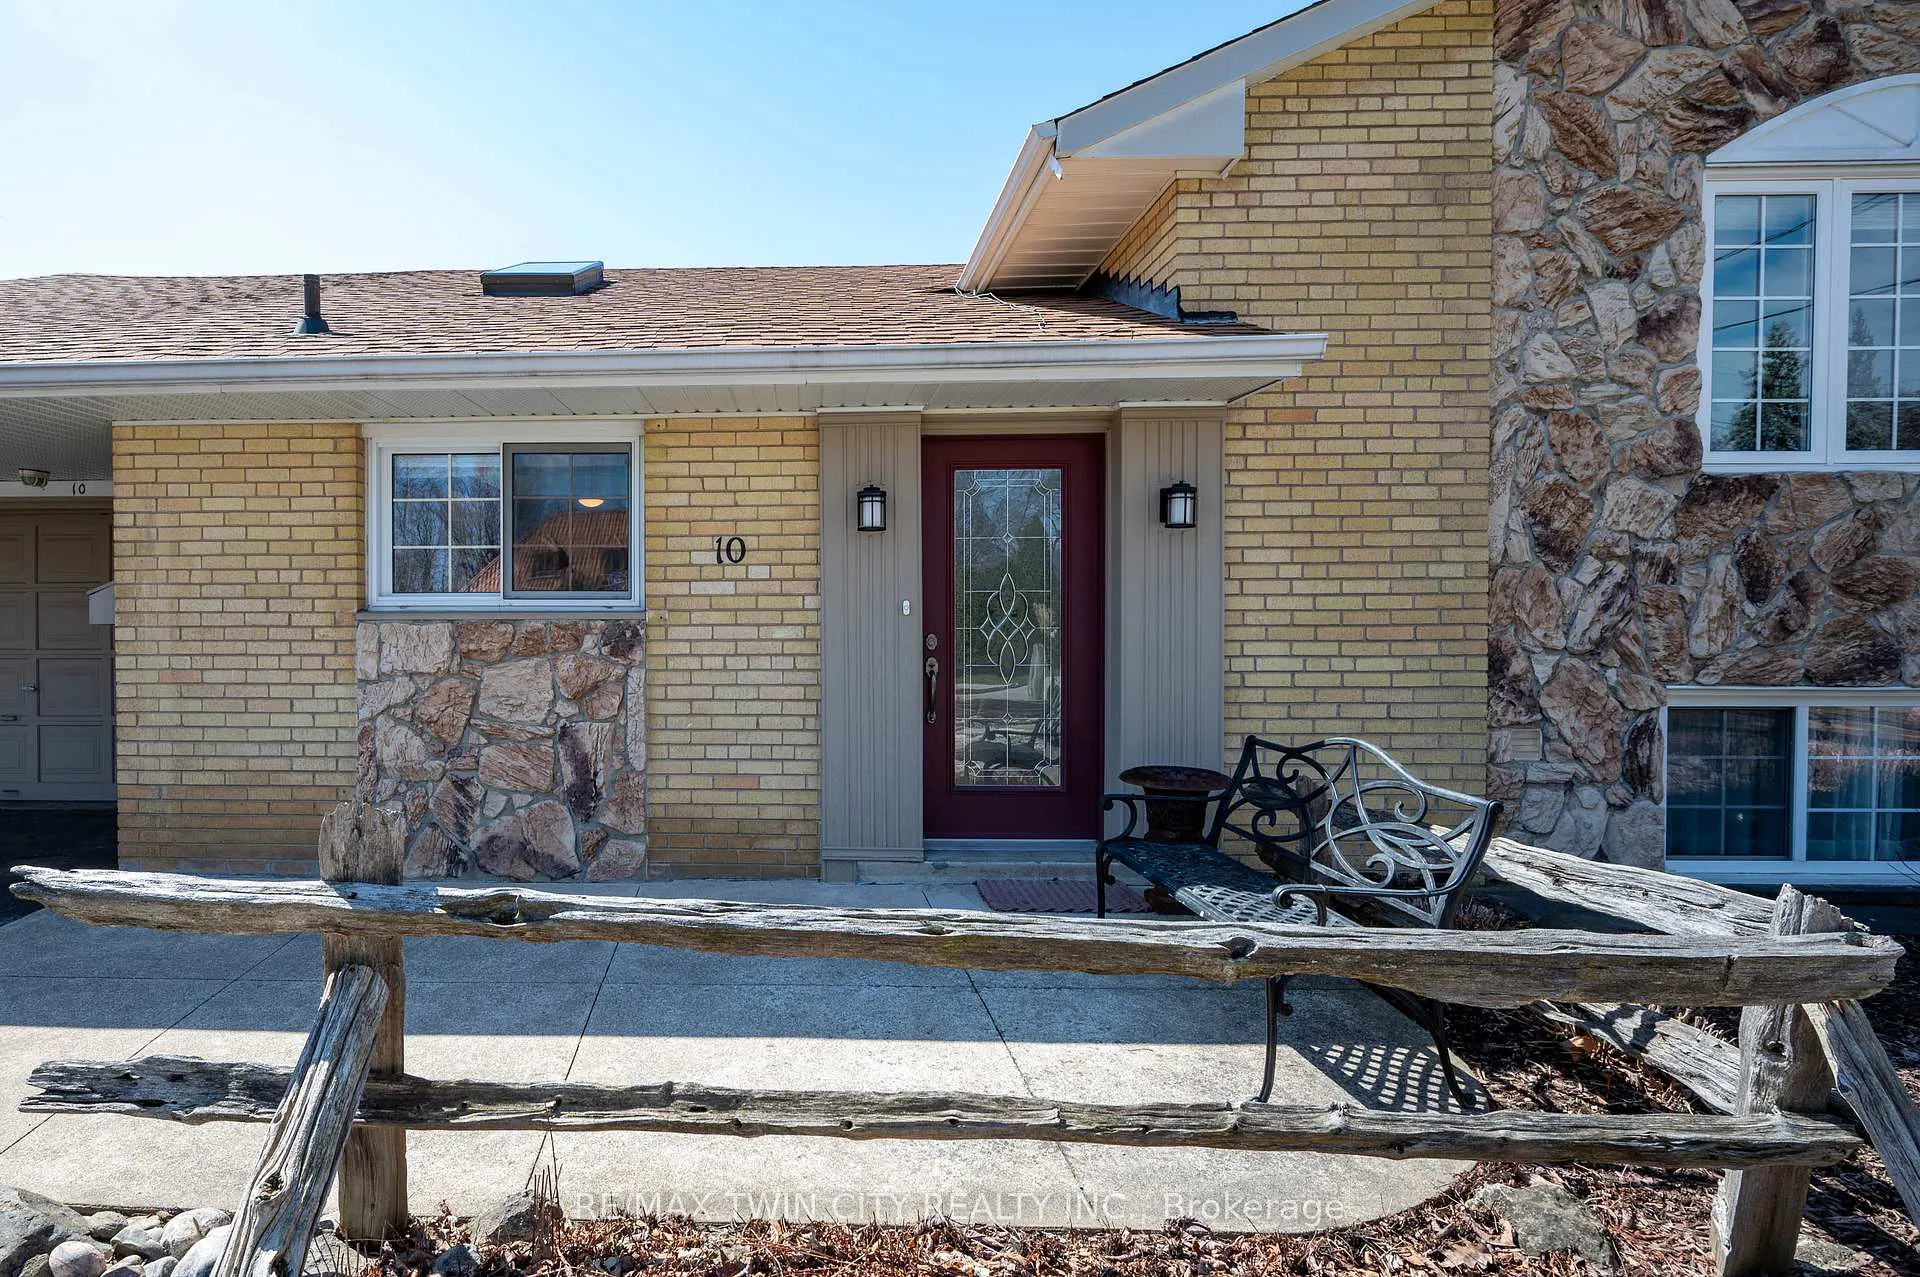 See all 46 photos
Property history
Facts and features
- BasementWalk-up
- Age of home51–99 years
- Water, sewerMunicipal
- HeatingForced air
- Fireplace
- Central air
The homeDetached, Sidesplit, Age 51–99 years
- Type: Detached
- Style: Sidesplit
- Age: 51–99 years
- Living space: 1,100–1,500 sq ft
- Basement: Walk-up, finished
InsideFireplace Yes, electric, Lower level, Auto garage door remote, countertop range, guest accommodations, in-law capability, in-law suite, built-in oven, water heater owned, water meter, workbench
- Fireplace: Yes, electric
- Laundry: Lower level
- Features: Auto garage door remote, countertop range, guest accommodations, in-law capability, in-law suite, built-in oven, water heater owned, water meter, workbench
- Rooms above ground: 12
- Bedrooms: 4 + 1 in the basement
- Bathrooms: 2
- Kitchens: 1
Outside and lotBrick veneer, vinyl siding, Asphalt shingle, Concrete
- Exterior: Brick veneer, vinyl siding
- Roof: Asphalt shingle
- Foundation: Concrete
- Features: Deck, patio, privacy
- Other structures: Garden shed, fence - full, workshop, out buildings
- Size: 64.09 × 150.23 ft
Parking2 Garage, Attached, Private double
- Spaces: 2 Garage
- Garage: Attached
- Driveway: Private double
Heating, water and powerForced air, gas, Central air, Municipal water
- Heating: Forced air, gas
- Cooling: Central air
- Water: Municipal water
- Sewer: Municipal sewer
Costs and taxesTaxes $6,314 a year, HST No HST, Rental items None
- Taxes, 2024: $6,314 a year
- HST: No HST
- Rental items: None
Included in the saleDishwasher, dryer, garage door opener, hot water tank owned, range hood, refrigerator, stove, washer, window coverings, Sunroom mirror
- Included: Dishwasher, dryer, garage door opener, hot water tank owned, range hood, refrigerator, stove, washer, window coverings
- Not included: Sunroom mirror
NearbyFenced yard, greenbelt/conservation, park, level, ravine, school
- Close to: Fenced yard, greenbelt/conservation, park, level, ravine, school
Listing detailsW12112569, Sold, Apr 30, 2025
- MLS® number: W12112569
- Status: Sold
- Listed on: Apr 30, 2025
- Days on market: 13
- Updated: May 13, 2025
- Possession: Immediate
- Occupied by: Vacant
- Listing brokerage: RE/MAX TWIN CITY REALTY INC.
About this home
10 Plainsman Road, Mississauga (Streetsville), ON L5N 1C5
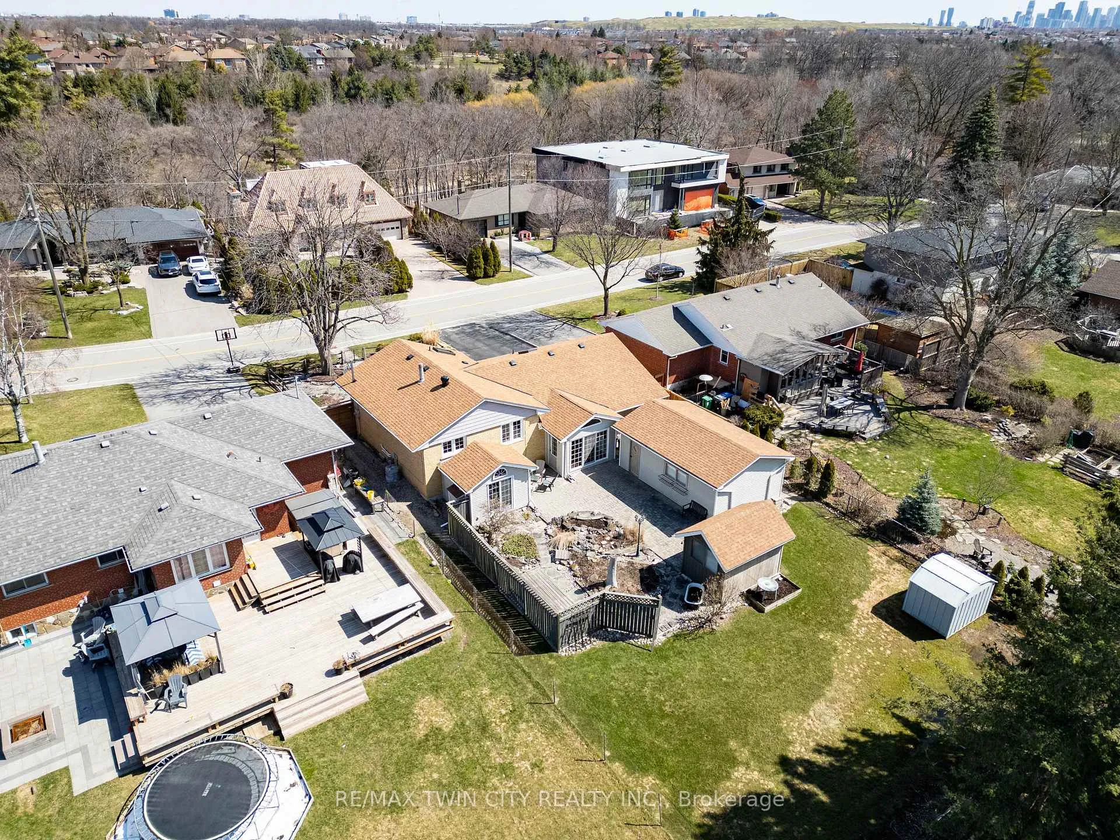
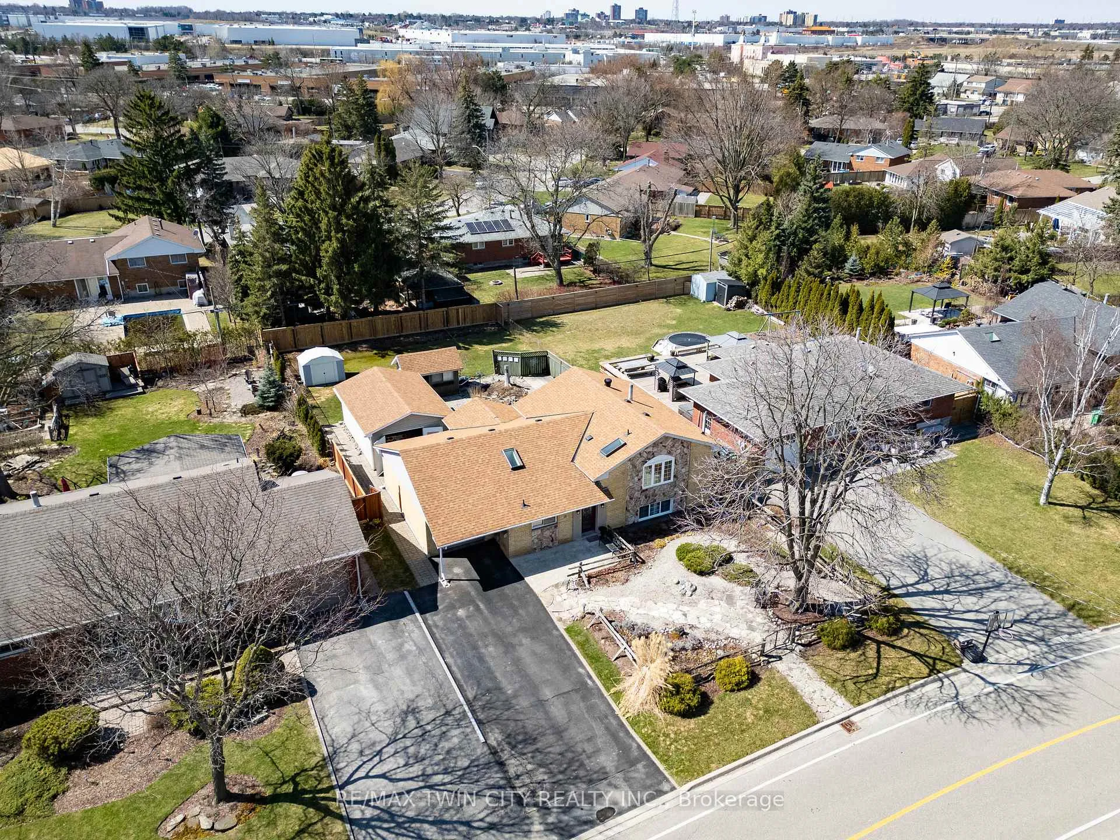
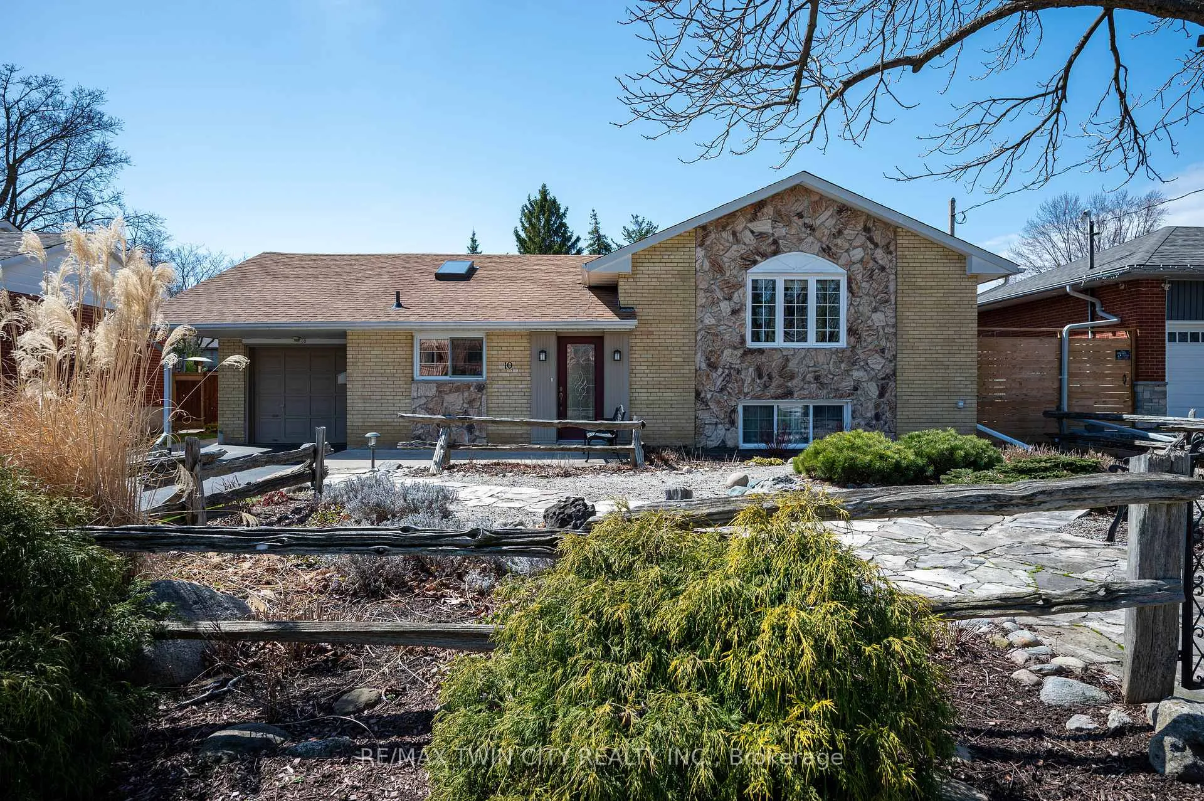
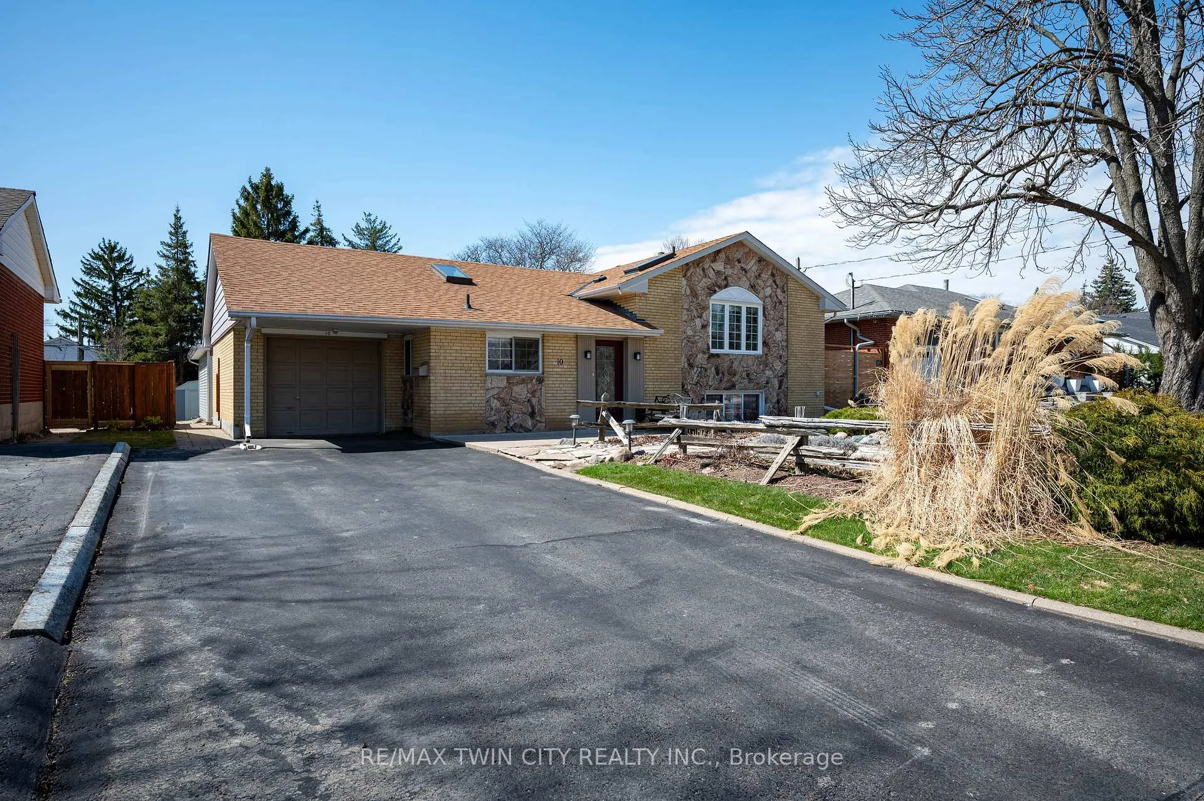
OPEN HOUSE SUNDAY MAY 4TH 2:00 PM- 4:00 PM!!! This 5-bedroom Streetsville home is an absolute gem and has been loved and updated by one owner since 1978! It sits on a huge, private lot - 64 x 150 ft (0.22 acres)! The bright Eat-in Kitchen has a built-in oven, glass stovetop, dishwasher, lots of cabinets, large pantry and is flooded with natural light w/ windows on 2 sides and skylight! The LR has been modernized with updated trim, crown moulding and laminate flooring. The atrium addition impresses with a vaulted ceiling, window wall, a fantastic view year-round and a w/o to the private courtyard. Its manicured gardens and interlocking patio provide the perfect serene setting. Award winning gardens at both the front and the back! The 4th bedroom could also be a studio/home office with a private entrance from the back patio. It has a cathedral ceiling and electric fireplace for year-round enjoyment. The walk down to the den (currently a walk-in closet) leads to an ideal guest or large in-law suite with a spacious laundry, 5th bedroom with a full-sized window, closet and a 4-piece bath with a relaxing whirlpool tub. Upper floor has 3 large bedrooms with original hardwood flooring. The bathroom has been beautifully renovated with a new vanity, spacious walk-in shower with glass doors and a large skylight provides bright, natural lighting. The main garage is 24 long with drive-through access to a second, detached, potential "mechanics dream garage/workshop (235 x 154). It is insulated, has floor drain for washing your toy and separate electrical with a 240 volt plug for welding or perfect for an electric car charger. Smaller detached She Shed"/workshop is also insulated and has hydro. 3rd shed is perfect for garden tools, lawn mower etc... Updates include: Casement windows, interior and exterior doors, upper bathroom, furnace and CAC. There is also a bonus 500 sqft crawl space off the laundry room for plenty of storage.
Ask about this home
A HOMEH agent will answer your questions about this home.
Around this home
Daily convenience, out of 100, from the distances below
Schools nearby
School rating, out of 10.
Helpful calculators
Your HOMEH agent

"I would see it this week."