

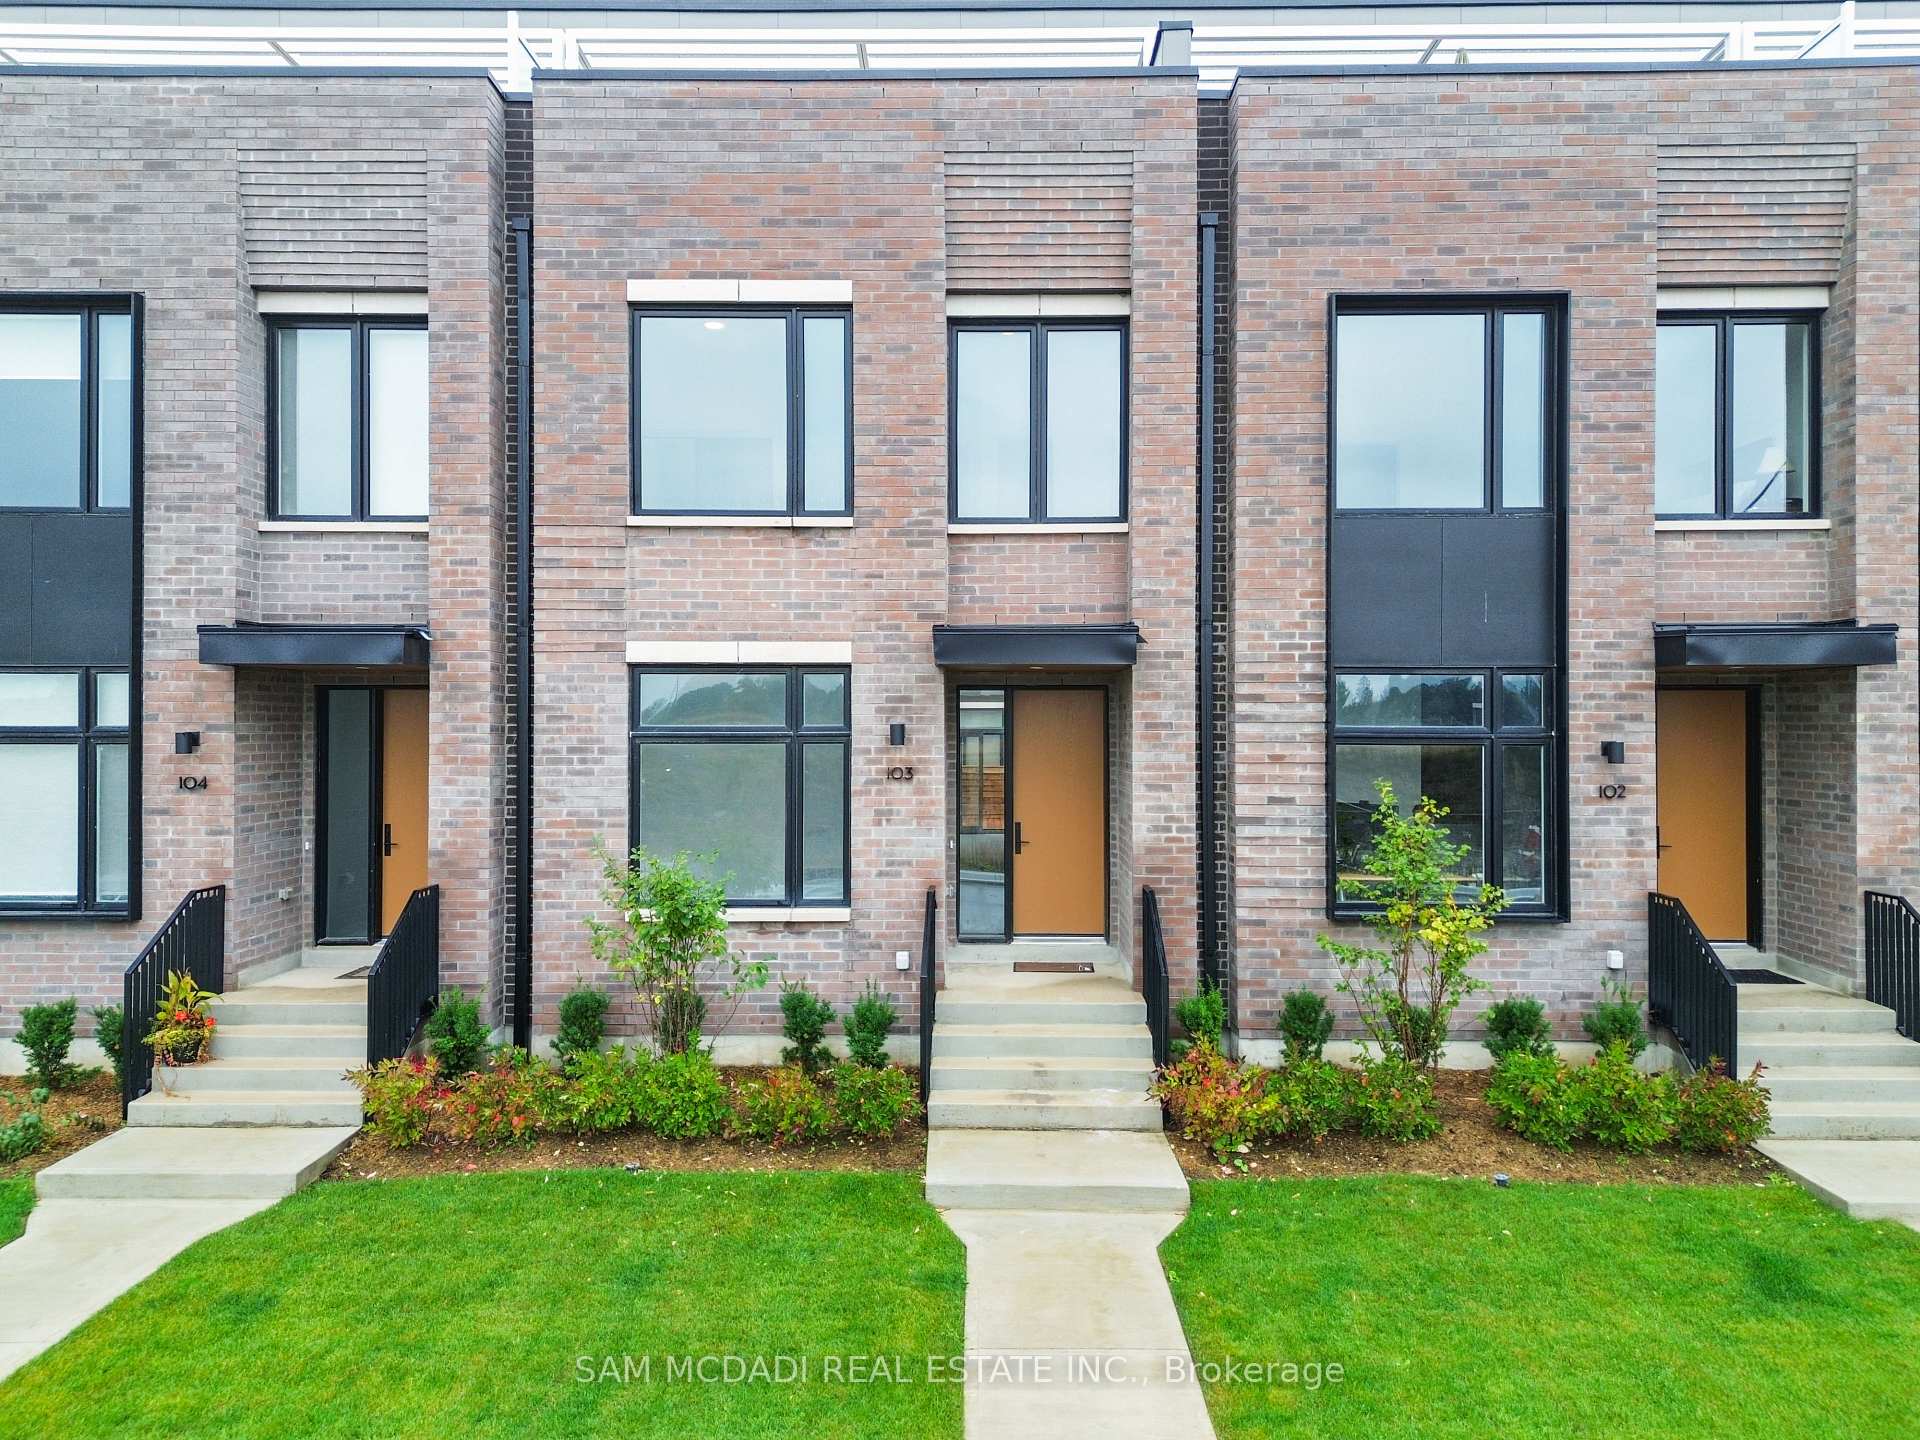
Unit 103, 100 Coveside Drive
Unit 103, 100 Coveside Drive
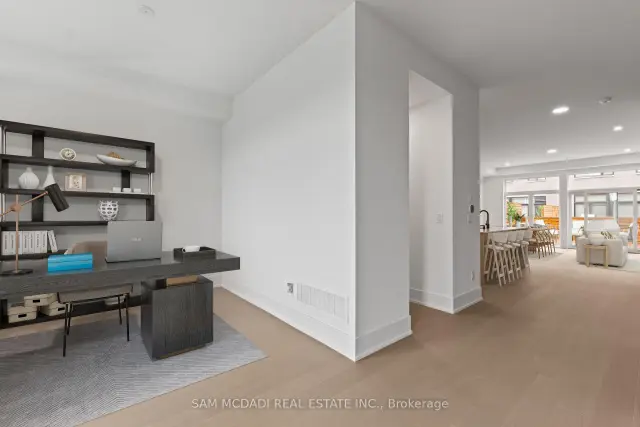 See all 46 photos
Facts and features
- BasementOther
- LaundryIn-suite laundry, closet
- Lease term12 months
- PetsNot allowed
- Fireplace
- Central air
- Waterfront
The homeCondo Townhouse, 3-storey, Age 0–5 years
- TypeCondo Townhouse
- Style3-storey
- Age0–5 years
- Living space2,250–2,499 sq ft
- BasementOther
- ExposureEast
- ViewLake
- WaterfrontWaterfrontcommunity
InsideFireplace Yes, electric, living room, Window floor to ceiling, In-suite laundry, laundry closet
- FireplaceYes, electric, living room
- FlooringWindow floor to ceiling
- LaundryIn-suite laundry, laundry closet
- FeaturesAuto garage door remote, built-in oven, carpet free, countertop range, storage, water heater owned, in-law suite
- SecurityCarbon monoxide detectors, smoke detector
- Rooms above ground9
- Bedrooms4 + 1 in the basement
- Bathrooms4
- Kitchens1
OutsideBrick, Terrace, Deck, landscaped, recreational area
- ExteriorBrick
- BalconyTerrace
- FeaturesDeck, landscaped, recreational area
Parking and locker5 Parking (3 garage + 2 drive), Built-in, Parking type Owned
- Spaces5 Parking (3 garage + 2 drive)
- GarageBuilt-in
- Parking typeOwned
- DrivewayPrivate, covered
- LockerNone
BuildingBrightwater Towns, Condo corporation 1189, Pets Not allowed
- NameBrightwater Towns
- Condo corporation1189
- PetsNot allowed
Heating, water and powerHeat pump, gas, Central air
- HeatingHeat pump, gas
- CoolingCentral air
Rent and termsRent $6,500 a month, Entire property, Unfurnished
- Rent$6,500 a month
- Space for rentEntire property
- FurnishedUnfurnished
- Lease12 months
- PaidMonthly
- Rent includesParking
- DepositRequired
- Credit checkRequired
- Employment letterRequired
- Rental applicationRequired
- ReferencesRequired
IncludedUse of all existing stainless steel kitchen appliances including fisher & paykel fridge, bosch built-in microwave, bosch built-in oven, bosch five-burner gas countertop range, bosch built-in dishwasher, laundry appliances including electrolux washer and dryer, automatic garage door opener and remotes (2), and electric fireplace. common elements and services provided by the condo corporation include grounds maintenance, snow removal, playground and shuttle to port credit go station.
- IncludedUse of all existing stainless steel kitchen appliances including fisher & paykel fridge, bosch built-in microwave, bosch built-in oven, bosch five-burner gas countertop range, bosch built-in dishwasher, laundry appliances including electrolux washer and dryer, automatic garage door opener and remotes (2), and electric fireplace. common elements and services provided by the condo corporation include grounds maintenance, snow removal, playground and shuttle to port credit go station.
NearbyGolf, lake/pond, marina, park, public transit, school
- Close toGolf, lake/pond, marina, park, public transit, school
Listing detailsW14184914, For Rent, Nov 16, 2026
- MLS® numberW14184914
- StatusFor Rent
- Listed onNov 16, 2026
- Days on market4
- UpdatedNov 19, 2026
- PossessionImmediate
- Occupied byVacant
- Listing brokerageSAM MCDADI REAL ESTATE INC.
About this home
Unit 103, 100 Coveside Drive, Mississauga (Port Credit), ON L5H 0B2
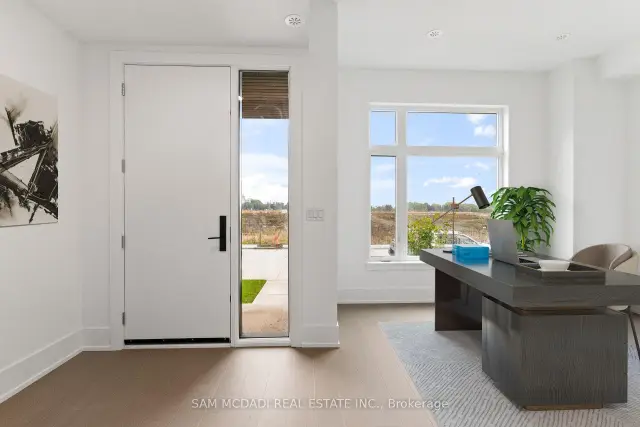
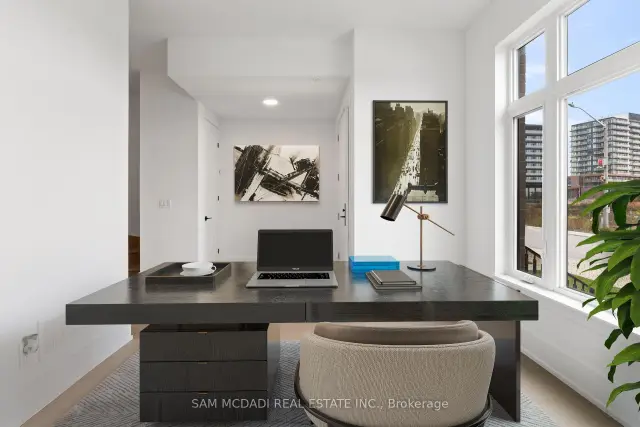
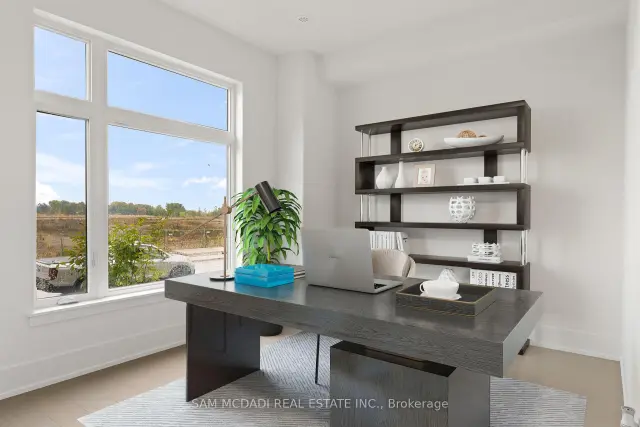
Welcome to Townhouse 103 at 100 Coveside Dr an executive residence in Brightwater, Port Credit's premier waterfront community. Just steps from Lake Ontario, this home offers 2,430 SF of living space across three levels, plus 662 SF of private terraces and decks with stunning lake views. This townhouse features 4 bedrooms + den, 4 bathrooms, and 2 primary suites with their own ensuites on separate levels, ideal for in-laws or extended family. The main floor, with soaring 10 ft. ceilings, includes a foyer, home office, powder room, and a modern open-concept kitchen, dining, and living area. The gourmet kitchen boasts Bosch and Fisher & Paykel appliances, a 5-burner gas countertop range, oversized island, modern backsplash and double sink. The living room, complete with electric fireplace, opens to a 300+ SF deck perfect for entertaining. The second floor offers 2 bedrooms with closets, a large 3-piece bath, and a primary suite with walk-in closet and spa-inspired 5-piece ensuite featuring double vanity, rainfall shower, and separate tub. A laundry room and mechanical room with an energy-efficient heat recovery system complete this level under 9 ft. ceilings. The third floor functions as a self-contained suite, perfect for multi-generational living. It offers a second primary suite with a walk-in closet, 5-piece ensuite, den and two terraces, each with unobstructed breathtaking lake views. Additional highlights include: 3-car interior garage plus 2 outdoor parking spaces, dual-zone climate control, and extensive storage throughout. Large windows fill the home with natural light, blending modern design with timeless comfort. Located in the heart of Port Credit Village, residents enjoy vibrant shops, restaurants, cafes, waterfront trails, parks, and quick access to the QEW. This exceptional lease opportunity combines modern luxury, multi-generational living, and an unmatched lakeside lifestyle.
Book a viewing
Know more about Brightwater Towns
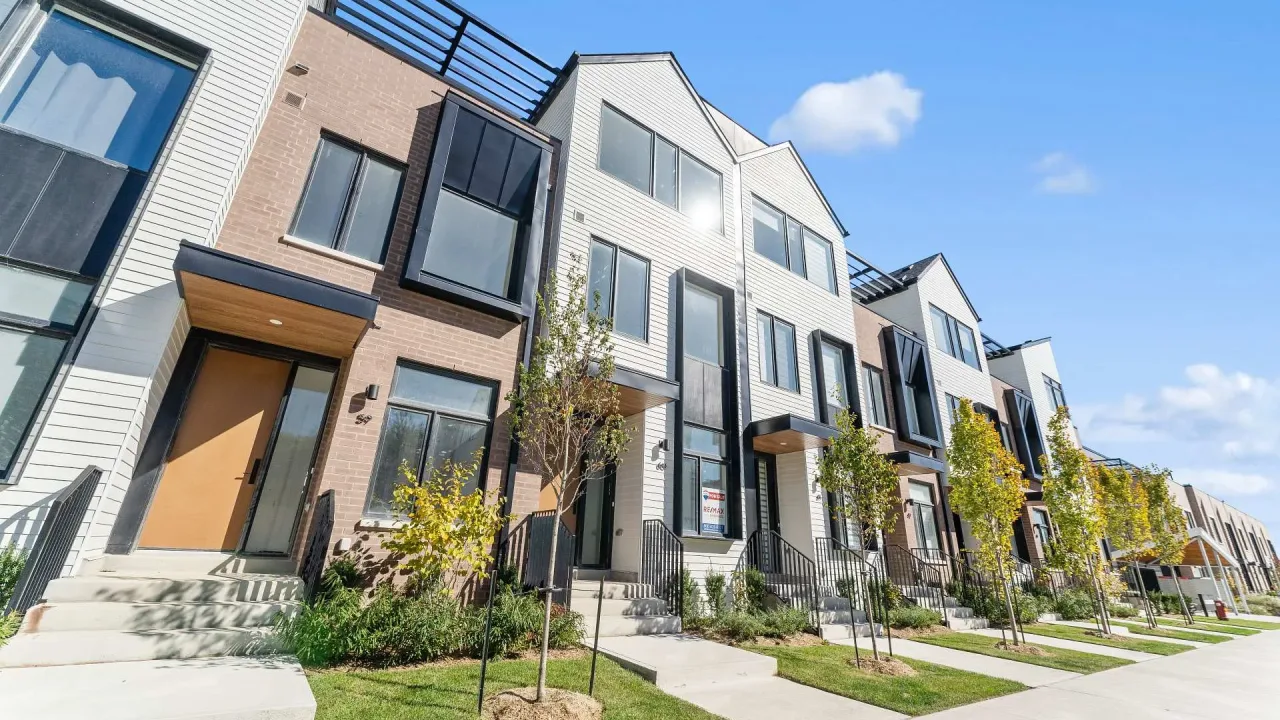
Condo building · 100 Coveside Drive
Brightwater Towns is a condo. Right now 3 for rent are on the market here.
- $691/sq ft
No similar units for rent in Brightwater Towns right now.
Around this home
Daily convenience, out of 100, from the distances below
Schools nearby
School rating, out of 10.
Helpful calculators

Your HOMEH agent
"I would see it this week."