

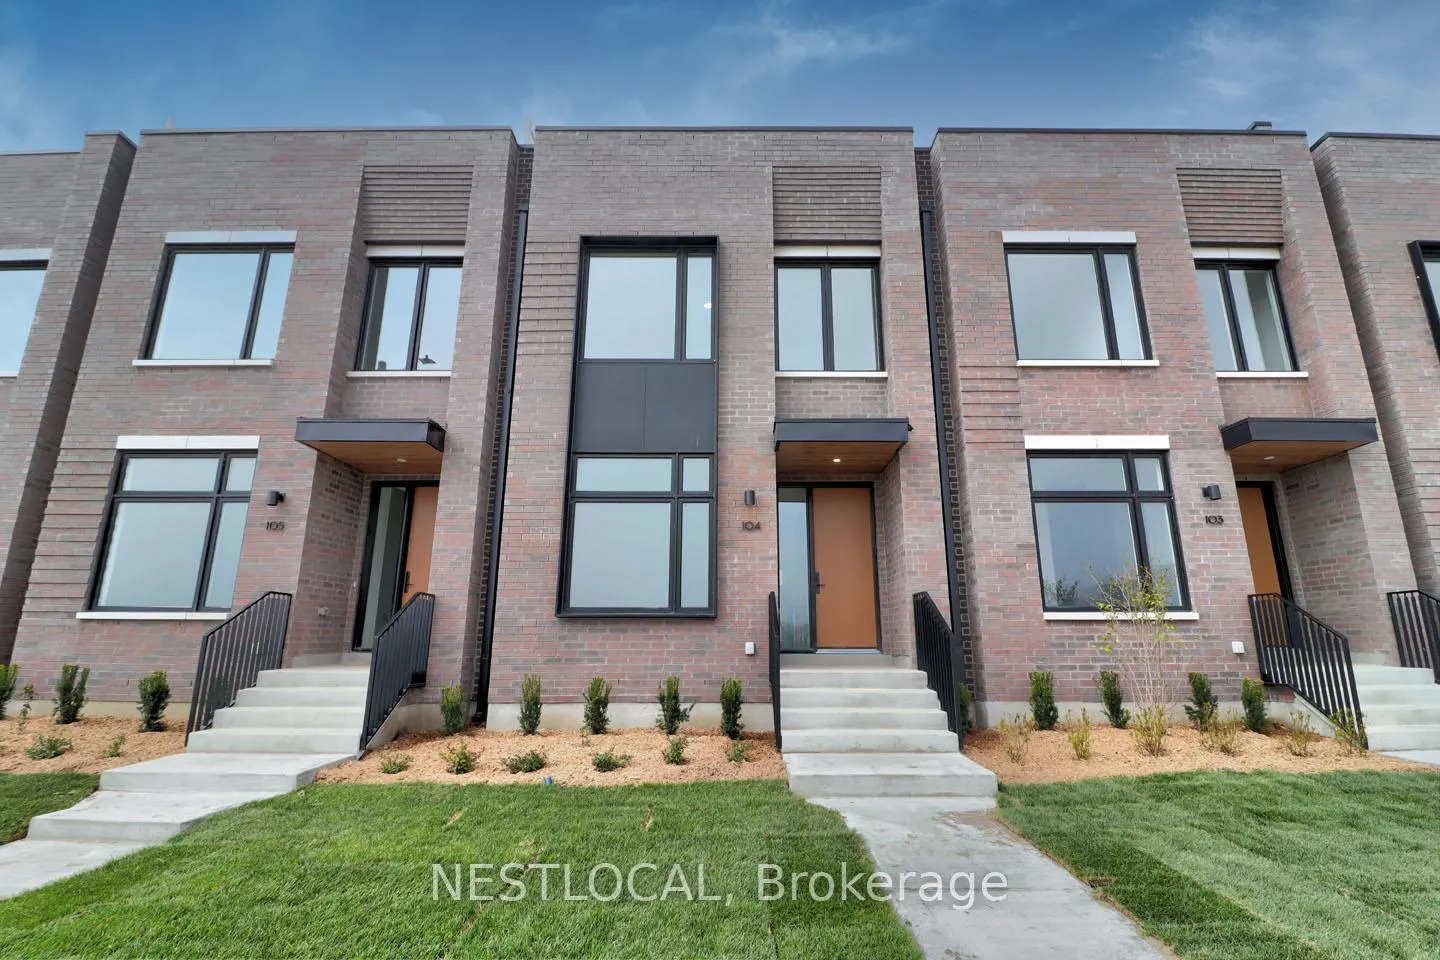
Unit 104, 100 Coveside Drive
Unit 104, 100 Coveside Drive
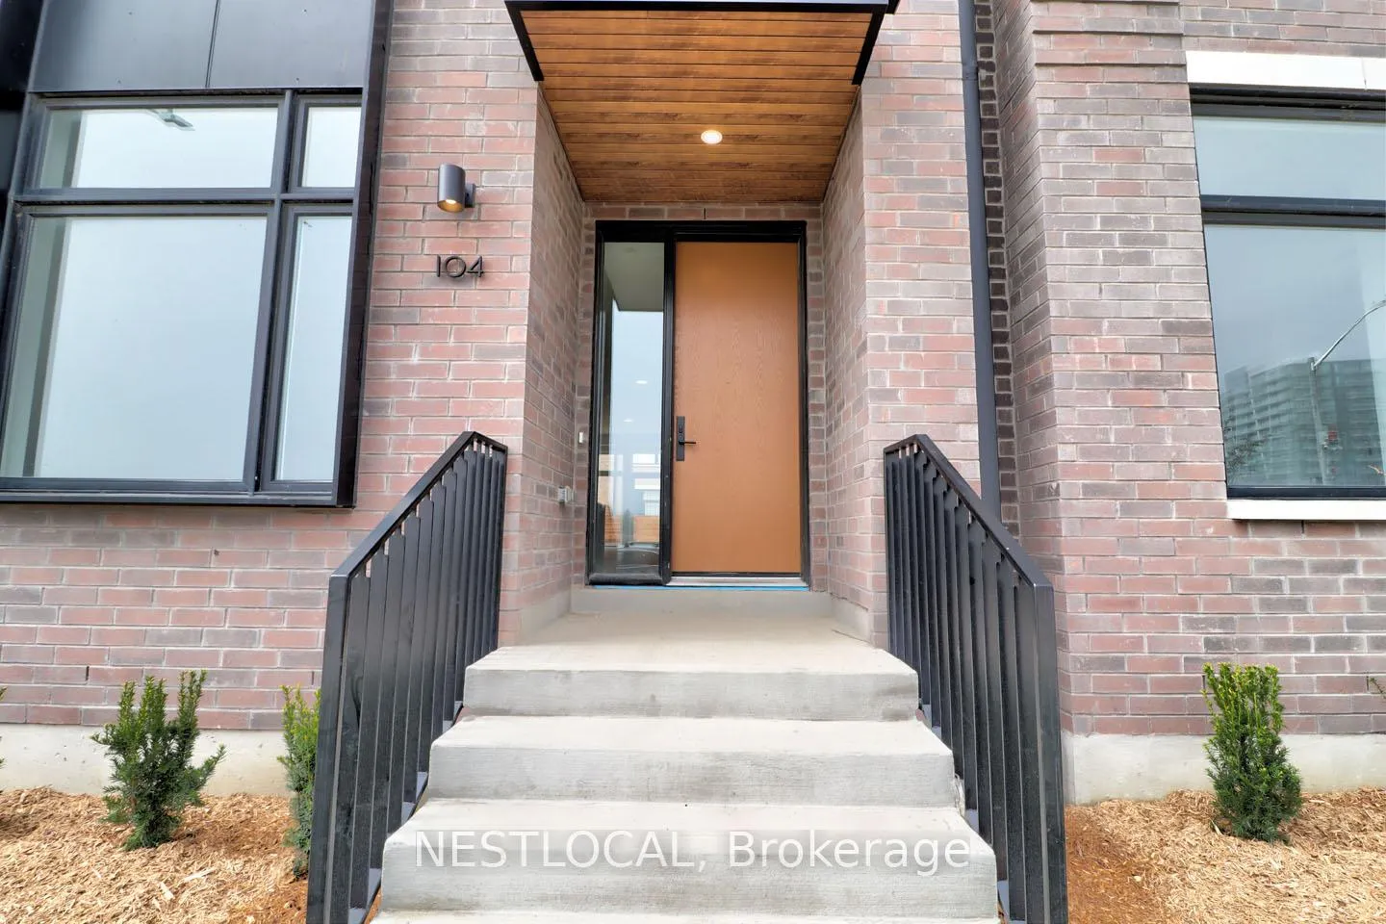
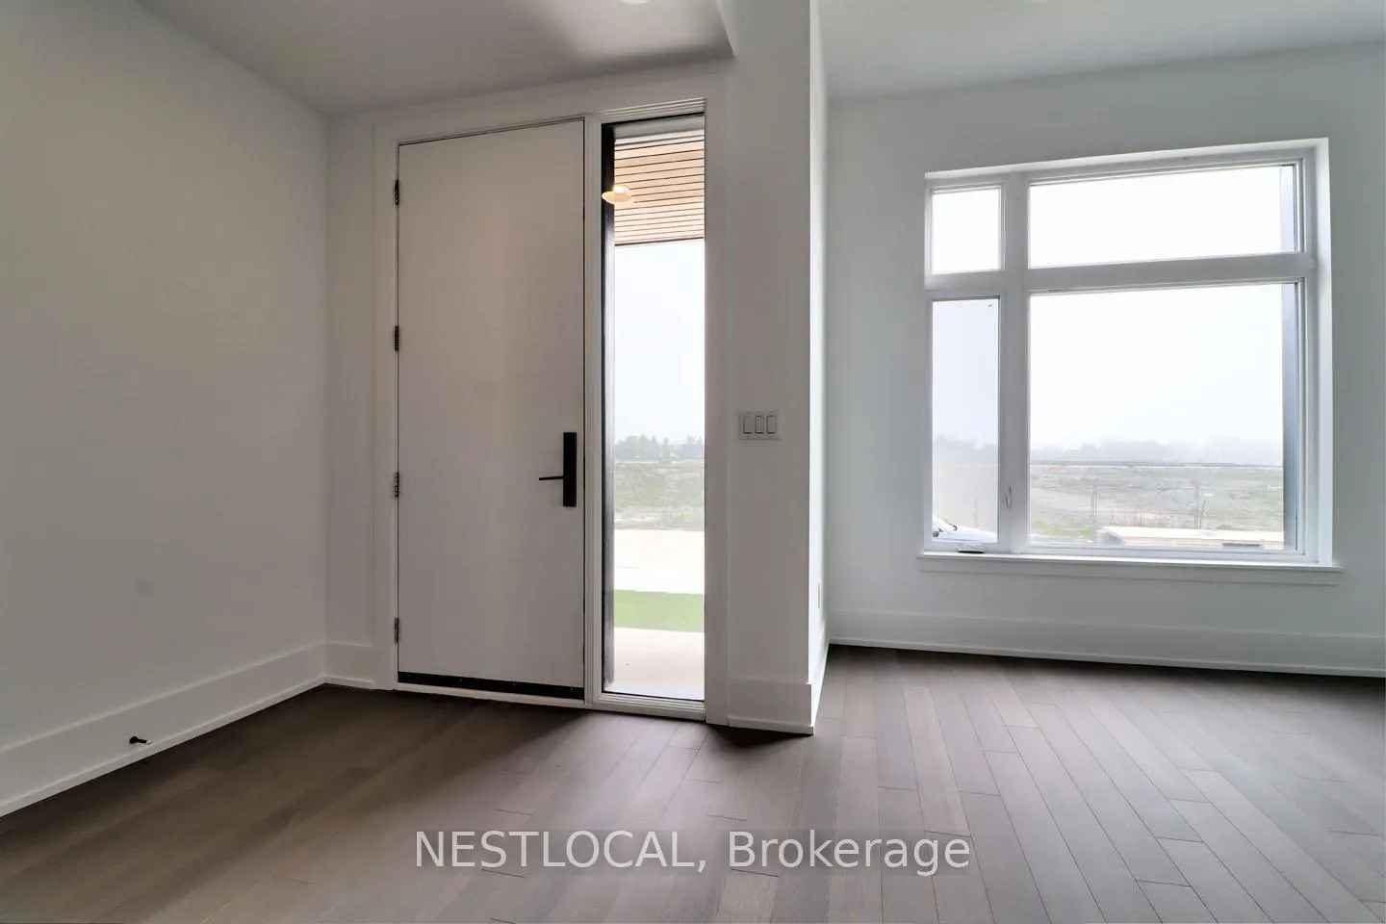
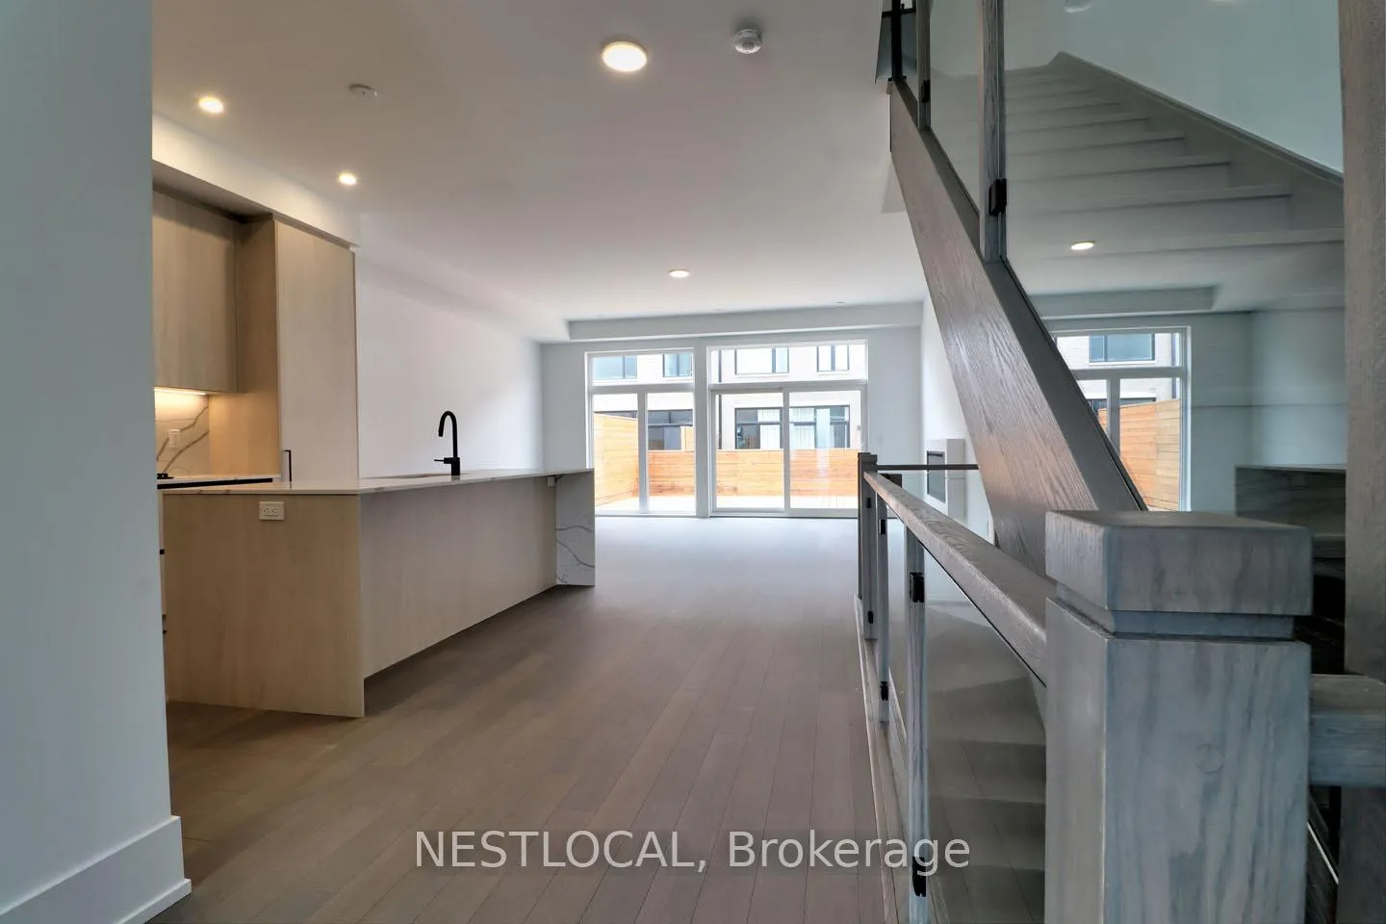
 See all 43 photos
Property history
Facts and features
- BasementWalk-out
- LaundryEnsuite, in-suite
- Lease term12 months
- PetsAllowed
- Hardwood floors
- Fireplace
- Central air
The homeCondo Townhouse, 3-storey, New
- TypeCondo Townhouse
- Style3-storey
- AgeNew
- Living space2,250–2,499 sq ft
- BasementWalk-up, walk-out
- ExposureEast
InsideFireplace Yes, electric, living room, Hardwood, Ensuite, in-suite laundry, upper level
- FireplaceYes, electric, living room
- FlooringHardwood
- LaundryEnsuite, in-suite laundry, upper level
- FeaturesAuto garage door remote, built-in oven, carpet free, countertop range, storage
- Rooms above ground9
- Bedrooms4 + 1 in the basement
- Bathrooms4
- Kitchens1
- Family roomYes
OutsideBrick, Terrace
- ExteriorBrick
- BalconyTerrace
Parking and locker4 Parking (2 garage + 2 drive), Built-in, Exclusive
- Spaces4 Parking (2 garage + 2 drive)
- GarageBuilt-in
- Parking typeExclusive
- DrivewayInside entry, surface
- LockerEnsuite
BuildingBrightwater towns, Condo corporation 0, Bbqs allowed, playground, visitor parking
- NameBrightwater towns
- Condo corporation0
- AmenitiesBbqs allowed, playground, visitor parking
- PetsAllowed
Heating, water and powerHeat pump, gas, Central air
- HeatingHeat pump, gas
- CoolingCentral air
Rent and termsRent $4,500 a month, Entire property, Unfurnished
- Rent$4,500 a month
- Space for rentEntire property
- FurnishedUnfurnished
- Lease12 months
- PaidMonthly
- Rent includesExterior maintenance, high speed internet, parking, grounds maintenance
- DepositRequired
- Credit checkRequired
- Employment letterRequired
- Rental applicationRequired
- ReferencesRequired
IncludedAll appliances, front load washer & dryer, electrical light fixtures and garage door opener with remote.
- IncludedAll appliances, front load washer & dryer, electrical light fixtures and garage door opener with remote.
NearbyLake access, library, marina, park, public transit, rec./commun.centre
- Close toLake access, library, marina, park, public transit, rec./commun.centre
Listing detailsW12159668, Rented, May 20, 2025
- MLS® numberW12159668
- StatusRented
- Listed onMay 20, 2025
- Days on market11
- UpdatedMay 31, 2025
- PossessionFlexible
- Occupied byVacant
- Listing brokerageNESTLOCAL
About this home
Unit 104, 100 Coveside Drive, Mississauga (Port Credit), ON L5H 0B2
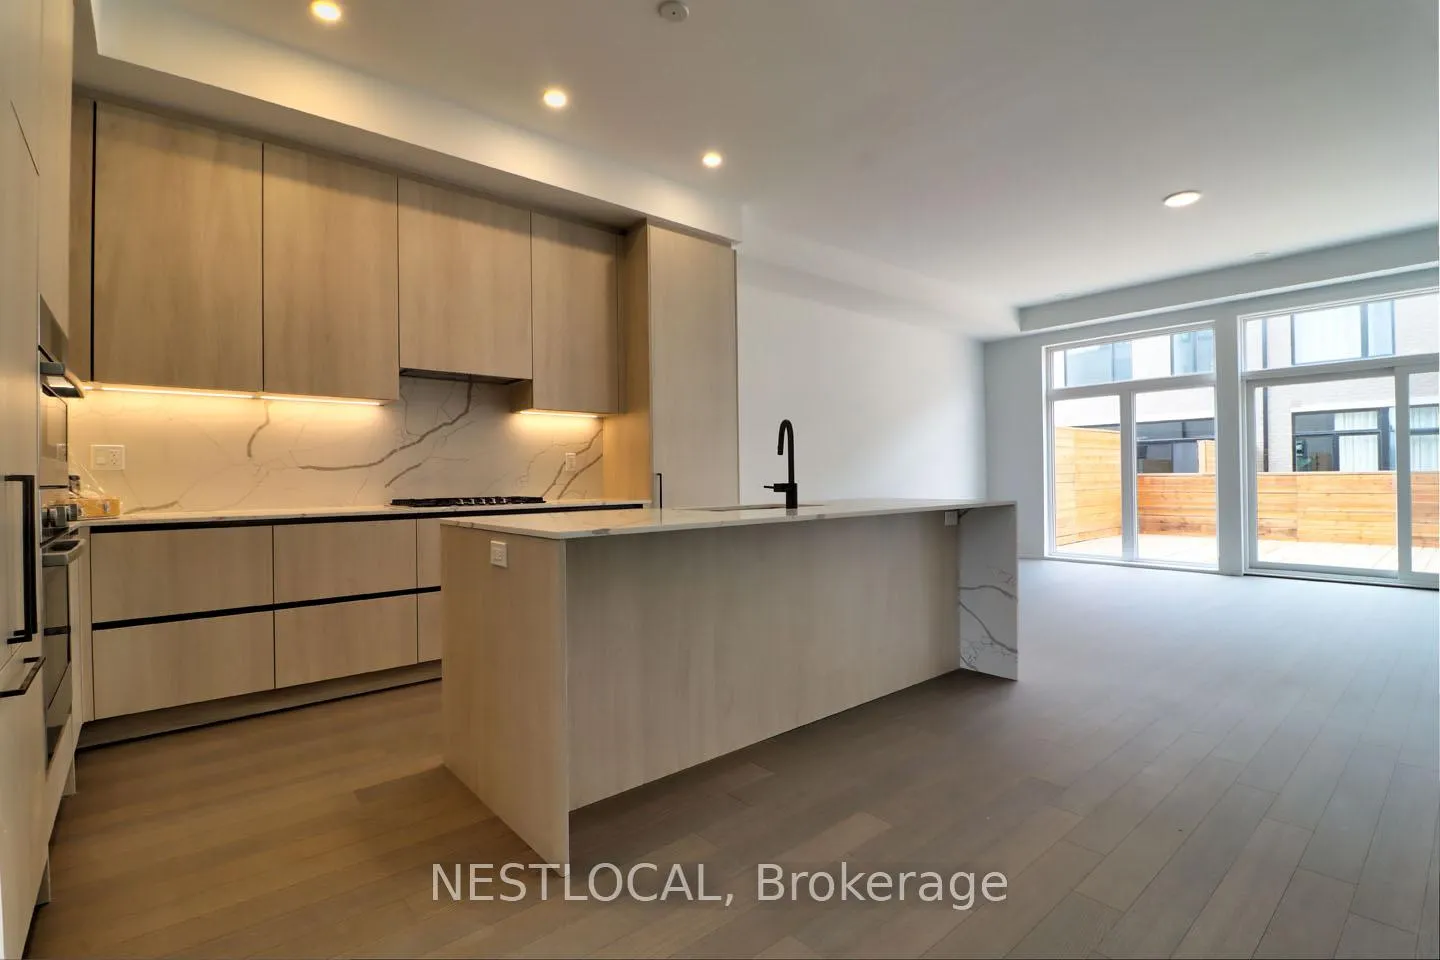
**Also Available For Sale** Discover unparalleled elegance at Brightwater Town 104, an exclusive townhome in the heart of Port Credit, steps to Lake Ontario. Spanning 2,430 square feet, this sophisticated 4-bedroom plus den, 4-bathroom residence offers a rare blend of luxury and lifestyle. Enjoy 662 square feet of private outdoor terraces, perfect for hosting unforgettable gatherings. Step into a grand 20-foot-wide layout through a private, landscaped entrance. The main floor boasts soaring 10-foot ceilings, while the second and third floors feature 9-foot ceilings, creating an airy, open ambiance. Expansive oversized windows flood the home with natural light, accentuating the engineered hardwood floors that flow seamlessly throughout. The heart of the home is a chef-inspired kitchen, complete with quartz countertops, a matching quartz backsplash, and a spacious oversized island. Premium Bosch appliances, including a 5-burner gas cooktop, and a sleek Fisher & Paykel panelled fridge elevate culinary experiences, while under-cabinet lighting adds a touch of refinement. Retreat to the expansive primary suite, a sanctuary featuring a luxurious 5-piece ensuite and a generous walk-in closet. High-speed internet is included, ensuring seamless connectivity. Effortless 3+ rear lane parking with private garage and walk-up. Embrace resort-style living with 18 acres of lush open spaces, five public parks, and a proposed elementary school nearby. A private shuttle to Port Credit GO station simplifies commutes, while steps-away Lake Ontario offers tranquil waterfront trails. Brightwater Town 104 isnt just a home - its a lifestyle. Welcome to where you belong.
Ask about this home
A HOMEH agent will answer your questions about this home.
Know more about Brightwater Towns
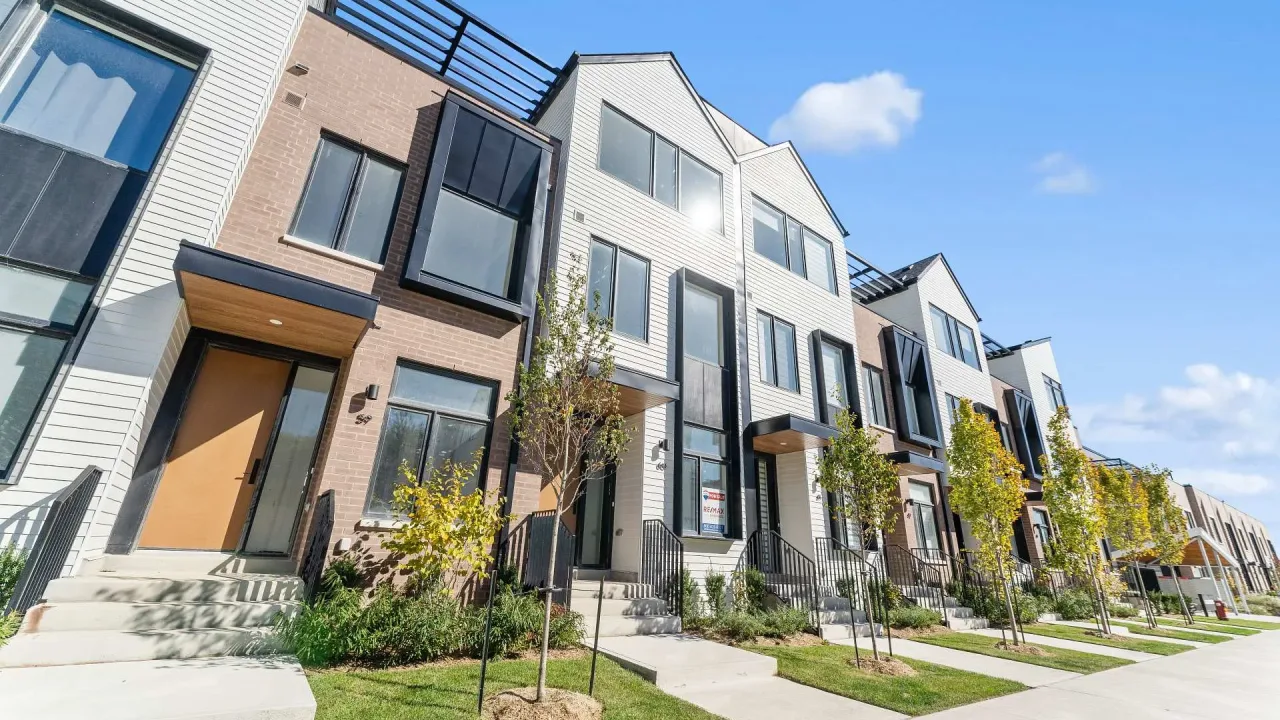
Condo building · 100 Coveside Drive
Brightwater Towns is a condo. Right now 3 for rent are on the market here.
- $691/sq ft
No similar units for rent in Brightwater Towns right now.
Around this home
Daily convenience, out of 100, from the distances below
Schools nearby
School rating, out of 10.
Helpful calculators
Your HOMEH agent

"I would see it this week."