

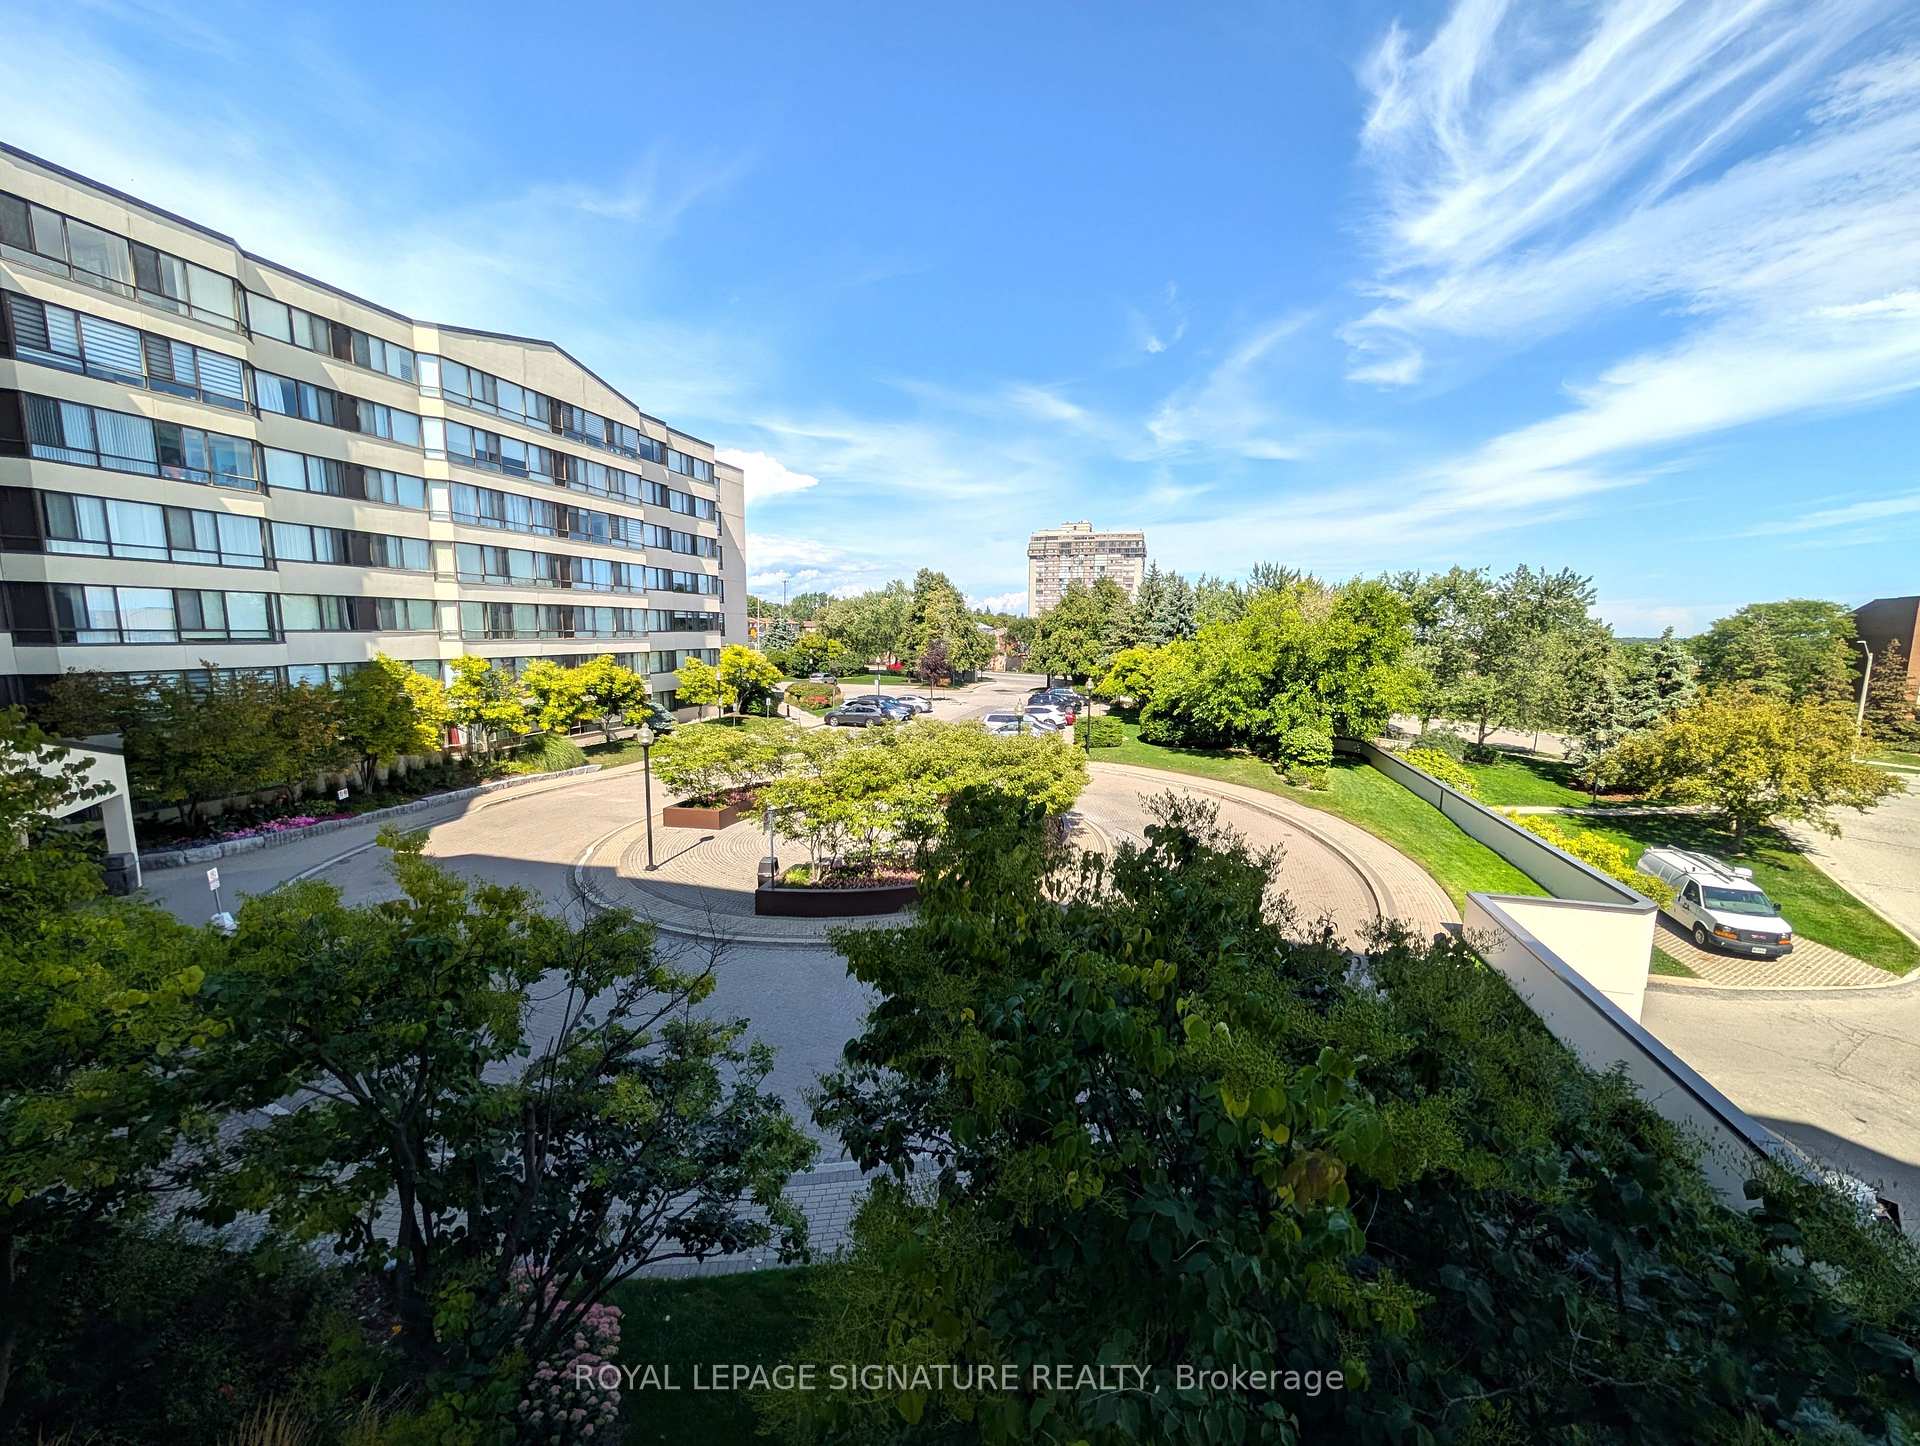
Unit 316, 1001 Cedarglen Gate
Unit 316, 1001 Cedarglen Gate
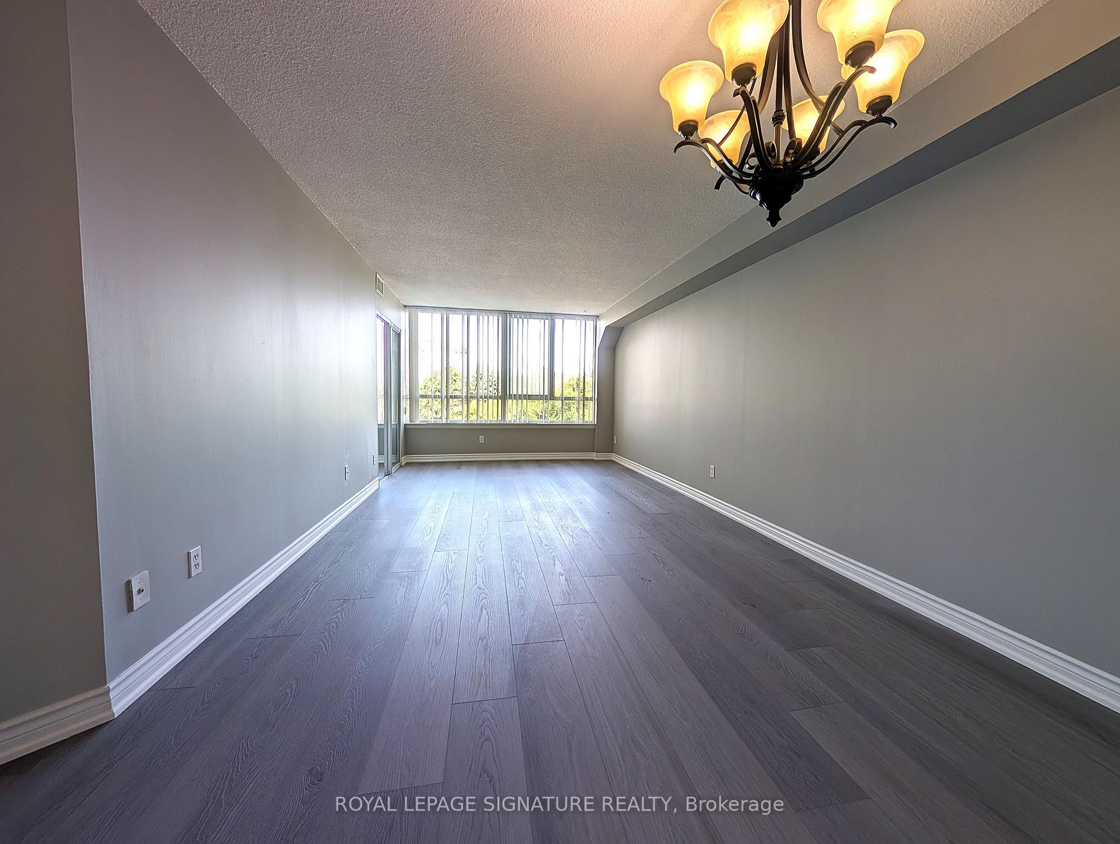
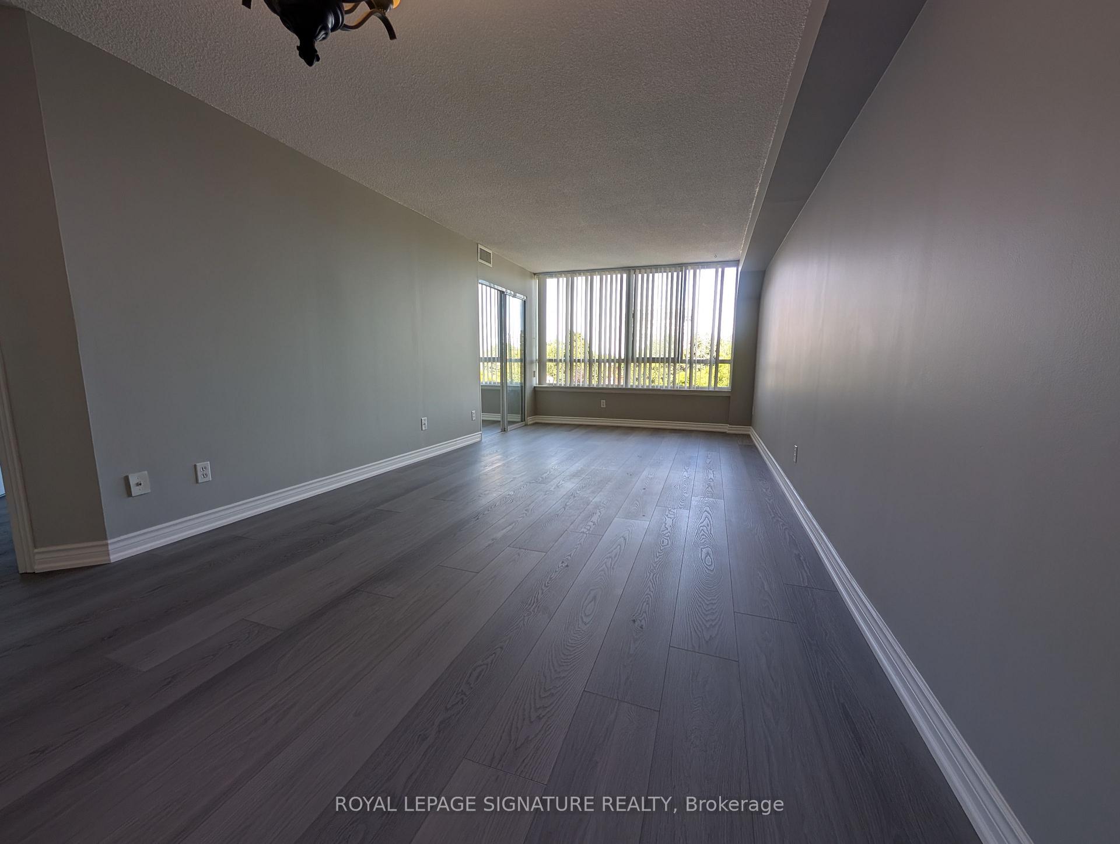
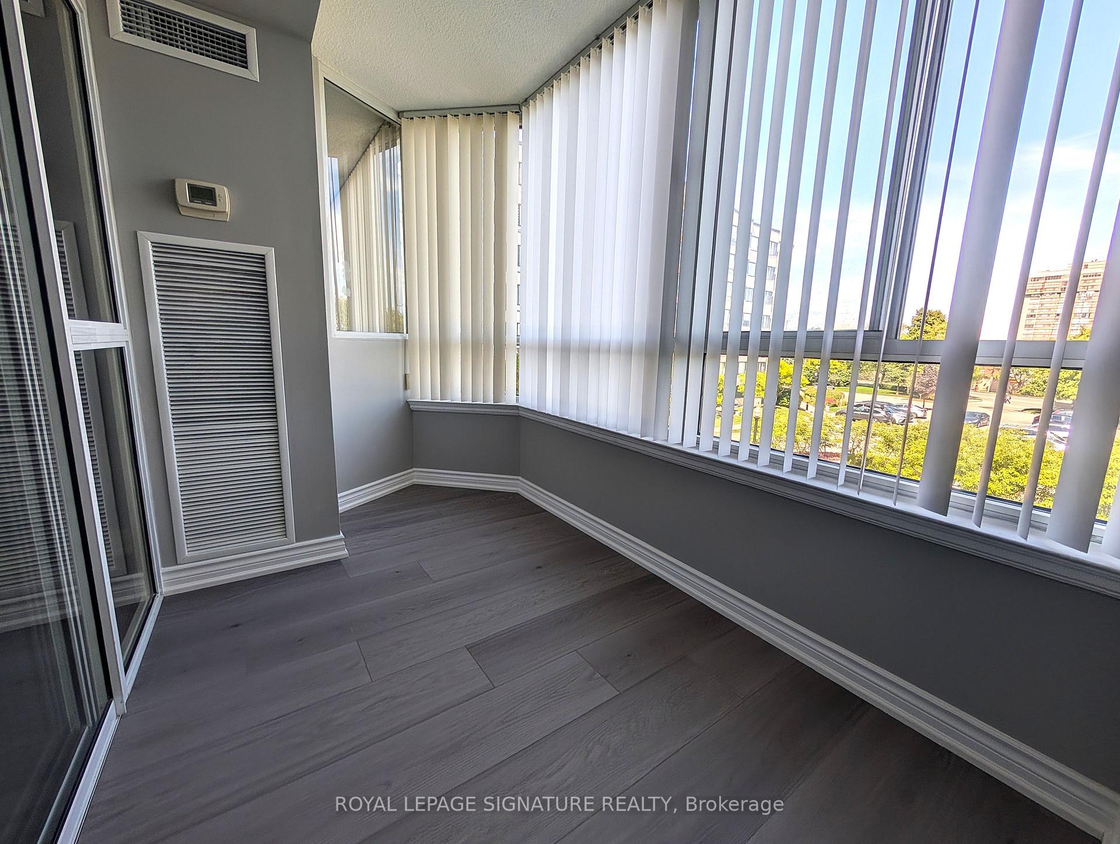
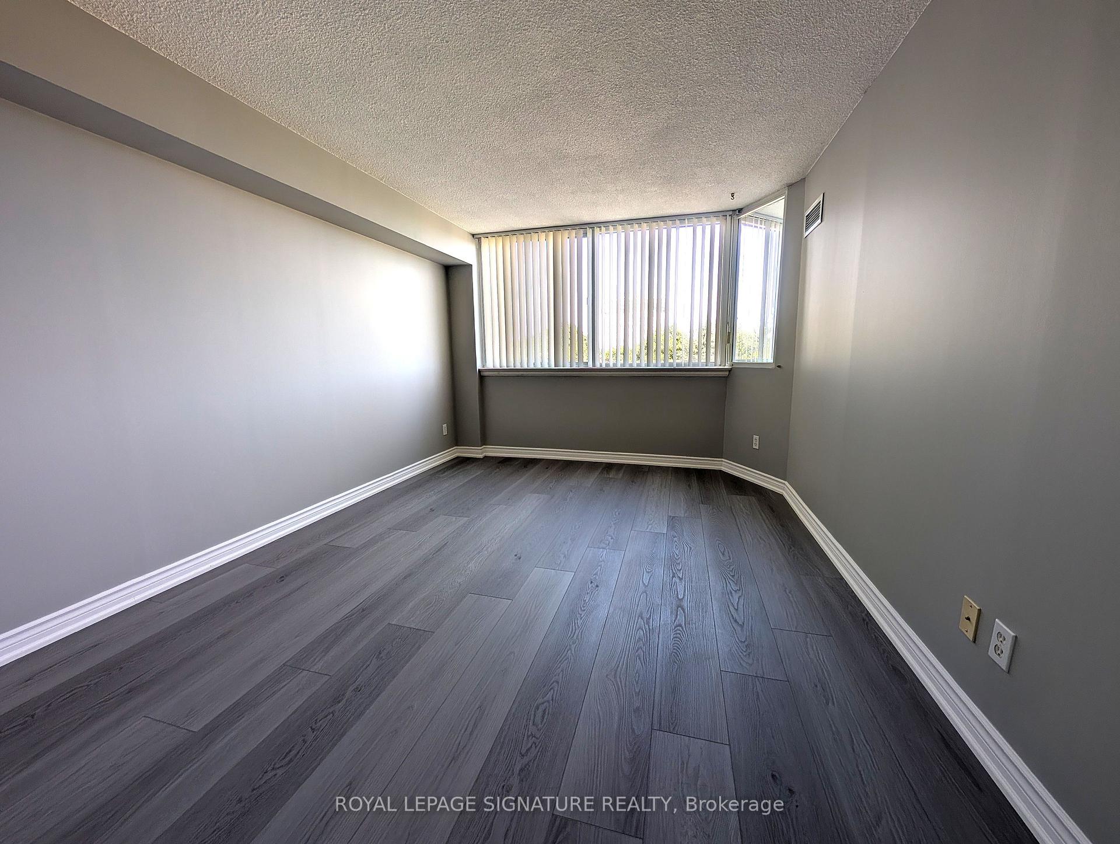 See all 30 photos
Property history
Facts and features
- ExposureSouth east
- LaundryEnsuite
- LockerNone
- BalconyNone
- Central air
- Exercise room
- Indoor pool
- Party room/meeting room
The homeCondo Apartment, Apartment, 1,000–1,199 sq ft
- Type: Condo Apartment
- Style: Apartment
- Living space: 1,000–1,199 sq ft
- Basement: None
- Exposure: South East
InsideCeramic, Vinyl, Ensuite, Carpet free
- Flooring: Ceramic, Vinyl
- Laundry: Ensuite
- Features: Carpet free
- Elevator: Yes
- Rooms above ground: 6
- Bedrooms: 2 + 1 in the basement
- Bathrooms: 2
- Kitchens: 1
OutsideConcrete, Balcony None
- Exterior: Concrete
- Balcony: None
Parking and locker1 Parking, Underground, Parking type Owned
- Spaces: 1 Parking
- Garage: Underground
- Parking type: Owned
- Locker: None
Building"the lansdowne", Storeys 7, Units 160
- Name: "the lansdowne"
- Storeys: 7
- Units: 160
- Registered: 1992
- Condo corporation: 459
- Amenities: Exercise room, indoor pool, party room/meeting room, recreation room, sauna
- Pets: Allowed
Heating, water and powerForced air, gas, Central air
- Heating: Forced air, gas
- Cooling: Central air
Rent and termsRent $3,100 a month, Entire property, Unfurnished
- Rent: $3,100 a month
- Space for rent: Entire property
- Furnished: Unfurnished
- Lease: 12 months
- Rent includes: Building insurance, central air conditioning, common elements, heat, hydro, parking, water
- Deposit: Required
- Credit check: Required
- Employment letter: Required
- Rental application: Required
- References: Required
IncludedSmoke free building. includes: 1 underground parking. appliance: fridge, stove, built-in dishwasher, clothes washer/dryer, window coverings.
- Included: Smoke free building. includes: 1 underground parking. appliance: fridge, stove, built-in dishwasher, clothes washer/dryer, window coverings.
NearbyHospital, library, park, public transit, rec./commun.centre, school
- Close to: Hospital, library, park, public transit, rec./commun.centre, school
Listing detailsW12383301, Rented, Sep 5, 2025
- MLS® number: W12383301
- Status: Rented
- Listed on: Sep 5, 2025
- Days on market: 13
- Updated: Sep 18, 2025
- Possession: 2025-09-15 / Immediate
- Occupied by: Vacant
- Listing brokerage: ROYAL LEPAGE SIGNATURE REALTY
About this home
Unit 316, 1001 Cedarglen Gate, Mississauga (Erindale), ON L5C 4R2
Stunning North-East Facing Condo with Incredible View of the courtyard! New Floors, Freshly Painted. Welcome to this bright, beautifully maintained 2-bedroom + solarium unit, ideally located in a highly sought-after building. Enjoy breathtaking views and natural light thanks to the sun-soaked southern exposure. Step into a spacious open-concept layout designed for both comfort and style. The galley kitchen offers ample cabinet space and includes a conveniently located laundry area. The expansive primary bedroom features a large walk-in closet and a private 4-piece ensuite. A generously sized second bedroom adds flexibility for guests or family. The separate solarium, complete with sliding doors for privacy, makes a perfect home office or reading retreat. Just steps to the bus stop, this well-managed building offers peace of mind and an unbeatable location. Don't miss your chance to rent this sunny, versatile, and inviting home! Also, the building offers: Electric car charging stations, pay-as-you-go. Daytime visitors' parking. Renting an additional parking space, if required, is possible (depending on availability)Locked bike storage area. There is a smoking area outside.
Ask about this home
A HOMEH agent will answer your questions about this home.
Know more about Lansdowne Condos
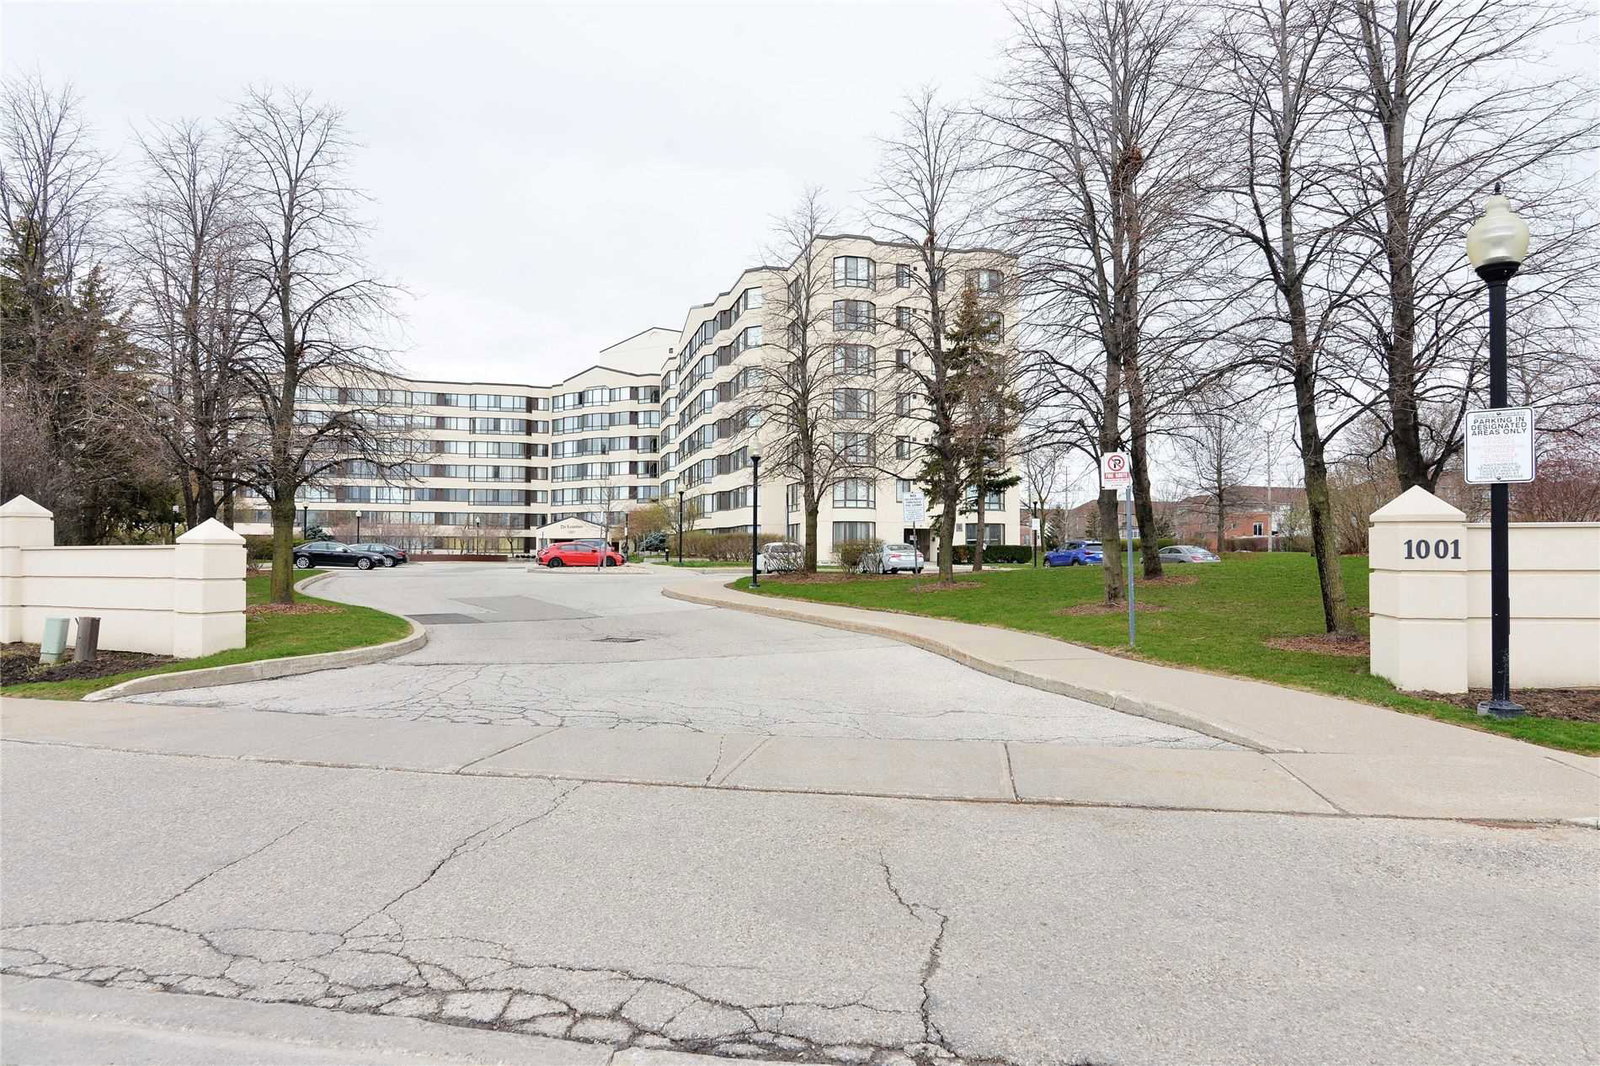
Condo building · 1001 Cedarglen Gate
Lansdowne Condos is a 7-storey condo with 160 suites, built in 1992 by Unknown. Right now 3 for sale are on the market here.
- 7storeys
- 160suites
- $444/sq ft
- 1992built
No similar units for rent in Lansdowne Condos right now.
Around this home
Daily convenience, out of 100, from the distances below
Schools nearby
School rating, out of 10.
Helpful calculators
Your HOMEH agent

"I would see it this week."