
 See all 80 photos
Property history

This listing has ended. It is no longer available.
Property not available for sale or for rent.
Ask about this home
A HOMEH agent will answer your questions about this home.Ask HOMEH
About this home
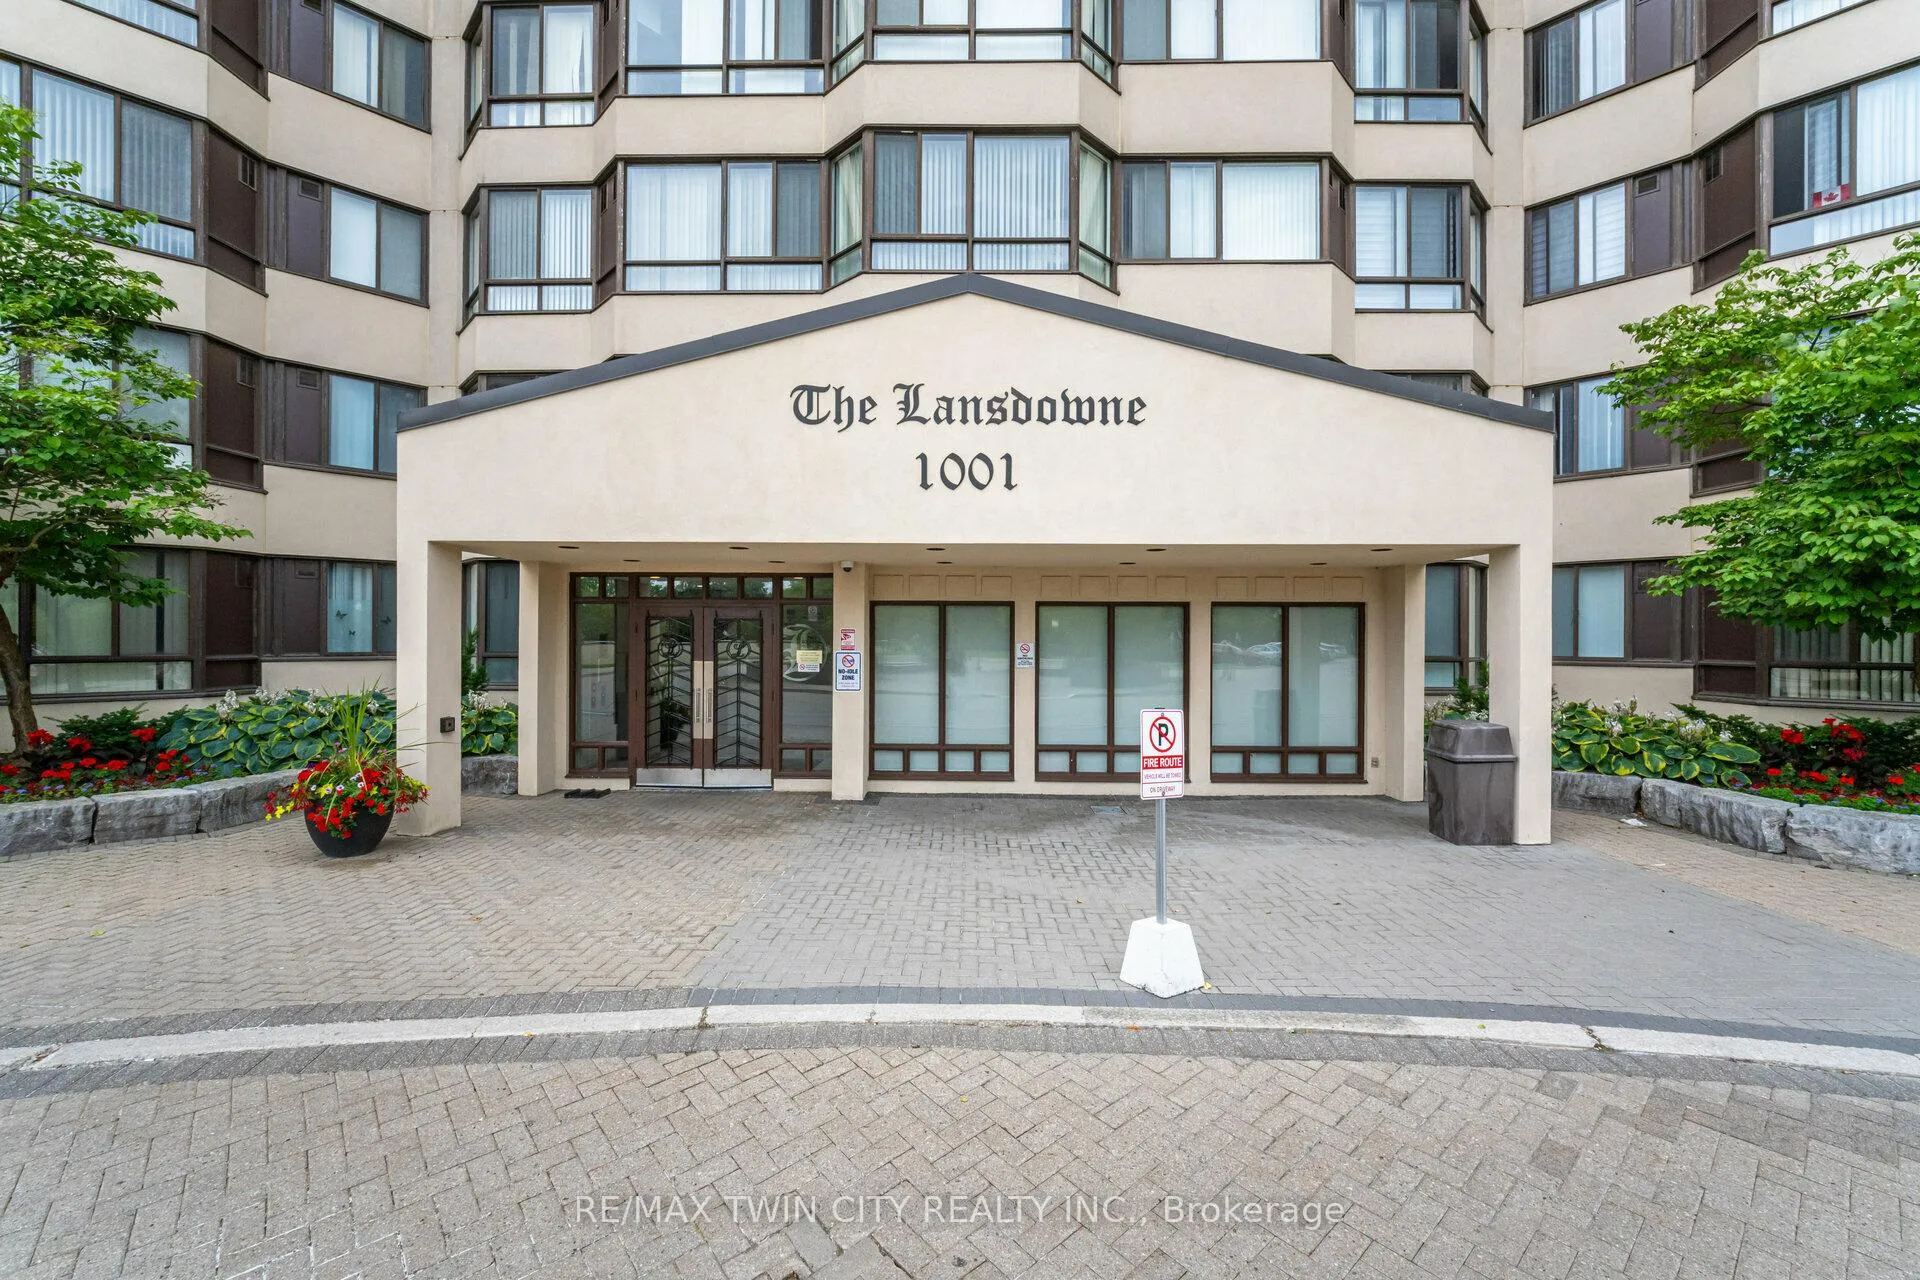
Unit 617, 1001 Cedarglen Gate, Mississauga
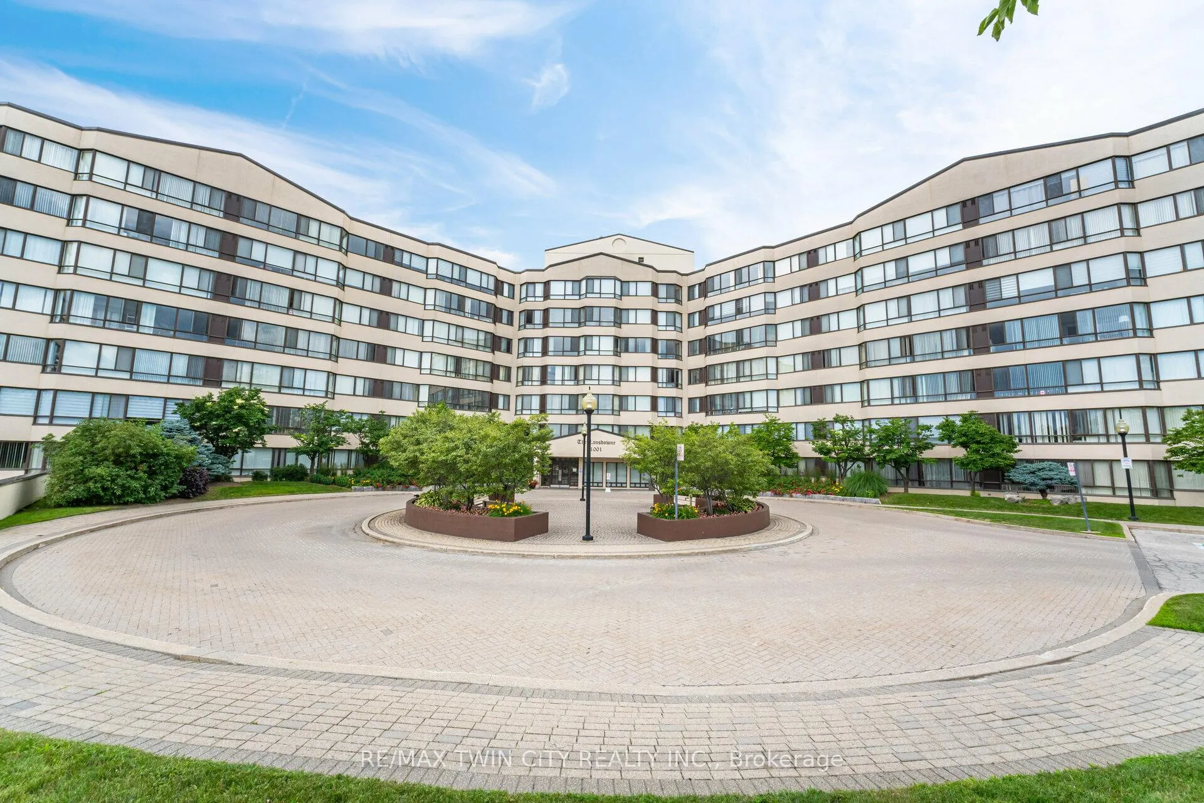
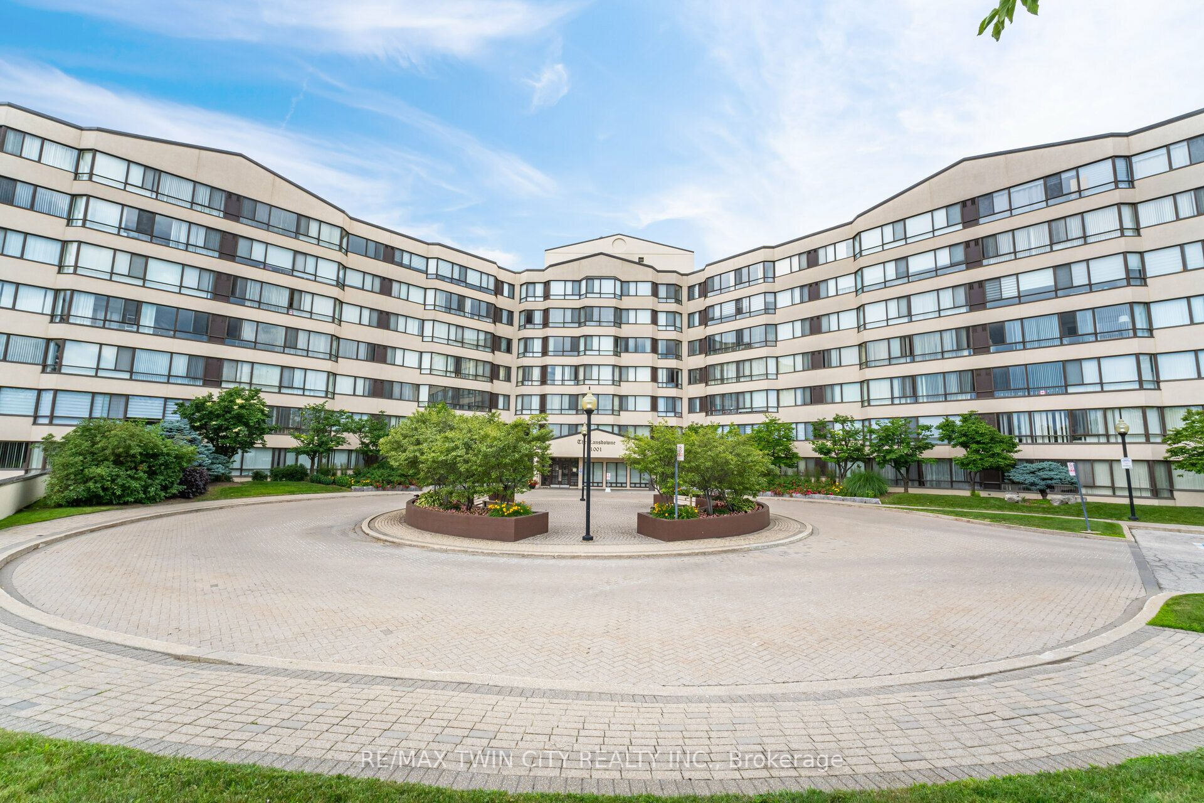
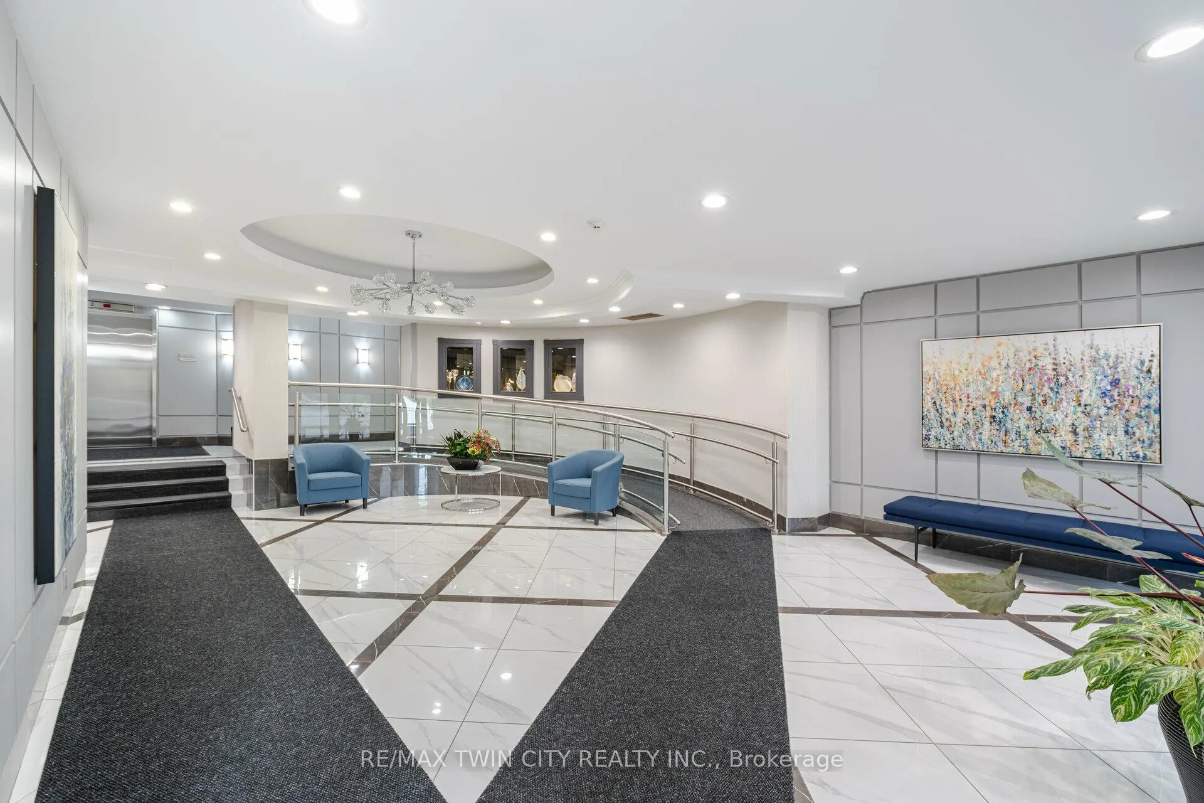
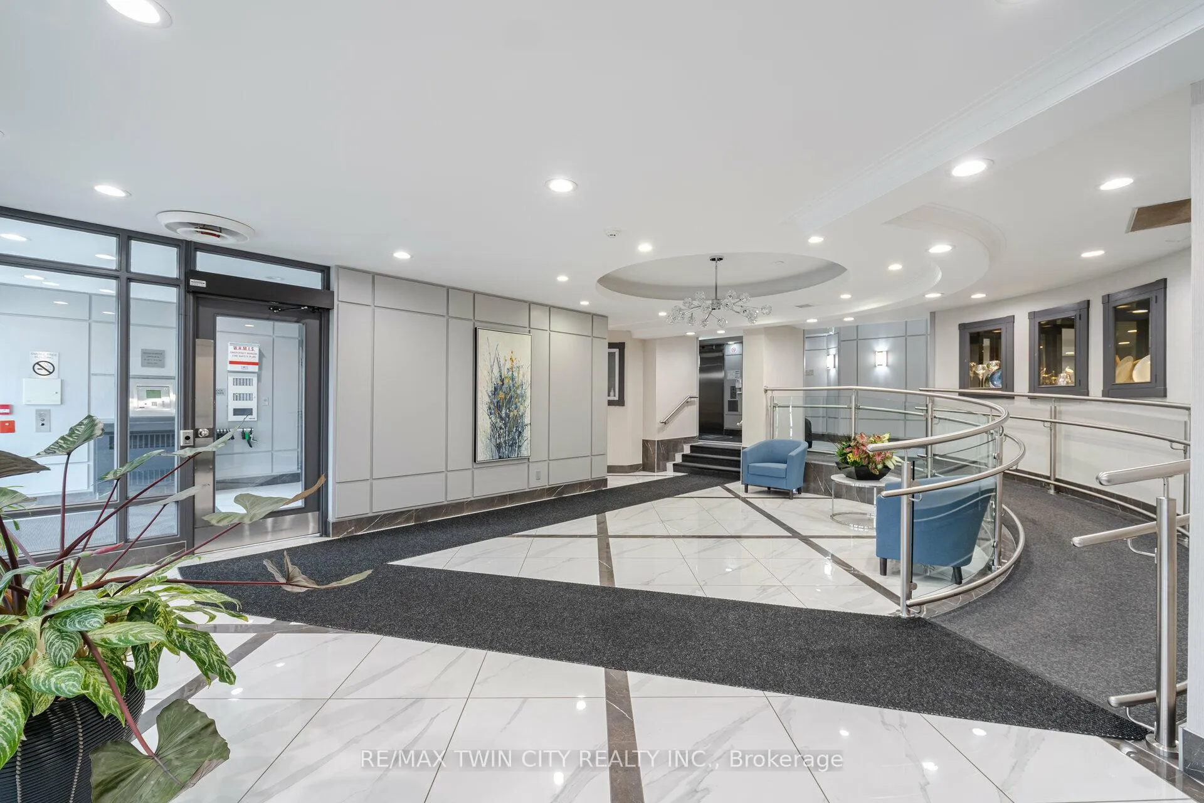
Step into this beautiful condo and discover its abundant natural light and spacious living areas. With over 1000 sq ft, this unit features 2 bedrooms, a den, and 2 full-size bathrooms, offering many modern comforts. Monthly lease covers heat, hydro, water, air conditioning, underground parking spot and locker. The open-concept design highlights oversized windows that showcase panoramic, unobstructed views of Mississauga, the lake, and the city skyline. The primary bedroom is a serene retreat with a walk-in closet and a 4-piece ensuite bathroom. A second full 4-piece bathroom, features a contemporary vanity and is conveniently located off the main living area. This carpet-free unit ensures easy maintenance and living. The kitchen boasts quartz countertops, stainless steel appliances, and includes its very own food pantry / laundry for everyday convenience. Situated on the highly desired 6th floor of "The Lansdowne," this low-rise condo offers a wealth of amenities, including an indoor pool, sauna, gym, exercise room, party room, workshop, hobby room, and guest suites. The meticulously maintained building provides a perfect blend of luxury and convenience. Located within walking distance to Erindale Park and Credit Valley Golf Course, with quick access to transit on Dundas, this location is also close to shopping, restaurants, Huron Park Arena, community center, schools, UTM, and highways. Approximately 3 km to Cooksville GO. Nestled in a highly desirable, friendly, and quiet neighborhood, this condo is a must-see. With practical amenities and thoughtful design touches throughout, this condo offers an exceptional living experience.
Facts & features
Ask about this home
A HOMEH agent will answer your questions about this home.
Rooms
7 rooms · 1 bathroom
- Living room11′9″ × 11′1″130 sq.ft.
- Dining room11′6″ × 11′1″127 sq.ft.
- Kitchen8′5″ × 7′4″62 sq.ft.
- Primary bedroom14′7″ × 10′8″155 sq.ft.
- Bedroom 214′7″ × 8′8″126 sq.ft.
- Den8′6″ × 6′1″52 sq.ft.
- Laundry—
Around this home
Schools nearby
School rating, out of 10.
Listing details
Helpful tools
Your HOMEH agent
"I would see it this week."
Ask HOMEH about this home
Price, neighbourhood, monthly cost. Ask anything.
HOMEH Intelligent Agent is an AI, not a licensed representative. Check anything important with your agent.