

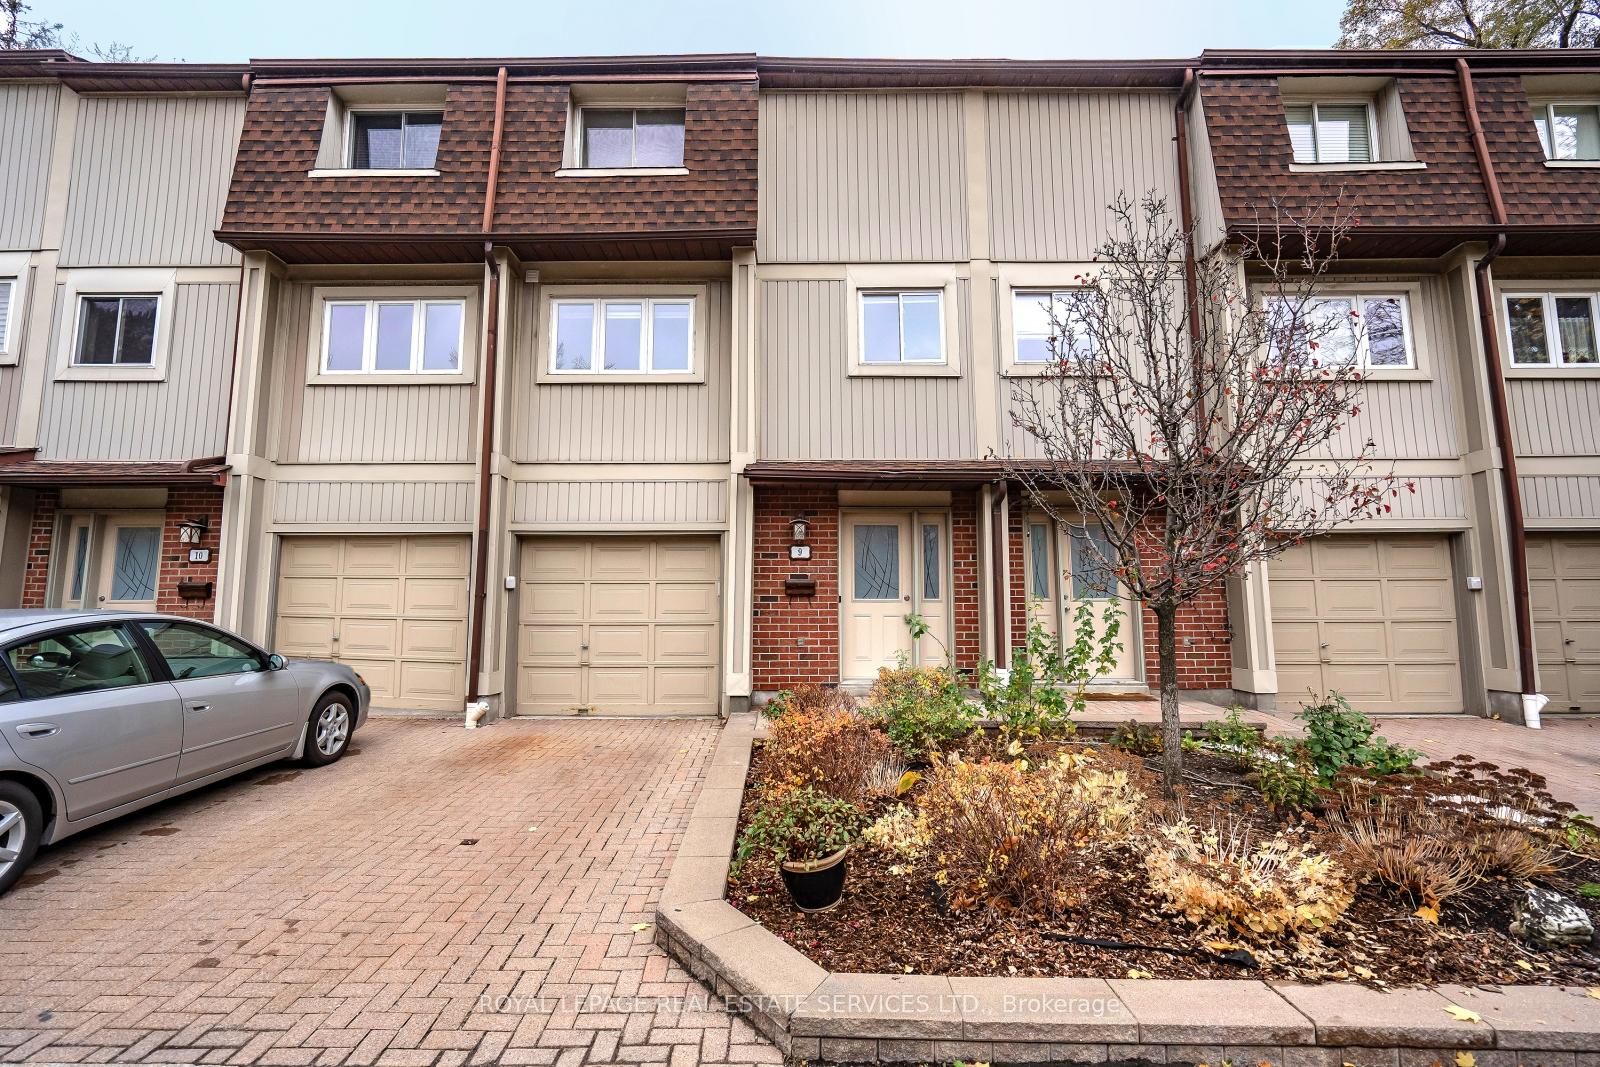
Unit 9, 1010 Walden Circle
Unit 9, 1010 Walden Circle
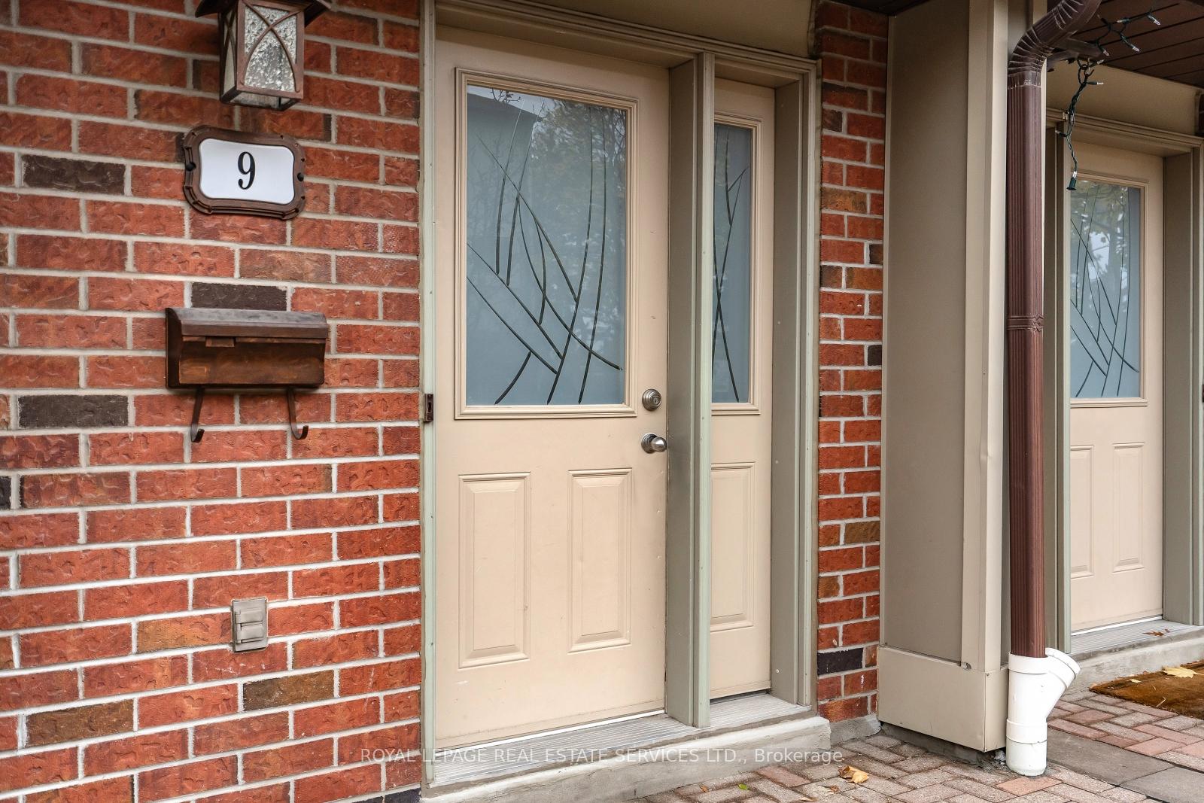
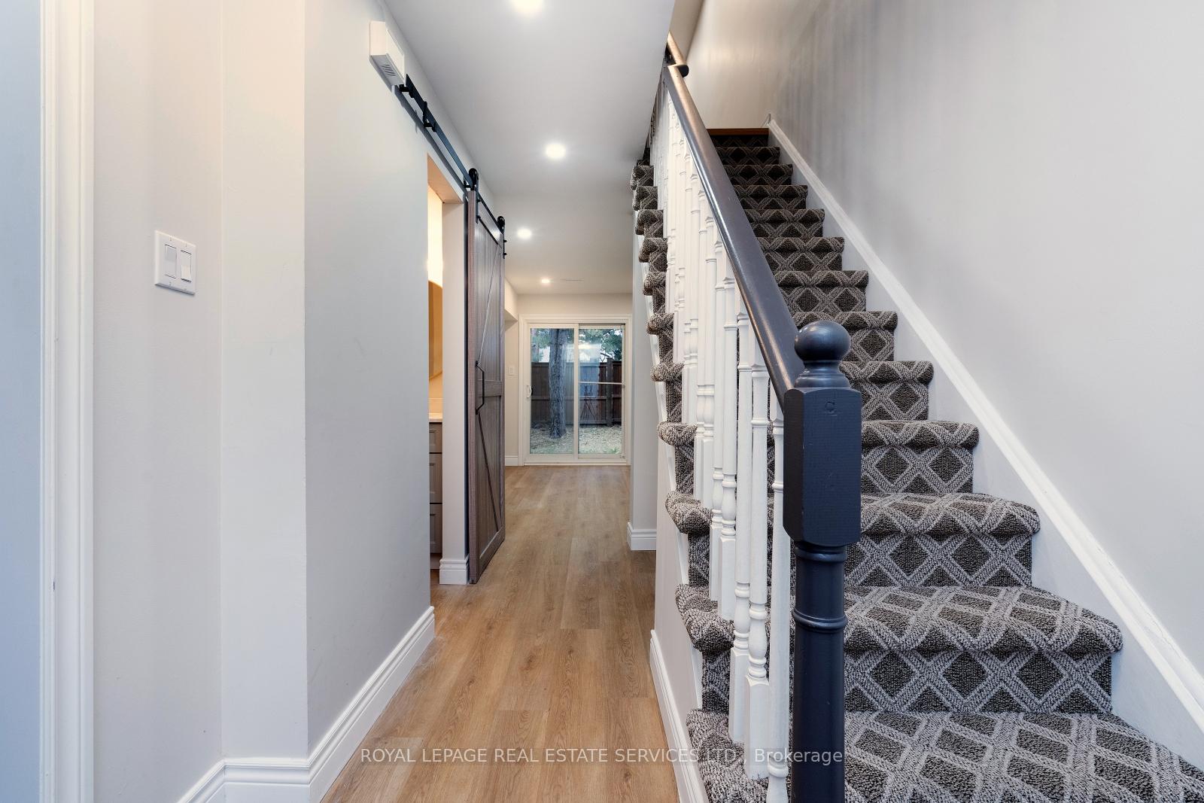
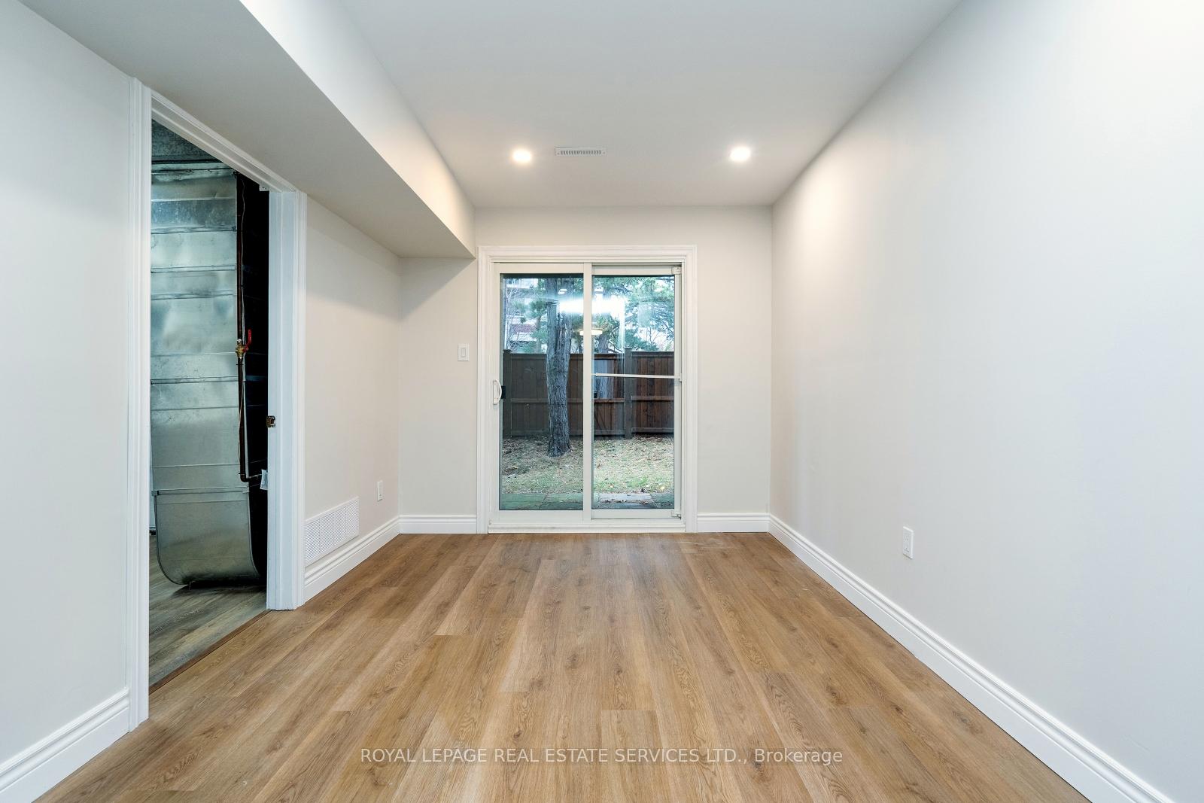
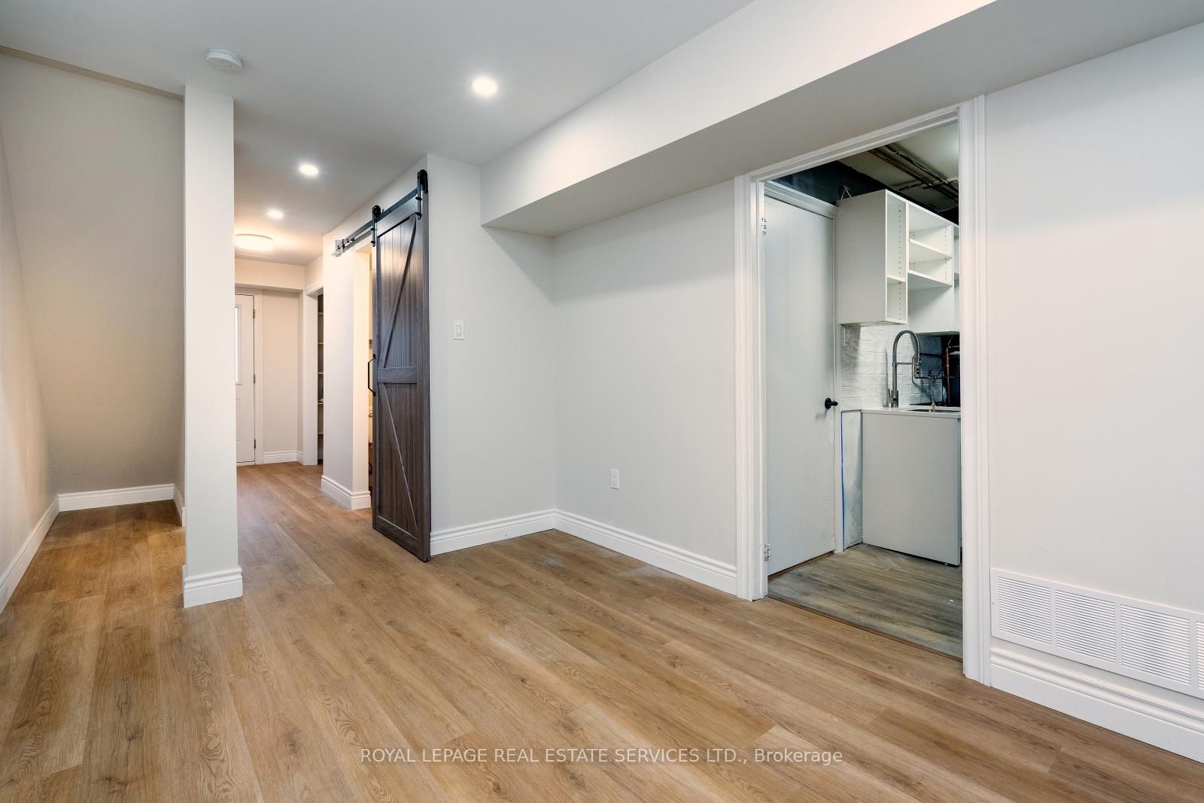 See all 38 photos
Property history
Facts and features
- BasementNone
- LaundryRoom, sink
- Lease term12 months
- PetsAllowed
- Central air
- Gym
- Outdoor pool
- Party room/meeting room
- Exercise room
The homeCondo Townhouse, 3-storey, Age 31–50 years
- Type: Condo Townhouse
- Style: 3-storey
- Age: 31–50 years
- Living space: 1,400–1,599 sq ft
- Basement: None
- Exposure: South West
- Waterfront: None
InsideLaundry room, sink, Upgraded insulation, Rooms above ground 7
- Laundry: Laundry room, sink
- Features: Upgraded insulation
- Rooms above ground: 7
- Bedrooms: 3
- Bathrooms: 3
- Kitchens: 1
- Family room: Yes
OutsideBrick, vinyl siding, Open, Patio
- Exterior: Brick, vinyl siding
- Balcony: Open
- Features: Patio
Parking and locker2 Parking (1 garage + 1 drive), Attached, Exclusive
- Spaces: 2 Parking (1 garage + 1 drive)
- Garage: Attached
- Parking type: Exclusive
- Driveway: Surface
- Locker: Ensuite
BuildingWalden spinney, Storeys 2, Units 100
- Name: Walden spinney
- Storeys: 2
- Units: 100
- Registered: 1988
- Condo corporation: 290
- Amenities: Gym, outdoor pool, party room/meeting room, exercise room, tennis court, squash/racquet court
- Pets: Allowed
Heating, water and powerForced air, gas, Central air
- Heating: Forced air, gas
- Cooling: Central air
Rent and termsRent $3,300 a month, Entire property, Unfurnished
- Rent: $3,300 a month
- Space for rent: Entire property
- Furnished: Unfurnished
- Lease: 12 months
- Paid: Monthly
- Rent includes: Parking, recreation facility, snow removal
- Deposit: Required
- Credit check: Required
- Employment letter: Required
- Rental application: Required
- References: Required
- Rental items: None
IncludedFront load washer & dryer, stainless steel fridge, b/i dishwasher & stove. oven hood/microwave combo, blinds & draperies, electric light fixtures, elec garage door opener., Not included None
- Included: Front load washer & dryer, stainless steel fridge, b/i dishwasher & stove. oven hood/microwave combo, blinds & draperies, electric light fixtures, elec garage door opener.
- Not included: None
NearbyPublic transit, rec./commun.centre, wooded/treed, school, place of worship, park
- Close to: Public transit, rec./commun.centre, wooded/treed, school, place of worship, park
Listing detailsW10427533, Rented, Nov 14, 2024
- MLS® number: W10427533
- Status: Rented
- Listed on: Nov 14, 2024
- Days on market: 46
- Updated: Dec 30, 2024
- Possession: 2024-12-01 / December 1, 2024
- Occupied by: Vacant
- Listing brokerage: ROYAL LEPAGE REAL ESTATE SERVICES LTD.
About this home
Unit 9, 1010 Walden Circle, Mississauga (Clarkson), ON L5J 4J9
Beautifully renovated top to bottom. All new neutral wood grain laminate flooring throughout, top quality kit w/high end stainless appliances. 2.5 luxury baths incl 3 piece ensuite. Walkouts to patio on ground plus balcony on main. New window covers & lighting. Front load washer & dryer in laundry room. Inside access to garage. Located in coveted Lorne Park School District. 5 minute walk to Clarkson GO & convenient shopping. Quick access to QEW. Amazing rec facilities at the fully staffed Walden Club included in rent. Tennis & pickleball courts, squash & basketball, gym & weight rooms, resort style outdoor pool with lifeguarded hours, spacious lounge w/kitchen/servery, billiards table & darts area, ping pong room & kilometers of forested walking trails thruout the complex. Fantastic Walden Spinney Community in Clarkson Village by the Lake.
Ask about this home
A HOMEH agent will answer your questions about this home.
Know more about Walden Circle Townhomes
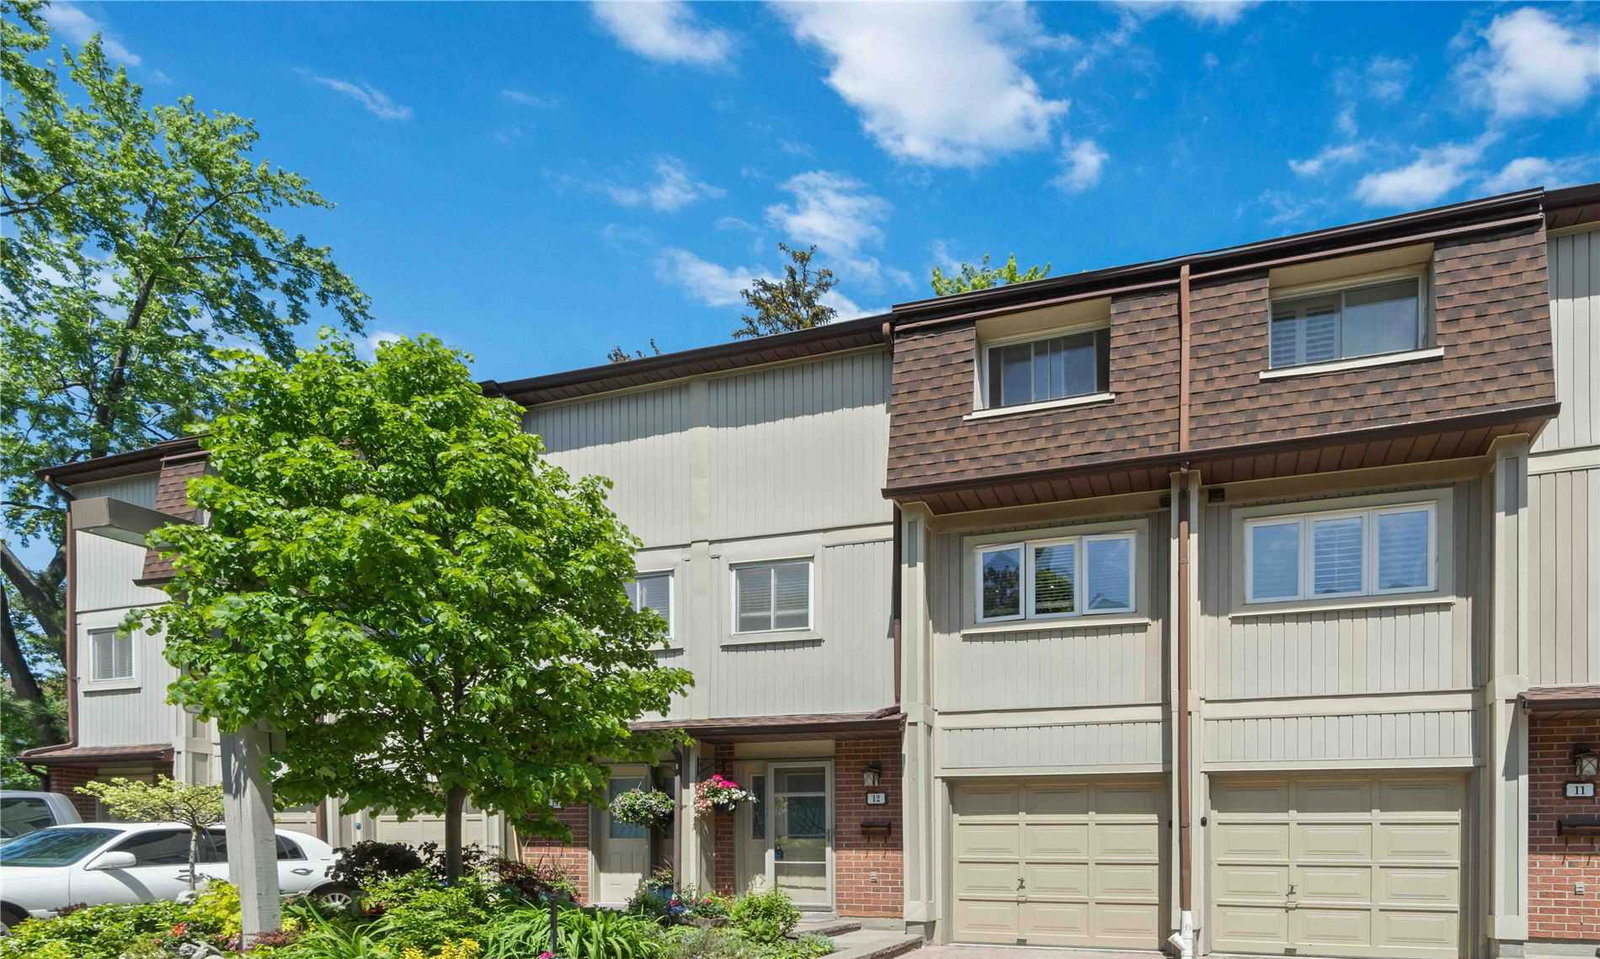
Condo building · 1010-1200 Walden Circ
Walden Circle Townhomes is a 2-storey condo with 100 suites, built in 1988. Right now 2 for sale are on the market here.
- 2storeys
- 100suites
- $488/sq ft
- 1988built
No similar units for rent in Walden Circle Townhomes right now.
Around this home
Daily convenience, out of 100, from the distances below
Schools nearby
School rating, out of 10.
Helpful calculators
Your HOMEH agent

"I would see it this week."