

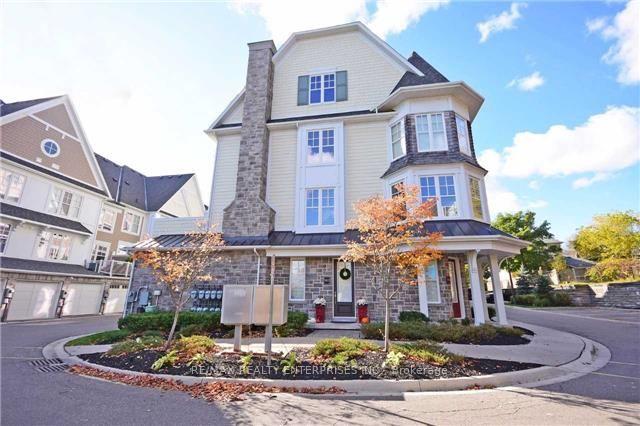
Unit 903, 1011 Deta Road
Unit 903, 1011 Deta Road
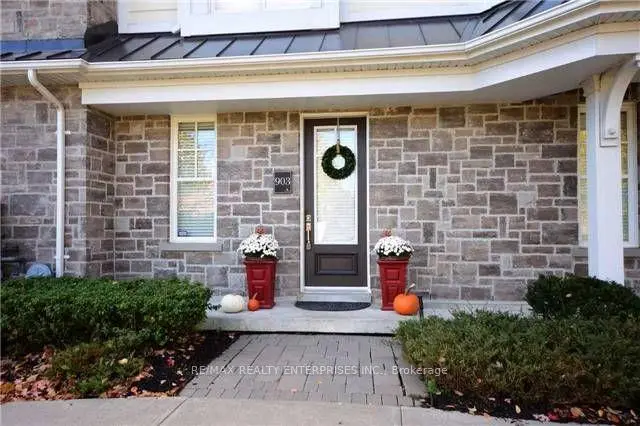
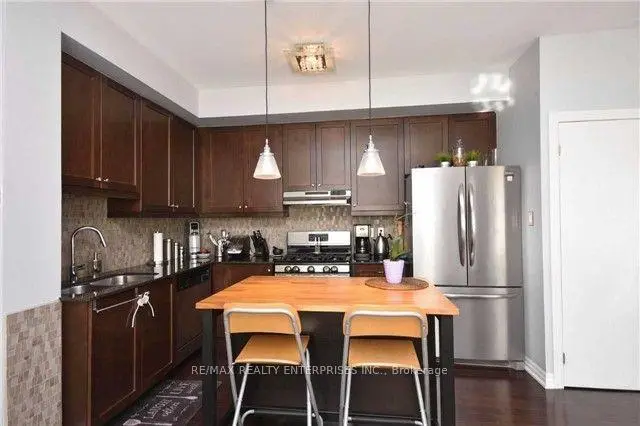
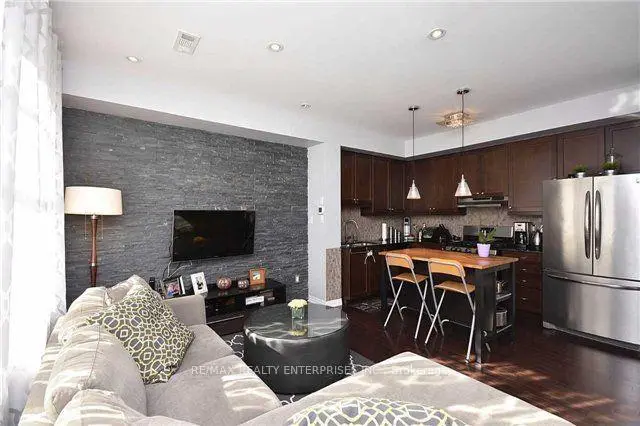
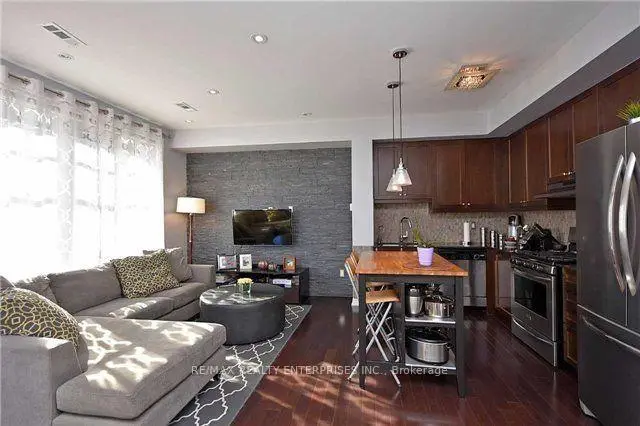 See all 20 photos
Facts and features
- BasementNone
- LaundryEnsuite
- Lease term12 months
- PetsAllowed
- Hardwood floors
- Central air
The homeCondo Townhouse, 3-storey, 1,000–1,199 sq ft
- Type: Condo Townhouse
- Style: 3-storey
- Living space: 1,000–1,199 sq ft
- Basement: None
- Exposure: South East
InsideHardwood, Ceramic, Ensuite, upper level, Auto garage door remote, carpet free
- Flooring: Hardwood, Ceramic
- Laundry: Ensuite, upper level
- Features: Auto garage door remote, carpet free
- Rooms above ground: 5
- Bedrooms: 2
- Bathrooms: 1
- Kitchens: 1
OutsideVinyl siding, stone, Terrace
- Exterior: Vinyl siding, stone
- Balcony: Terrace
Parking and locker1 Parking, Built-in, Exclusive
- Spaces: 1 Parking
- Garage: Built-in
- Parking type: Exclusive
- Driveway: Private
- Locker: None
BuildingStonewater, Storeys 2, Units 47
- Name: Stonewater
- Storeys: 2
- Units: 47
- Registered: 2011
- Condo corporation: 912
- Pets: Allowed
Heating, water and powerHeat pump, gas, Central air
- Heating: Heat pump, gas
- Cooling: Central air
Rent and termsRent $3,050 a month, Entire property, Unfurnished
- Rent: $3,050 a month
- Space for rent: Entire property
- Furnished: Unfurnished
- Lease: 12 months
- Paid: Monthly
- Rent includes: Building insurance, common elements, water heater
- Deposit: Required
- Credit check: Required
- Employment letter: Required
- Rental application: Required
- References: Required
IncludedIncl; window blinds only, appliances, kitchen island & bar stools. 2nd parking avail @ 125/mth. tenant to pay own utilities: heat & hydro & tenant's insurance., Personal items belonging to current tenant along with some light fixtures which will be replaced with standard ones prior to possession.
- Included: Incl; window blinds only, appliances, kitchen island & bar stools. 2nd parking avail @ 125/mth. tenant to pay own utilities: heat & hydro & tenant's insurance.
- Not included: Personal items belonging to current tenant along with some light fixtures which will be replaced with standard ones prior to possession.
Listing detailsW14176632, For Rent, Nov 12, 2026
- MLS® number: W14176632
- Status: For Rent
- Listed on: Nov 12, 2026
- Days on market: 9
- Updated: Nov 13, 2026
- Possession: 2027-01-01 / Other
- Occupied by: Tenant
- Listing brokerage: RE/MAX REALTY ENTERPRISES INC.
About this home
Unit 903, 1011 Deta Road, Mississauga (Lakeview), ON L5E 0A2
Location, Lifestyle & Convenience in Mississauga's Lakeview Community! This well appointed unit occupies a rare and peaceful position on the quiet end of the complex and is tucked away from the busyness of the main road. Beautifully upgraded corner townhouse ideally situated on the Mississauga/Toronto border, just a short walk to Long Branch GO Station, TTC transit loop at Long Branch, and Marie Curtis Park. Enjoy easy access to waterfront trails, parks, cycling paths, and nearby golf courses. Conveniently located near major highways, including the QEW and 427, with shopping, restaurants, grocery stores, and everyday amenities close by. Just minutes to Sherway Gardens and Port Credit. This well maintained home offers numerous upgrades throughout, hardwood floors, a built-in garage, and a private terrace with a gas BBQ connection. A wonderful opportunity to enjoy comfortable living in a convenient, well connected location! Landlord is seeking applicants with a strong credit profile, verifiable income with current pay stubs and employment letter, and references, No Smoking. Second parking spot is available for rent at additional monthly fee of $125.00 /month. Tenant to pay their own utilities and insurance. PHOTO DISCLOSURE: Listing photos were taken when the property was previously owner-occupied and may not reflect its current appearance. Some photos may be virtually staged, light fixtures may have changed, and the second bedroom wall colour has been digitally altered.
Book a viewing
Know more about Stonewater Townhomes
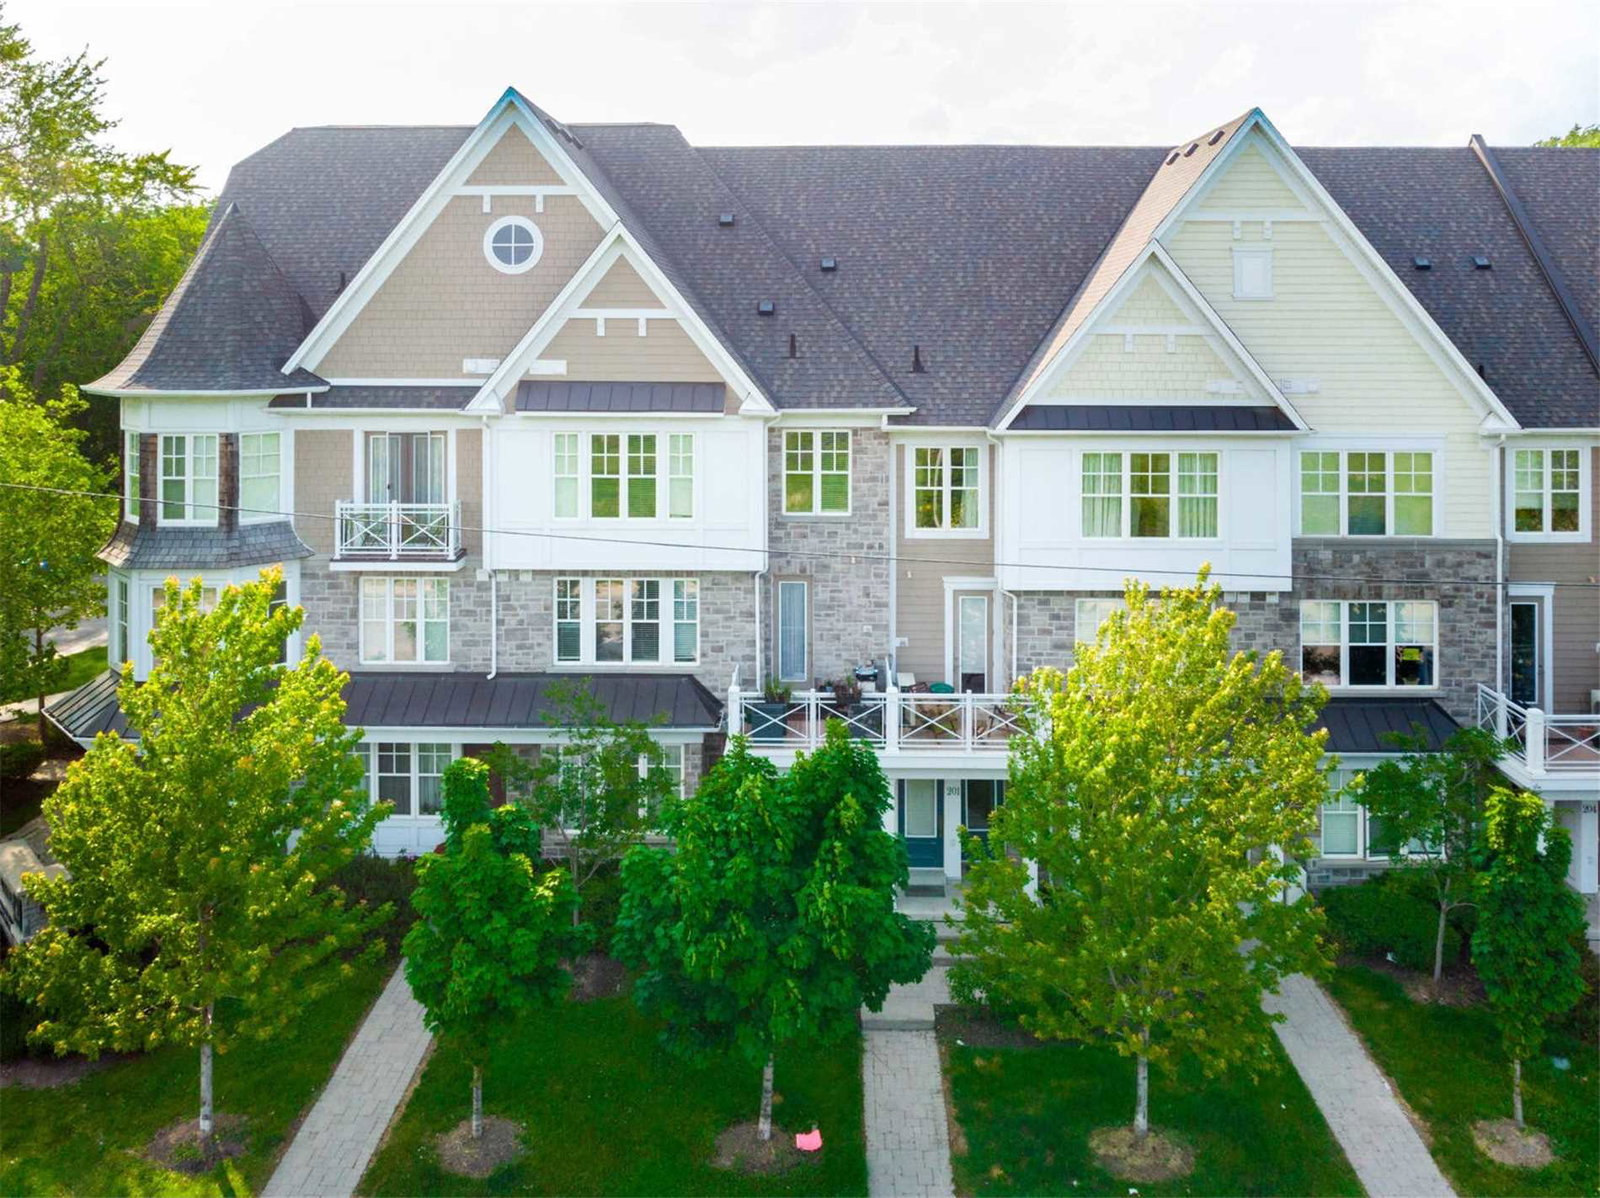
Condo building · 1437 Lakeshore Road E
Stonewater Townhomes is a 2-storey condo with 47 suites, built in 2011 by Queenscorp Group. Right now 1 for sale and 1 for rent are on the market here.
- 2storeys
- 47suites
- 2011built
No similar units for rent in Stonewater Townhomes right now.
Around this home
Daily convenience, out of 100, from the distances below
Schools nearby
School rating, out of 10.
Helpful calculators

Your HOMEH agent
"I would see it this week."