

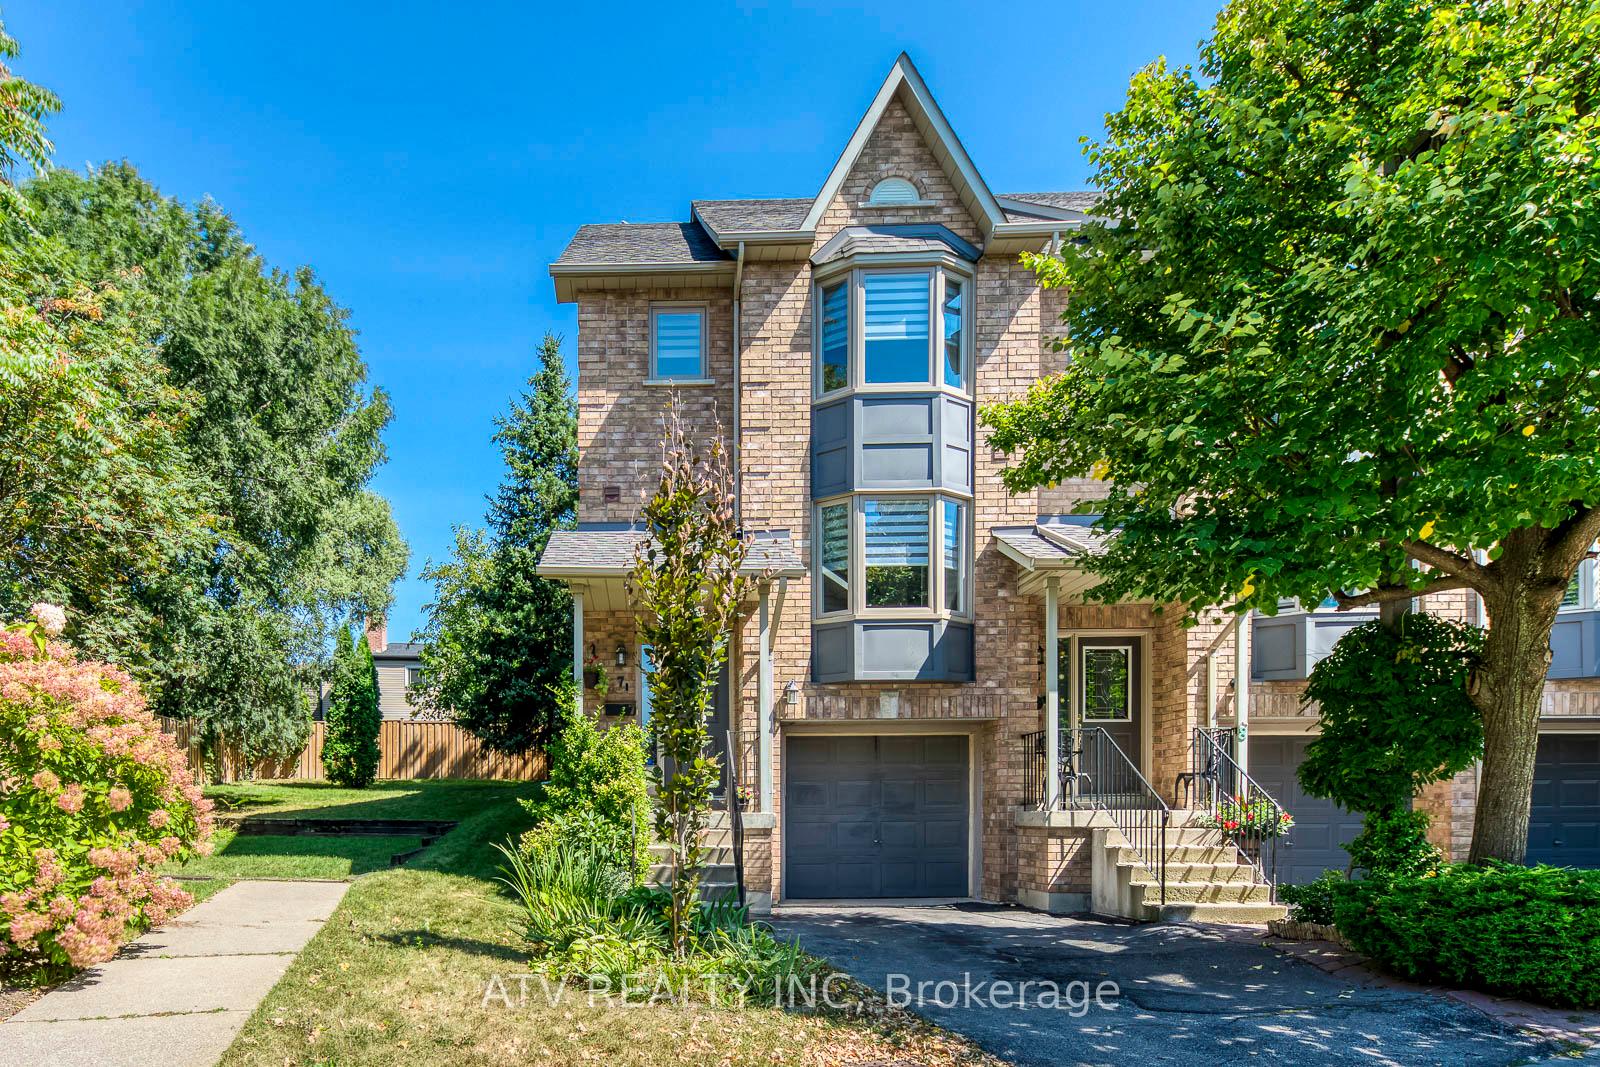
Unit 7, 1015 Johnson's Lane
Unit 7, 1015 Johnson's Lane
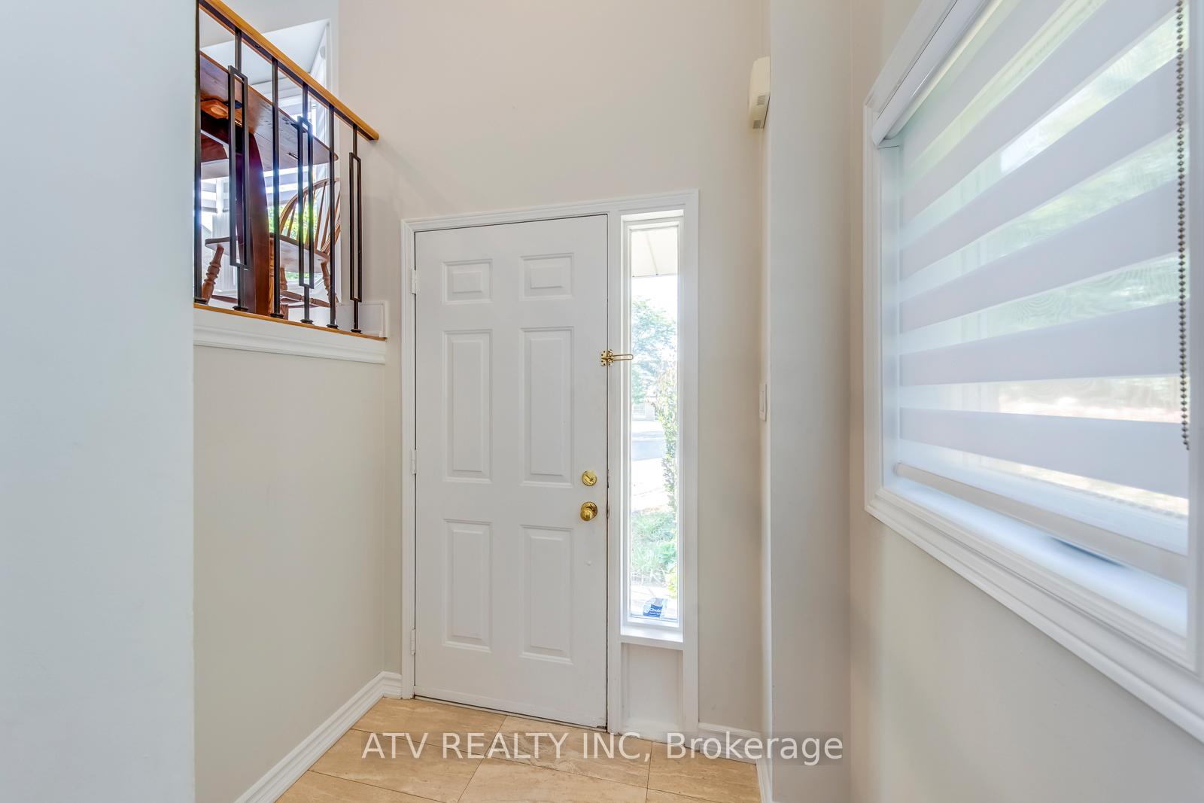
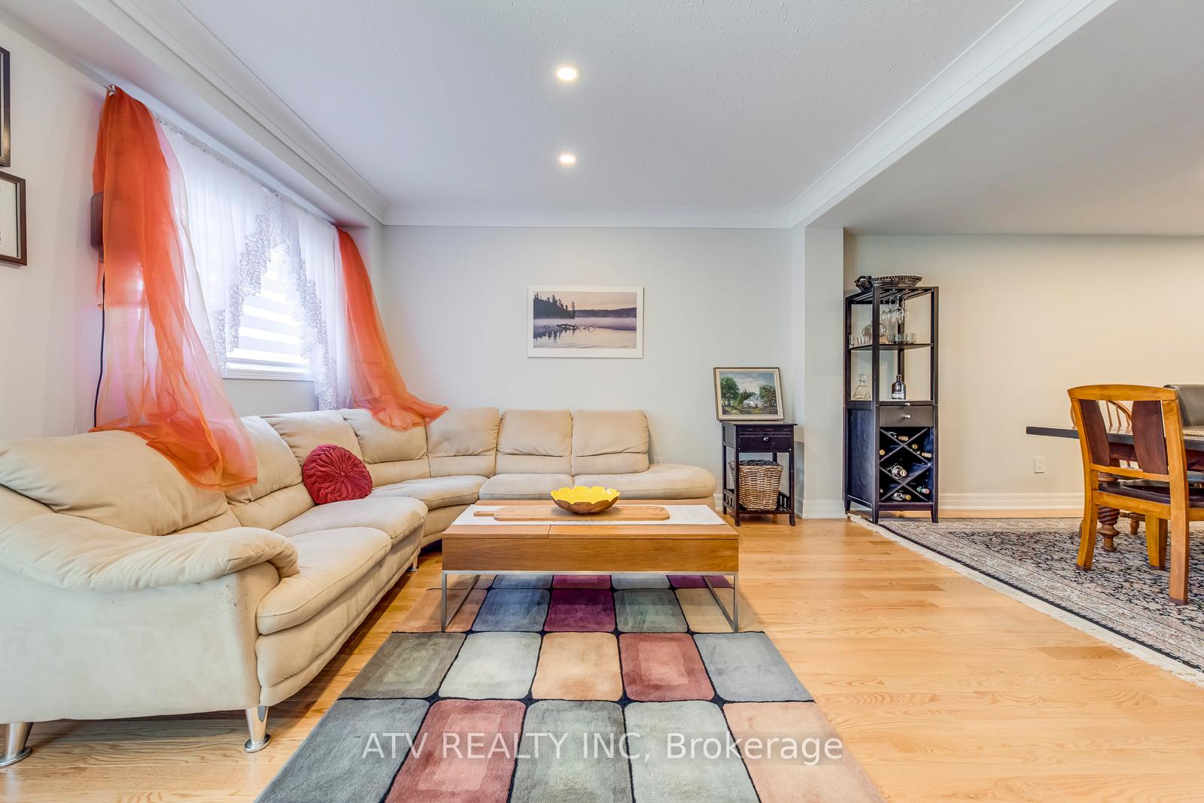
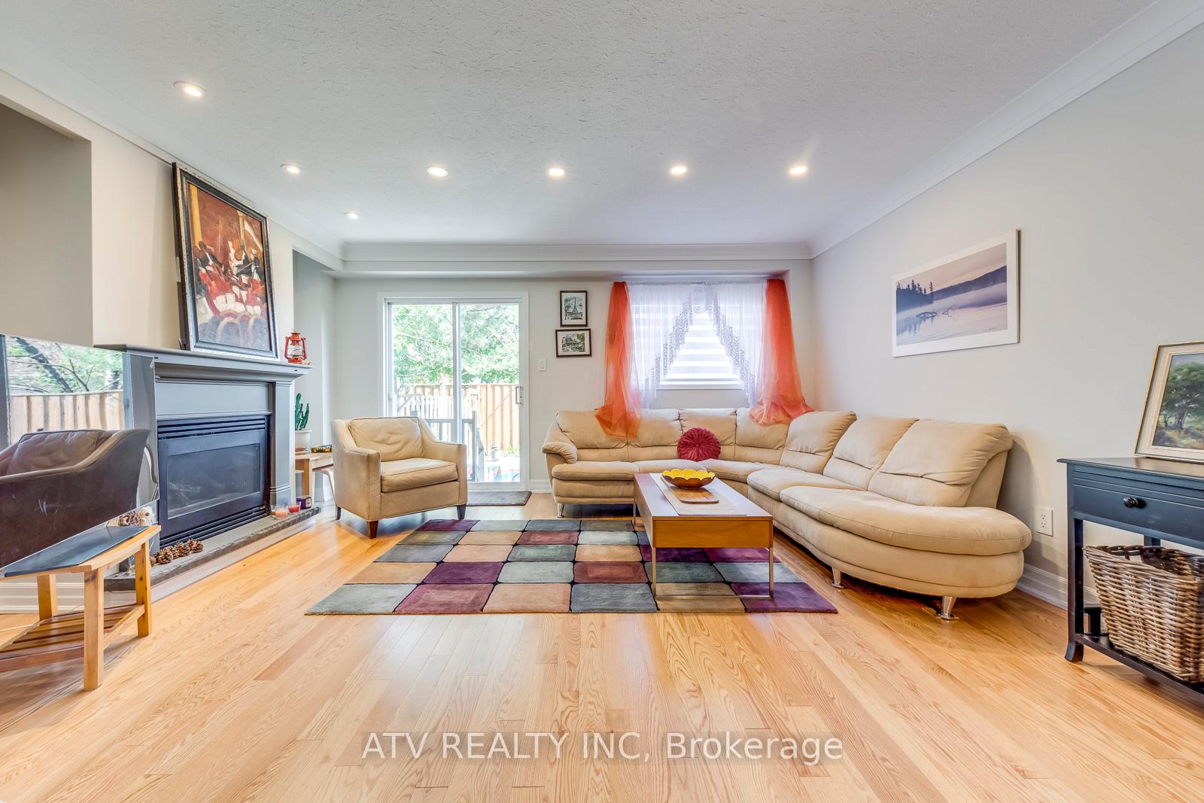
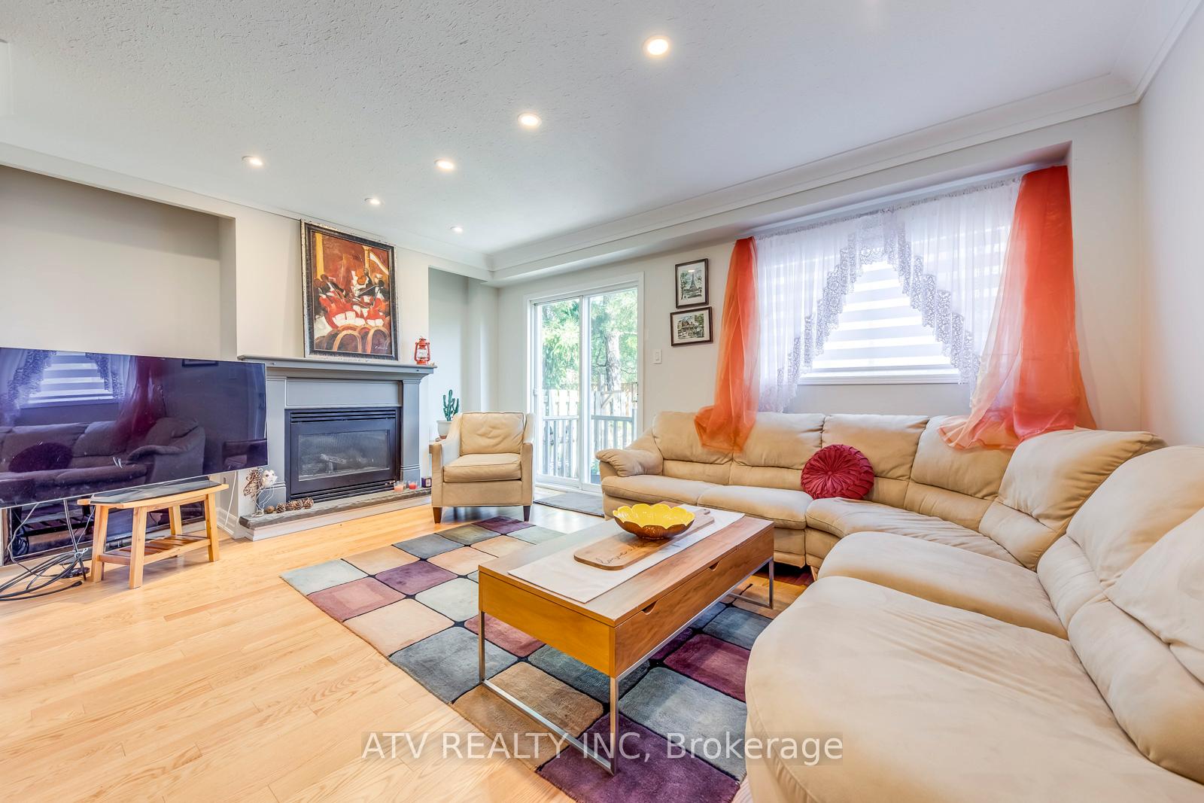 See all 29 photos
Property history
Facts and features
- BasementFinished
- LaundryOwn room
- Lease term12 months
- PetsNot allowed
- Hardwood floors
- Fireplace
- Central air
The homeCondo Townhouse, 2-storey, 1,400–1,599 sq ft
- Type: Condo Townhouse
- Style: 2-storey
- Living space: 1,400–1,599 sq ft
- Basement: Finished
- Exposure: East West
InsideFireplace Yes, natural gas, Hardwood, Ceramic, Laundry room
- Fireplace: Yes, natural gas
- Flooring: Hardwood, Ceramic
- Laundry: Laundry room
- Features: Water heater owned, water meter, carpet free
- Rooms above ground: 6
- Rooms in the basement: 1
- Bedrooms: 3
- Bathrooms: 4
- Kitchens: 1
OutsideBrick, Balcony None
- Exterior: Brick
- Balcony: None
Parking and locker2 Parking (1 garage + 1 drive), Built-in, Parking type Owned
- Spaces: 2 Parking (1 garage + 1 drive)
- Garage: Built-in
- Parking type: Owned
- Driveway: Private
- Locker: None
Building1015 Johnson Lane Townhouses, Units 13, Registered 1997
- Name: 1015 Johnson Lane Townhouses
- Units: 13
- Registered: 1997
- Condo corporation: 535
- Pets: Not allowed
Heating, water and powerForced air, gas, Central air
- Heating: Forced air, gas
- Cooling: Central air
Rent and termsRent $3,550 a month, Entire property, Unfurnished
- Rent: $3,550 a month
- Space for rent: Entire property
- Furnished: Unfurnished
- Lease: 12 months
- Paid: Monthly
- Rent includes: Building insurance, central air conditioning, parking
- Deposit: Required
- Credit check: Required
- Employment letter: Required
- Rental application: Required
- References: Required
Listing detailsW10424958, Rented, Nov 14, 2024
- MLS® number: W10424958
- Status: Rented
- Listed on: Nov 14, 2024
- Days on market: 8
- Updated: Nov 22, 2024
- Possession: To Be Arranged
- Occupied by: Owner
- Listing brokerage: ATV REALTY INC
About this home
Unit 7, 1015 Johnson's Lane, Mississauga (Clarkson), ON L5J 2P6
Beautiful, very bright end unit in a small townhome community located on a quite cul de sac. Tastefully updated open concept living/dining area, w/out to patio, gas fireplace, 3 bdrm, 3 wshrm, good size kitchen w/bay window, gleaming hardwood floor, finished bsmnt, privet fenced yard. Nestled between Clarkson Village and Jack Darling Park, Lorne Park district school. Close to parks, lake, shopping, transit, schools. Minutes from Clarkson Village, Clarkson GO Station, QEW and Port Credit.(Furnished also available)
Ask about this home
A HOMEH agent will answer your questions about this home.
Know more about 1015 Johnson Lane Townhouses
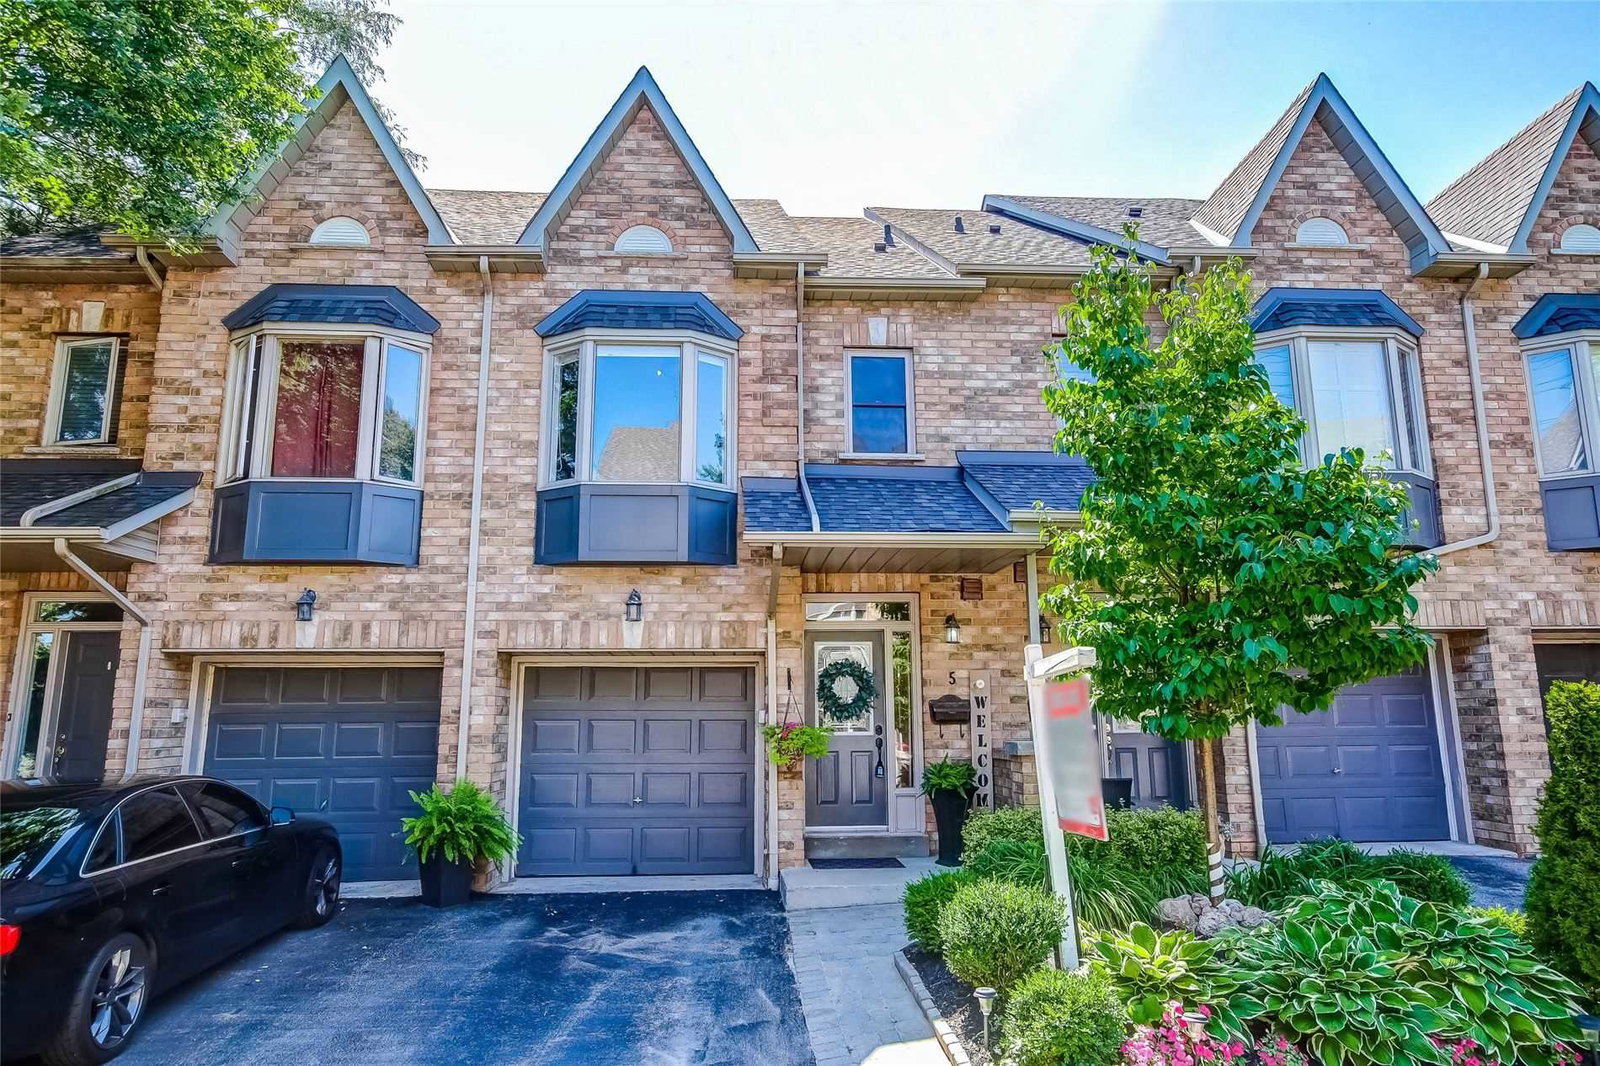
Condo building · 1015 Johnsons Lane
1015 Johnson Lane Townhouses is a condo with 13 suites, built in 1997. No units are on the market here right now.
- 1storey
- 13suites
- 1997built
No similar units for rent in 1015 Johnson Lane Townhouses right now.
Around this home
Daily convenience, out of 100, from the distances below
Schools nearby
School rating, out of 10.
Helpful calculators
Your HOMEH agent

"I would see it this week."