

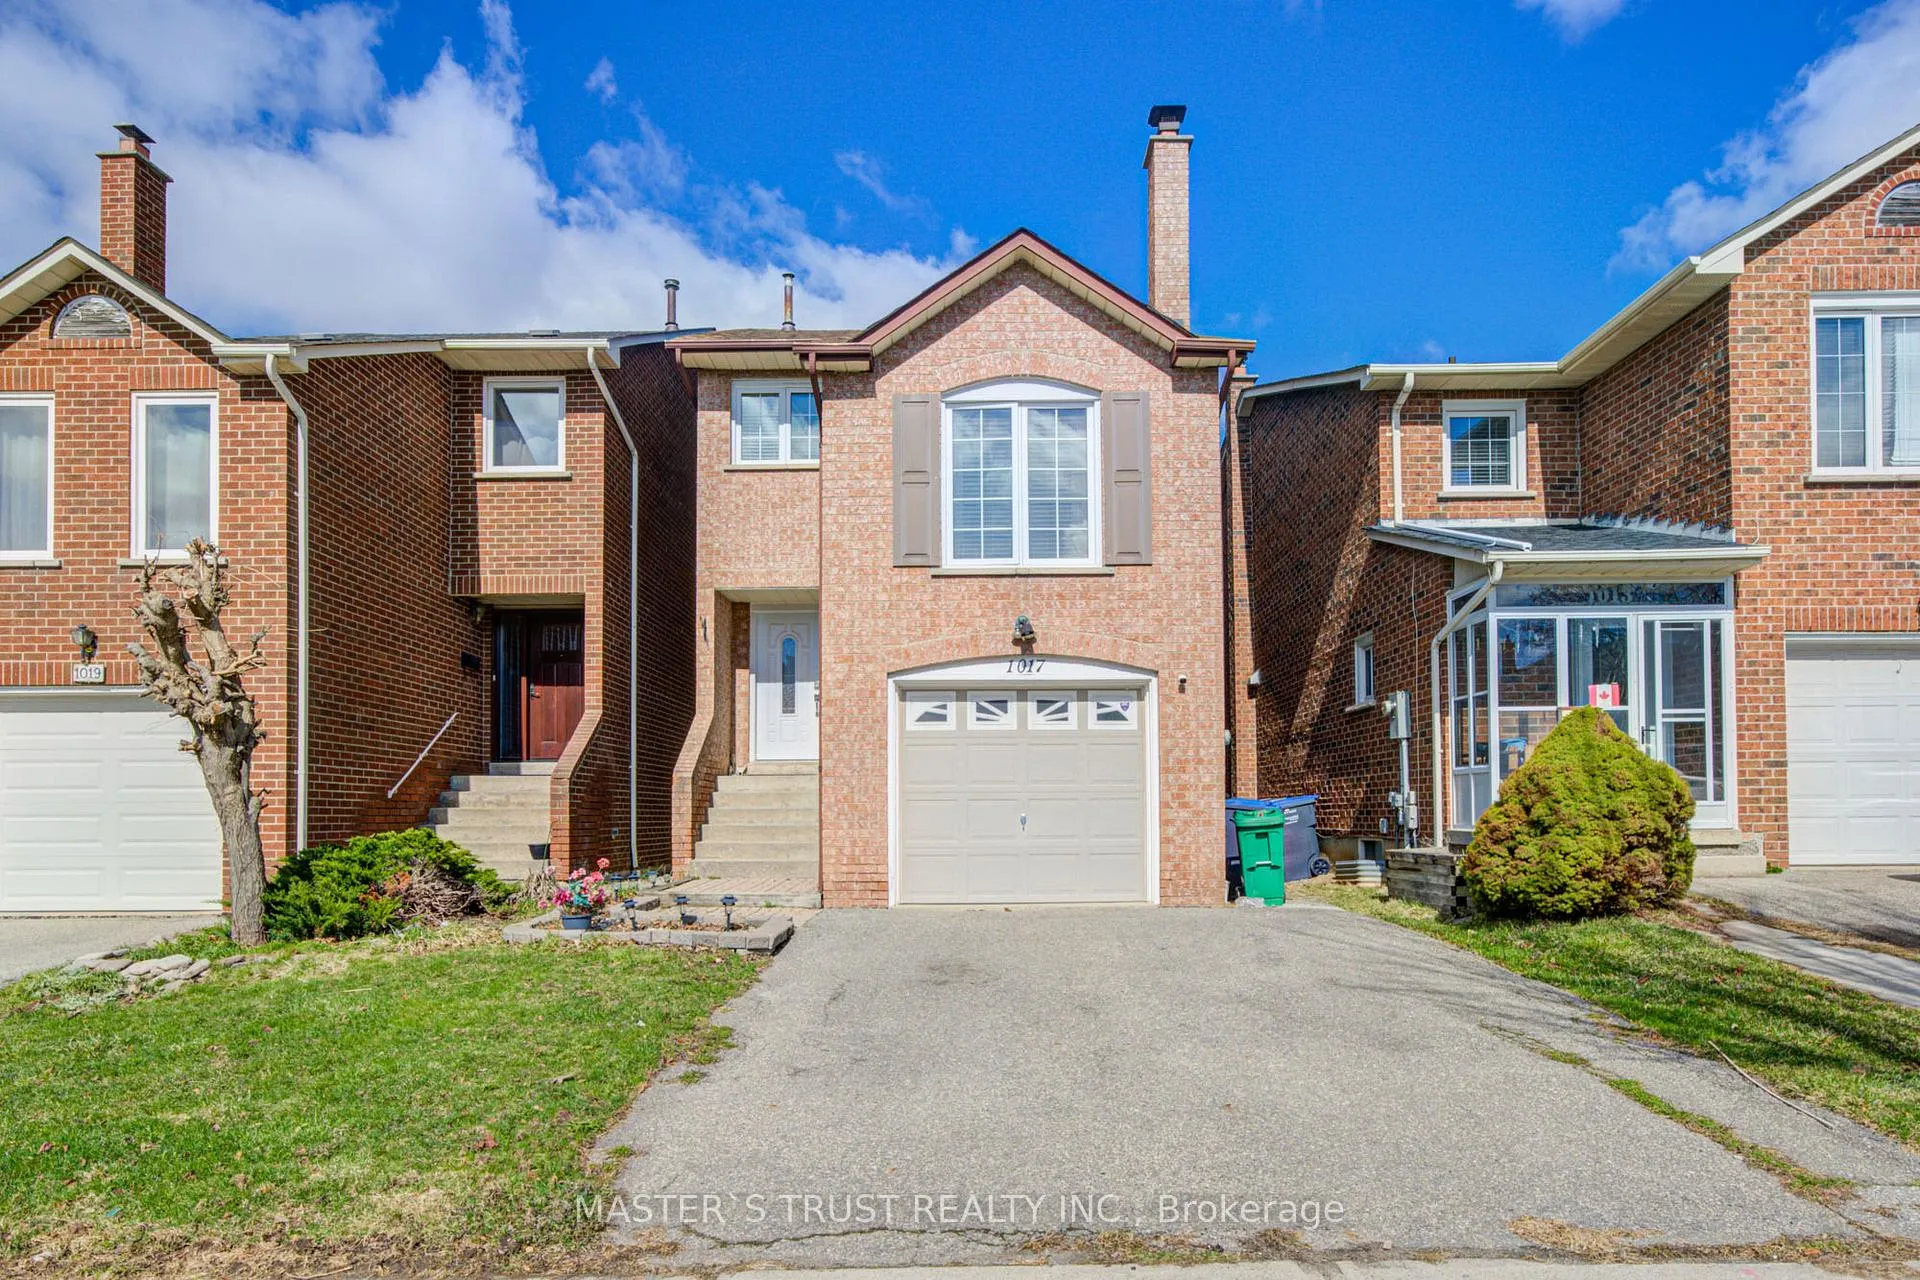
1017 Lucerne Crescent
1017 Lucerne Crescent
 See all 49 photos
Property history
- $999,900TerminatedList: 2026-05-05|End: 2026-06-08|34 daysW13082170
- $1,240,888TerminatedList: 2026-04-15|End: 2026-05-04|19 daysW12999342
Facts and features
- BasementUnfinished
- Age of home31–50 years
- Price per sq ft~$571
- Water, sewerMunicipal
- Hardwood floors
- Fireplace
- Central air
The homeDetached, 2-storey, Age 31–50 years
- TypeDetached
- Style2-storey
- Age31–50 years
- Living space1,500–2,000 sq ft
- BasementFull, unfinished
InsideFireplace Yes, Hardwood, Lower level
- FireplaceYes
- FlooringHardwood
- LaundryLower level
- FeaturesAuto garage door remote, carpet free
- Rooms above ground12
- Rooms in the basement2
- Bedrooms3
- Bathrooms3
- Kitchens1
- Family roomYes
Outside and lotBrick, Asphalt shingle, Concrete block
- ExteriorBrick
- RoofAsphalt shingle
- FoundationConcrete block
- Size25.04 × 100.23 ft
Parking1 Garage, Built-in, Private
- Spaces1 Garage
- GarageBuilt-in
- DrivewayPrivate
Heating, water and powerForced air, gas, Central air, Municipal water
- HeatingForced air, gas
- CoolingCentral air
- WaterMunicipal water
- SewerMunicipal sewer
Costs and taxesTaxes $5,562 a year, HST included in the price
- Taxes, 2025$5,562 a year
- HSTHST included in the price
NearbyArts centre, hospital, park, public transit, river/stream, school
- Close toArts centre, hospital, park, public transit, river/stream, school
Listing detailsW13082170, Terminated, May 5, 2026
- MLS® numberW13082170
- StatusTerminated
- Listed onMay 5, 2026
- Days on market34
- UpdatedJun 8, 2026
- Possession2026-05-29 / Flexible
- Occupied byOwner
- Listing brokerageMASTER`S TRUST REALTY INC.
About this home
1017 Lucerne Crescent, Mississauga (Creditview), ON L5C 3X6
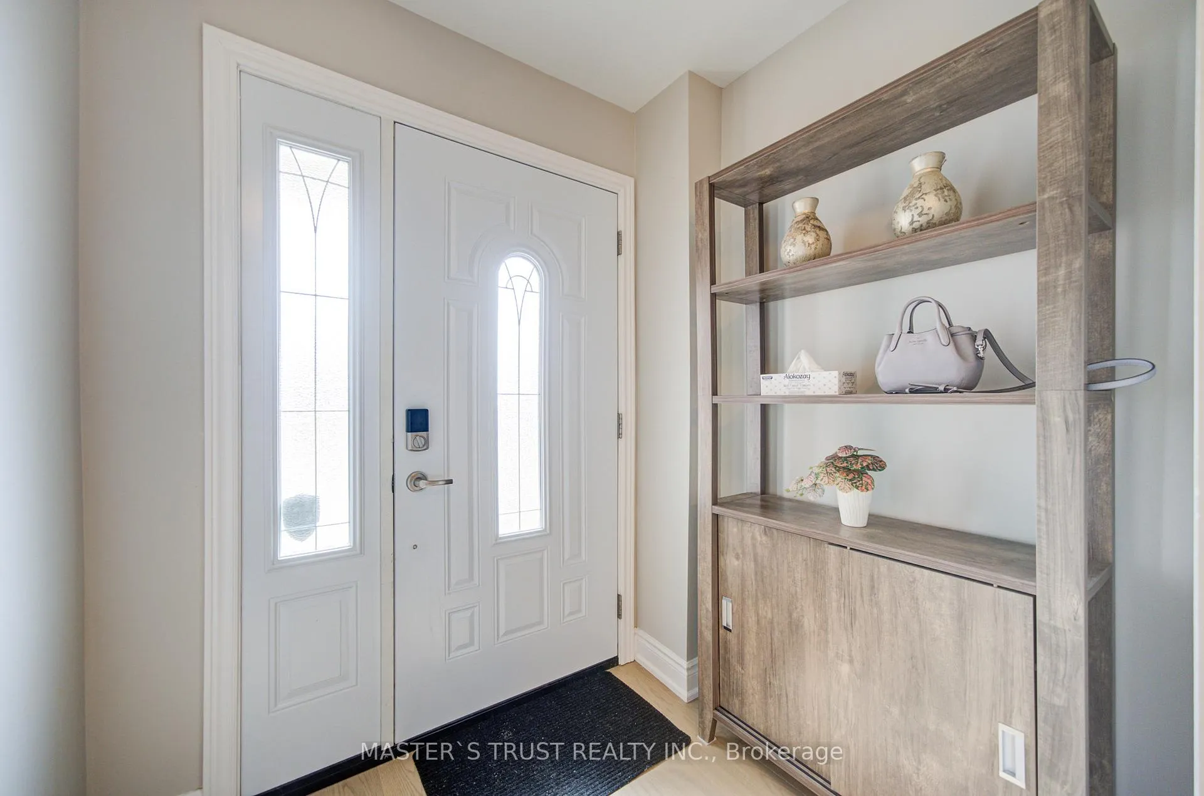
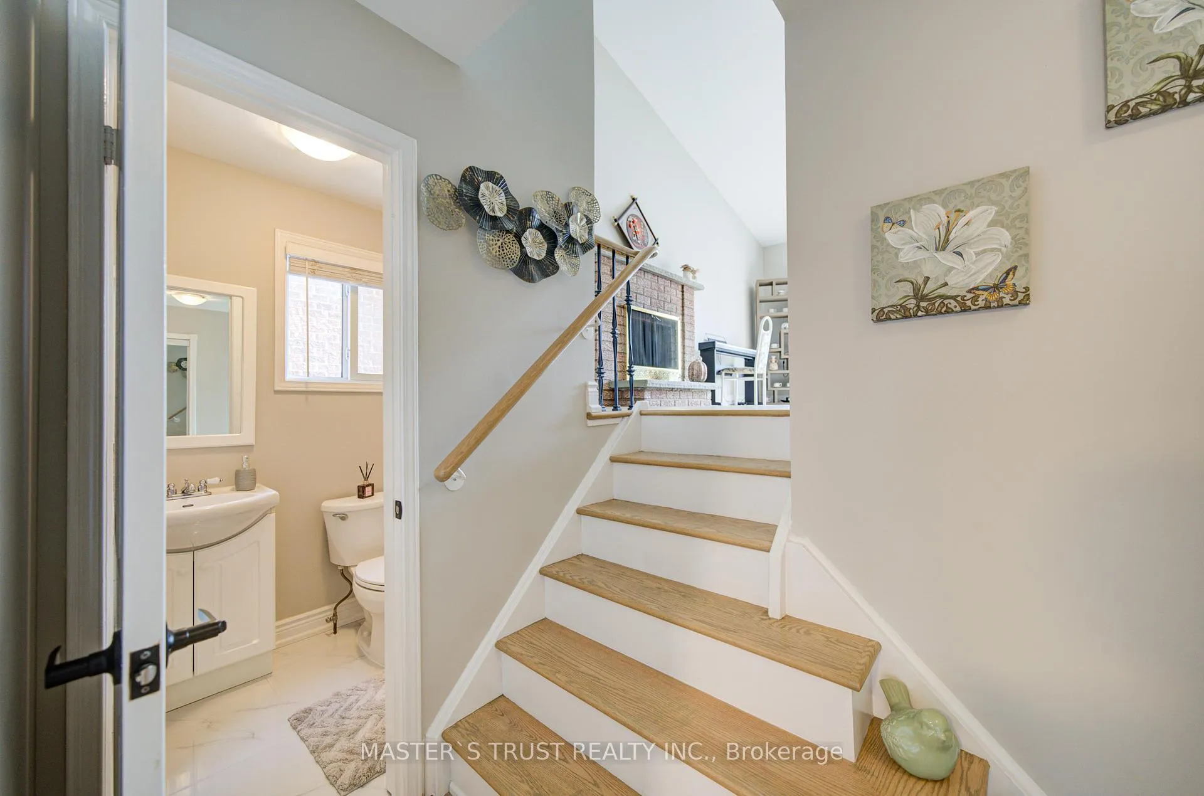
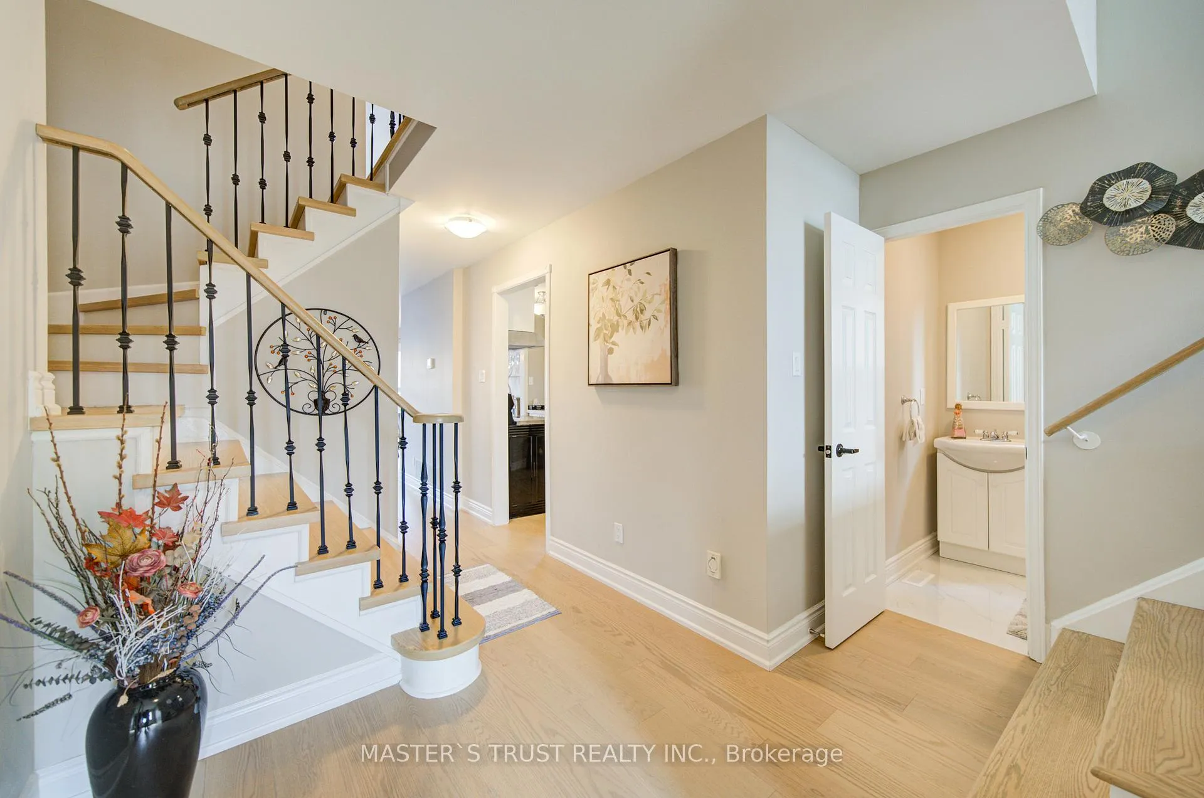
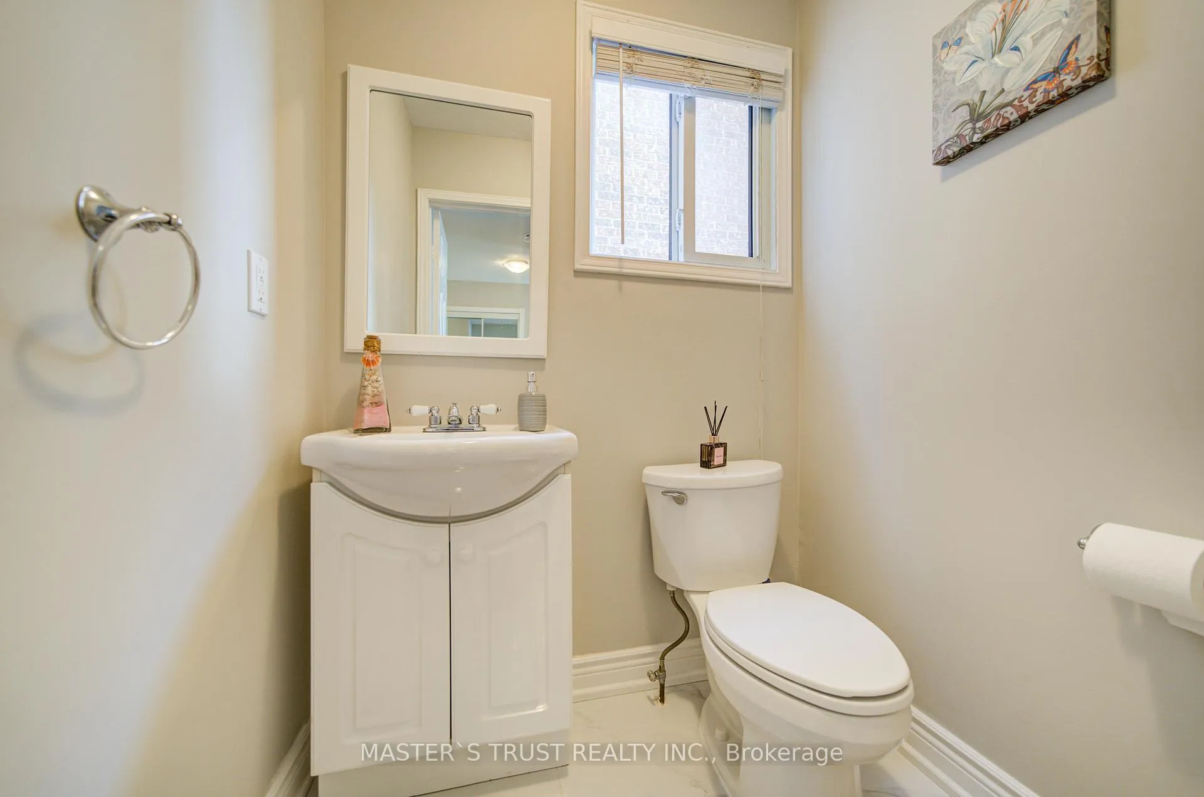
Welcome to 1017 Lucerne Cres, a beautifully design-renovated detached home located in the highly sought-after Creditview community. $$$ Spent on thoughtfully renovated from top to bottom, this stunning 3 bedroom, 3-bath home showcases modern luxury, timeless finishes, and impeccable attention to detail throughout. The main floor Features brand-new hardwood flooring throughout, a brand new kitchen with Quartz countertop/new wood cabinet, new appliances, large windows overlooking the beautiful backyard. Cozy breakfast sitting area with window, spacious dinning area brings the closeness of the family gatherings. Large living room overlooks beautiful backyard through large window. Family room situated In-between the first and second floor could be a bedroom with southern exposure featuring a cozy fireplace. Three spacious bedrooms on second floor with brand new hardwood flooring and newly design-renovated 2nd bath room. Upgrades include: House Hardwood floor (2025); Newly paint entire house(2025),Kitchen(2025); Range Hood (2025);Dishwasher(2025) 2nd Bathroom (2025); Primary Bathroom Vanity(2025); Stove (2022);Fridge (2022); Washer (2022); Dryer (2022); Primary Ensuite Bathroom(2020); Roof (December 2020, 40 Year Materials), Furnace (2018). Close To The (Gorgeous Amazing) Riverwood Conservancy Park And The Credit River, Deer Park (Tennis Courts!), Erindale Go Station, Highway 403, Square One, Many Major Grocers, Great Schools, Heartland Big Box Shops And Outlets Galore, The Cineplex, The Massive Mississauga YMCA/Goodlife/Planet Fitness, Minutes Walking Distance To Three Supermarkets, And More.
Ask about this home
A HOMEH agent will answer your questions about this home.
Around this home
Daily convenience, out of 100, from the distances below
Schools nearby
School rating, out of 10.
Helpful calculators
Your HOMEH agent

"I would see it this week."