
1019 Mesa Crescent
Mississauga (Lorne Park)1019 Mesa Crescent
Mississauga (Lorne Park)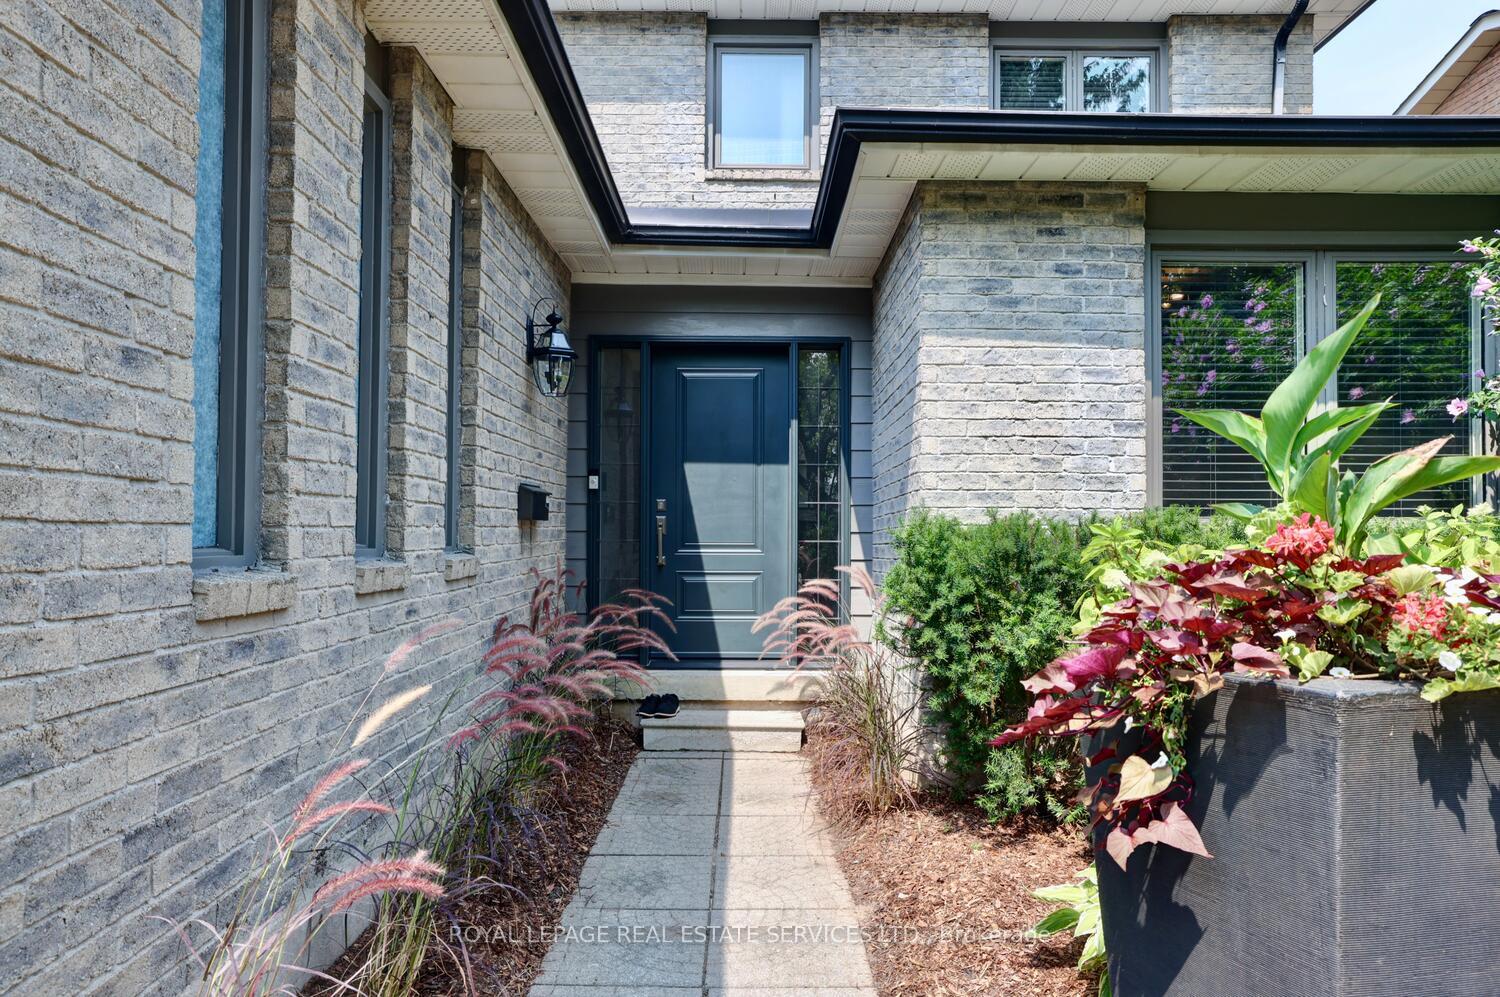
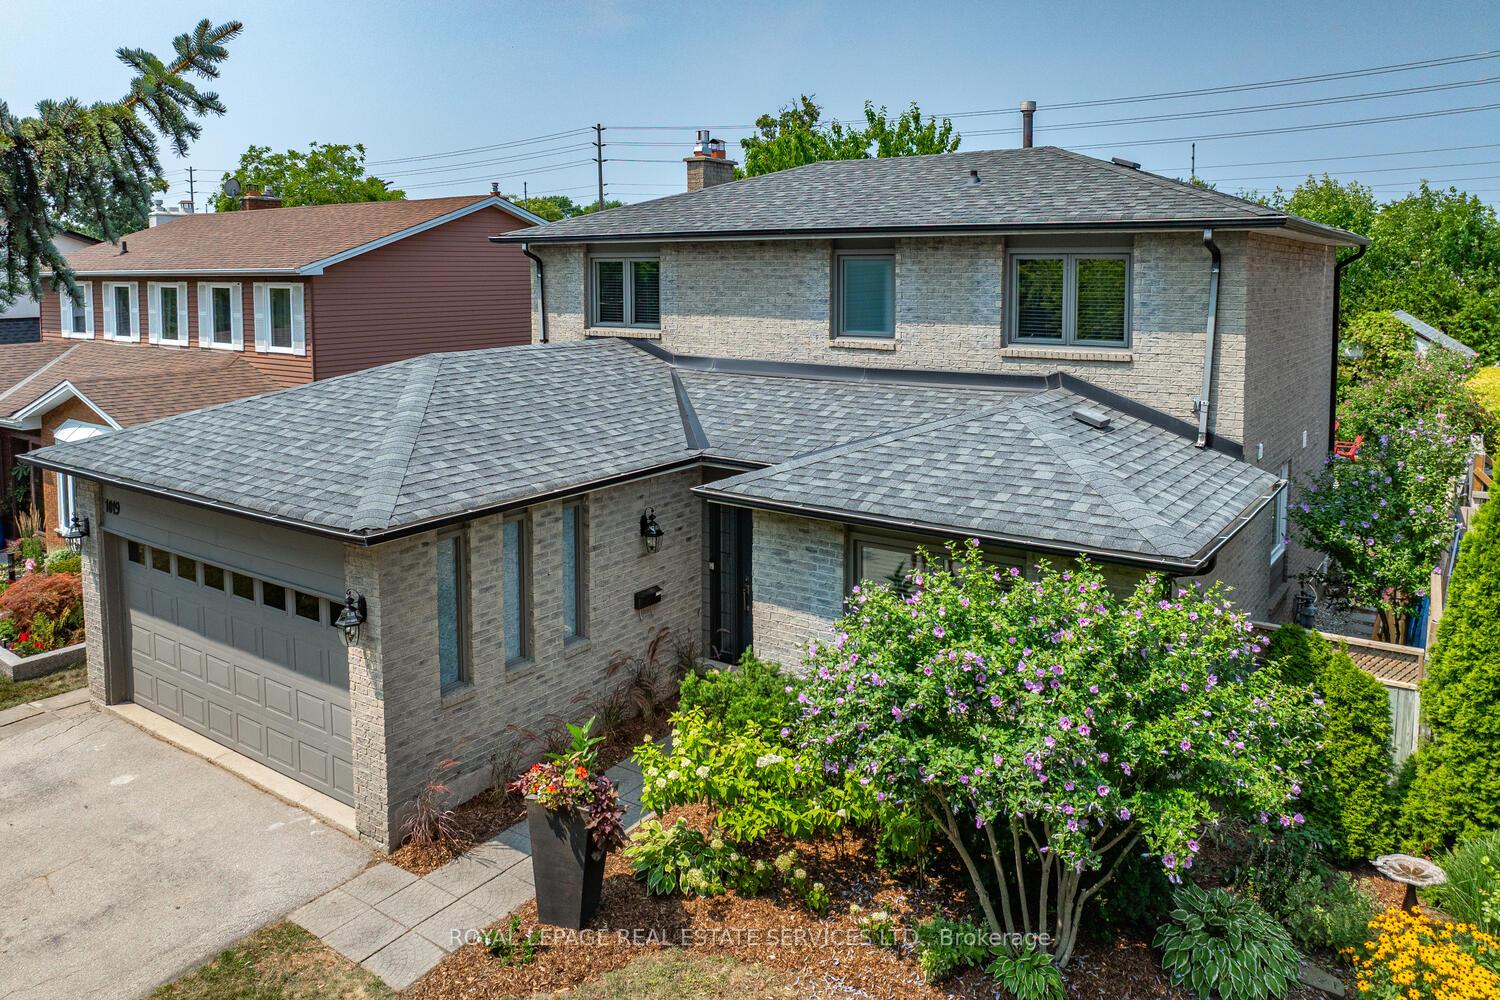 See all 43 photos
Property history

This listing has ended. It is no longer available.
Property not available for sale or for rent.
Ask about this home
A HOMEH agent will answer your questions about this home.Ask HOMEH
About this home
1019 Mesa Crescent, Mississauga
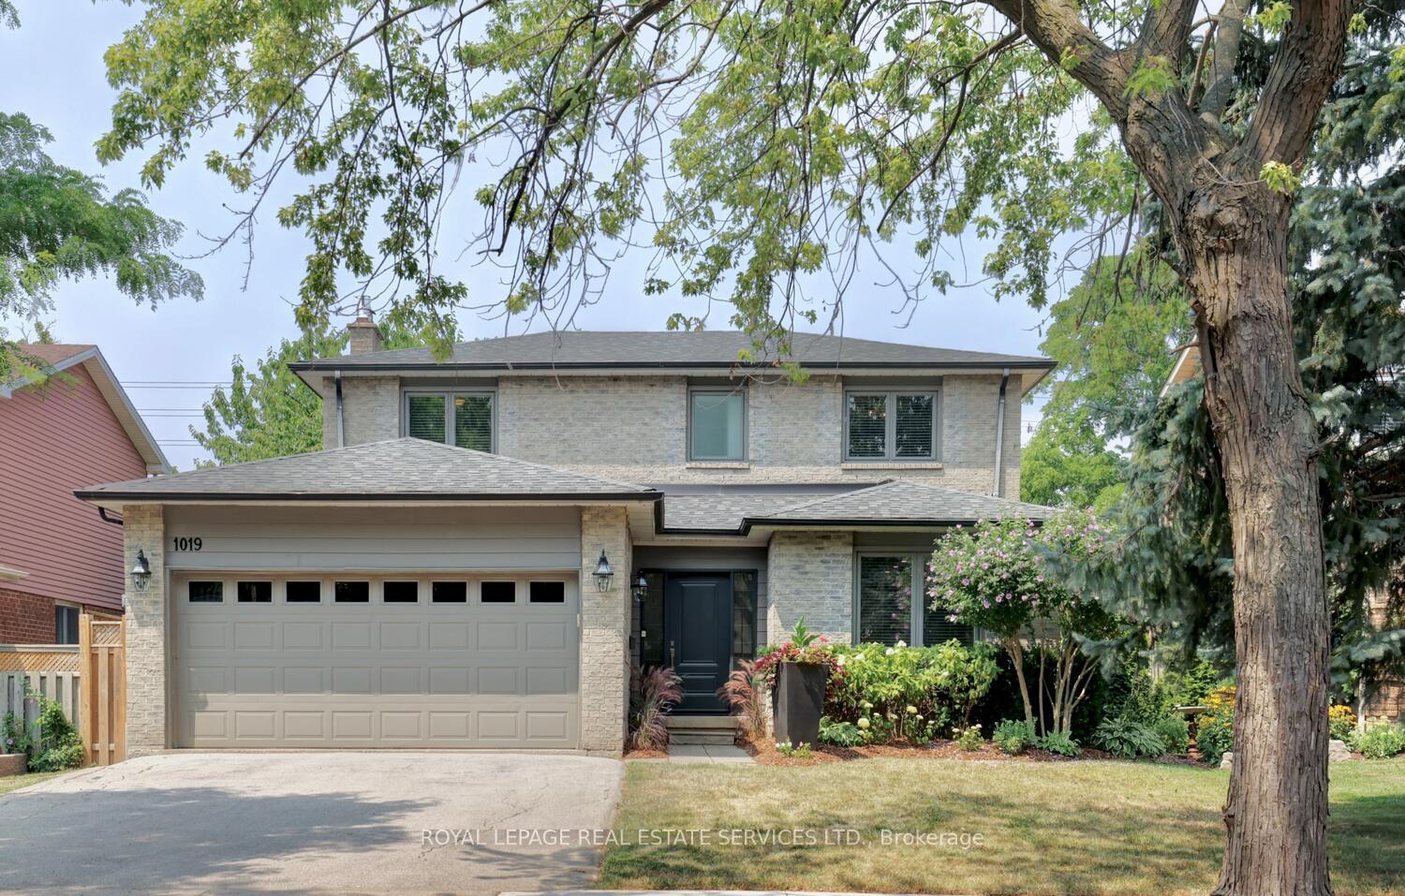
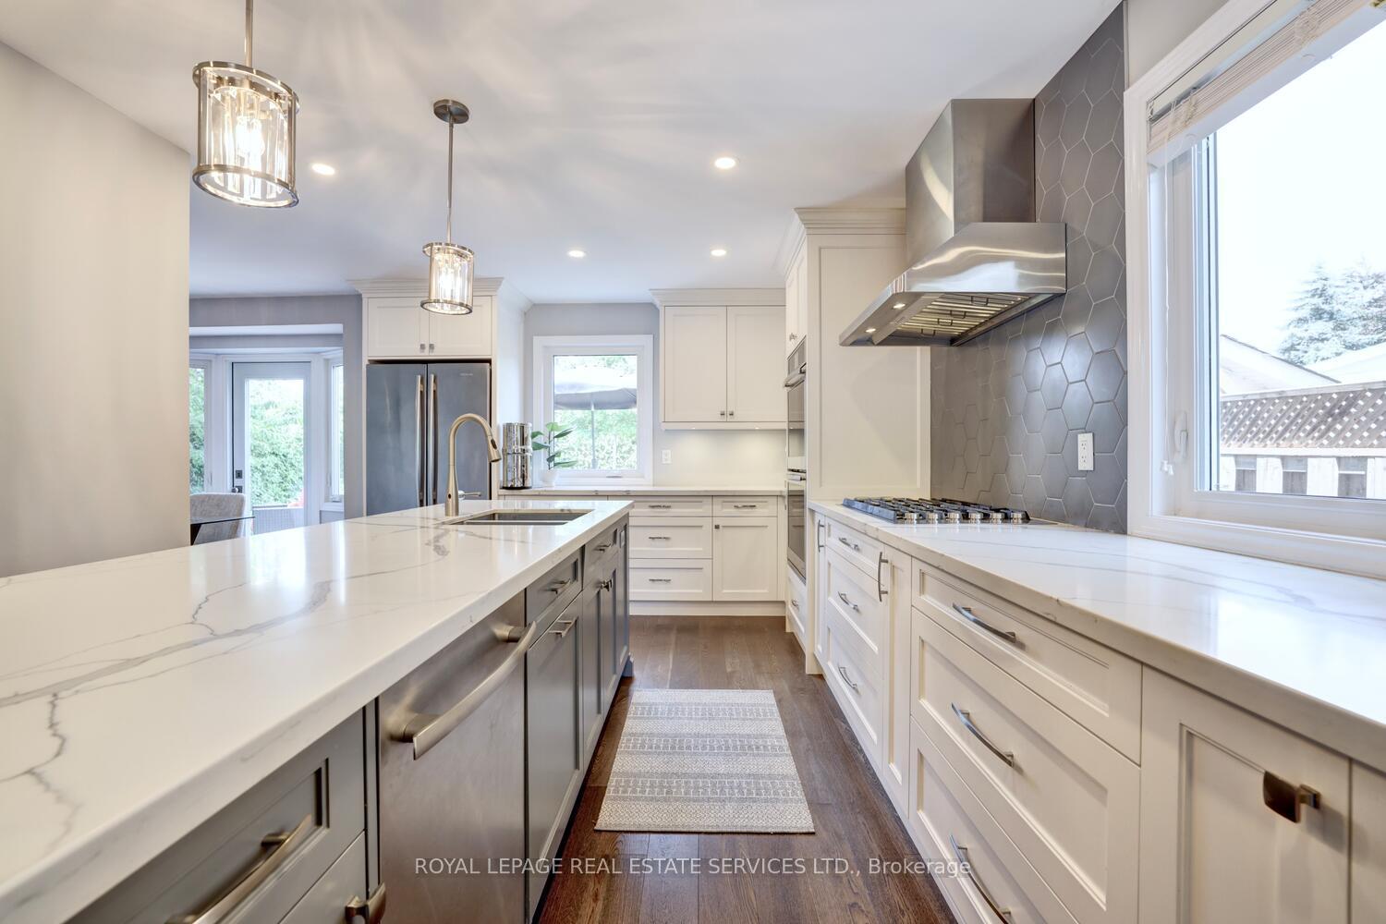
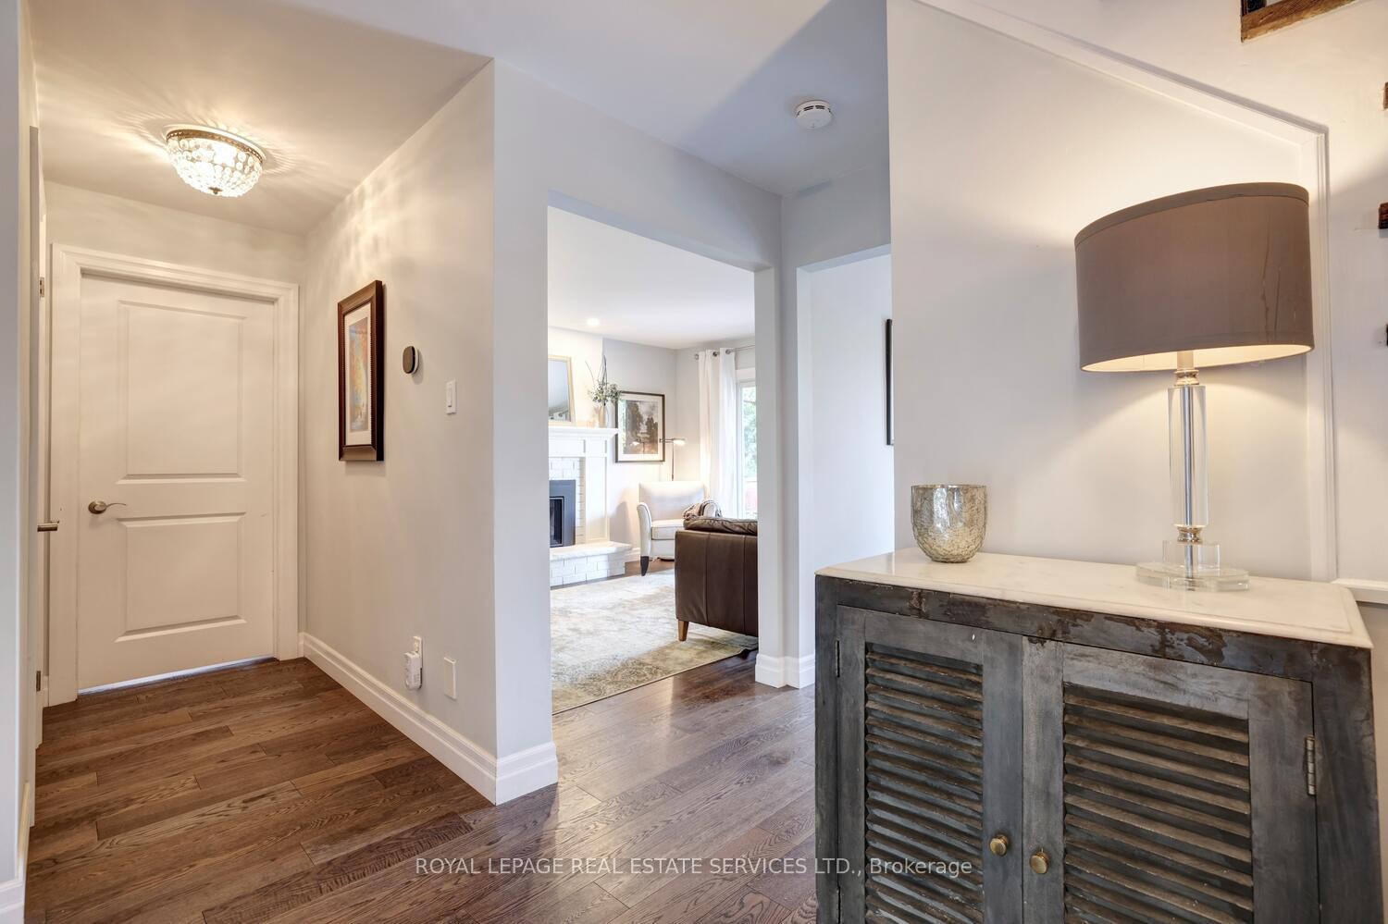
Gorgeous lot - Family Home In Sought After Lorne Park, Recently Renovated W/ Quality Finishes Throughout. This 3 Bedroom, 4 Bath Features A Gorgeous Kitchen by Thorncrest Kitchens w/ Quartz Counters featuring a Huge 10 x 3 ft Island w/ seating, custom spice shelves, pots & pans drawers, Kessebohmer corner cabinet pull out shelving, All Luxurious SS appliances by JENN-AIR including full size double wall oven, a 36 Inch 6 burner gas stove top, Kobe Range Hood, fridge, & a dual temperature wine fridge, Electric Fireplace & lots of storage... Other features & improvements: Replaced roof & attic insulation '16, Cedars lining both sides of Backyard for privacy '16, Front Hall bump out for more space & new front door '17, almost all Main level windows replaced '18, Main floor Powder Room '18, Main Level flooring, upper Landing & Spindles & Railings '18, Laundry/ Mud Room Renovation w/ Access to Garage & Side Yard '18, furnace & A/C replaced '20, Large deck spanning home & pergola '20, Main Bathroom fully renovated '21, Enviro E gas Fireplace '21, Lower Bathroom & Storage Area '24, Master Bedroom Closet & Upgrade '25, Two Car garage... Super Location - Close To Lorne Park Schools, Woodeden Park, Tennis Courts, Quick drive to Clarkson or Port Credit GO Stations, 30 Minutes To Downtown Toronto's Financial District, Easy drive to Toronto's International Airport & more... Just move in & enjoy!!
Facts & features
Ask about this home
A HOMEH agent will answer your questions about this home.
Rooms
14 rooms · 4 bathrooms
- Foyer8′ × 6′8″53 sq.ft.
- Living room14′ × 11′4″159 sq.ft.
- Kitchen17′10″ × 11′4″202 sq.ft.
- Dining room9′6″ × 9′86 sq.ft.
- Family room13′4″ × 11′2″149 sq.ft.
- Laundry7′4″ × 6′9″50 sq.ft.
- Primary bedroom15′4″ × 11′3″172 sq.ft.
- Bedroom11′4″ × 11′3″127 sq.ft.
- Bedroom11′4″ × 9′102 sq.ft.
- Recreation20′ × 14′280 sq.ft.
- Bedroom14′7″ × 9′10″144 sq.ft.
- Workshop11′3″ × 10′8″120 sq.ft.
- Furnace room12′6″ × 9′7″120 sq.ft.
- Other6′ × 5′30 sq.ft.
Around this home
Listing details
Helpful tools
Your HOMEH agent
"Priced 27% over our estimate. I would see it this week."
Ask HOMEH about this home
Price, neighbourhood, monthly cost. Ask anything.
HOMEH Intelligent Agent is an AI, not a licensed representative. Check anything important with your agent.