
 See all 39 photos
Book a viewing
Ask HOMEH
About this home
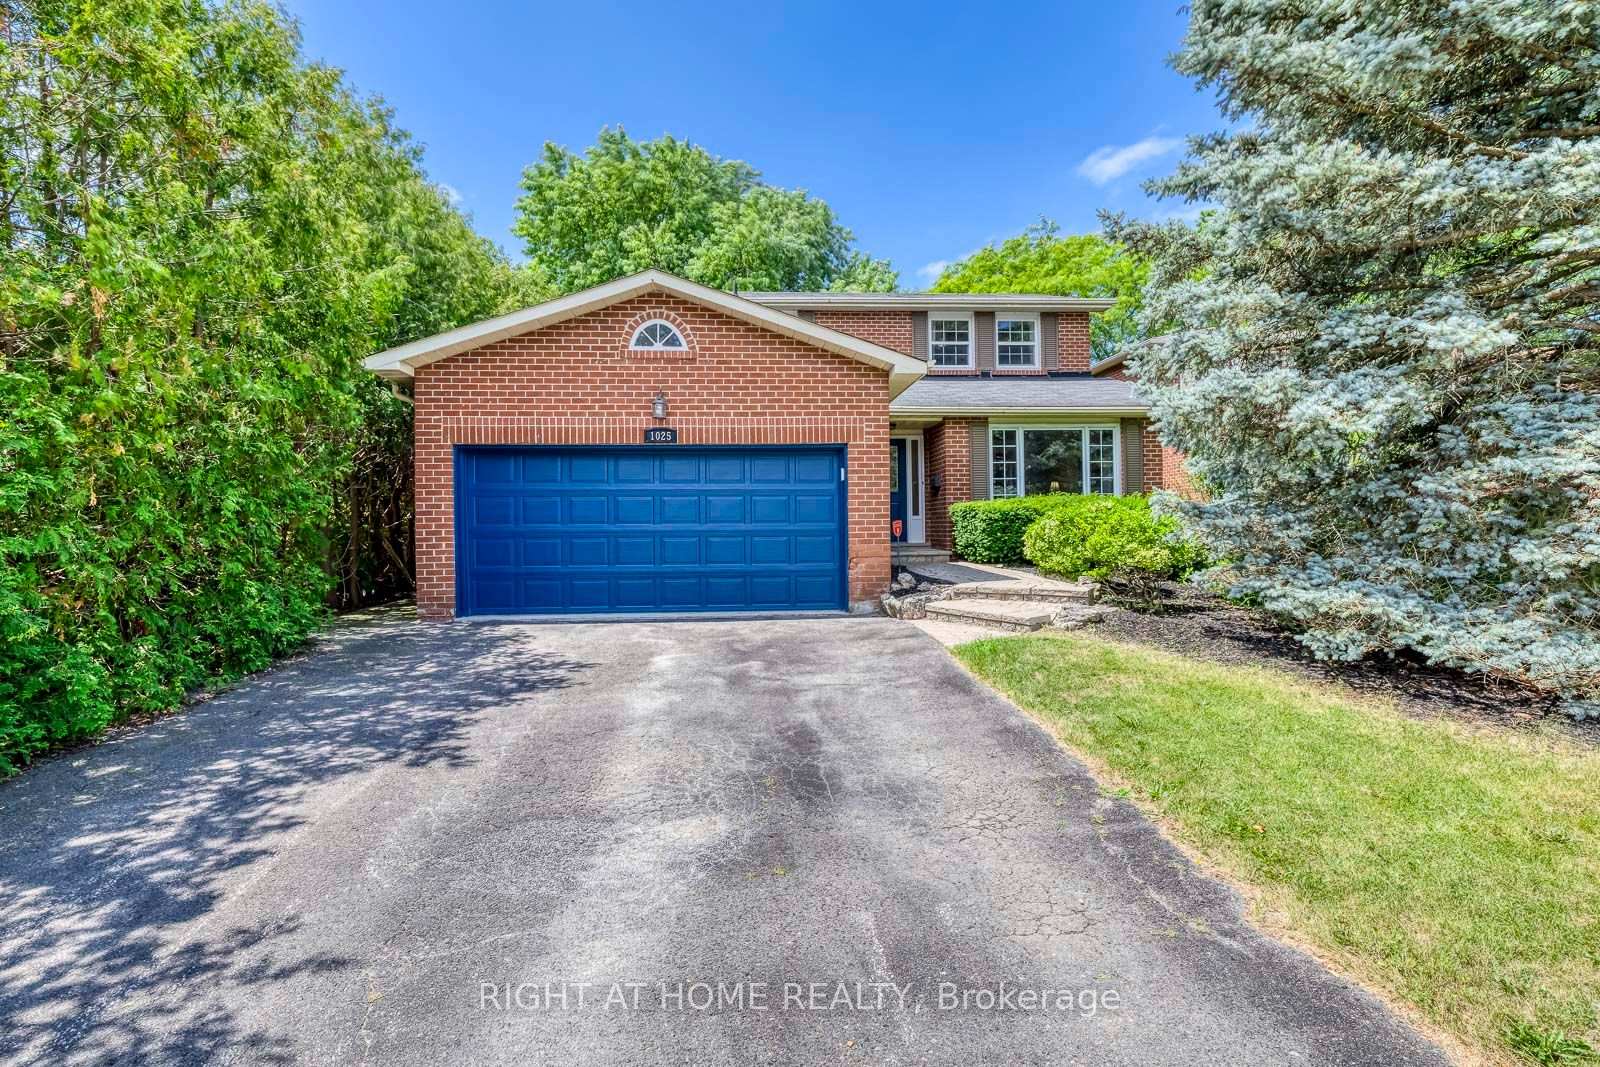
1025 Vanier Drive, Mississauga
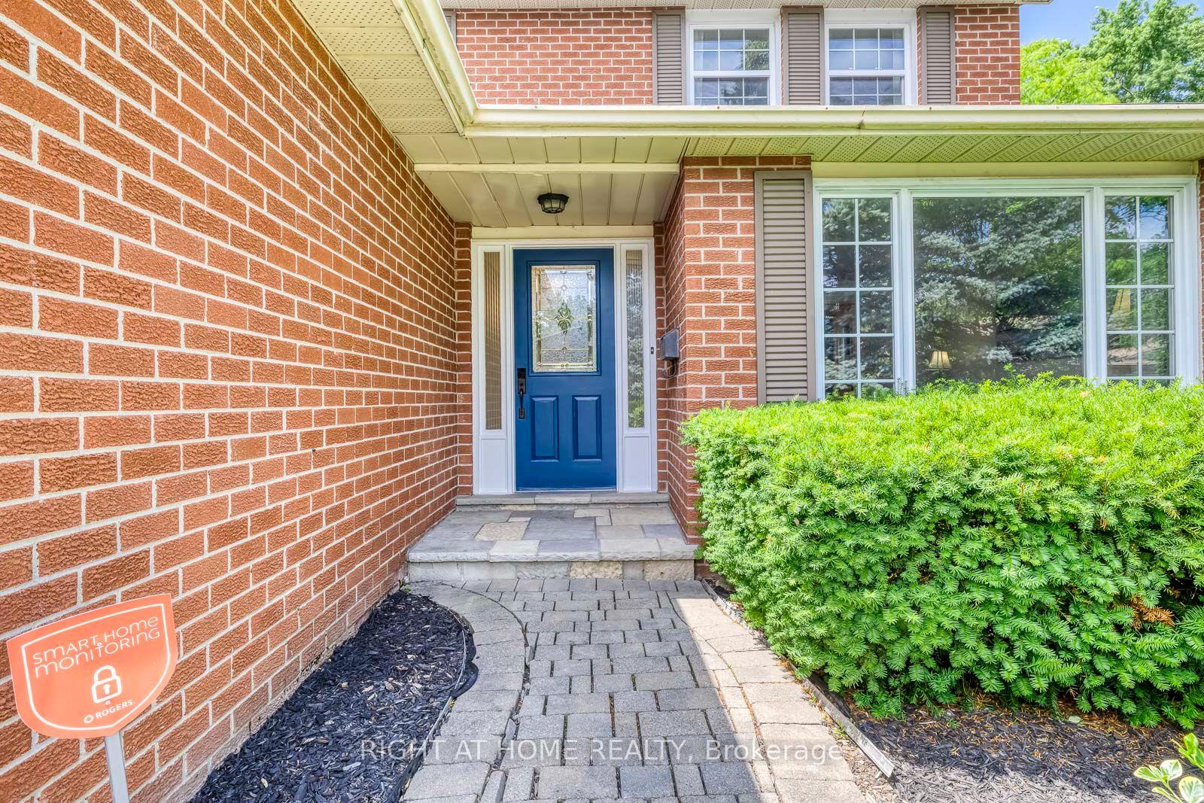
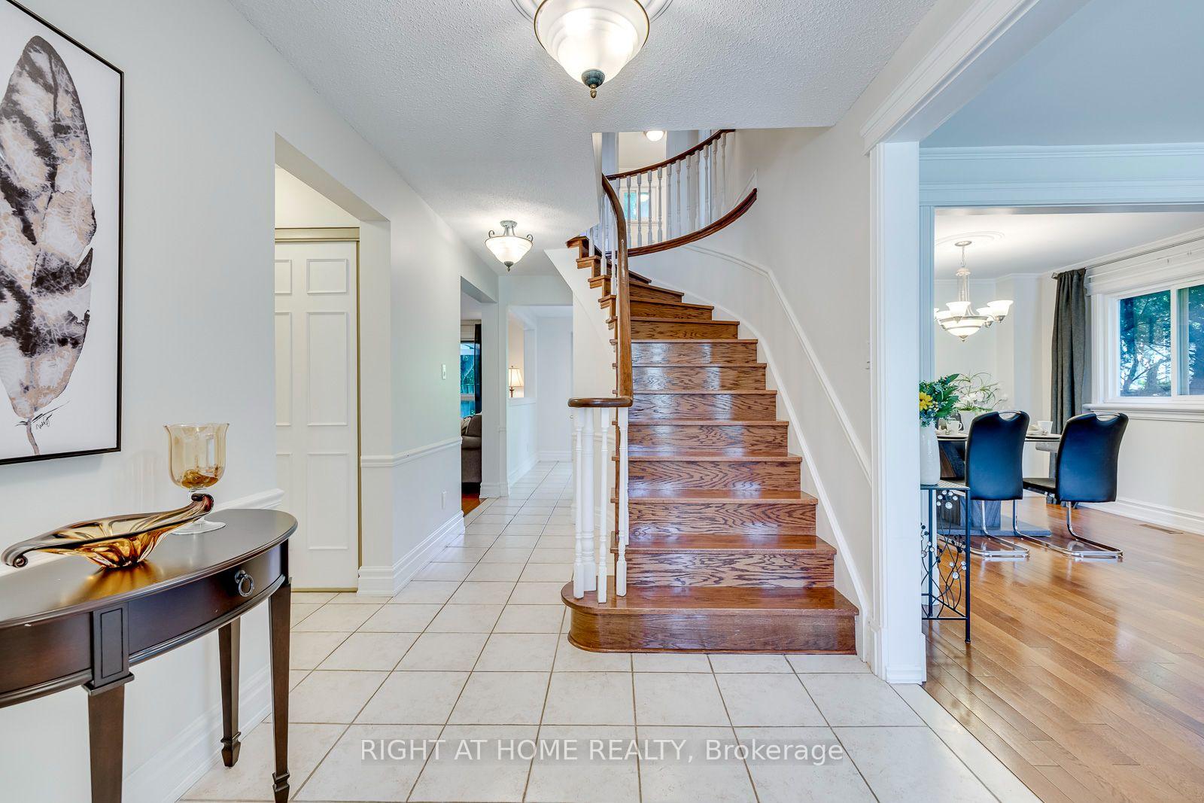
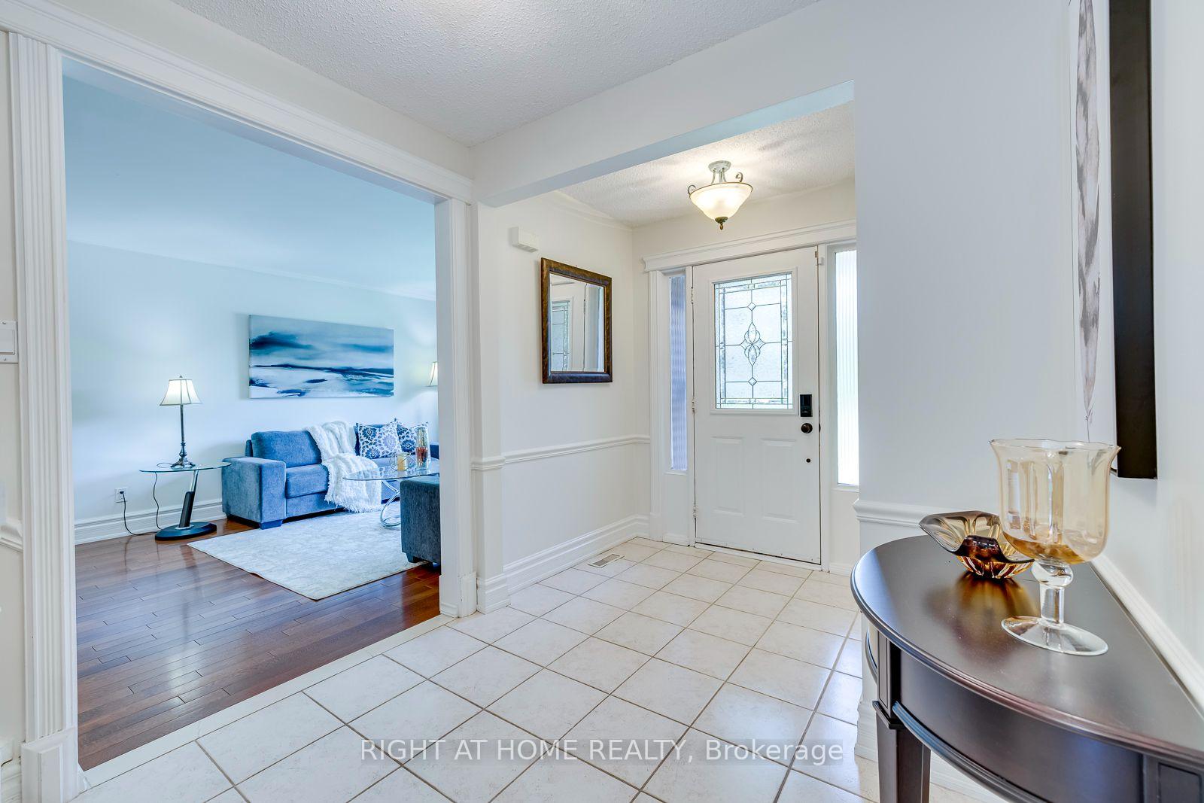
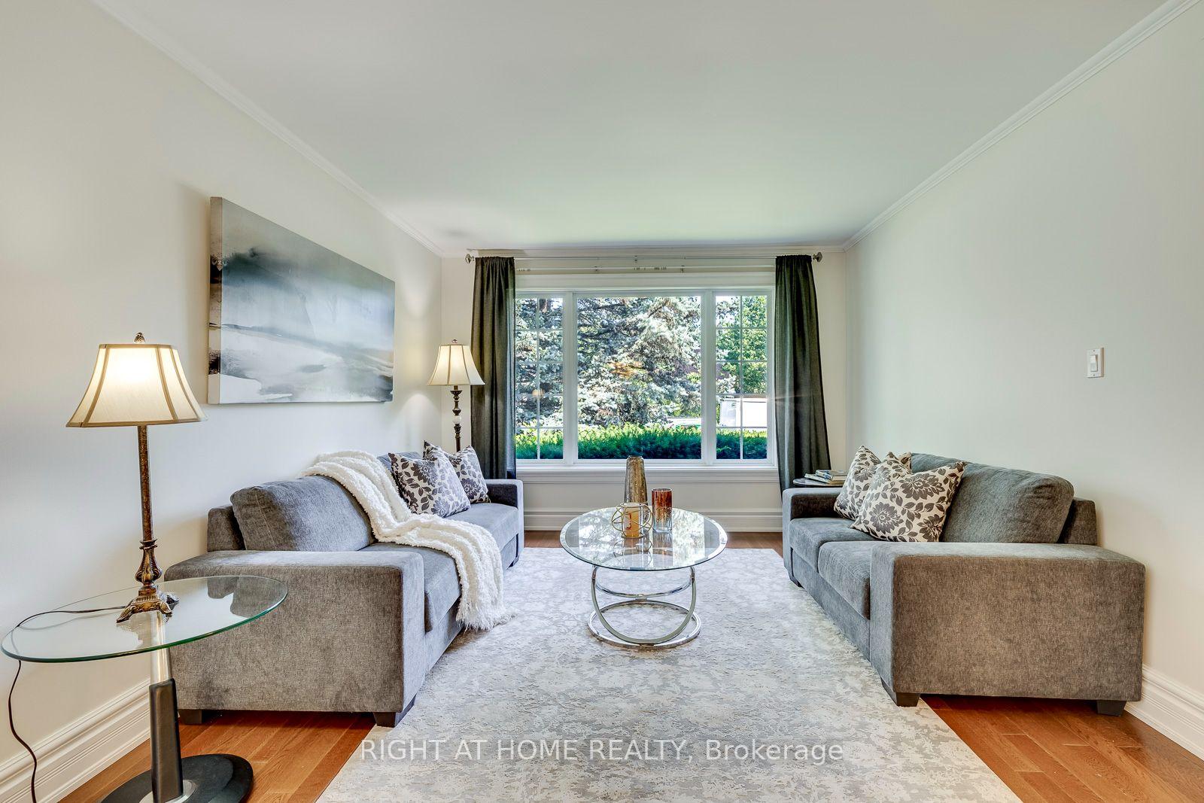
Situated in prestigious Lorne Park, this exceptional 2-storey home features 3 bedrooms and 3.5 bathrooms, offering the perfect blend of cozy and functional living. Freshly painted throughout, the main floor boasts gleaming hardwood floors, a combined living and dining room, and a gourmet kitchen complete with granite countertops that flows seamlessly into a cozy family room with a wood fireplace. Walk out from the breakfast area to a private interlock patio and fully fenced backyard oasis. Ascend the elegant hardwood staircase to the second floor, which features hardwood flooring throughout. Here, the primary retreat boasts a large walk-in closet and a 4-piece ensuite, alongside two additional spacious bedrooms. The fully finished basement adds incredible versatility with a large recreation/entertainment room, one bedroom, one dan, a full bathroom, and ample storage space. Enjoy total peace of mind with all-vinyl windows and furnace (2024), fridge(2022), dishwasher(2020). Conveniently closed to top-rated schools, parks, a recreation center, and offering easy highway access, this turnkey gem is nestled under a mature tree canopy in a highly sought-after neighborhood!
Facts & features
Book a viewing
Rooms
11 rooms · 4 bathrooms
- Kitchen11′ × 9′8″106 sq.ft.
- Dining room11′6″ × 10′115 sq.ft.
- Family room17′ × 11′187 sq.ft.
- Breakfast10′6″ × 10′105 sq.ft.
- Living room17′ × 11′6″196 sq.ft.
- Bedroom 315′ × 10′150 sq.ft.
- Bedroom 214′8″ × 12′176 sq.ft.
- Primary bedroom19′3″ × 11′6″222 sq.ft.
- Recreation27′ × 11′6″311 sq.ft.
- Bedroom18′ × 10′180 sq.ft.
- Den11′6″ × 9′104 sq.ft.
Around this home
Listing details
Helpful tools
Your HOMEH agent

"I would see it this week."
Ask HOMEH about this home
Price, neighbourhood, monthly cost. Ask anything.
HOMEH Intelligent Agent is an AI, not a licensed representative. Check anything important with your agent.