

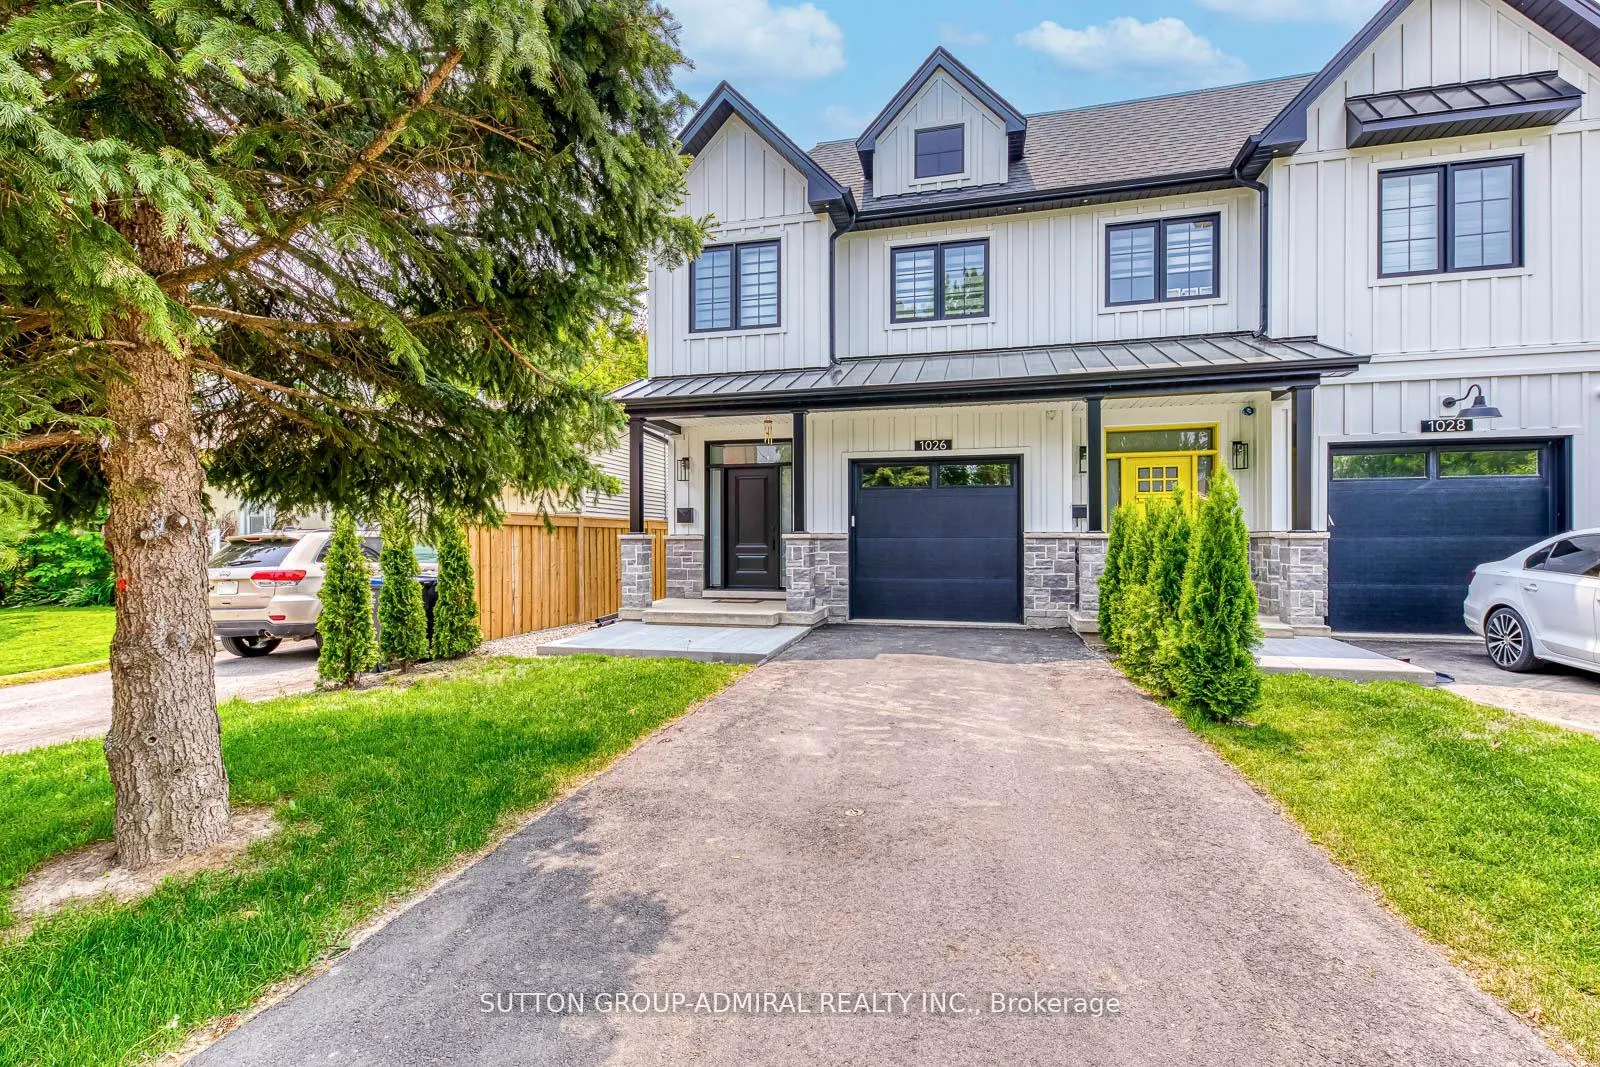
First & Second, 1026 Roosevelt Road
First & Second, 1026 Roosevelt Road
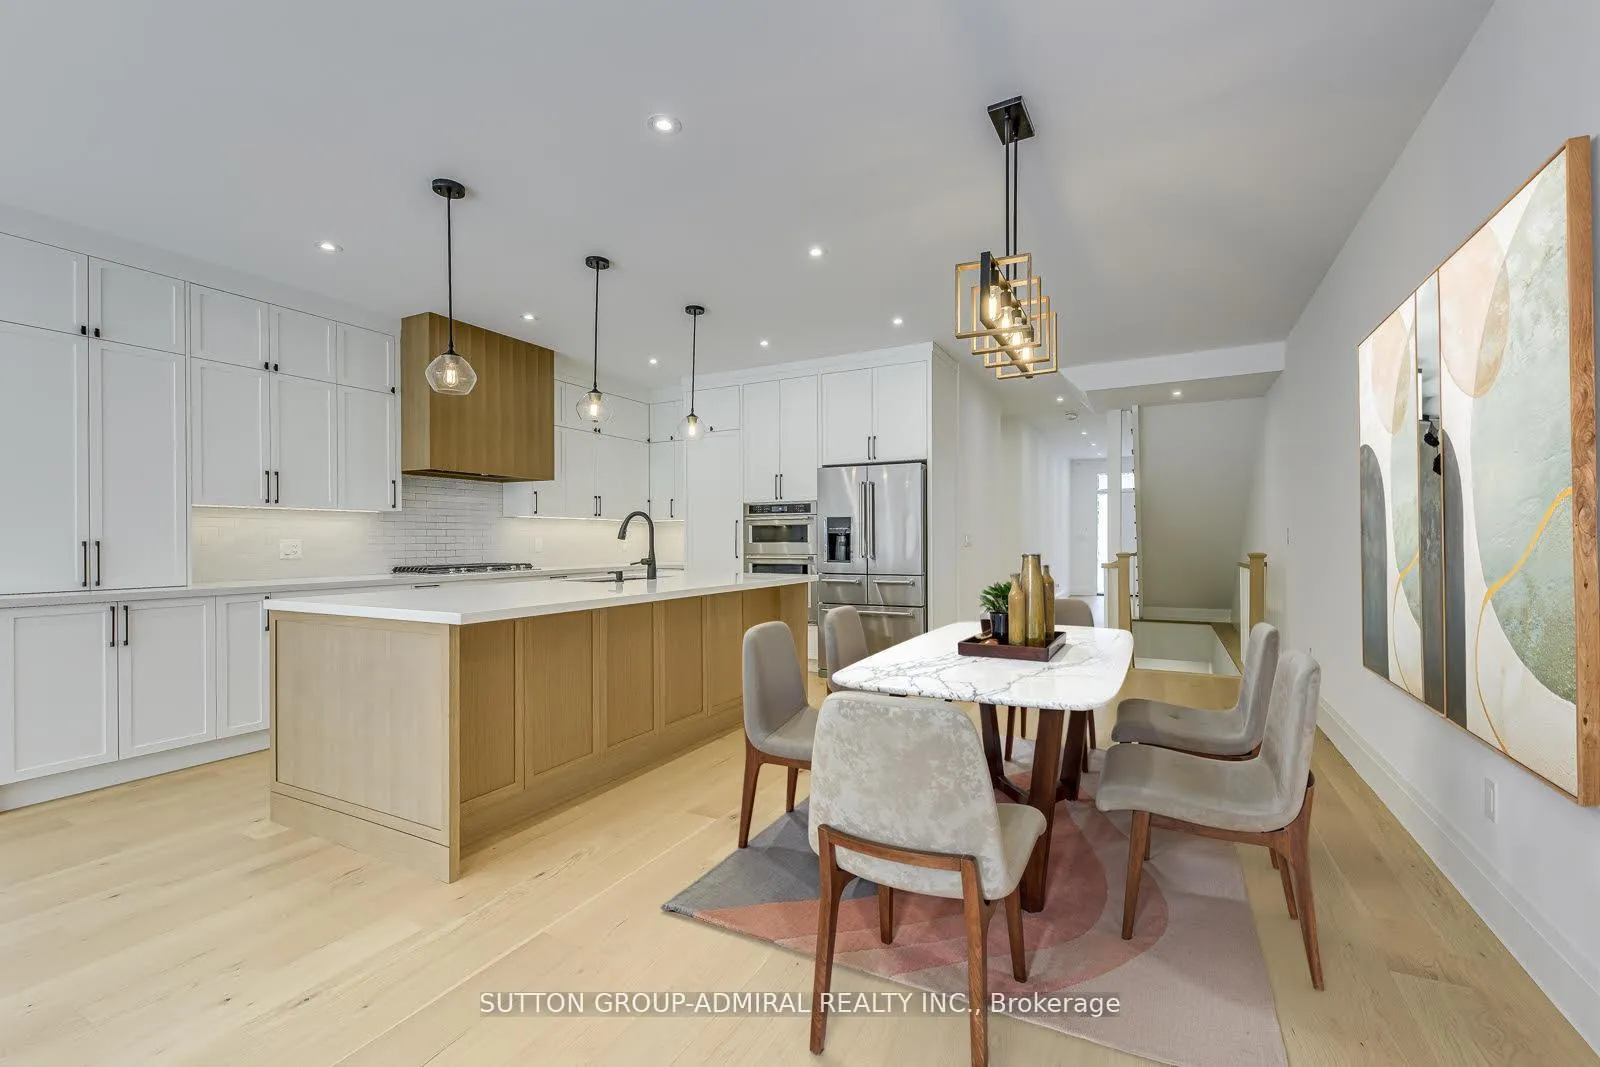 See all 42 photos
Property history
- $4,500TerminatedList: 2025-06-24|End: 2025-07-31|37 daysW12245381
Facts and features
- BasementApartment
- Lot size25 × 167 ft
- Lease term12 months
- FurnishedUnfurnished
- Separate entrance
- Hardwood floors
- Fireplace
- Central air
The homeSemi-Detached, 2-storey, Age 0–5 years
- Type: Semi-Detached
- Style: 2-storey
- Age: 0–5 years
- Living space: 2,000–2,500 sq ft
- Basement: Apartment, separate entrance
InsideFireplace Yes, Hardwood, Sink, laundry room, upper level
- Fireplace: Yes
- Flooring: Hardwood
- Laundry: Sink, laundry room, upper level
- Features: Auto garage door remote, built-in oven, carpet free, erv/hrv, in-law suite
- Rooms above ground: 8
- Rooms in the basement: 2
- Bedrooms: 4
- Bathrooms: 4
- Kitchens: 1
- Family room: Yes
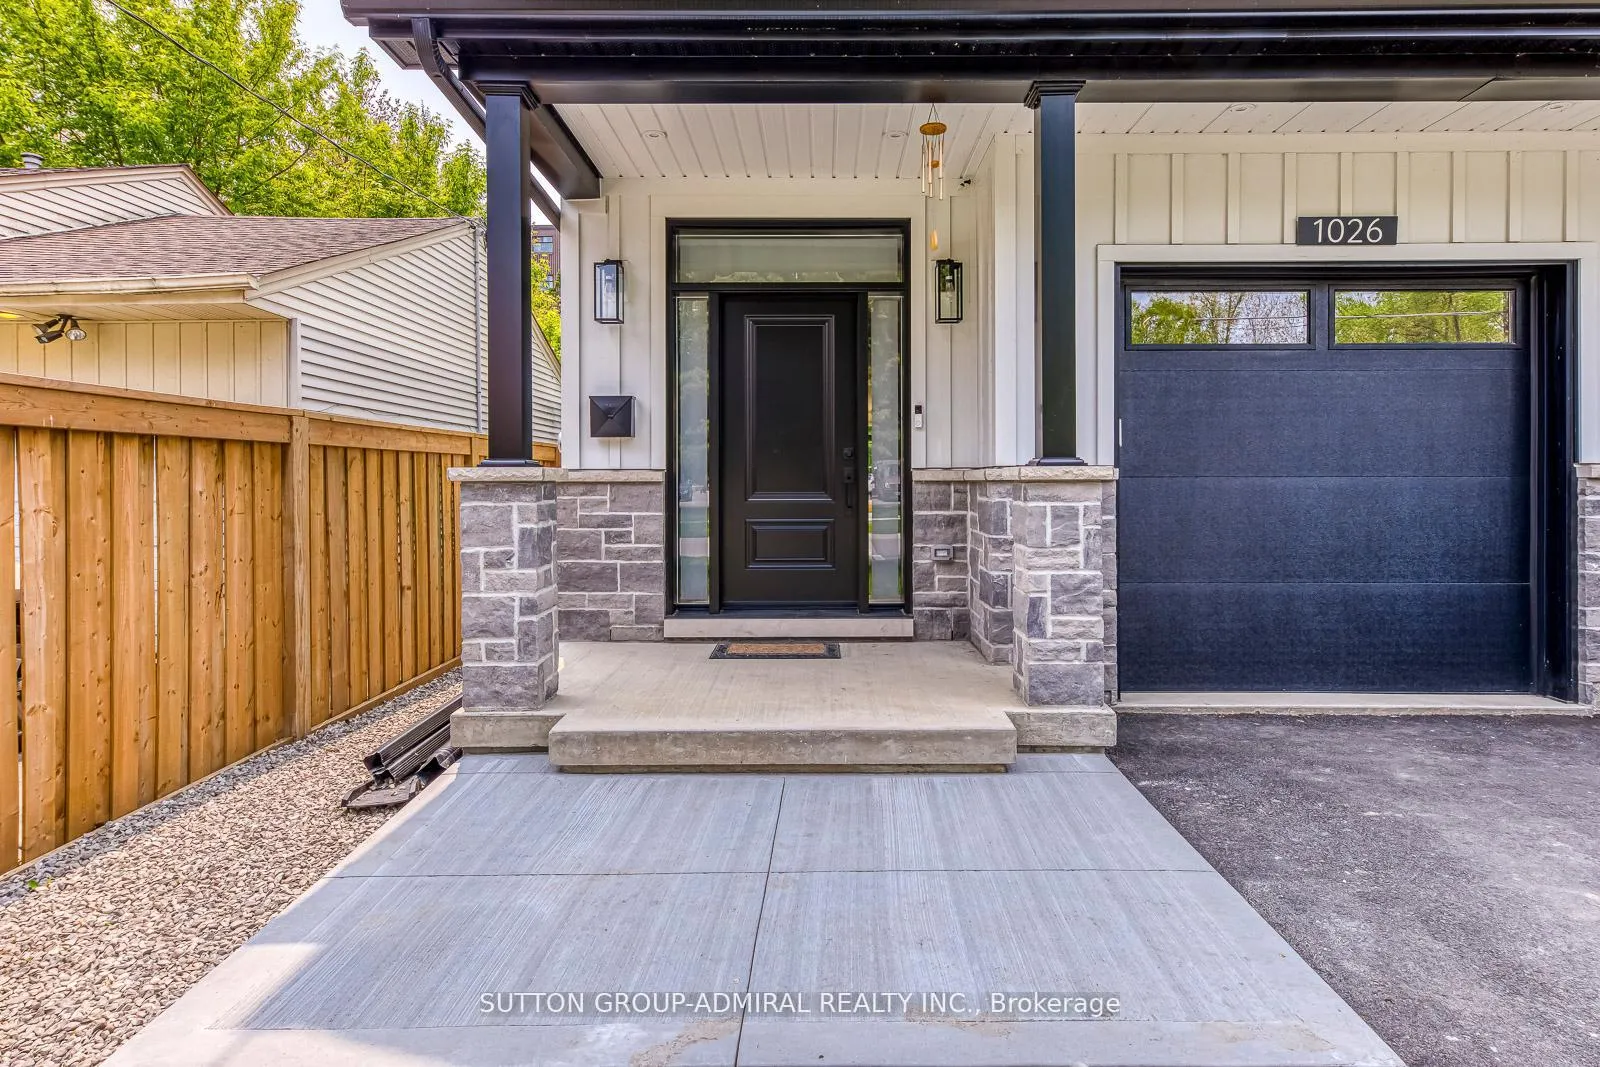
Outside and lotBoard & batten , stone, Shingles, membrane, Poured concrete
- Exterior: Board & batten , stone
- Roof: Shingles, membrane
- Foundation: Poured concrete
- Features: Deck, landscaped
- Size: 24.67 × 167 ft
Parking1 Garage, Built-in, Private
- Spaces: 1 Garage
- Garage: Built-in
- Driveway: Private
Heating, water and powerForced air, gas, Central air, Municipal water
- Heating: Forced air, gas
- Cooling: Central air
- Water: Municipal water
- Sewer: Municipal sewer
Rent and termsRent $4,500 a month, Basement, main, 2nd floor, Unfurnished
- Rent: $4,500 a month
- Space for rent: Basement, main, 2nd floor
- Furnished: Unfurnished
- Lease: 12 months
- Rent includes: Grounds maintenance, parking, snow removal, water heater
- Deposit: Required
- Credit check: Required
- Employment letter: Required
- Rental application: Required
- References: Required
IncludedAll appliances, all window coverings, heated flooring in ensuite bathroom in primary bedroom. pre-wired for cat6 ethernet network cabling in upstairs bedrooms, living rm and rec rm prewired with low voltage wires for security, fire/motion/sensor alarm system main floor: gas cooktop, fridges, built-in oven & microwave, dishwashers, stove, exhaust fan. washer, dryer, garage door opener and remote.
- Included: All appliances, all window coverings, heated flooring in ensuite bathroom in primary bedroom. pre-wired for cat6 ethernet network cabling in upstairs bedrooms, living rm and rec rm prewired with low voltage wires for security, fire/motion/sensor alarm system main floor: gas cooktop, fridges, built-in oven & microwave, dishwashers, stove, exhaust fan. washer, dryer, garage door opener and remote.
NearbyFenced yard, park, place of worship, public transit, school, waterfront
- Close to: Fenced yard, park, place of worship, public transit, school, waterfront
Listing detailsW12245381, Terminated, Jun 24, 2025
- MLS® number: W12245381
- Status: Terminated
- Listed on: Jun 24, 2025
- Days on market: 37
- Updated: Jul 31, 2025
- Possession: Flexible
- Occupied by: Vacant
- Listing brokerage: SUTTON GROUP-ADMIRAL REALTY INC.
About this home
First & Second, 1026 Roosevelt Road, Mississauga (Lakeview), ON L5G 3Y8
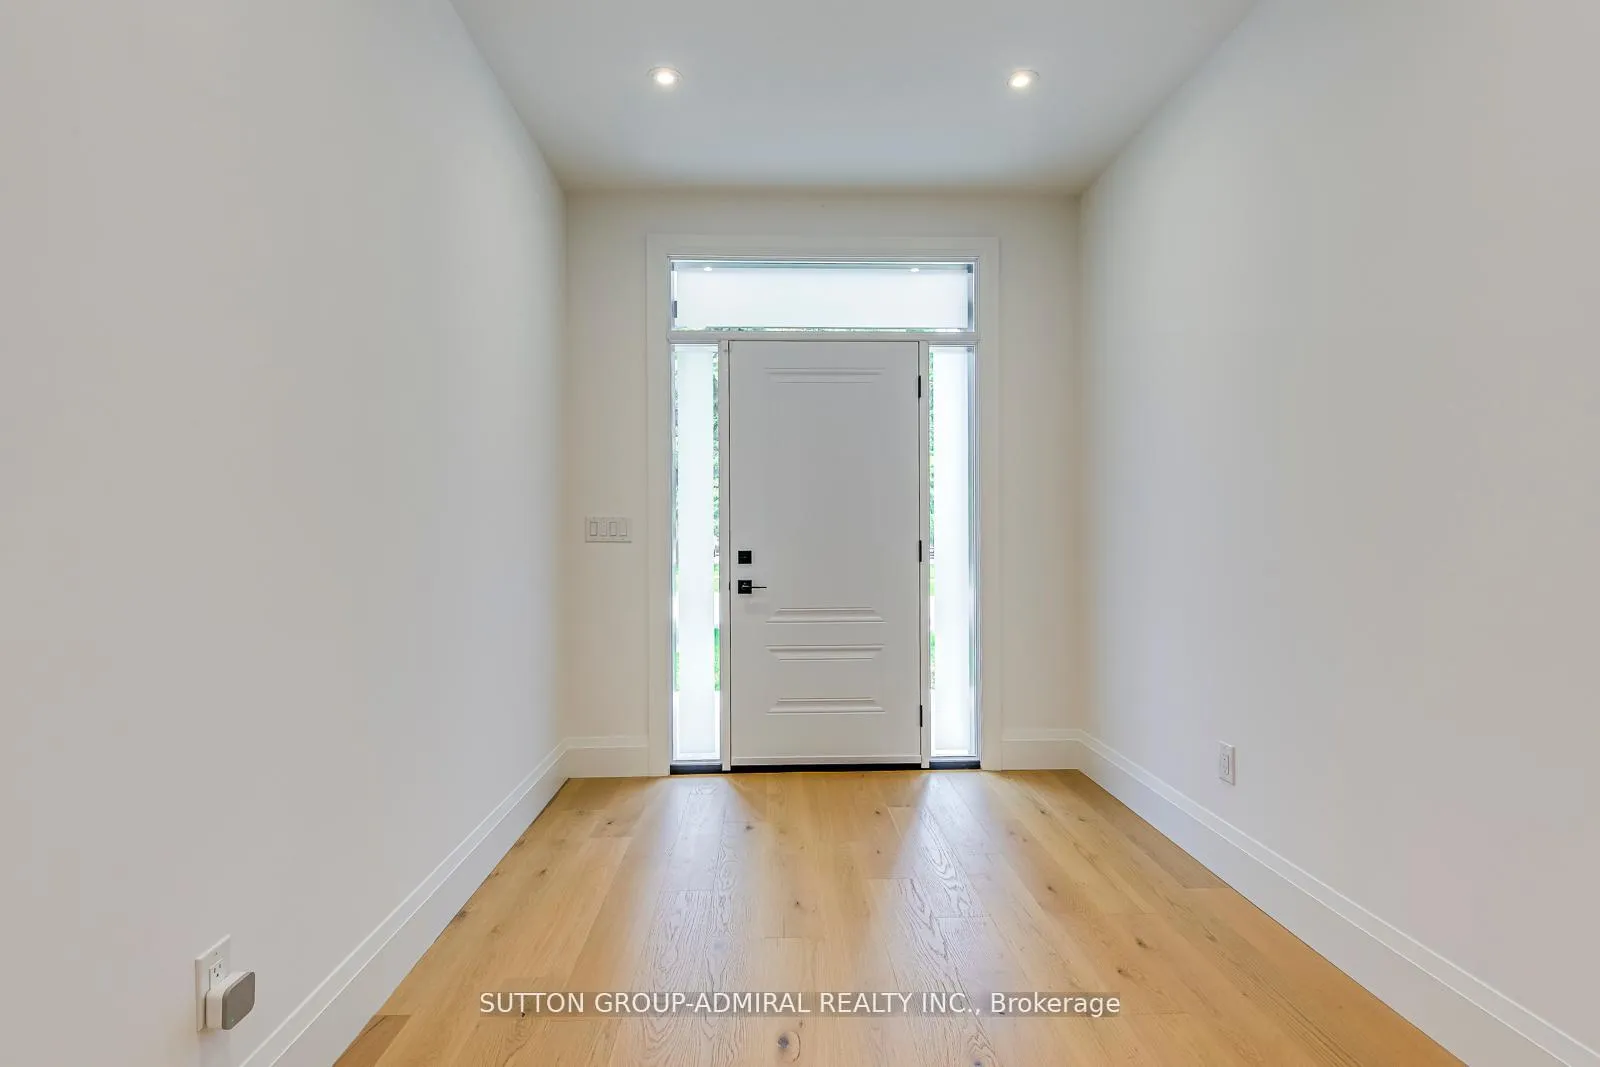
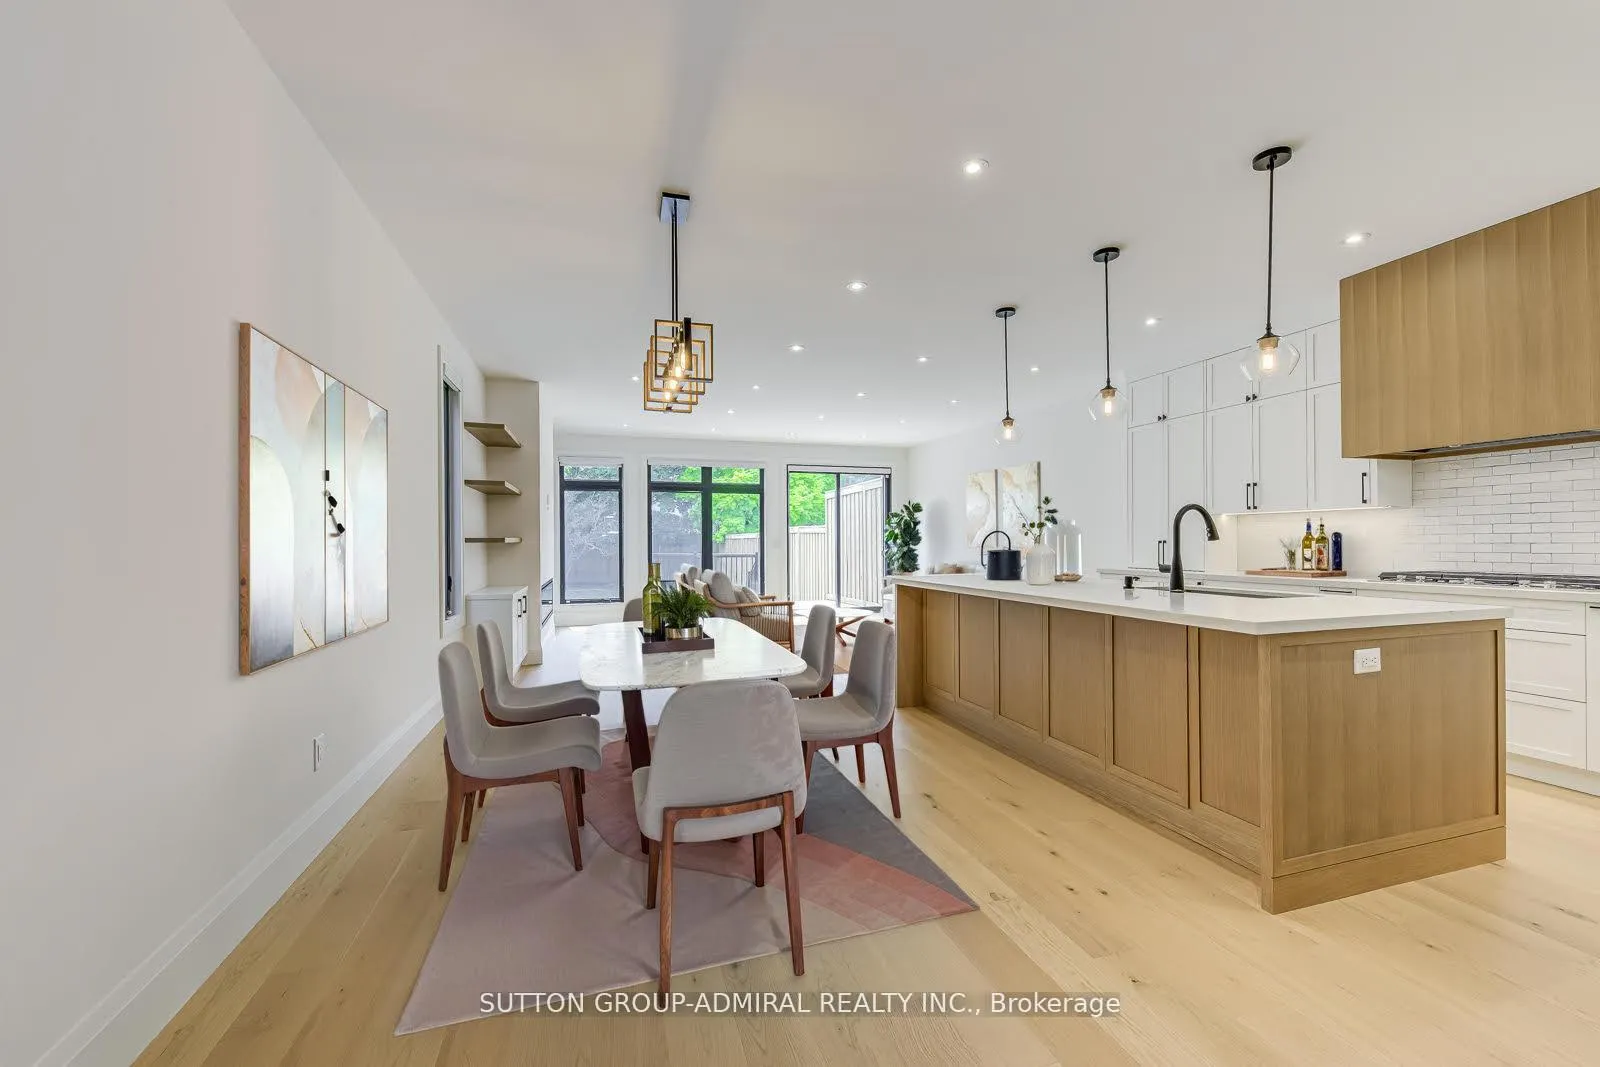
Features of this wonderful home Include: High Ceilings, Large Windows, Stunning Open Concept Custom Kitchen with Quartz Countertops, Island with eat-in bars and Beautiful Stainless Steel Appliances. The 2nd Floor Features: 4 good size Bedrooms with Large closets, 3 Stunning Bathrooms, Skylights and a Large Laundry Room! Beautiful Roll Down Zebra Blinds for Adjusting Light and Privacy! Pre-finished Engineered Hardwood floors on first and second floor! GREAT LOCATION - Close to: Port Credit / Lakeview Great Shops & Stores! Desired Schools - Mentor College, Cawthra Secondary, St James IB School! Parks! The Lake! GO Train & TTC! Starbucks, Metro and new Walmart just steps away! EXTRA FEATURES: Heated Floors in Primary Bdrm Ensuite Bathroom, Roughed-in Alarm & Internet wiring! Roughed-in in-floor heating pipes in basement, Fenced Backyard, Extra Spray Foam Insulation in Basement and Garage Ceiling. MAIN FLOOR APPLIANCES: Whirlpool Built-in Combo Oven; KitchenAid Dishwasher; Elica Range Hood; KitchenAid Cooktop; Electrolux Washer & Dryer on 2nd floor. LIVING ROOM: Napoleon Alluravision Fireplace. Rental includes the garage with direct access into the house and exclusive use of the driveway and the backyard. Rental includes all of house except for the back half of the basement which is a Legal separate 1 bedroom apartment with a separate entrance. The apartment has extra noise insulation and the heat / cooling ducts are on a separate run from the rest of the house. The Basement apartment can be included in the rental of this apartment.
Ask about this home
A HOMEH agent will answer your questions about this home.
Around this home
Daily convenience, out of 100, from the distances below
Schools nearby
School rating, out of 10.
Helpful calculators
Your HOMEH agent

"I would see it this week."