

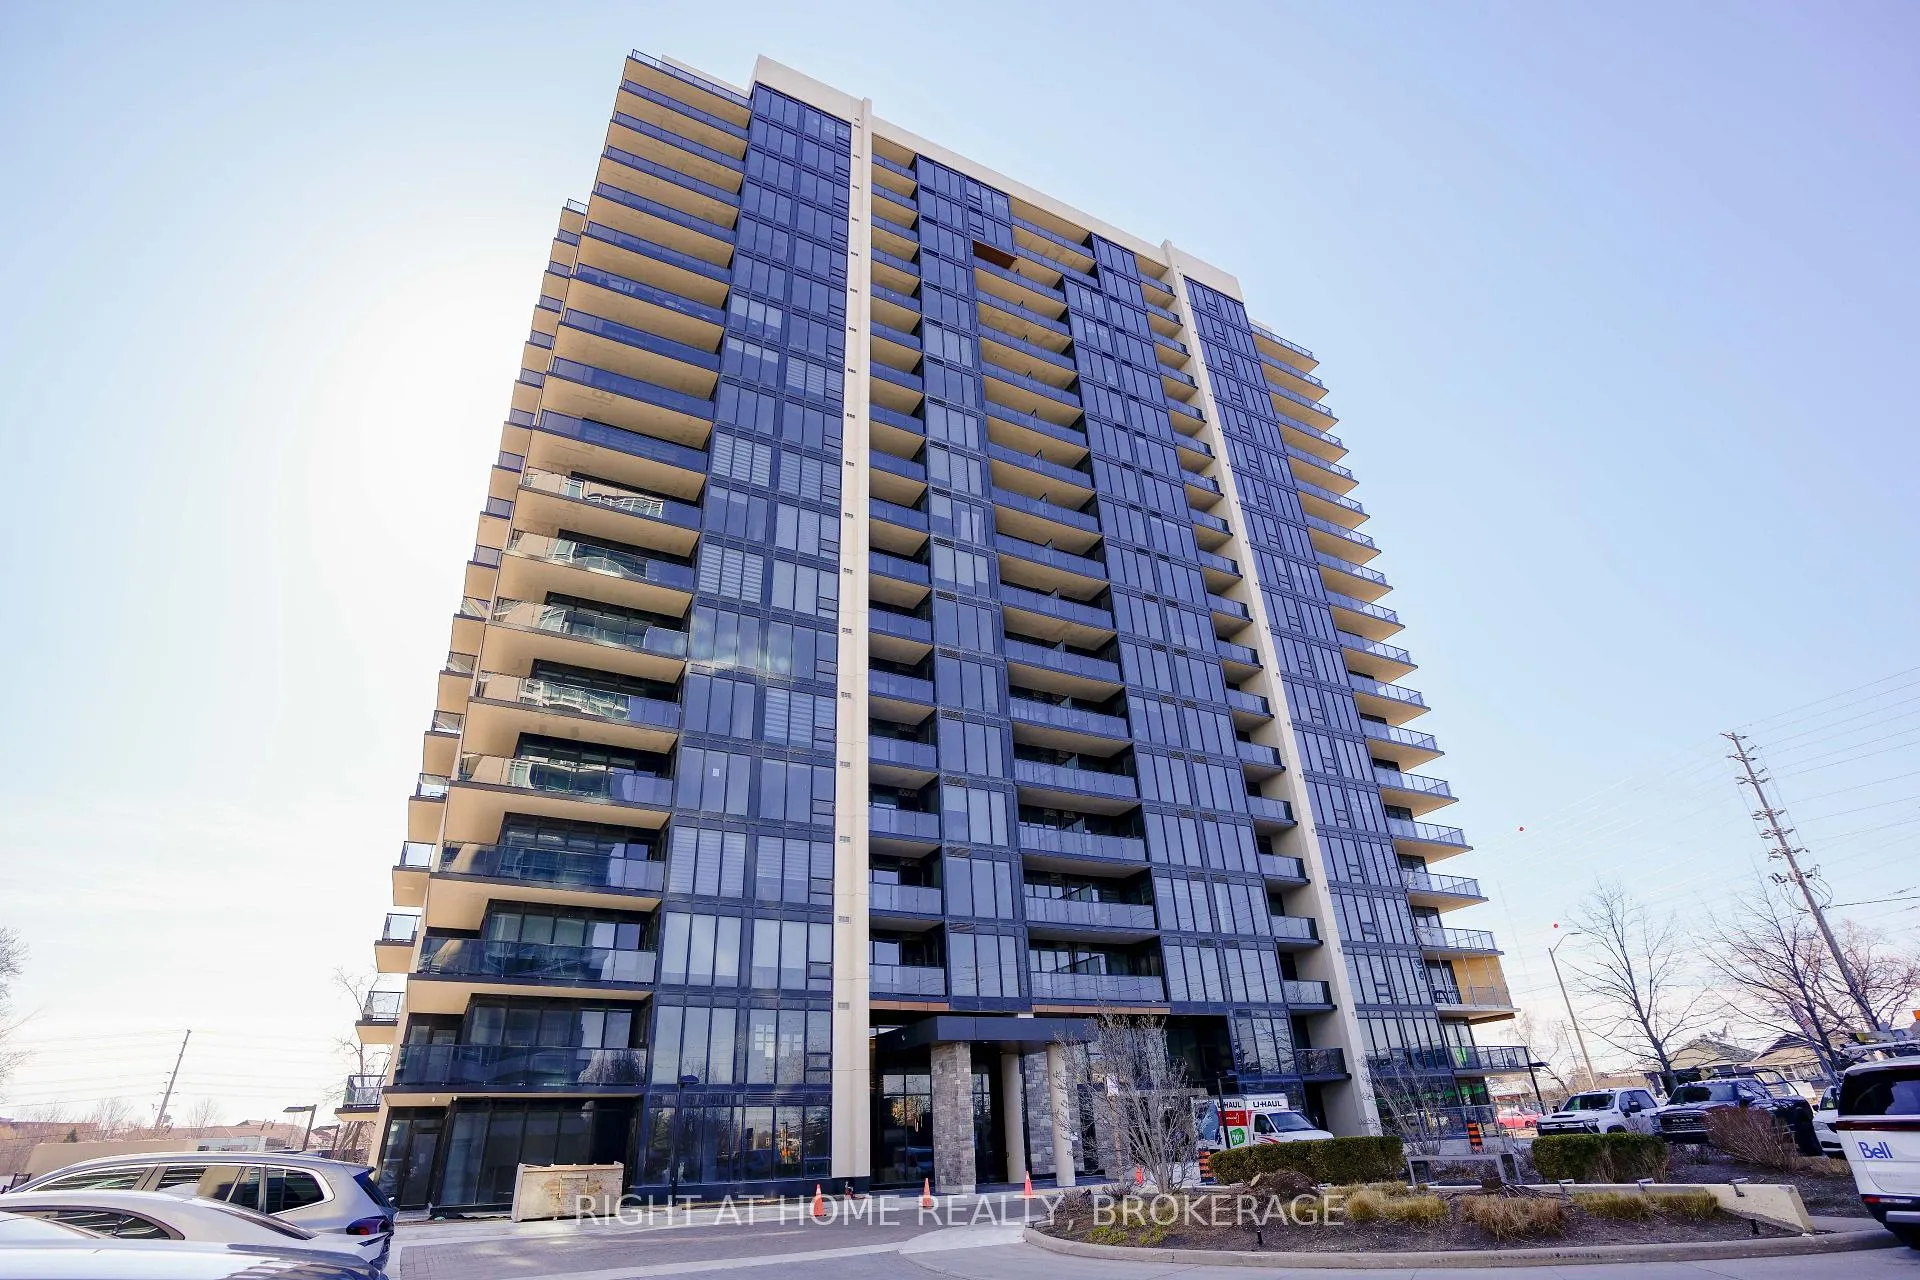
Unit 1003, 1035 Southdown Road
Unit 1003, 1035 Southdown Road
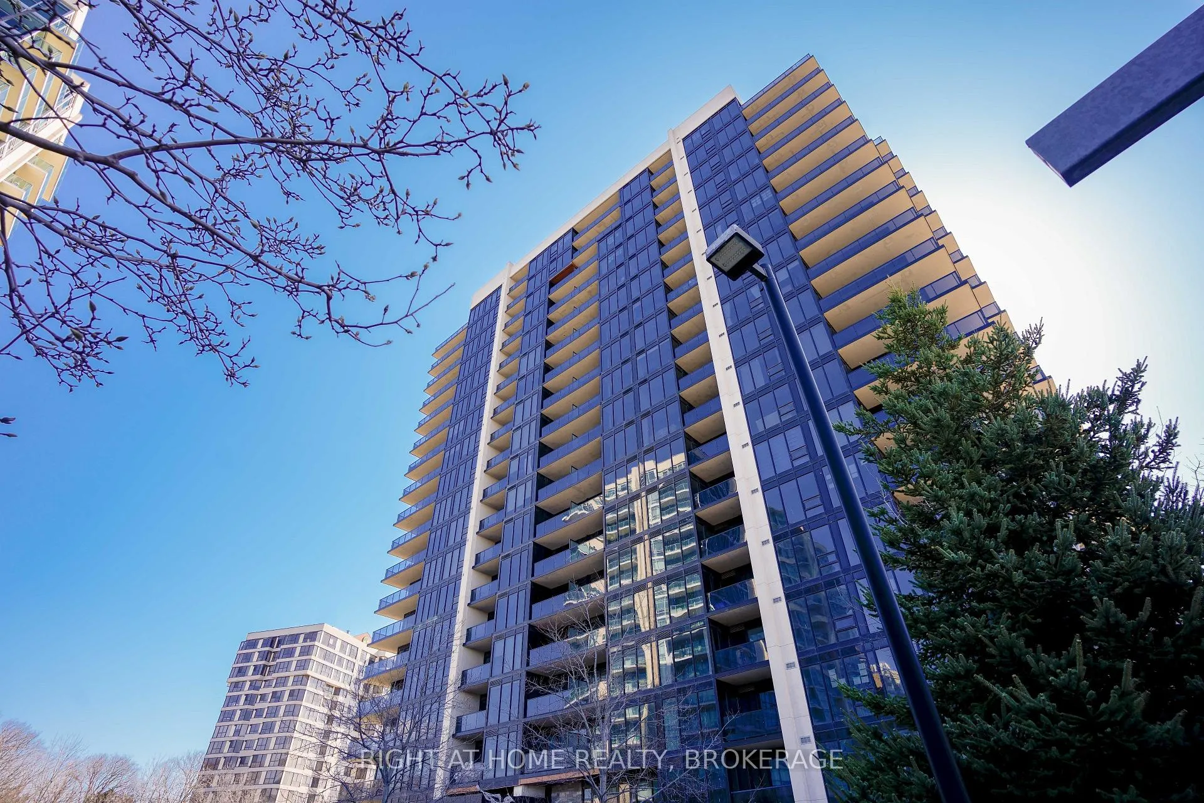
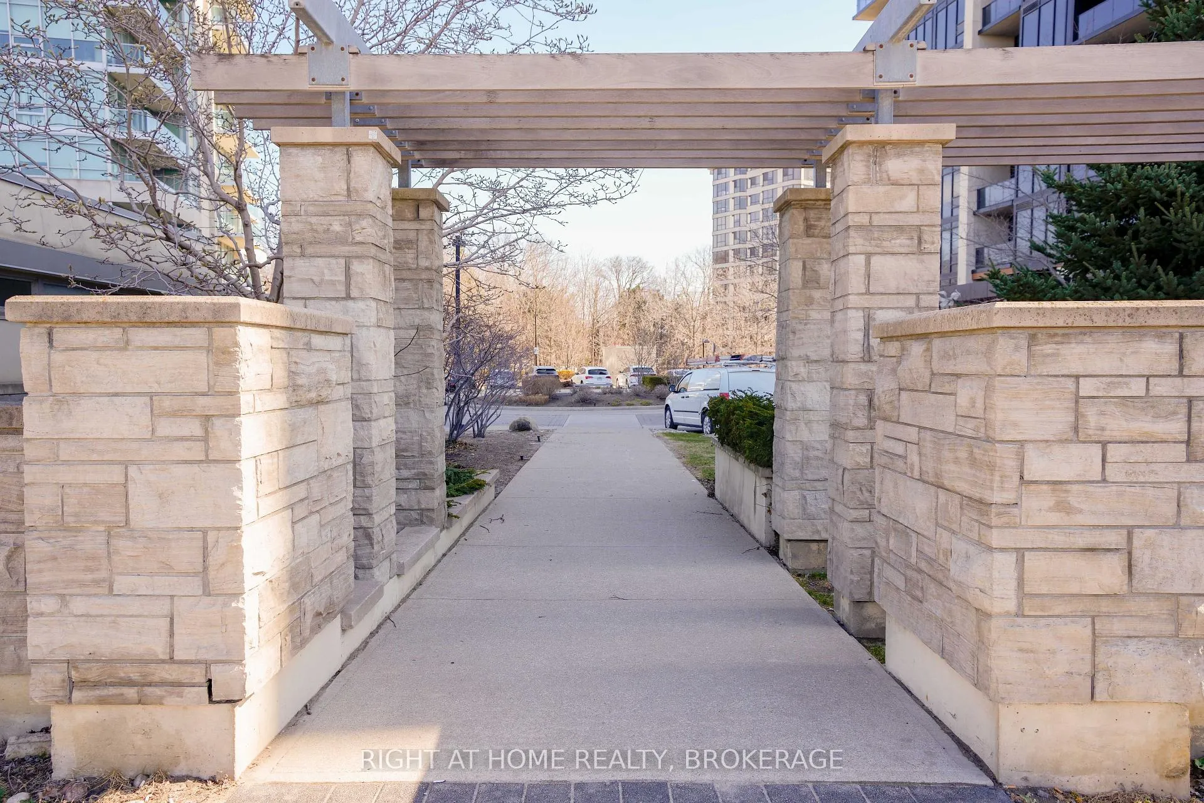
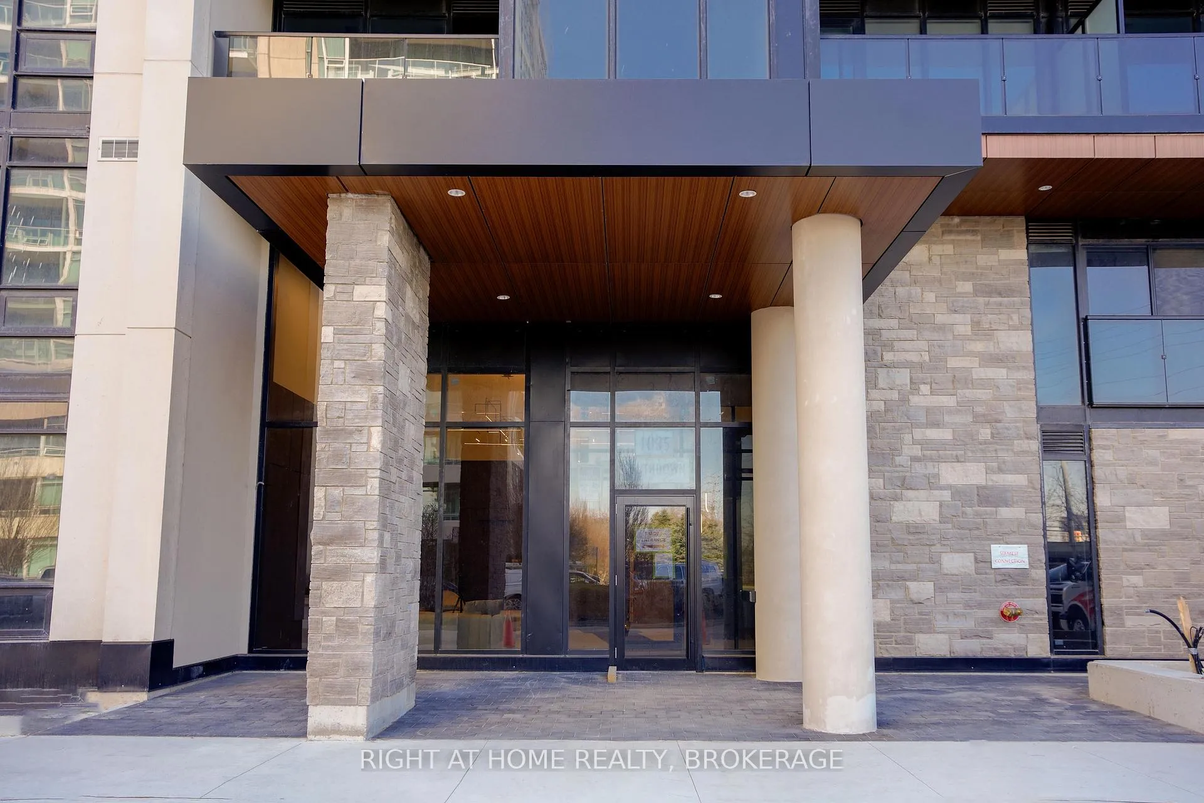
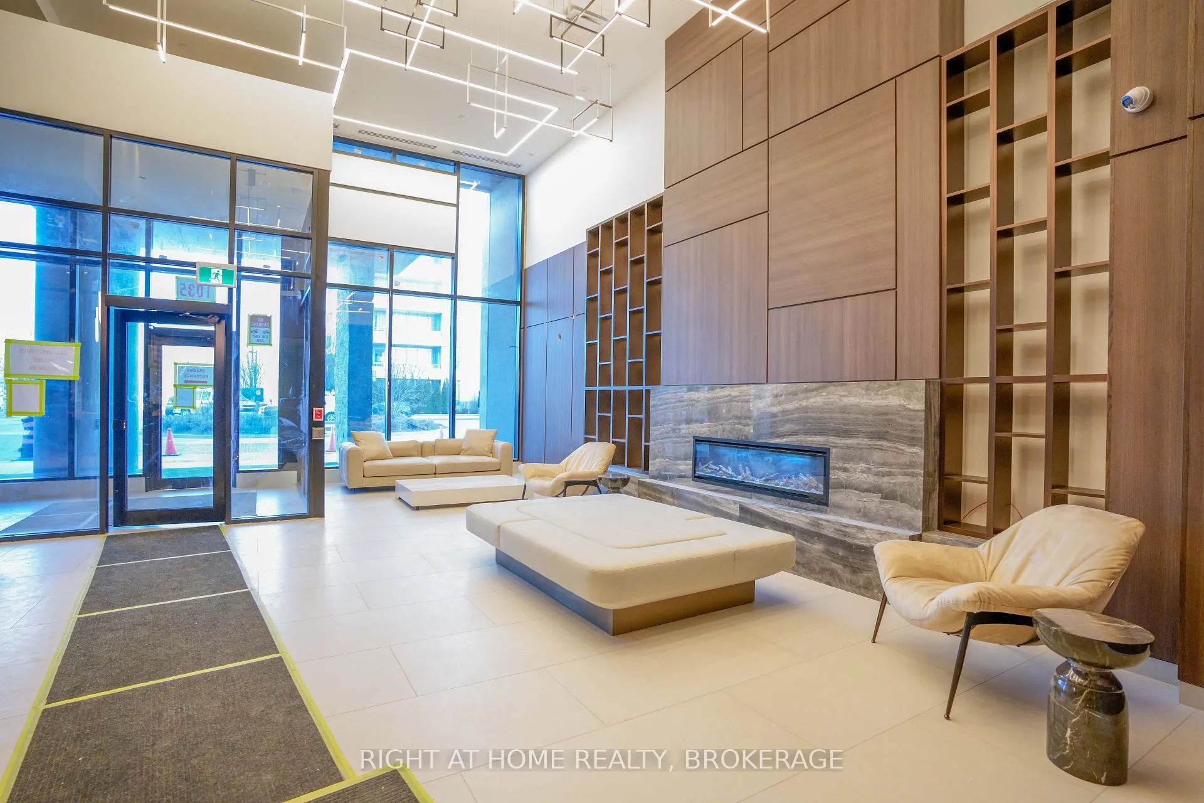 See all 49 photos
Property history
Facts and features
- ExposureSouth east
- LaundryIn-suite
- LockerOwned
- BalconyOpen
- Central air
The homeCondo Apartment, Apartment, New
- Type: Condo Apartment
- Style: Apartment
- Age: New
- Living space: 2,000–2,249 sq ft
- Basement: None
- Exposure: South East
InsideWindow floor to ceiling, In-suite laundry, main level, Auto garage door remote, bar fridge, carpet free
- Flooring: Window floor to ceiling
- Laundry: In-suite laundry, main level
- Features: Auto garage door remote, bar fridge, carpet free
- Rooms above ground: 6
- Bedrooms: 3
- Bathrooms: 3
- Kitchens: 1
OutsideBrick, Open
- Exterior: Brick
- Balcony: Open
Parking and locker3 Parking, Underground, Parking type Owned
- Spaces: 3 Parking
- Garage: Underground
- Parking type: Owned
- Driveway: Underground
- Locker: Owned
BuildingS2 condos, Storeys 18, Units 226
- Name: S2 condos
- Storeys: 18
- Units: 226
- Registered: 2010
- Condo corporation: 0
- Pets: Not allowed
Heating, water and powerForced air, gas, Central air
- Heating: Forced air, gas
- Cooling: Central air
Rent and termsRent $6,500 a month, Entire property, Unfurnished
- Rent: $6,500 a month
- Space for rent: Entire property
- Furnished: Unfurnished
- Lease: 12 months
- Paid: Monthly
- Rent includes: Building insurance, building maintenance, central air conditioning, common elements, exterior maintenance, parking, recreation facility
- Deposit: Required
- Credit check: Required
- Employment letter: Required
- Rental application: Required
- References: Required
IncludedBar fridge, wine fridge, bar sink, washer, dryer, fridge, stove, dishwasher, microwave, all window coverings, light fixtures, and existing built-in shelving where installed. in-suite wifi included in maintenance. two balconies. three underground parking spaces and two lockers.
- Included: Bar fridge, wine fridge, bar sink, washer, dryer, fridge, stove, dishwasher, microwave, all window coverings, light fixtures, and existing built-in shelving where installed. in-suite wifi included in maintenance. two balconies. three underground parking spaces and two lockers.
Listing detailsW12080014, Rented, Apr 13, 2025
- MLS® number: W12080014
- Status: Rented
- Listed on: Apr 13, 2025
- Days on market: 13
- Updated: Apr 26, 2025
- Possession: 2025-05-01 / Immediate
- Occupied by: Vacant
- Listing brokerage: Right At Home Realty, Brokerage
About this home
Unit 1003, 1035 Southdown Road, Mississauga (Clarkson), ON L5J 0A3
Brand new 3-bedroom, 3-bathroom corner suite in the heart of Clarkson Village with approx. 2,200 sq. ft. of total living space including two expansive balconies. This bright and spacious southeast-facing residence features an modern design with a generous great room complete with a built-in bar, ideal for entertaining. The expansive kitchen offers a full eat-in dining area and flows seamlessly into the main living space. Well-proportioned bedrooms, including a large primary with walk-in closet and private five piece ensuite, offer comfort and functionality. In-suite laundry and ample storage complete the layout. Steps to Clarkson GO Station with express trains to Union Station and minutes to the QEW. Located in the Lorne Park school district, and close to waterfront trails, Rattray Marsh, and top local dining. Resort-style amenities coming, including 24-hour concierge, indoor pool, whirlpool, sauna, fitness centre, rooftop terrace with unparalleled city and lake views, with separate lounging and dinning, area (BBQs). Keyless entry, digital suite access, and in-suite WiFi included in maintenance.
Ask about this home
A HOMEH agent will answer your questions about this home.
Know more about Stonebrook Condominiums

Condo building · 1035 Southdown Road
Stonebrook Condominiums is an 18-storey condo with 226 suites, built in 2010 by United Lands Corporation. Right now 10 for sale and 4 for rent are on the market here.
- 18storeys
- 226suites
- $683/sq ft
- 2010built
No similar units for rent in Stonebrook Condominiums right now.
Around this home
Daily convenience, out of 100, from the distances below
Schools nearby
School rating, out of 10.
Helpful calculators
Your HOMEH agent

"I would see it this week."