

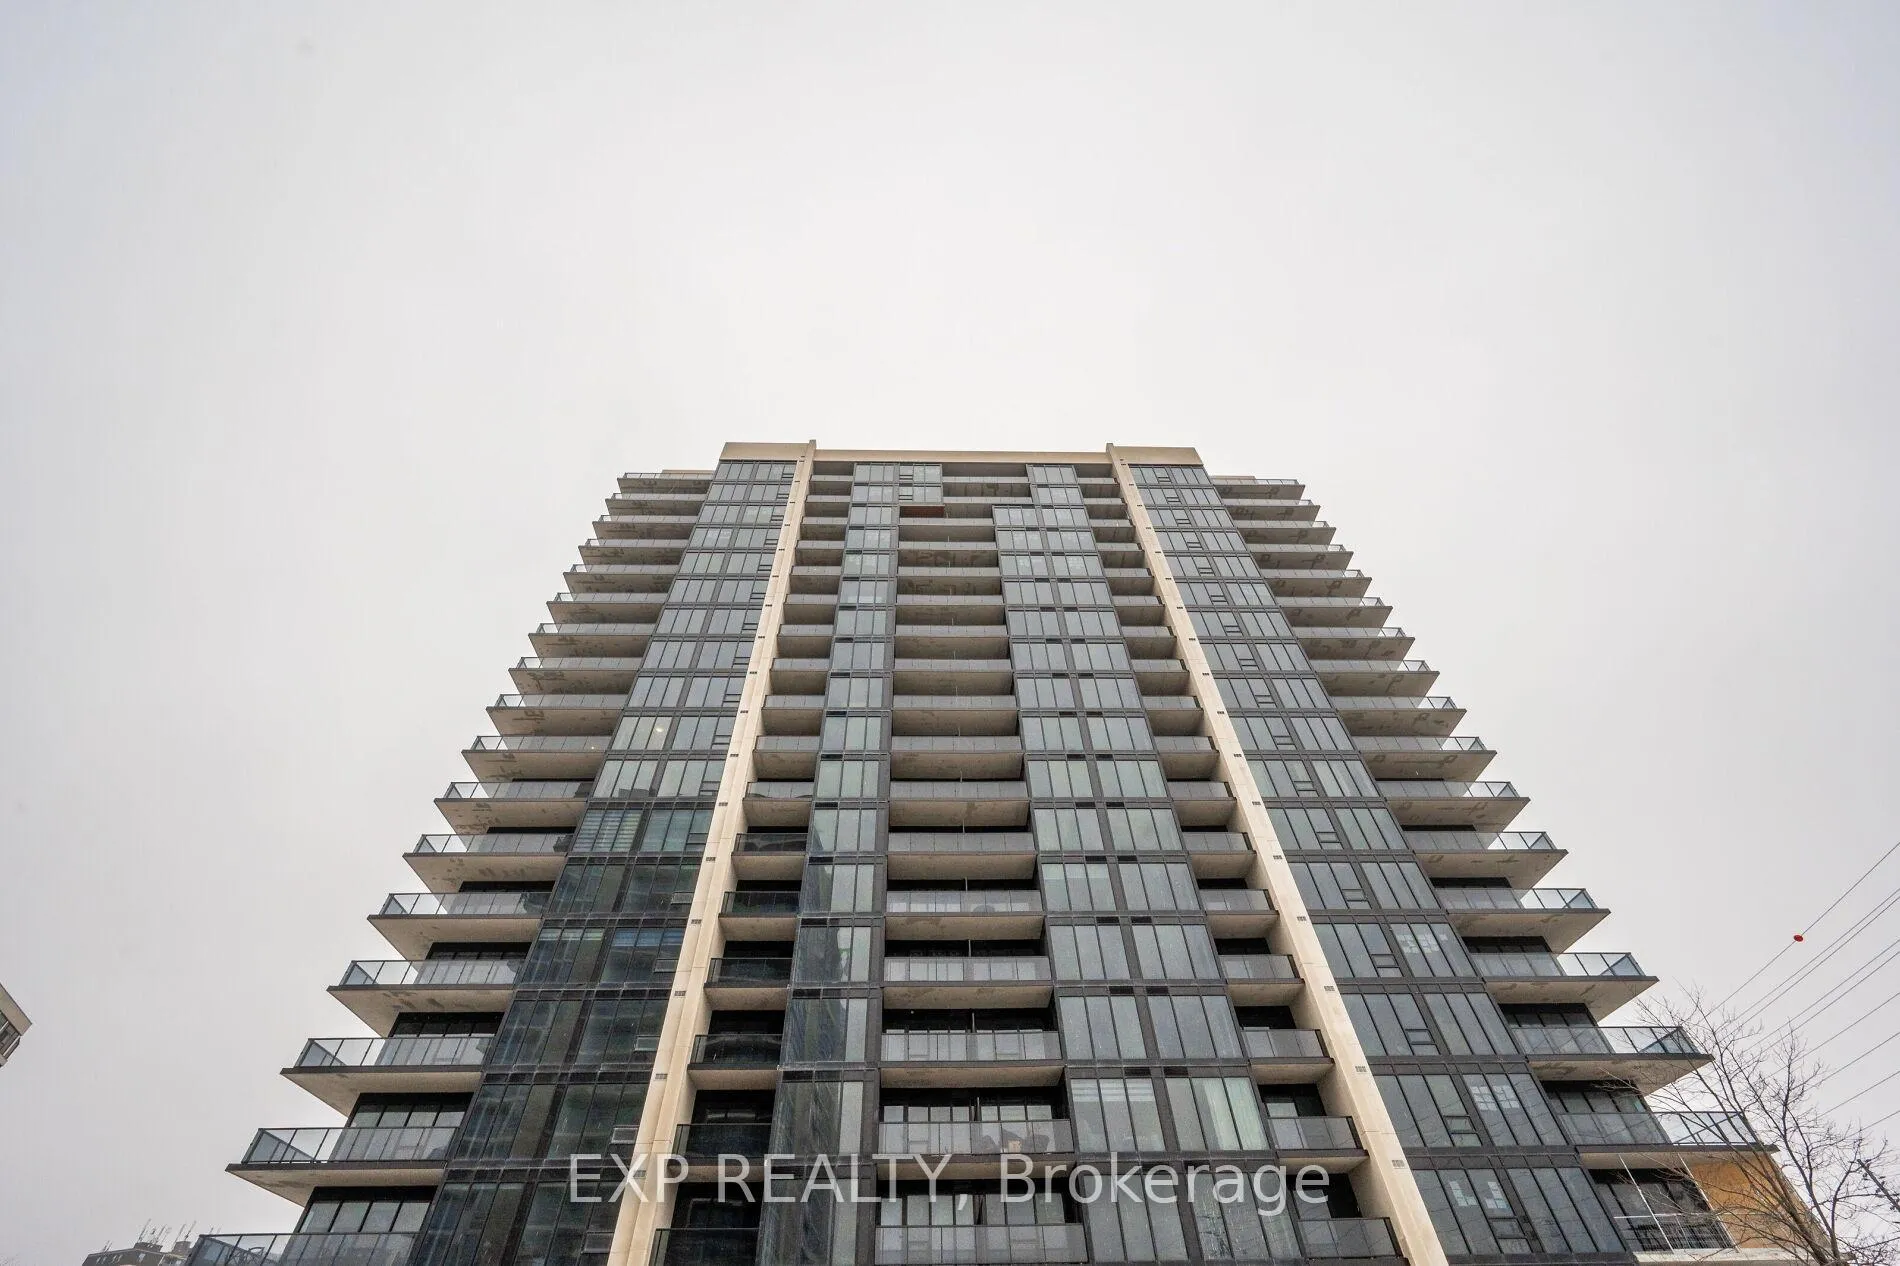
Unit 1106, 1035 Southdown Road
Unit 1106, 1035 Southdown Road
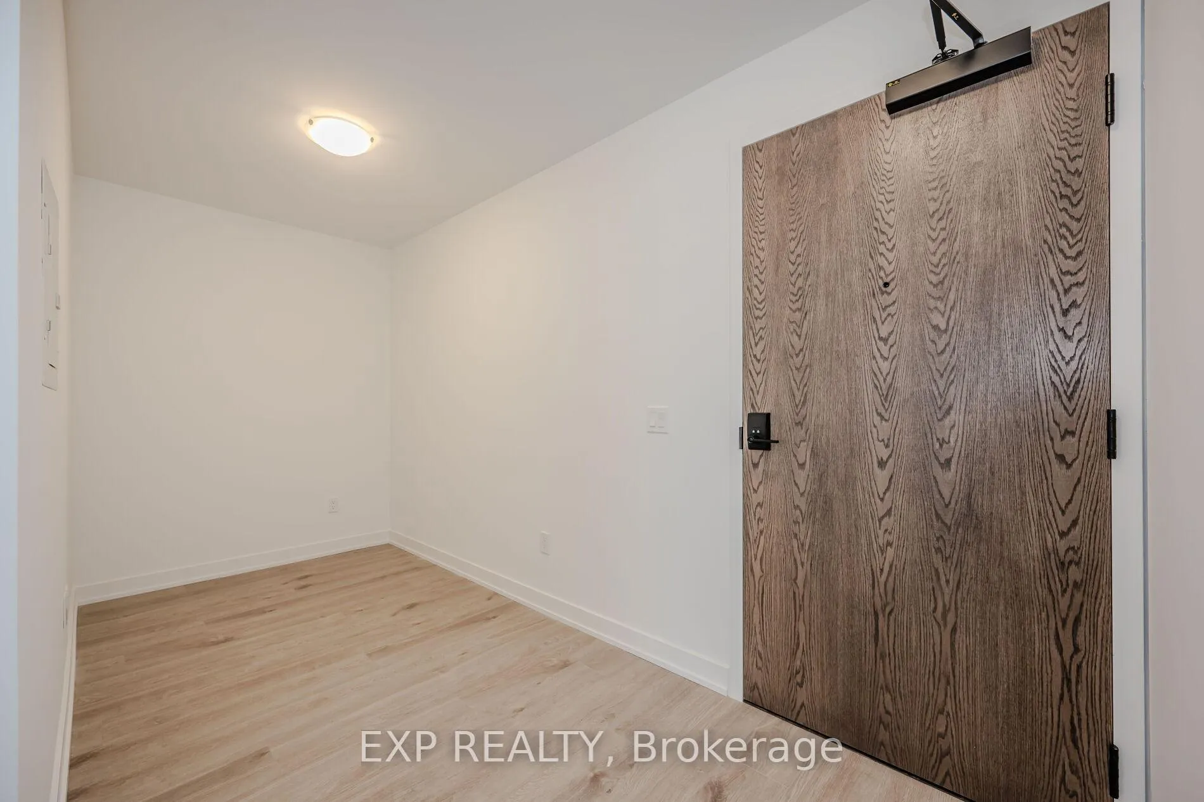
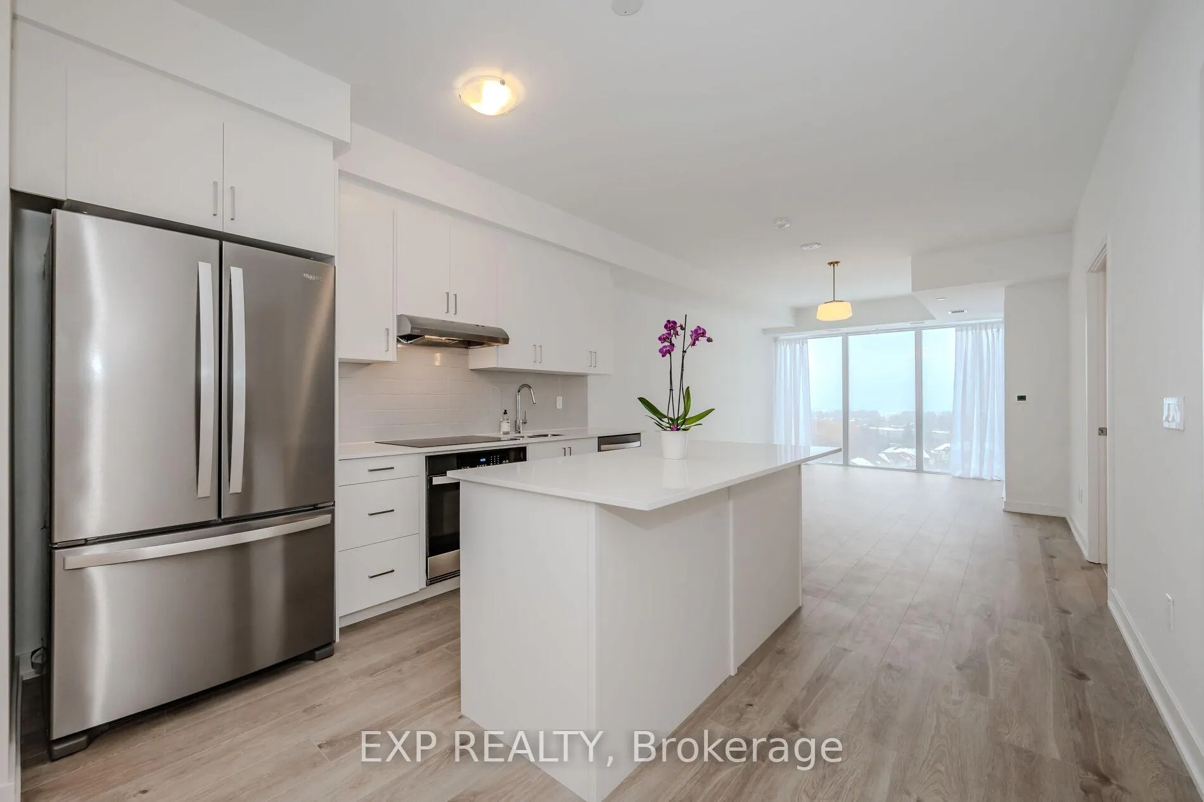
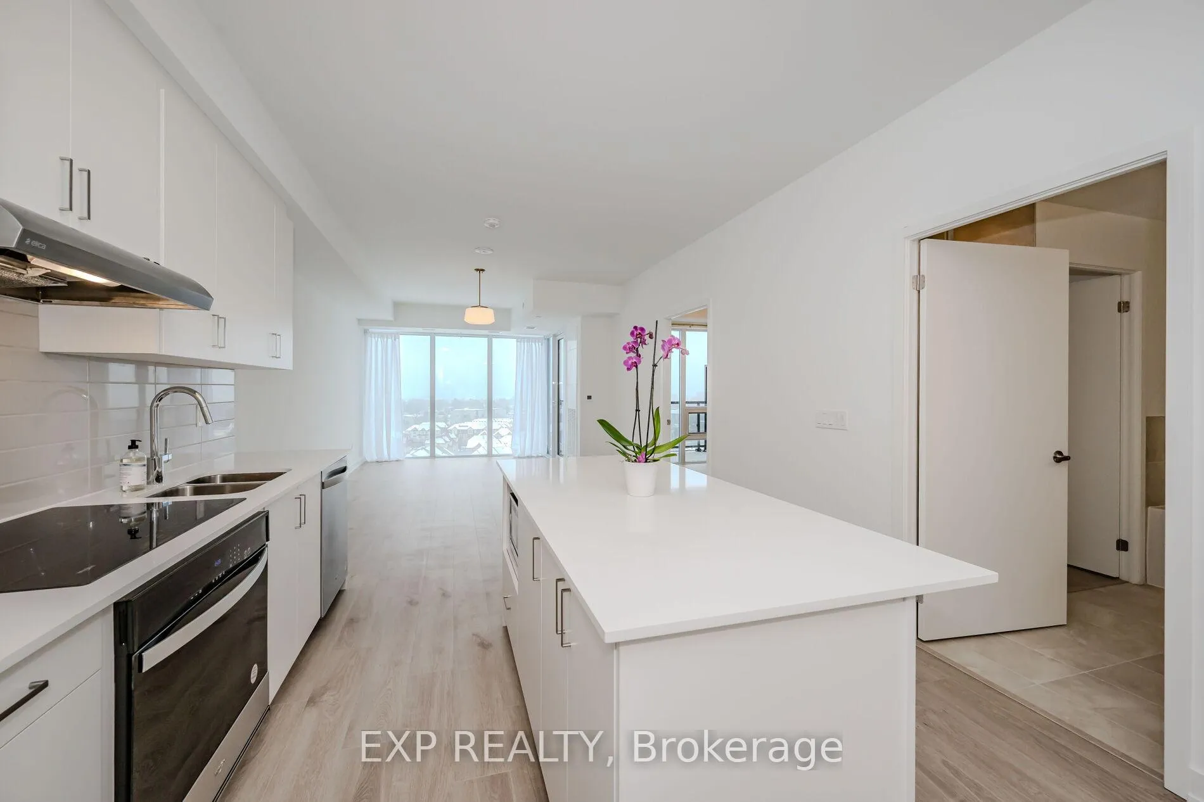
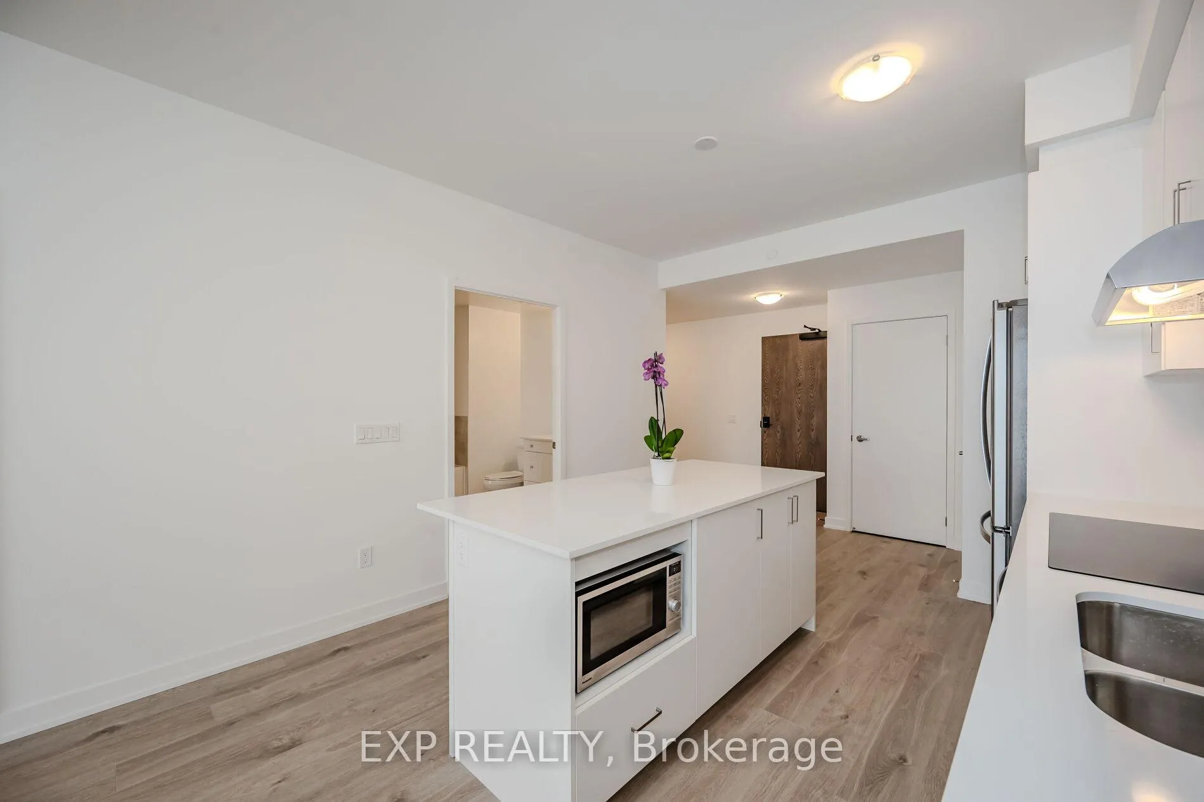 See all 21 photos
Property history
Facts and features
- ExposureSouth
- LaundryIn-suite
- LockerOwned
- BalconyTerrace
- Central air
- Gym
- Indoor pool
- Party room/meeting room
- Rooftop deck/garden
- Concierge
The homeCondo Apartment, Apartment, Age 0–5 years
- Type: Condo Apartment
- Style: Apartment
- Age: 0–5 years
- Living space: 800–899 sq ft
- Basement: None
- Exposure: South
- View: Lake
InsideWindow floor to ceiling, In-suite laundry, main level, Storage area lockers, carpet free
- Flooring: Window floor to ceiling
- Laundry: In-suite laundry, main level
- Features: Storage area lockers, carpet free
- Security: Concierge/security
- Elevator: Yes
- Rooms above ground: 5
- Bedrooms: 1 + 1 in the basement
- Bathrooms: 1
- Kitchens: 1
OutsideConcrete, Terrace
- Exterior: Concrete
- Balcony: Terrace
Parking and locker1 Parking, Underground, Parking type Owned
- Spaces: 1 Parking
- Garage: Underground
- Parking type: Owned
- Locker: Owned
BuildingStonebrook Condominiums, Storeys 18, Units 226
- Name: Stonebrook Condominiums
- Storeys: 18
- Units: 226
- Registered: 2010
- Condo corporation: 1204
- Amenities: Gym, indoor pool, party room/meeting room, rooftop deck/garden, visitor parking, concierge
- Pets: Allowed
Heating, water and powerForced air, gas, Central air
- Heating: Forced air, gas
- Cooling: Central air
Rent and termsRent $2,600 a month, Entire property, Unfurnished
- Rent: $2,600 a month
- Space for rent: Entire property
- Furnished: Unfurnished
- Lease: 12 months
- Paid: Monthly
- Rent includes: Building insurance, heat, parking, water
- Deposit: Required
- Credit check: Required
- Employment letter: Required
- Rental application: Required
- References: Required
IncludedWindow coverings, washer/dryer, microwave, stop top, oven & refrigerator
- Included: Window coverings, washer/dryer, microwave, stop top, oven & refrigerator
NearbyLake/pond, park, public transit
- Close to: Lake/pond, park, public transit
Listing detailsW13511472, Rented, Jul 2, 2026
- MLS® number: W13511472
- Status: Rented
- Listed on: Jul 2, 2026
- Days on market: 4
- Updated: Jul 6, 2026
- Possession: 2026-08-22 / Flexible
- Occupied by: Tenant
- Listing brokerage: eXp Realty
About this home
Unit 1106, 1035 Southdown Road, Mississauga (Clarkson), ON L5J 0A1
Welcome to S2 Stonebrook Private Residences, where luxury living meets modern convenience. Just over a year old 1-bedroom + den condo offers just over 800 sq. ft. of stylish living space with 9 ft ceilings and timeless finishes. The open-concept layout boasts upgraded flooring, quartz countertops, and a spacious kitchen island, perfect for entertaining. Enjoy the elegance of stainless steel appliances and ample space to relax or work from home in the den. At the end of the day, unwind while taking in stunning views of Lake Ontario.S2 is located at the corner of Lakeshore and Southdown Rd. in Clarkson Village, this sought-after location is less than a 5-minute walk to Clarkson GO Station and just minutes from Port Credit. Explore the charm of the area with its quaint shops, bakeries, lakeside parks, and an array of top-notch restaurants. Experience luxury, convenience, and the vibrant lifestyle that S2 Stonebrook offers. Don't miss out on this exceptional opportunity to call this home!
Ask about this home
A HOMEH agent will answer your questions about this home.
Know more about Stonebrook Condominiums

Condo building · 1035 Southdown Road
Stonebrook Condominiums is an 18-storey condo with 226 suites, built in 2010 by United Lands Corporation. Right now 10 for sale and 4 for rent are on the market here.
- 18storeys
- 226suites
- $683/sq ft
- 2010built
No similar units for rent in Stonebrook Condominiums right now.
Around this home
Daily convenience, out of 100, from the distances below
Schools nearby
School rating, out of 10.
Helpful calculators
Your HOMEH agent

"I would see it this week."