

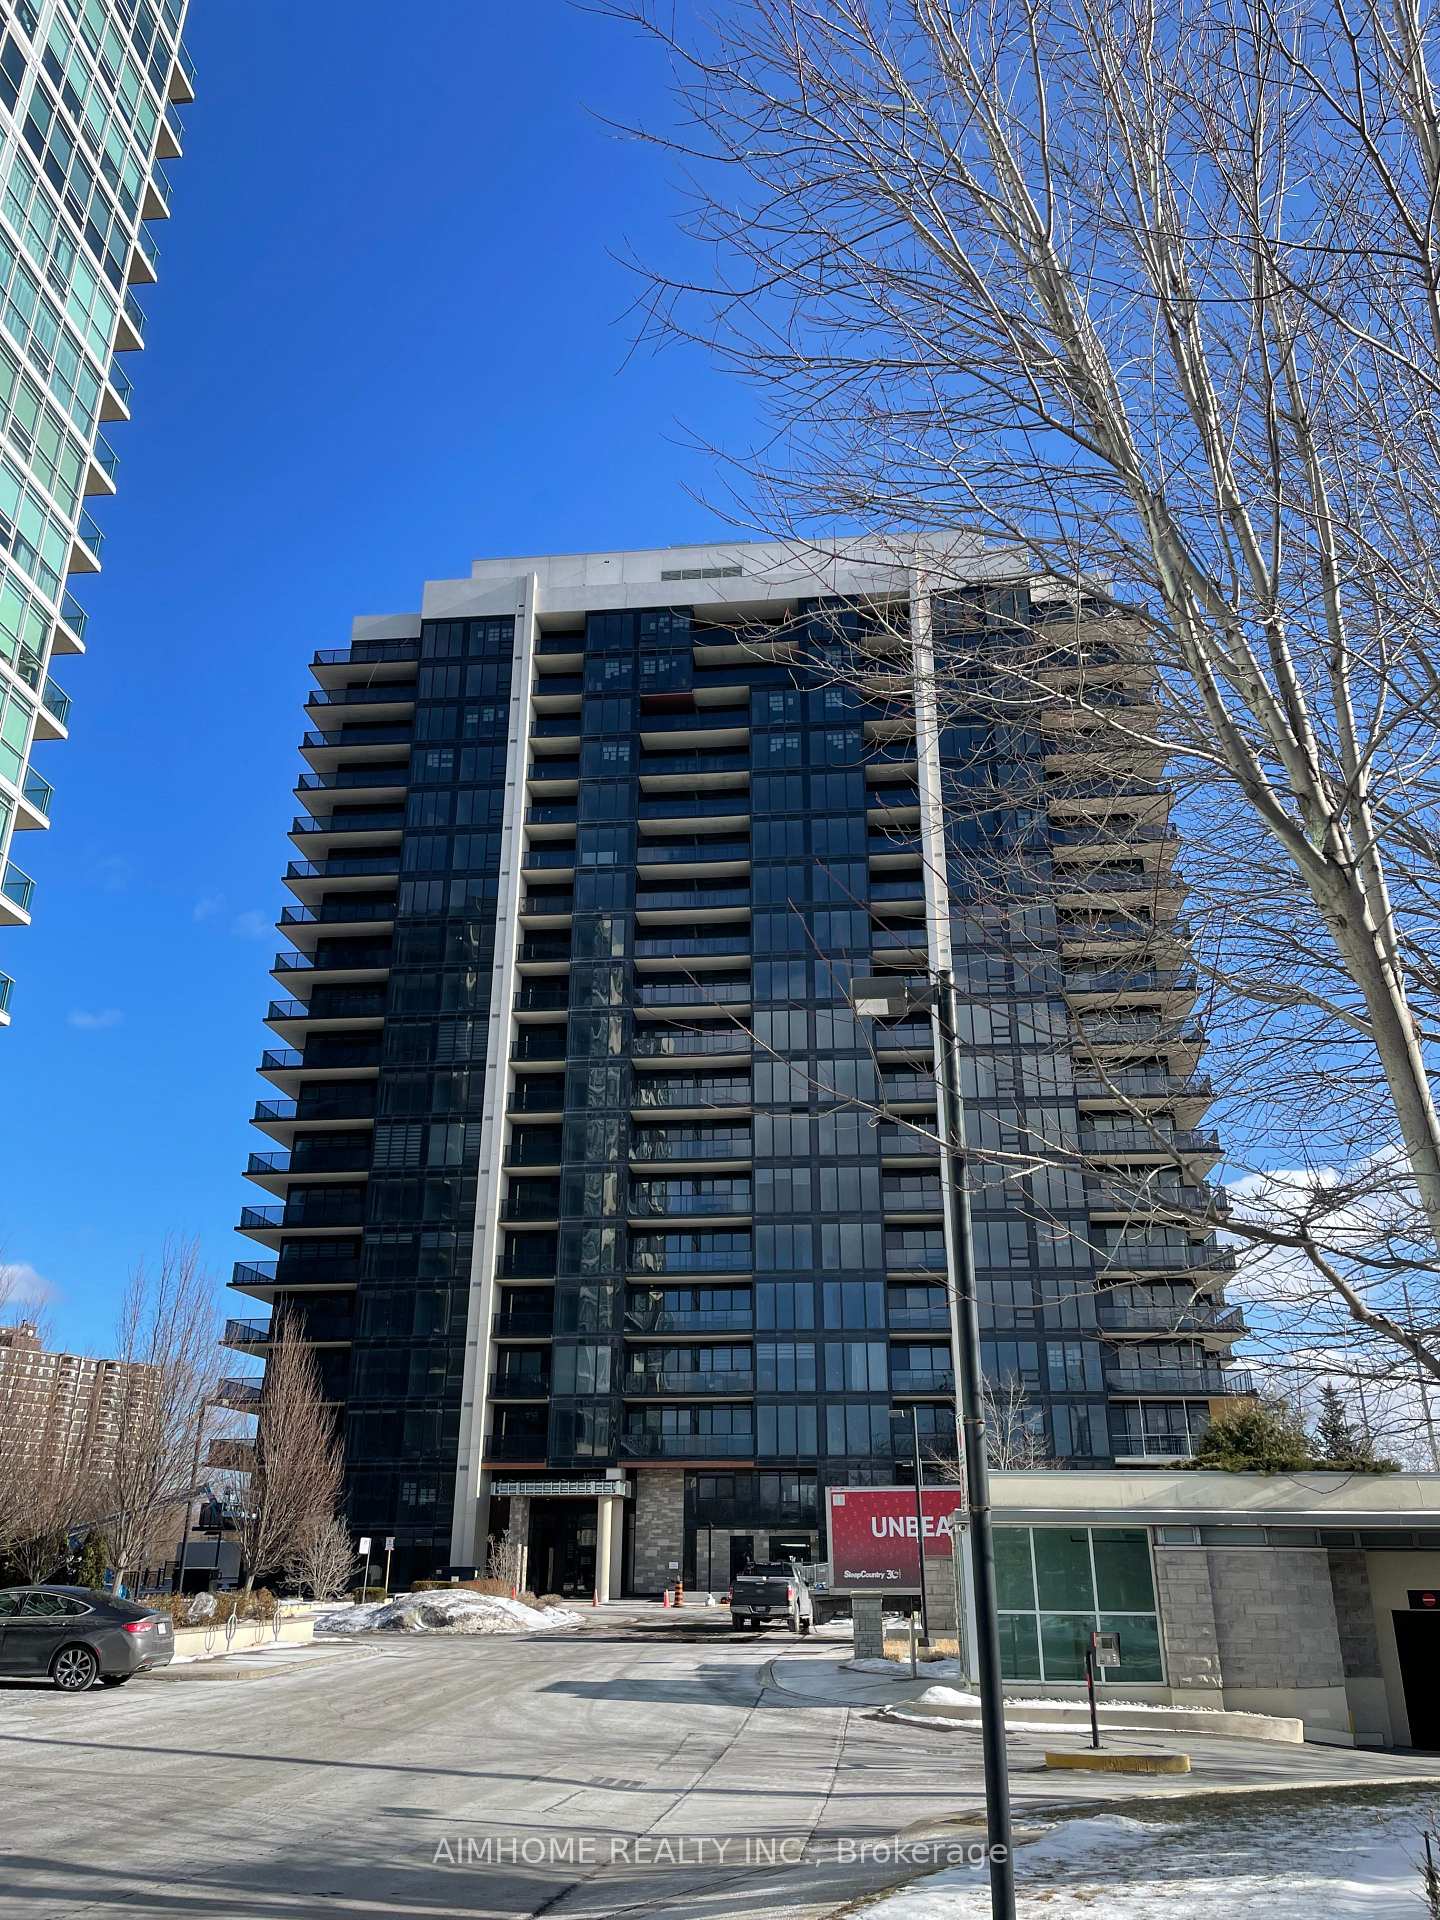
Unit 1214, 1035 Southdown Road
Unit 1214, 1035 Southdown Road
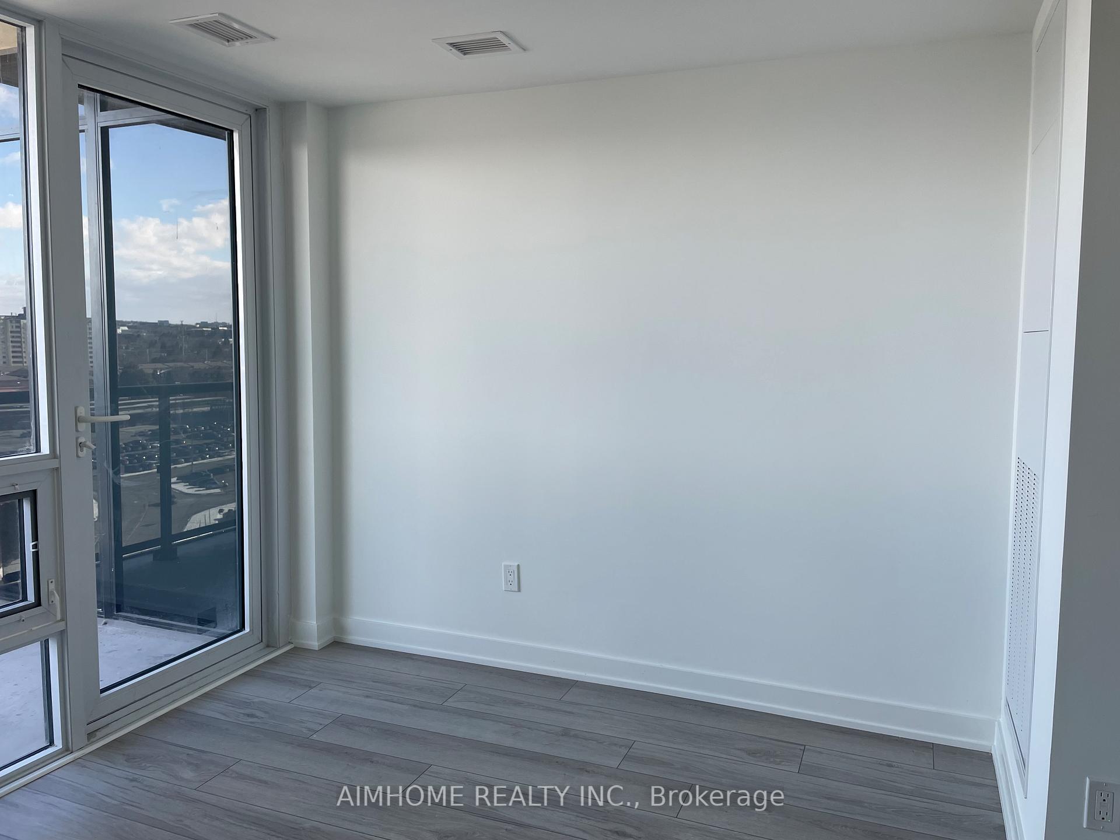
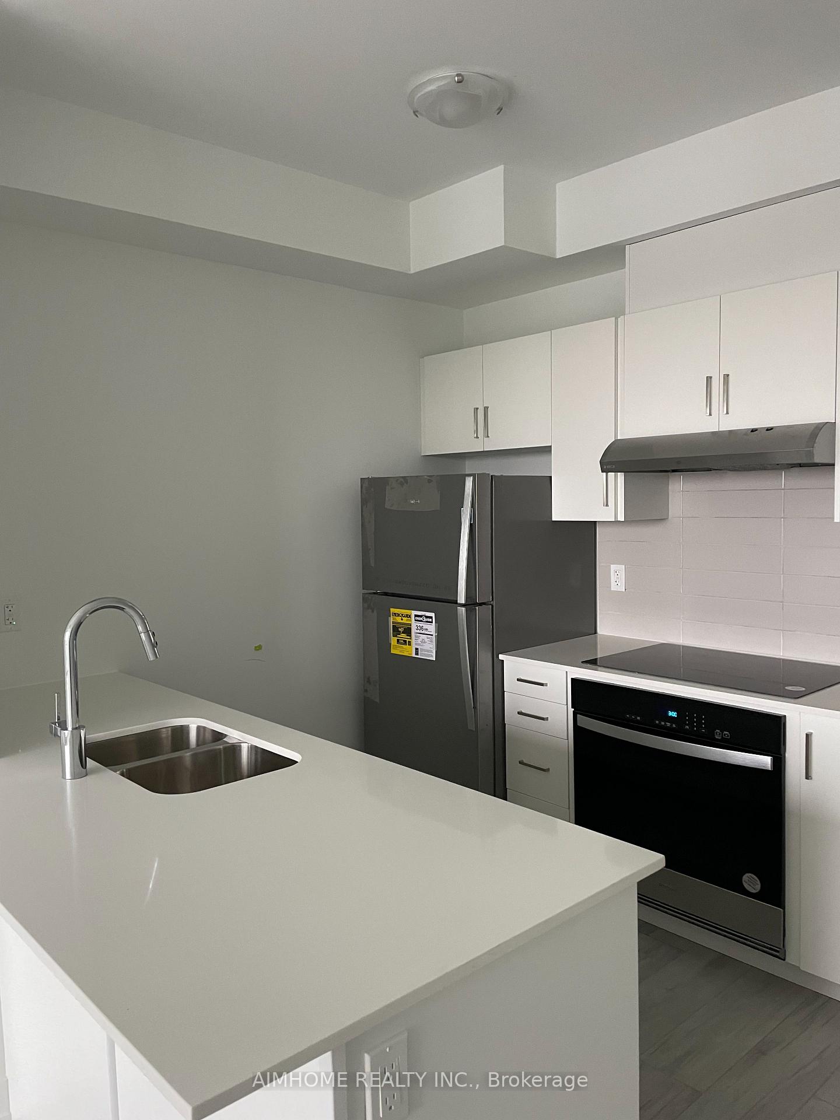
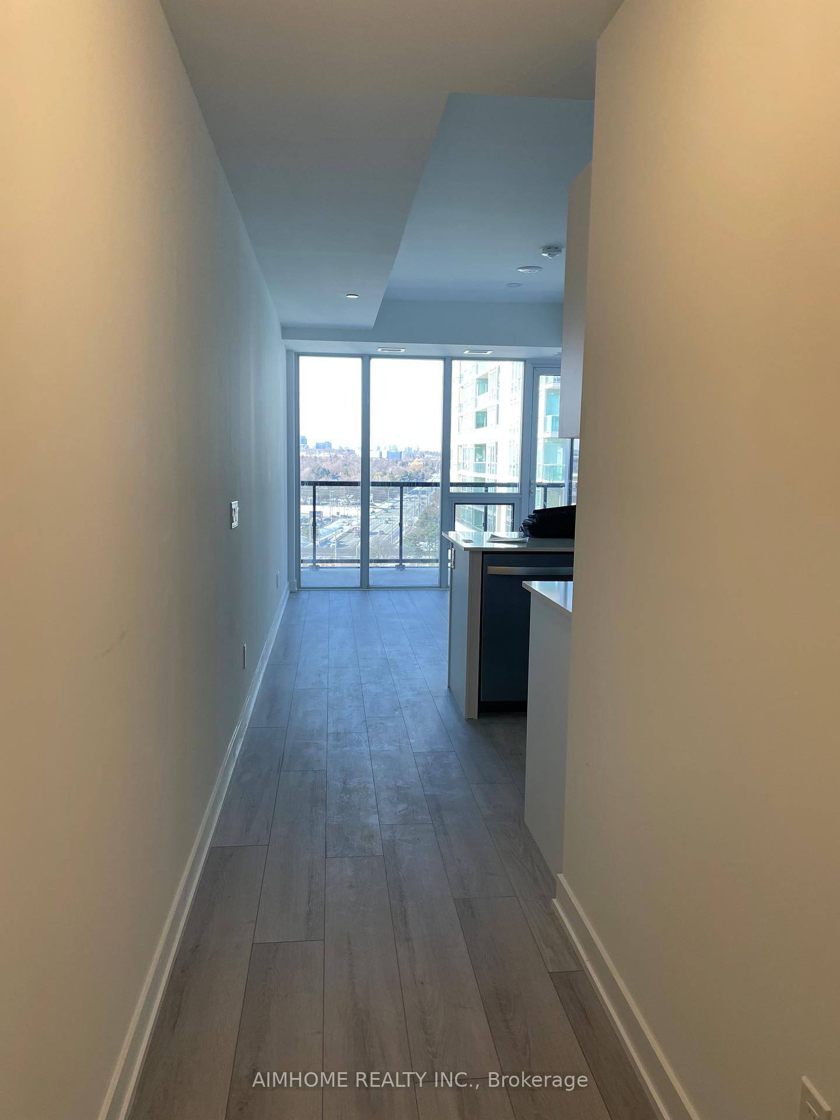
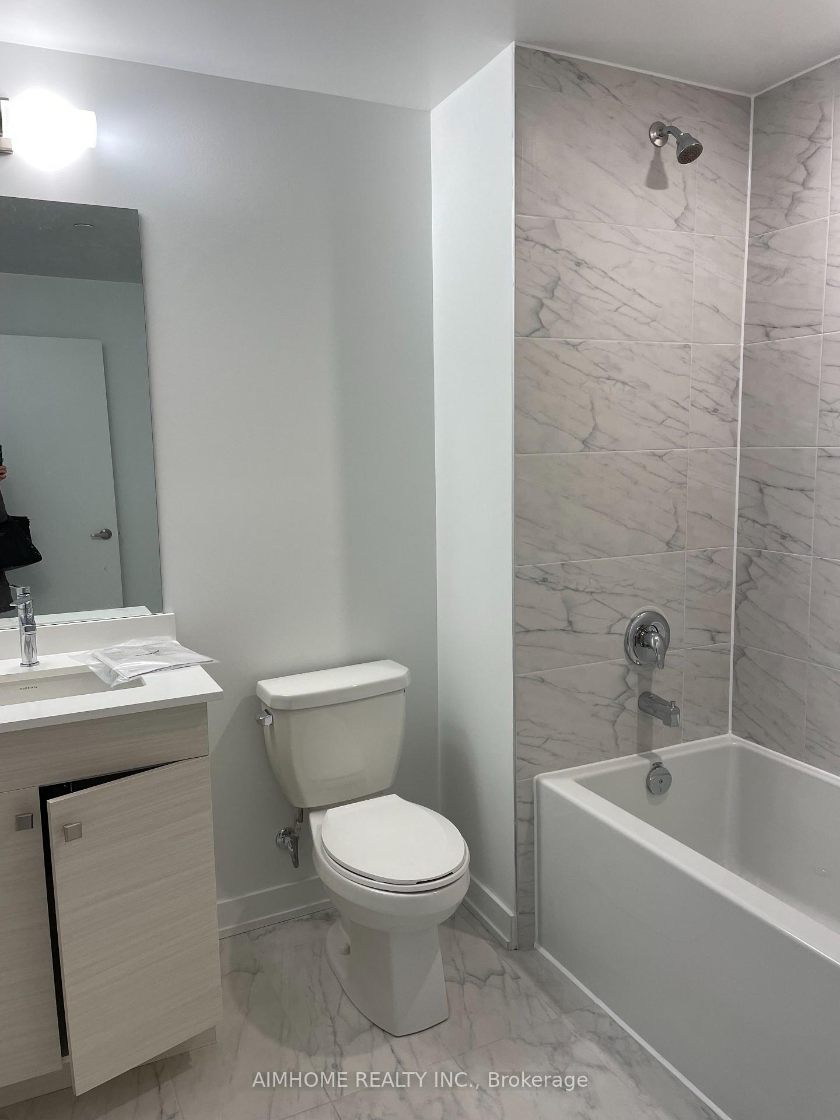 See all 8 photos
Property history
Facts and features
- ExposureNorth west
- LaundryEnsuite
- LockerOwned
- BalconyOpen
- Central air
- Gym
- Indoor pool
- Rooftop deck/garden
- Party room/meeting room
- Concierge
The homeCondo Apartment, Bachelor/studio, 0–499 sq ft
- Type: Condo Apartment
- Style: Bachelor/studio
- Living space: 0–499 sq ft
- Basement: None
- Exposure: North West
- View: Clear
InsideEnsuite, Carpet free, Rooms above ground 1
- Laundry: Ensuite
- Features: Carpet free
- Rooms above ground: 1
- Rooms in the basement: 1
- Bedrooms: 0 + 1 in the basement
- Bathrooms: 1
- Kitchens: 1
OutsideOther, concrete, Open
- Exterior: Other, concrete
- Balcony: Open
Parking and locker1 Parking, Parking type Owned, Underground
- Spaces: 1 Parking
- Parking type: Owned
- Driveway: Underground
- Locker: Owned
BuildingStonebrook Condominiums, Storeys 18, Units 226
- Name: Stonebrook Condominiums
- Storeys: 18
- Units: 226
- Registered: 2010
- Condo corporation: 0
- Amenities: Gym, indoor pool, rooftop deck/garden, party room/meeting room, visitor parking, concierge
- Pets: Allowed
Heating, water and powerHeat pump, electric, Central air
- Heating: Heat pump, electric
- Cooling: Central air
Rent and termsRent $2,000 a month, Entire property, Unfurnished
- Rent: $2,000 a month
- Space for rent: Entire property
- Furnished: Unfurnished
- Lease: 12 months
- Deposit: Required
- Credit check: Required
- Employment letter: Required
- Rental application: Required
- References: Required
NearbyClear view, public transit
- Close to: Clear view, public transit
Listing detailsW11970490, Rented, Feb 12, 2025
- MLS® number: W11970490
- Status: Rented
- Listed on: Feb 12, 2025
- Days on market: 29
- Updated: Mar 13, 2025
- Possession: 2025-02-24 / February 24, 2025
- Occupied by: Vacant
- Listing brokerage: AIMHOME REALTY INC.
About this home
Unit 1214, 1035 Southdown Road, Mississauga (Clarkson), ON L5J 0A2
AAA Location, Directly Across Clarkson GO. Open Concept Brand New Studio Suite with Balcony, Parking and Locker. Stainless Steel Appliances in Kitchen, Floor to Ceiling Windows, Lots of Natural Light and Upgraded. Building Amenities Include Concierge, Gym, Multi-Purpose Room, Indoor Pool and Rooftop Deck. Residents Are Surrounded by Parks, Lorne Park School District, Dining, Shopping and Transit, 403 and QEW. Must See.
Ask about this home
A HOMEH agent will answer your questions about this home.
Know more about Stonebrook Condominiums

Condo building · 1035 Southdown Road
Stonebrook Condominiums is an 18-storey condo with 226 suites, built in 2010 by United Lands Corporation. Right now 10 for sale and 4 for rent are on the market here.
- 18storeys
- 226suites
- $683/sq ft
- 2010built
No similar units for rent in Stonebrook Condominiums right now.
Around this home
Daily convenience, out of 100, from the distances below
Schools nearby
School rating, out of 10.
Helpful calculators
Your HOMEH agent

"I would see it this week."