

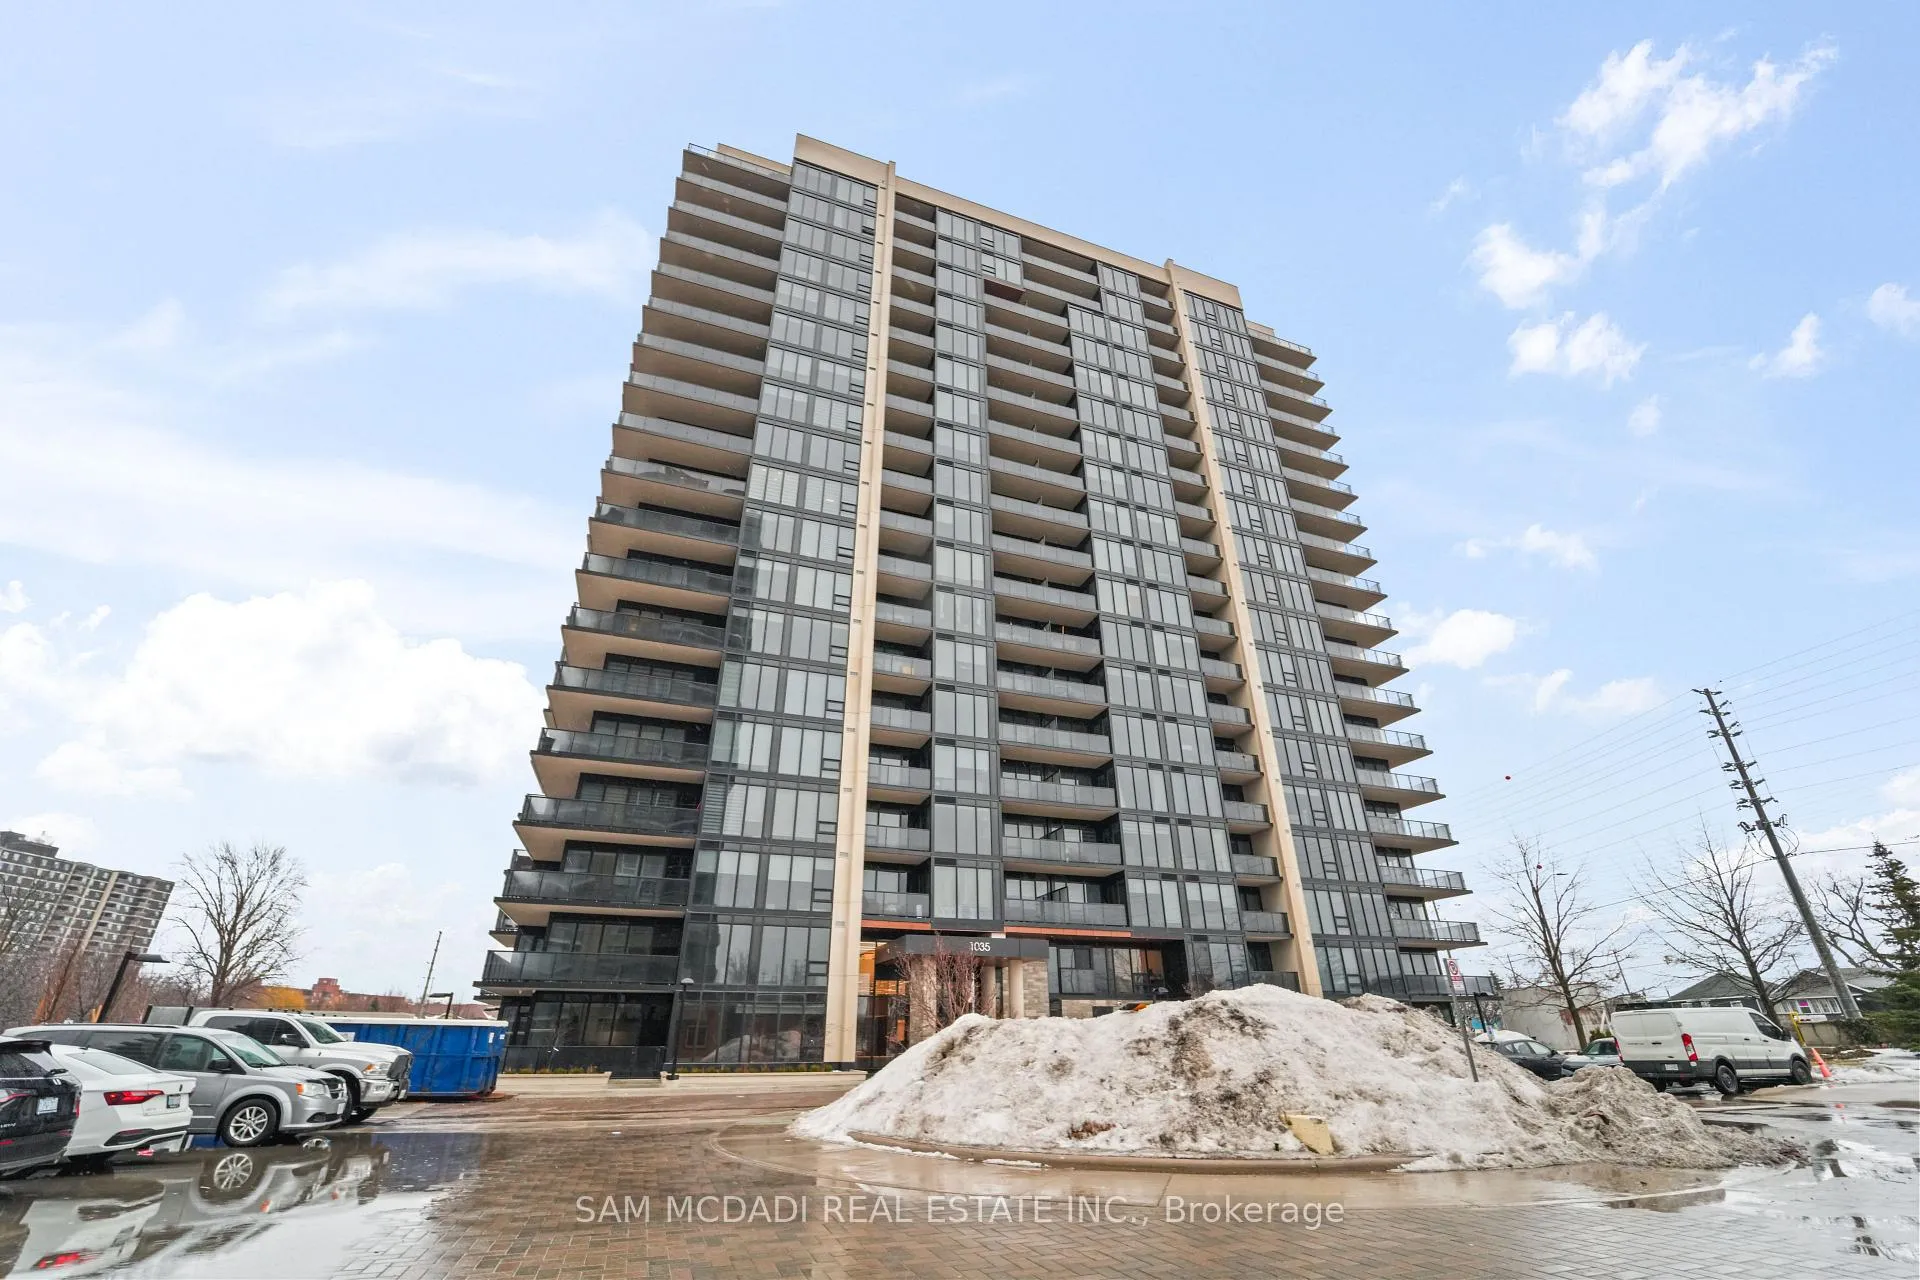
Unit 1403, 1035 Southdown Road
Unit 1403, 1035 Southdown Road
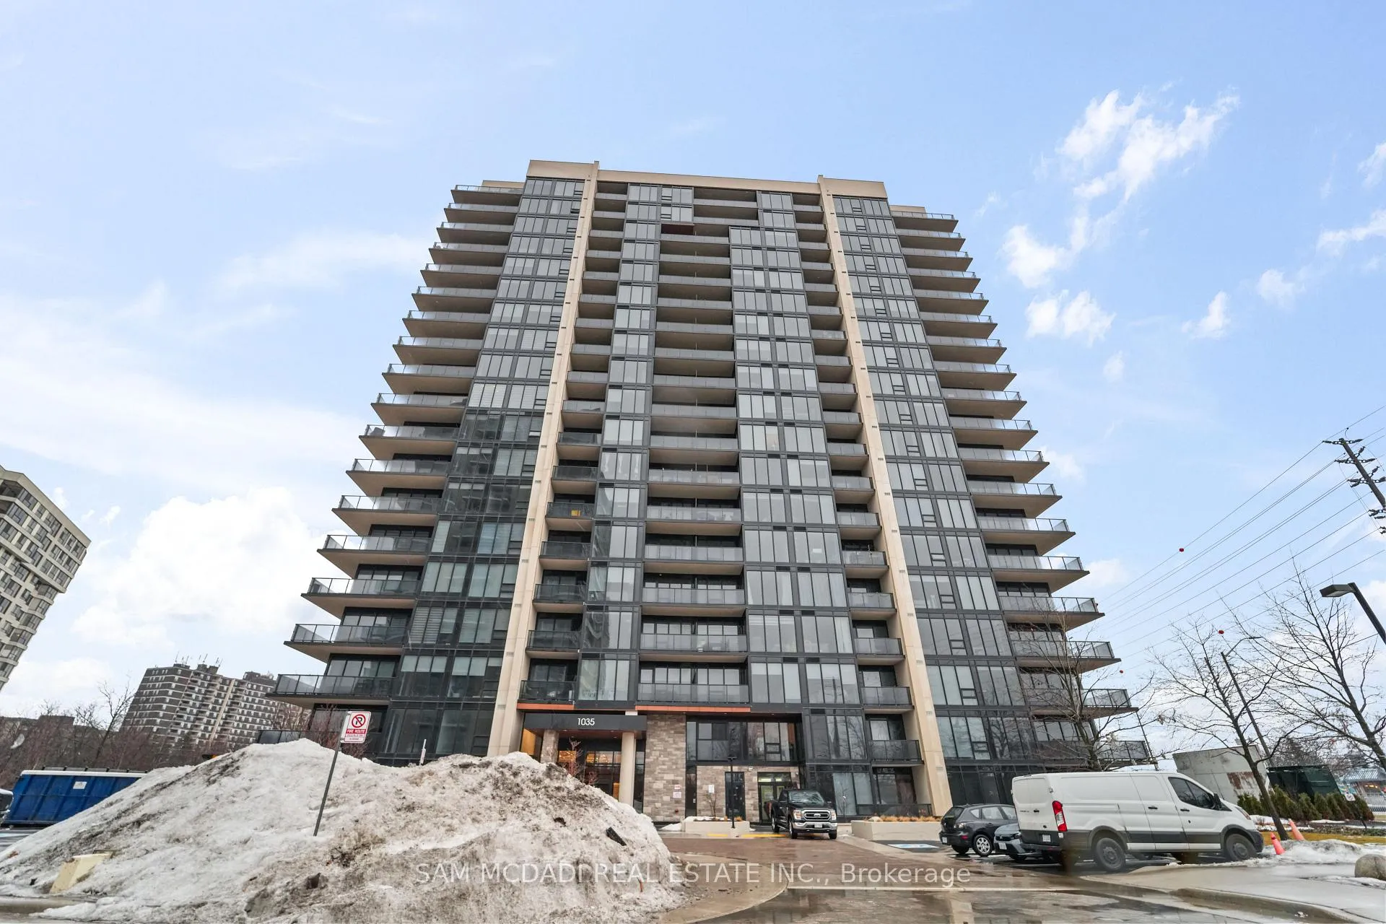
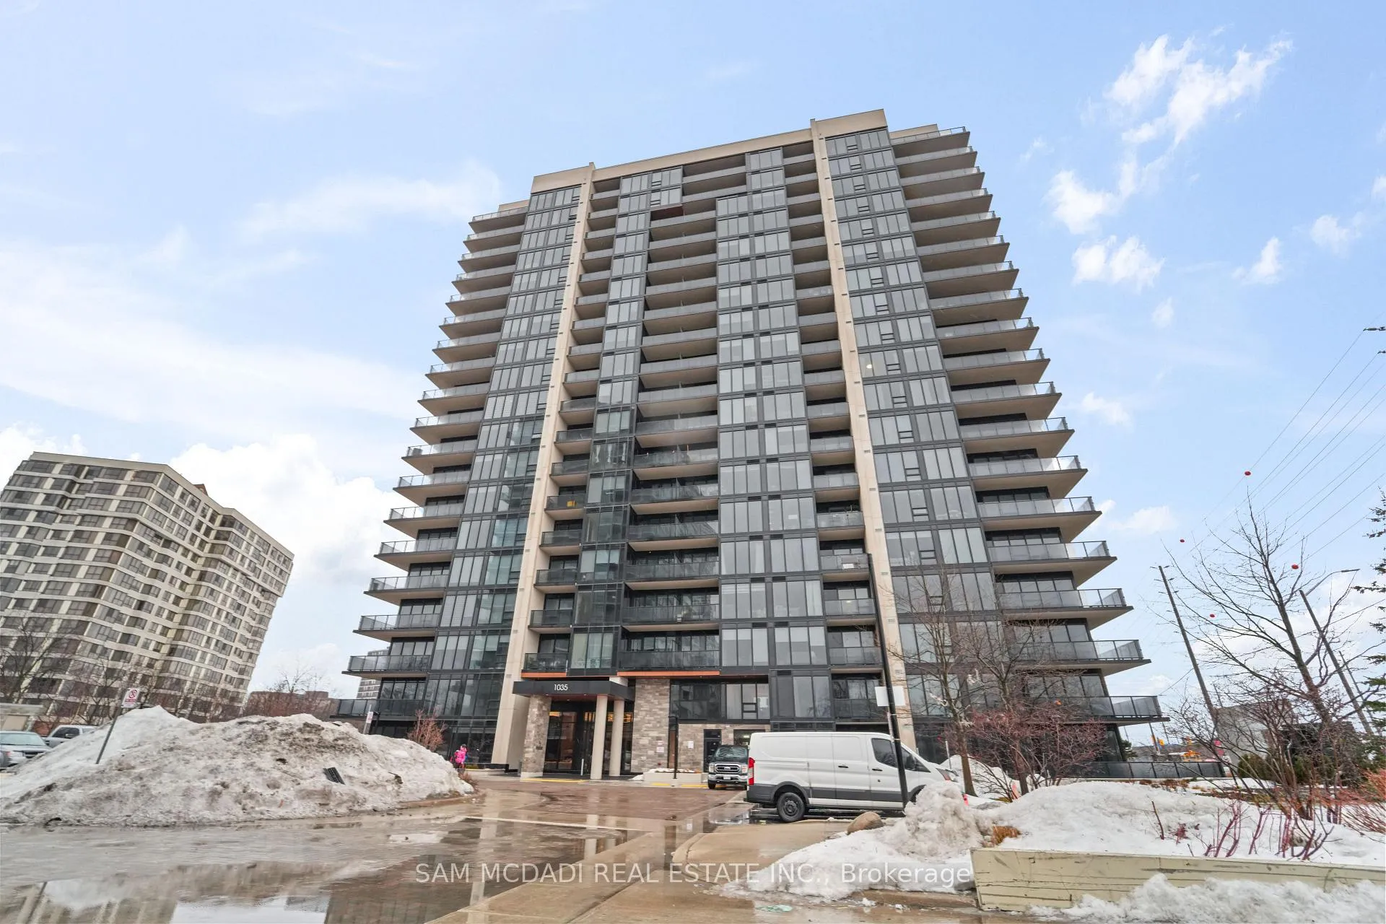
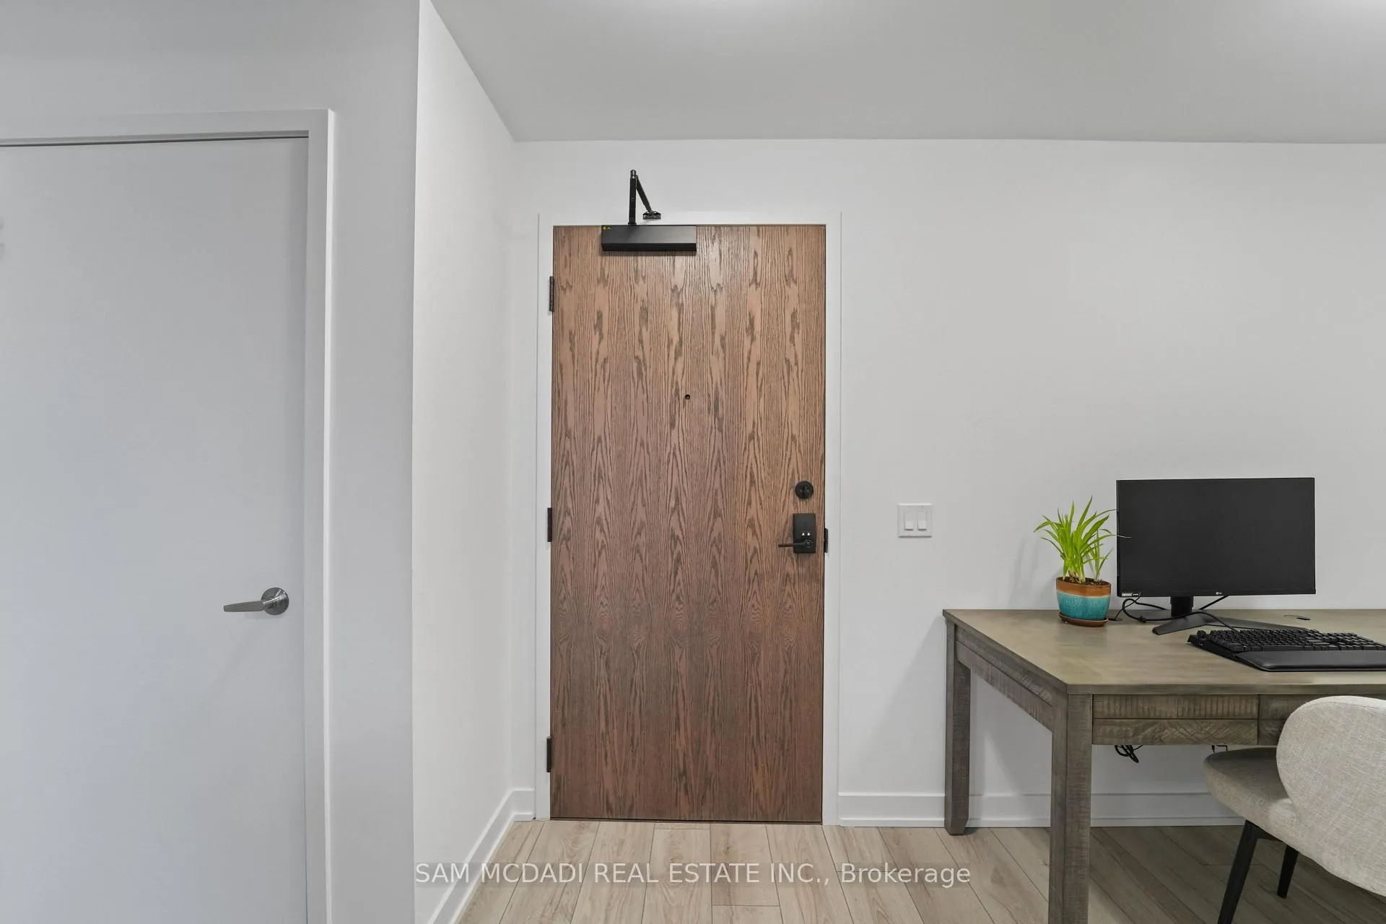 See all 44 photos
Facts and features
- ExposureEast
- LaundryCloset, in-suite
- LockerOwned
- BalconyOpen
- Central air
- Exercise room
- Indoor pool
- Rooftop deck/garden
The homeCondo Apartment, Apartment, 700–799 sq ft
- Type: Condo Apartment
- Style: Apartment
- Living space: 700–799 sq ft
- Basement: None
- Exposure: East
InsideWindow floor to ceiling, Laundry closet, in-suite laundry, main level, Built-in oven, carpet free
- Flooring: Window floor to ceiling
- Laundry: Laundry closet, in-suite laundry, main level
- Features: Built-in oven, carpet free
- Security: Security system, concierge/security
- Rooms above ground: 4
- Rooms in the basement: 1
- Bedrooms: 1 + 1 in the basement
- Bathrooms: 1
- Kitchens: 1
OutsideConcrete, Open
- Exterior: Concrete
- Balcony: Open
Parking and locker1 Parking, Underground, Parking type Owned
- Spaces: 1 Parking
- Garage: Underground
- Parking type: Owned
- Locker: Owned
- Locker level: B
BuildingS2, Storeys 18, Units 226
- Name: S2
- Storeys: 18
- Units: 226
- Registered: 2010
- Condo corporation: 1204
- Amenities: Community bbq, elevator, exercise room, indoor pool, rooftop deck/garden
- Pets: Allowed
Heating, water and powerFan coil, gas, Central air
- Heating: Fan coil, gas
- Cooling: Central air
Rent and termsRent $2,500 a month, Entire property, Unfurnished
- Rent: $2,500 a month
- Space for rent: Entire property
- Furnished: Unfurnished
- Lease: 12 months
- Paid: Monthly
- Rent includes: Building insurance, central air conditioning, common elements, heat, parking
- Deposit: Required
- Credit check: Required
- Employment letter: Required
- Rental application: Required
- References: Required
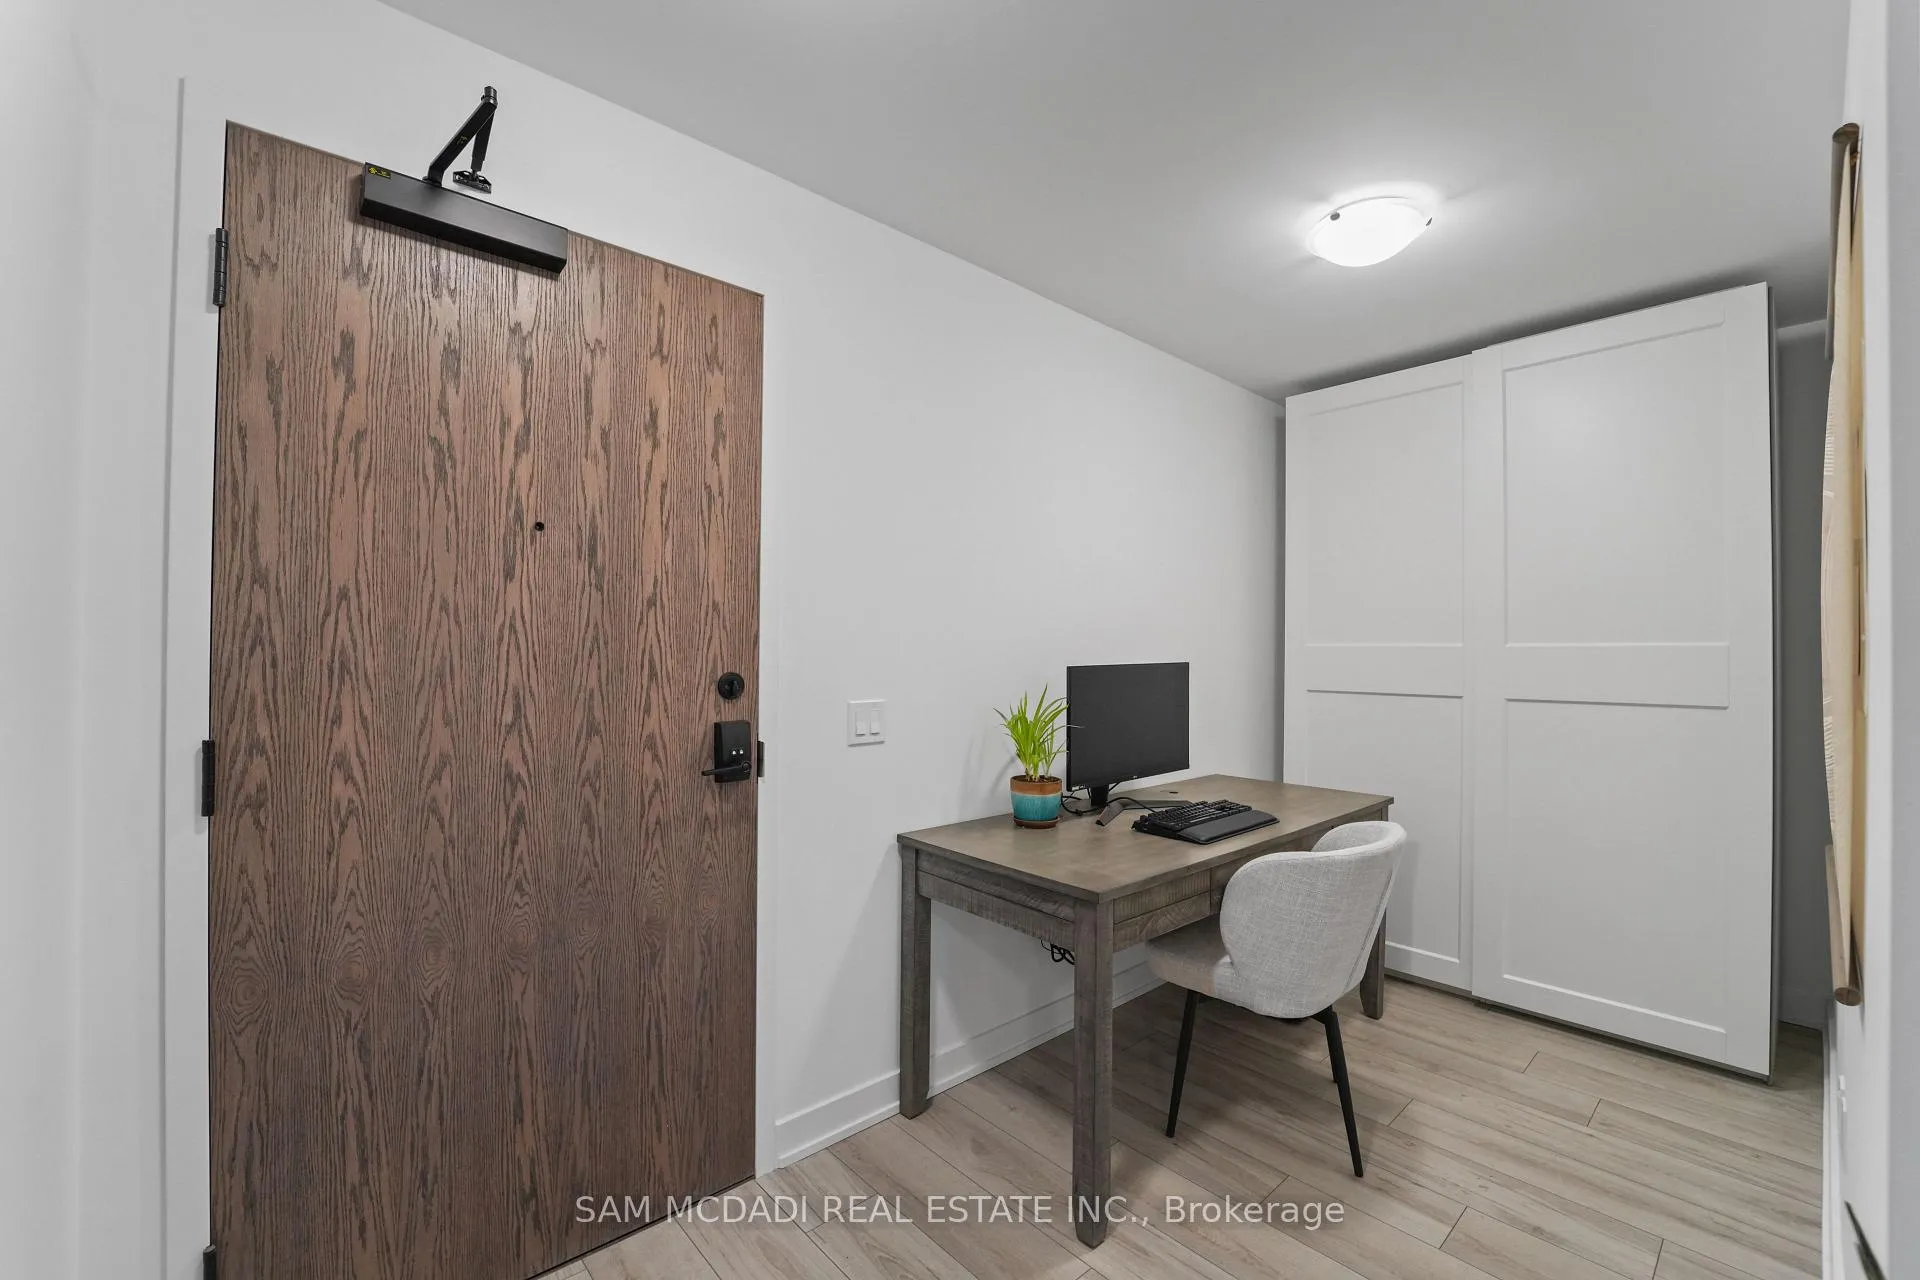
IncludedExisting oven, range, range hood, dishwasher, washing machine and dryer, window coverings. pax system in den.
- Included: Existing oven, range, range hood, dishwasher, washing machine and dryer, window coverings. pax system in den.
NearbyClear view, greenbelt/conservation, park
- Close to: Clear view, greenbelt/conservation, park
Listing detailsW13030104, Rented, Apr 22, 2026
- MLS® number: W13030104
- Status: Rented
- Listed on: Apr 22, 2026
- Days on market: 12
- Updated: May 4, 2026
- Possession: 2026-07-01 / 60-89 days
- Occupied by: Owner
- Listing brokerage: SAM MCDADI REAL ESTATE INC.
About this home
Unit 1403, 1035 Southdown Road, Mississauga (Clarkson), ON L5J 0A2
Welcome to this new beautifully designed 836 total-square-feet condo in the sought-after Southdown/Clarkson community! This modern unit is dressed to impress and features stunning vinyl hardwood floors and floor-to-ceiling windows, creating a bright and inviting open-concept living space. The spectacular kitchen is a chef's dream, boasting quartz countertops, a large center island, and plenty of storage. The spacious bedroom offers two closets and convenient access to a gorgeous 4pc semi-ensuite, combining style and functionality. A versatile den provides the perfect setup for a home office or study. Additional highlights include a walk-in laundry room and thoughtfully designed finishes throughout. Located in a vibrant neighbourhood close to Jack Darling Park Memorial Park, Clarkson Go station, Port Credit's bustling restaurants, cafes, boutiques, and more! Quick commute to downtown Toronto via the QEW! An exceptional place to call home!
Ask about this home
A HOMEH agent will answer your questions about this home.
Know more about Stonebrook Condominiums

Condo building · 1035 Southdown Road
Stonebrook Condominiums is an 18-storey condo with 226 suites, built in 2010 by United Lands Corporation. Right now 10 for sale and 4 for rent are on the market here.
- 18storeys
- 226suites
- $683/sq ft
- 2010built
No similar units for rent in Stonebrook Condominiums right now.
Around this home
Daily convenience, out of 100, from the distances below
Schools nearby
School rating, out of 10.
Helpful calculators
Your HOMEH agent

"I would see it this week."