

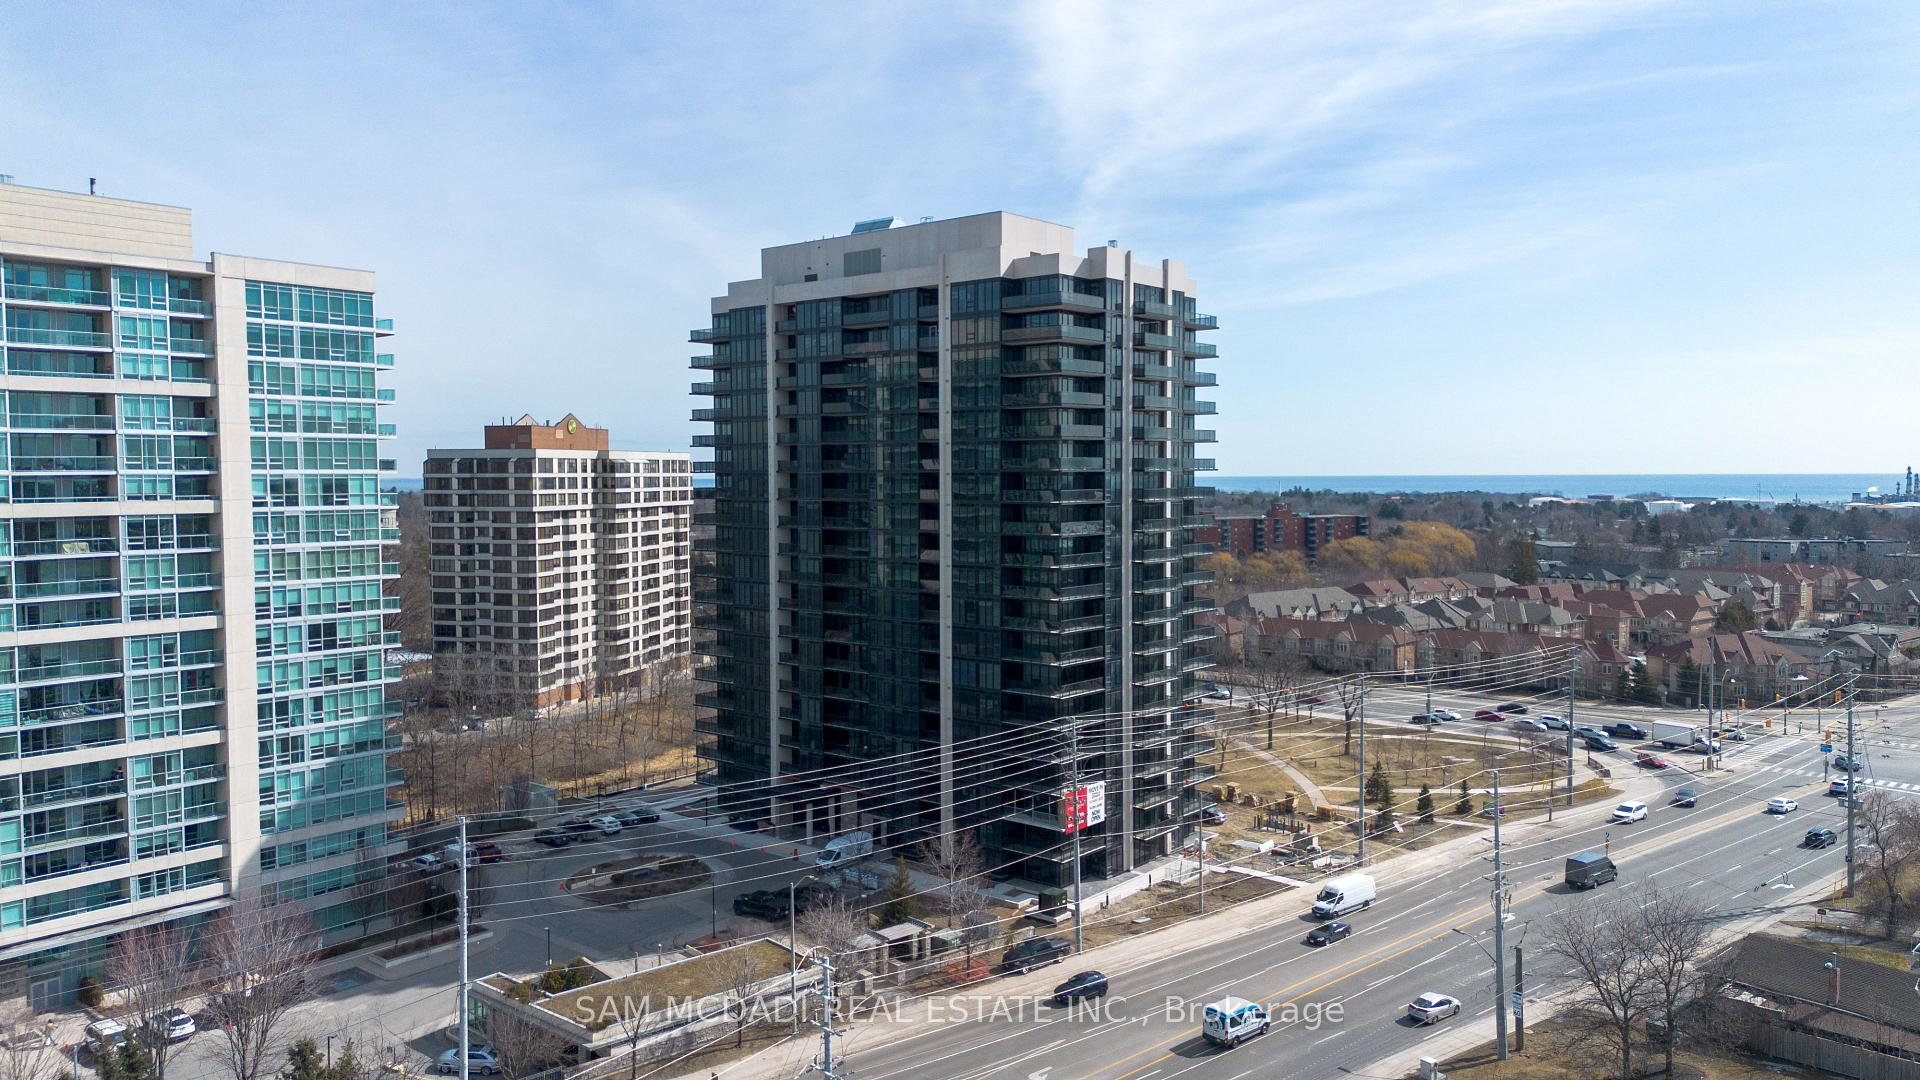
Unit 1410, 1035 Southdown Road
Unit 1410, 1035 Southdown Road
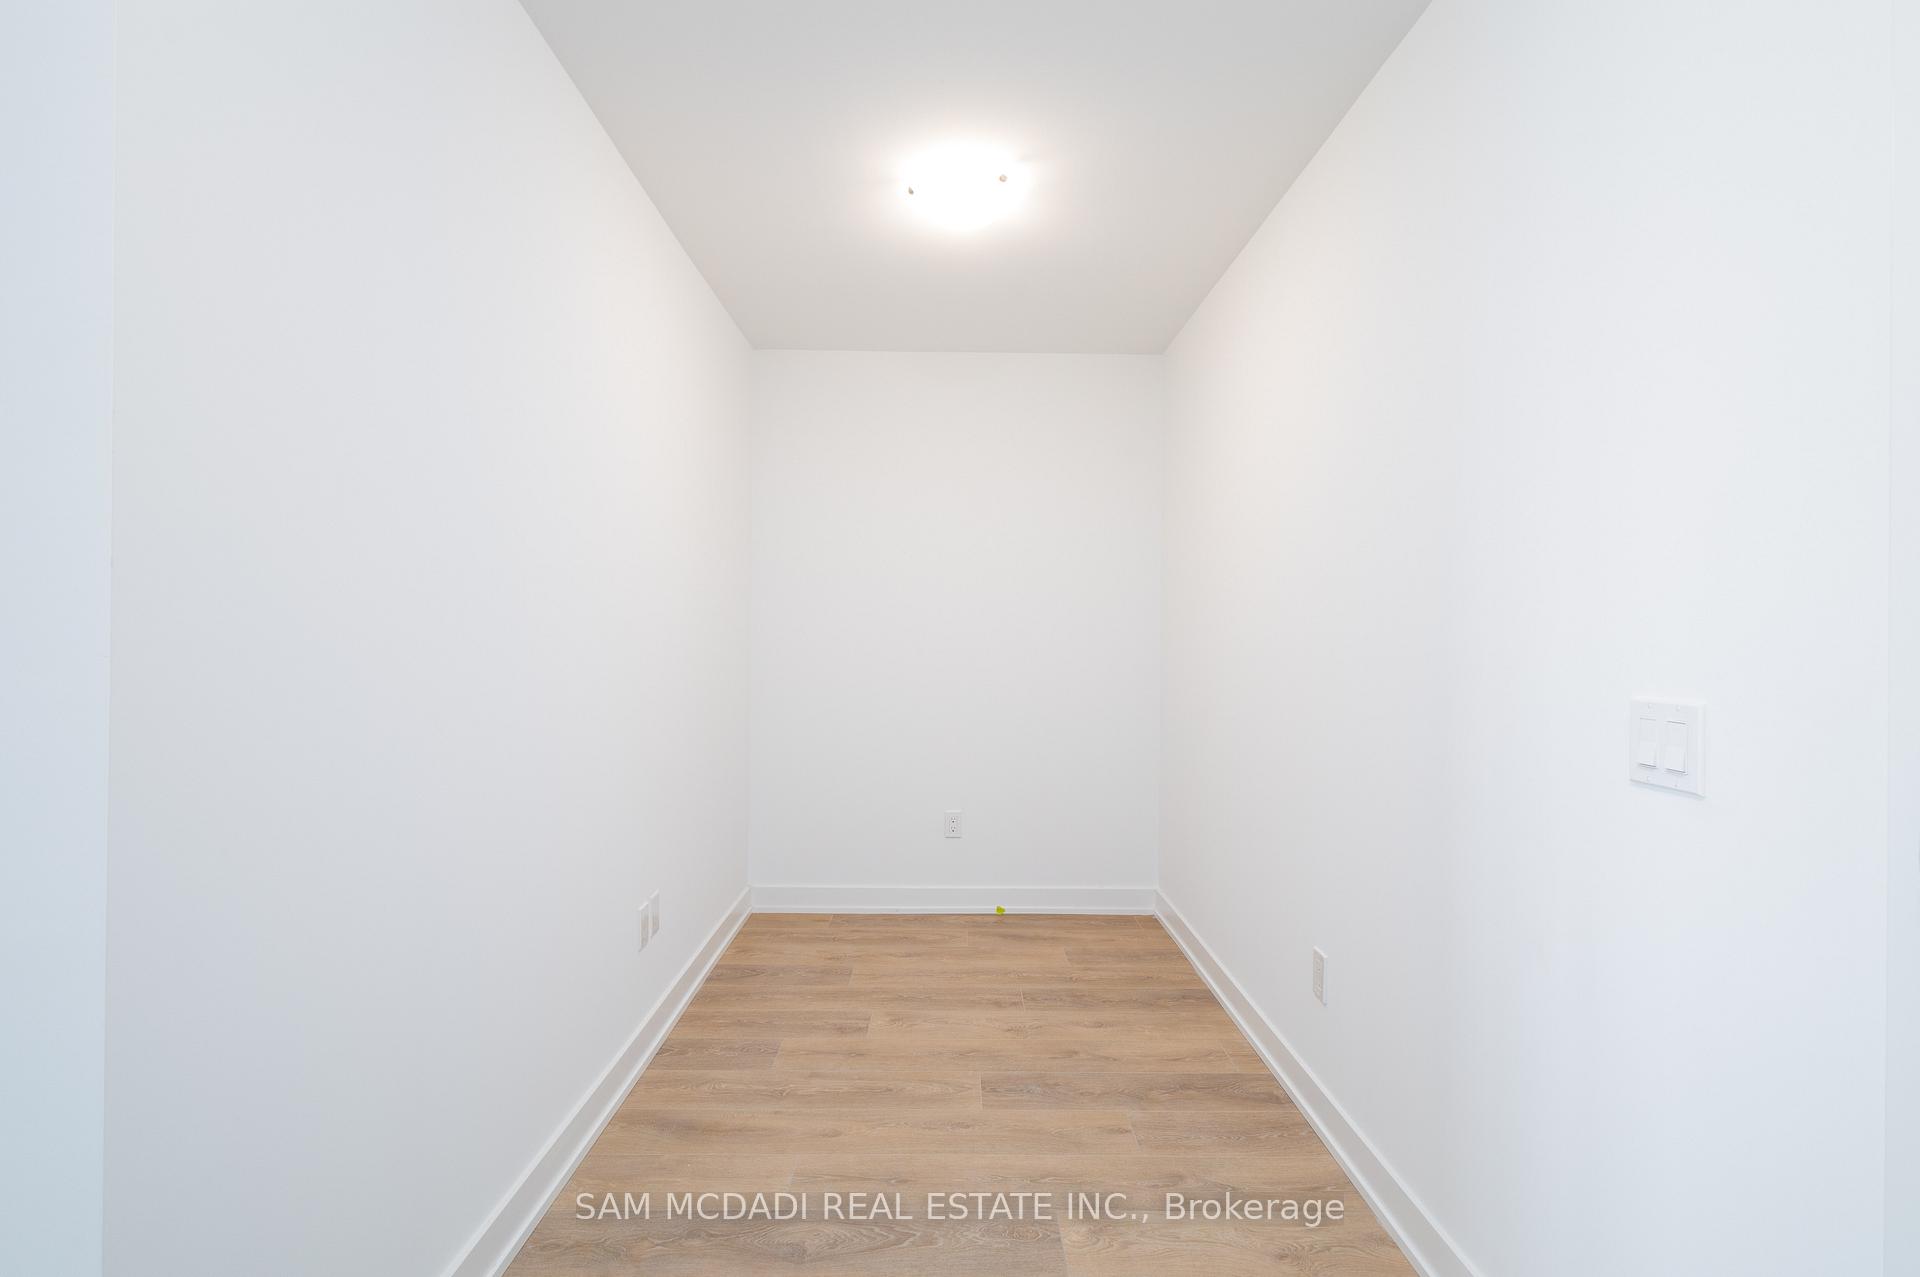 See all 19 photos
Property history
Facts and features
- ExposureSouth west
- LaundryEnsuite
- LockerOwned
- BalconyOpen
- Central air
The homeCondo Apartment, Apartment, New
- Type: Condo Apartment
- Style: Apartment
- Age: New
- Living space: 700–799 sq ft
- Basement: None
- Exposure: South West
InsideTile, Ensuite, main level, Carpet free
- Flooring: Tile
- Laundry: Ensuite, main level
- Features: Carpet free
- Rooms above ground: 5
- Bedrooms: 1 + 1 in the basement
- Bathrooms: 1
- Kitchens: 1
OutsideConcrete, Open
- Exterior: Concrete
- Balcony: Open
Parking and locker1 Parking, Underground, Parking type Owned
- Spaces: 1 Parking
- Garage: Underground
- Parking type: Owned
- Locker: Owned
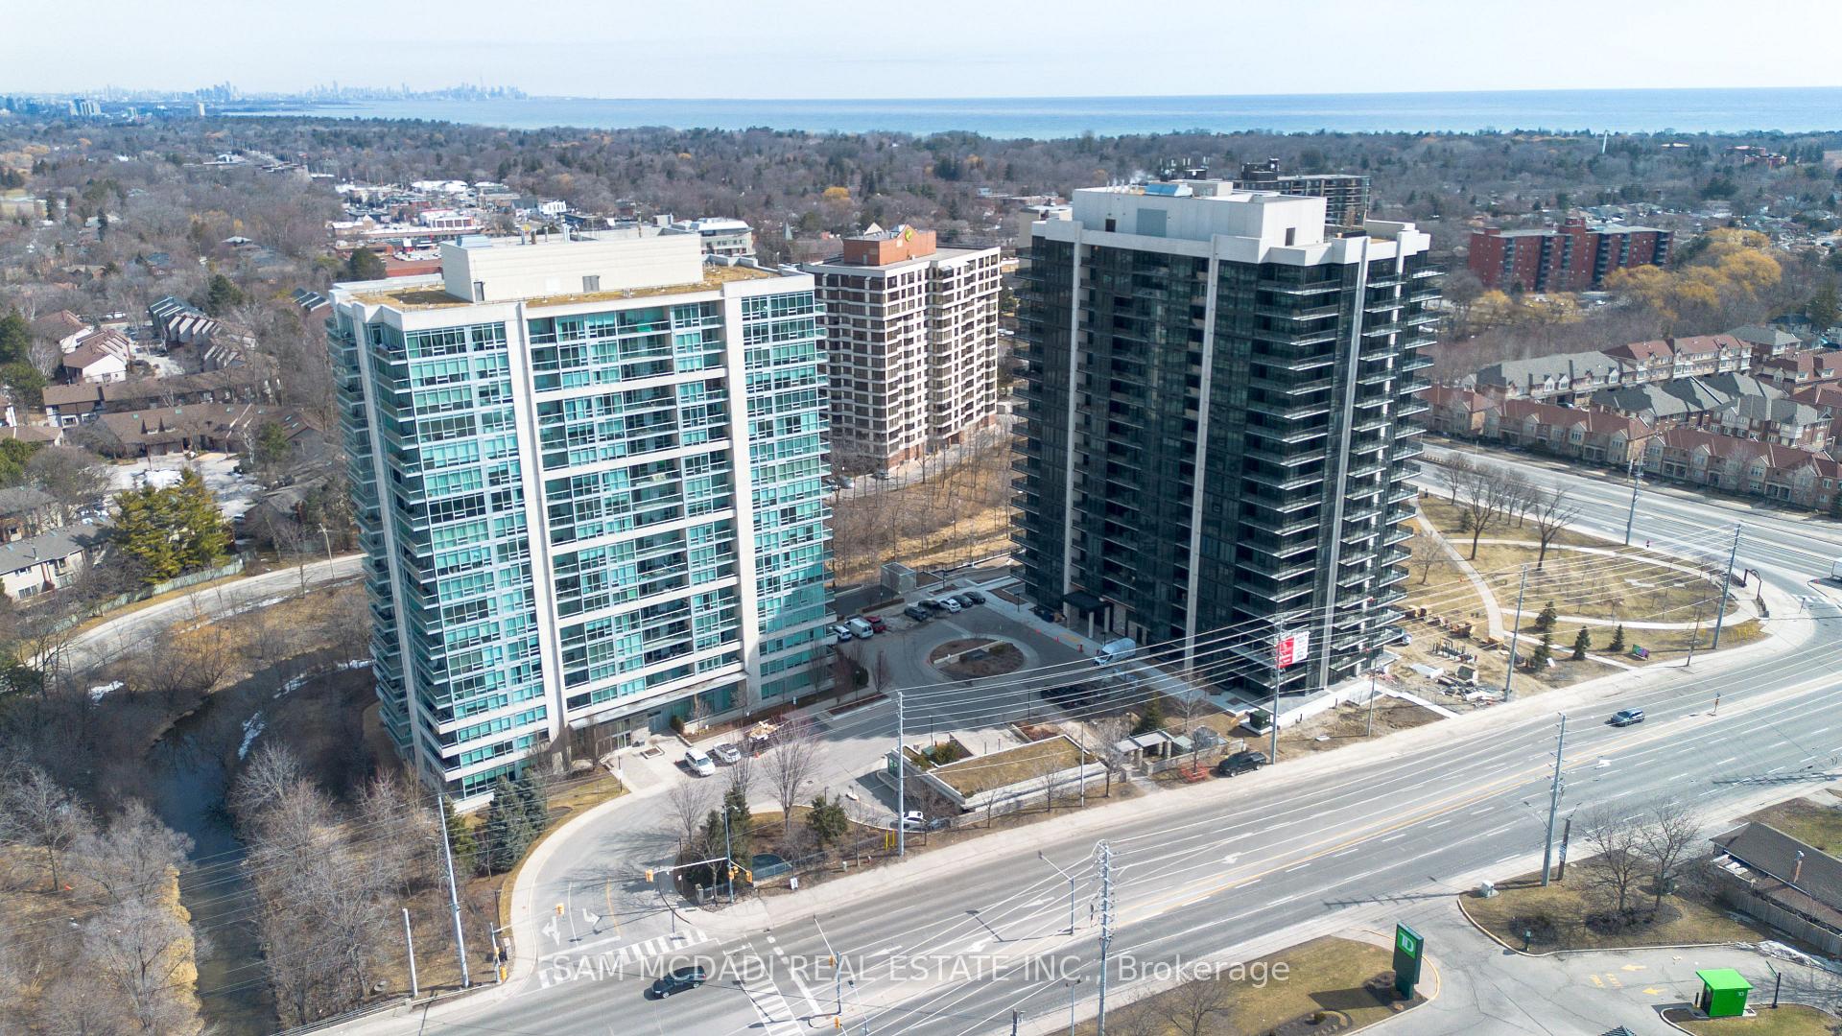
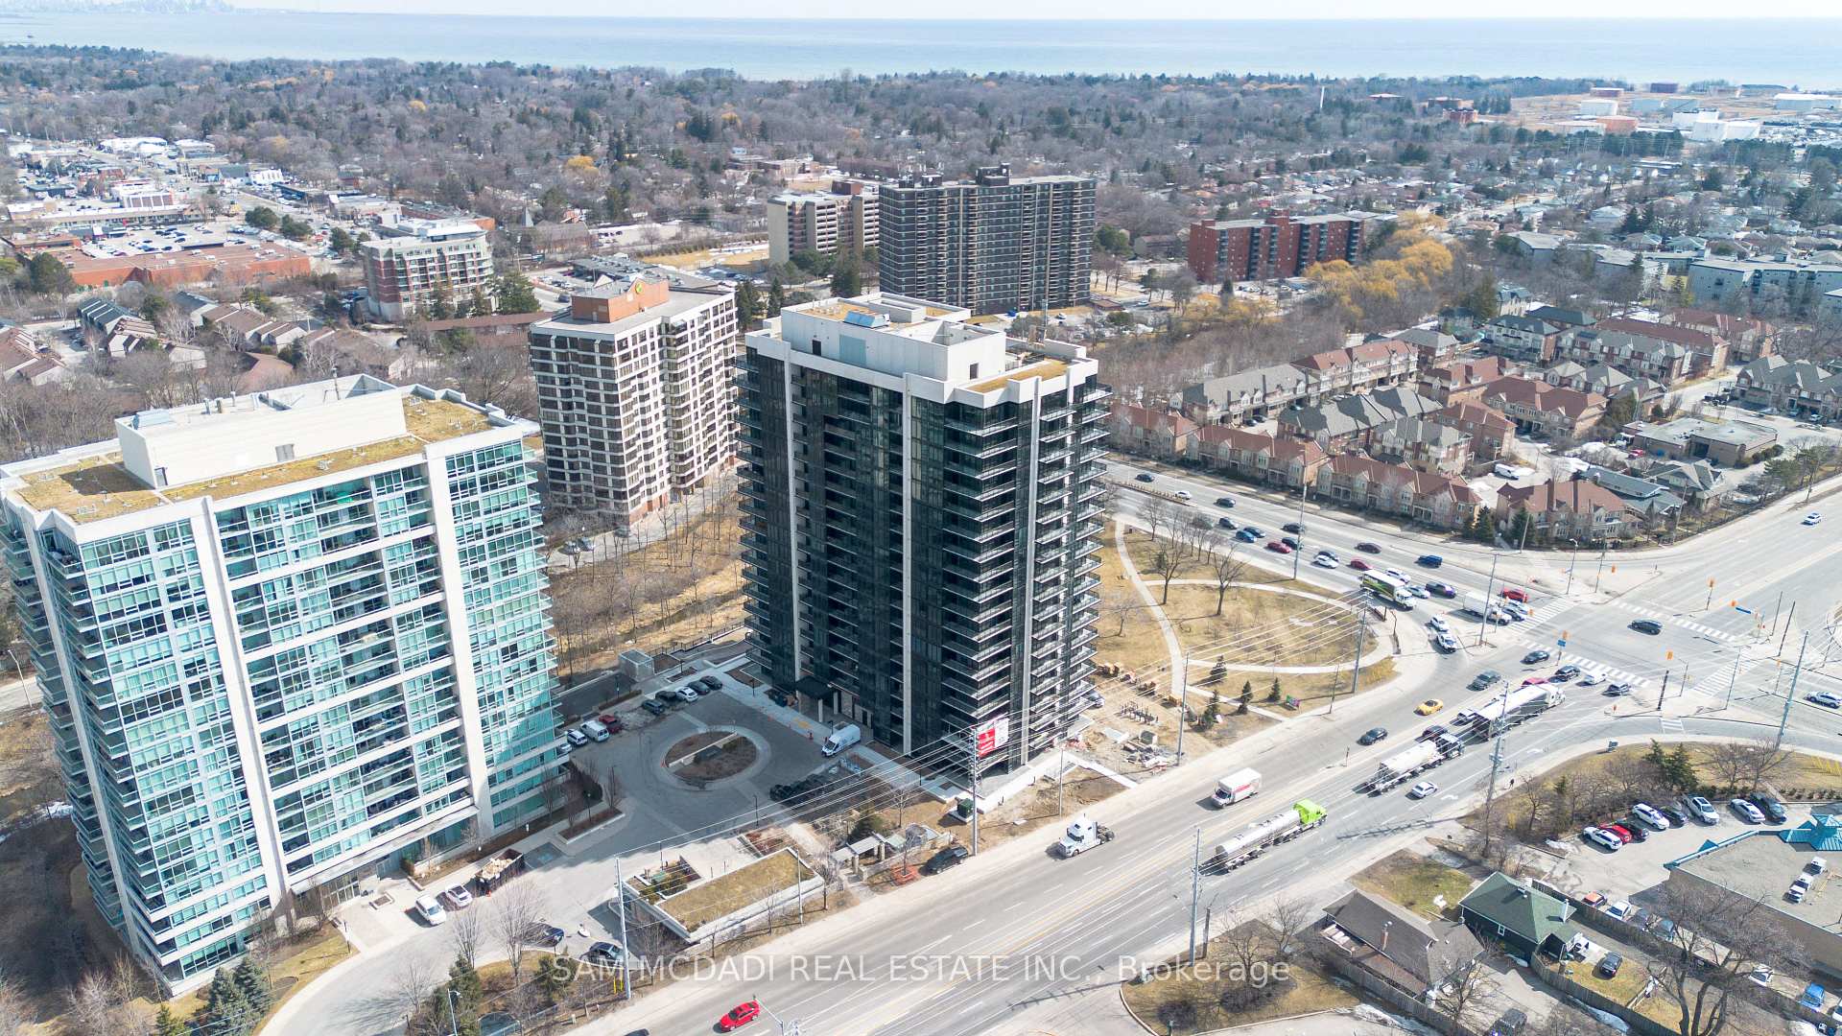
BuildingStonebrook Condominiums, Storeys 18, Units 226
- Name: Stonebrook Condominiums
- Storeys: 18
- Units: 226
- Registered: 2010
- Condo corporation: 0
- Pets: Allowed
Heating, water and powerForced air, gas, Central air
- Heating: Forced air, gas
- Cooling: Central air
Rent and termsRent $2,500 a month, Entire property, Unfurnished
- Rent: $2,500 a month
- Space for rent: Entire property
- Furnished: Unfurnished
- Lease: 12 months
- Paid: Monthly
- Rent includes: High speed internet, common elements, building maintenance, parking
- Deposit: Required
- Credit check: Required
- Employment letter: Required
- Rental application: Required
- References: Required
Listing detailsW12020164, Rented, Mar 14, 2025
- MLS® number: W12020164
- Status: Rented
- Listed on: Mar 14, 2025
- Days on market: 28
- Updated: Apr 11, 2025
- Possession: Immediate
- Occupied by: Vacant
- Listing brokerage: SAM MCDADI REAL ESTATE INC.
About this home
Unit 1410, 1035 Southdown Road, Mississauga (Clarkson), ON L5J 0A2
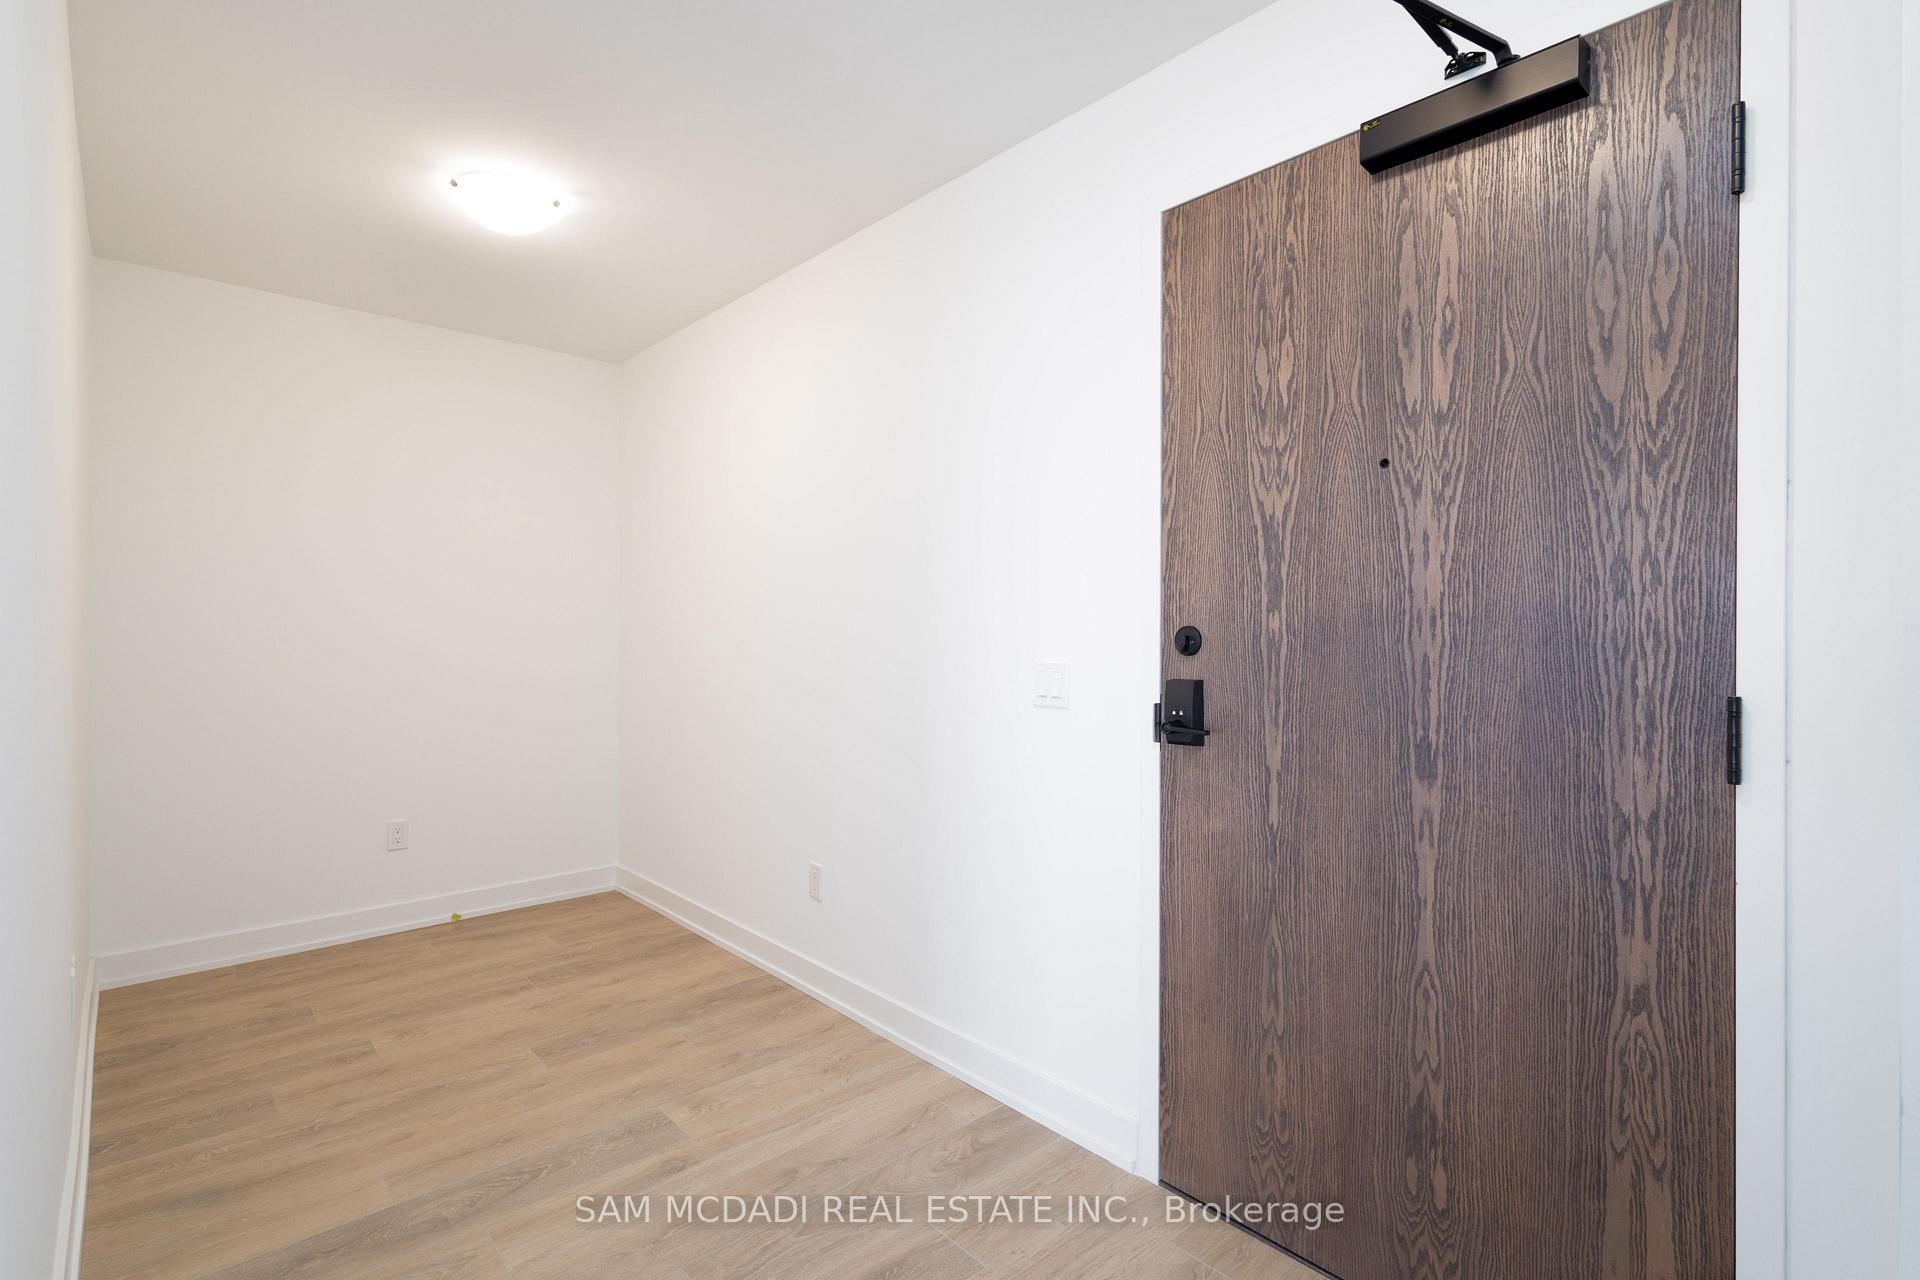
S2 Stonebrook Private Residences at Lakeshore & Southdown is located in the heart of Clarkson Village, across Clarkson GO Station and minutes from Port Credit. This brand-new, never-lived-in modern condo offers a spacious open-concept layout with 1 bedroom + den, a luxurious 4-piece ensuite bathroom featuring a frameless glass shower stall and a soaker tub, and 727 square feet of living space, plus a double balcony. The unit comes with 1 parking space and 1 locker. The condo also boasts a large kitchen island with a breakfast bar, a generously sized primary bedroom with two closets, and a versatile den that can function as a second bedroom, home office, reading room, guest space, or flex space. Floor-to-ceiling windows bring in abundant natural light and offer a calming lakeview from the expansive open balcony. Internet is included in the monthly rent. The location is ideal with Metro, Canadian Tire, Shoppers Drug Mart, and LCBO all within walking distance. The Clarkson neighborhood offers the perfect blend of urban convenience and suburban charm, providing easy access to essential amenities and a variety of lifestyle options. This thoughtfully designed residence offers an excellent living environment, whether you're working from home in the versatile den or enjoying the modern amenities. The property maintains a smoke-free environment, ensuring a clean and fresh living space for all residents.
Ask about this home
A HOMEH agent will answer your questions about this home.
Know more about Stonebrook Condominiums

Condo building · 1035 Southdown Road
Stonebrook Condominiums is an 18-storey condo with 226 suites, built in 2010 by United Lands Corporation. Right now 10 for sale and 4 for rent are on the market here.
- 18storeys
- 226suites
- $683/sq ft
- 2010built
No similar units for rent in Stonebrook Condominiums right now.
Around this home
Daily convenience, out of 100, from the distances below
Schools nearby
School rating, out of 10.
Helpful calculators
Your HOMEH agent

"I would see it this week."