

Unit 1507, 1035 Southdown Road
Unit 1507, 1035 Southdown Road
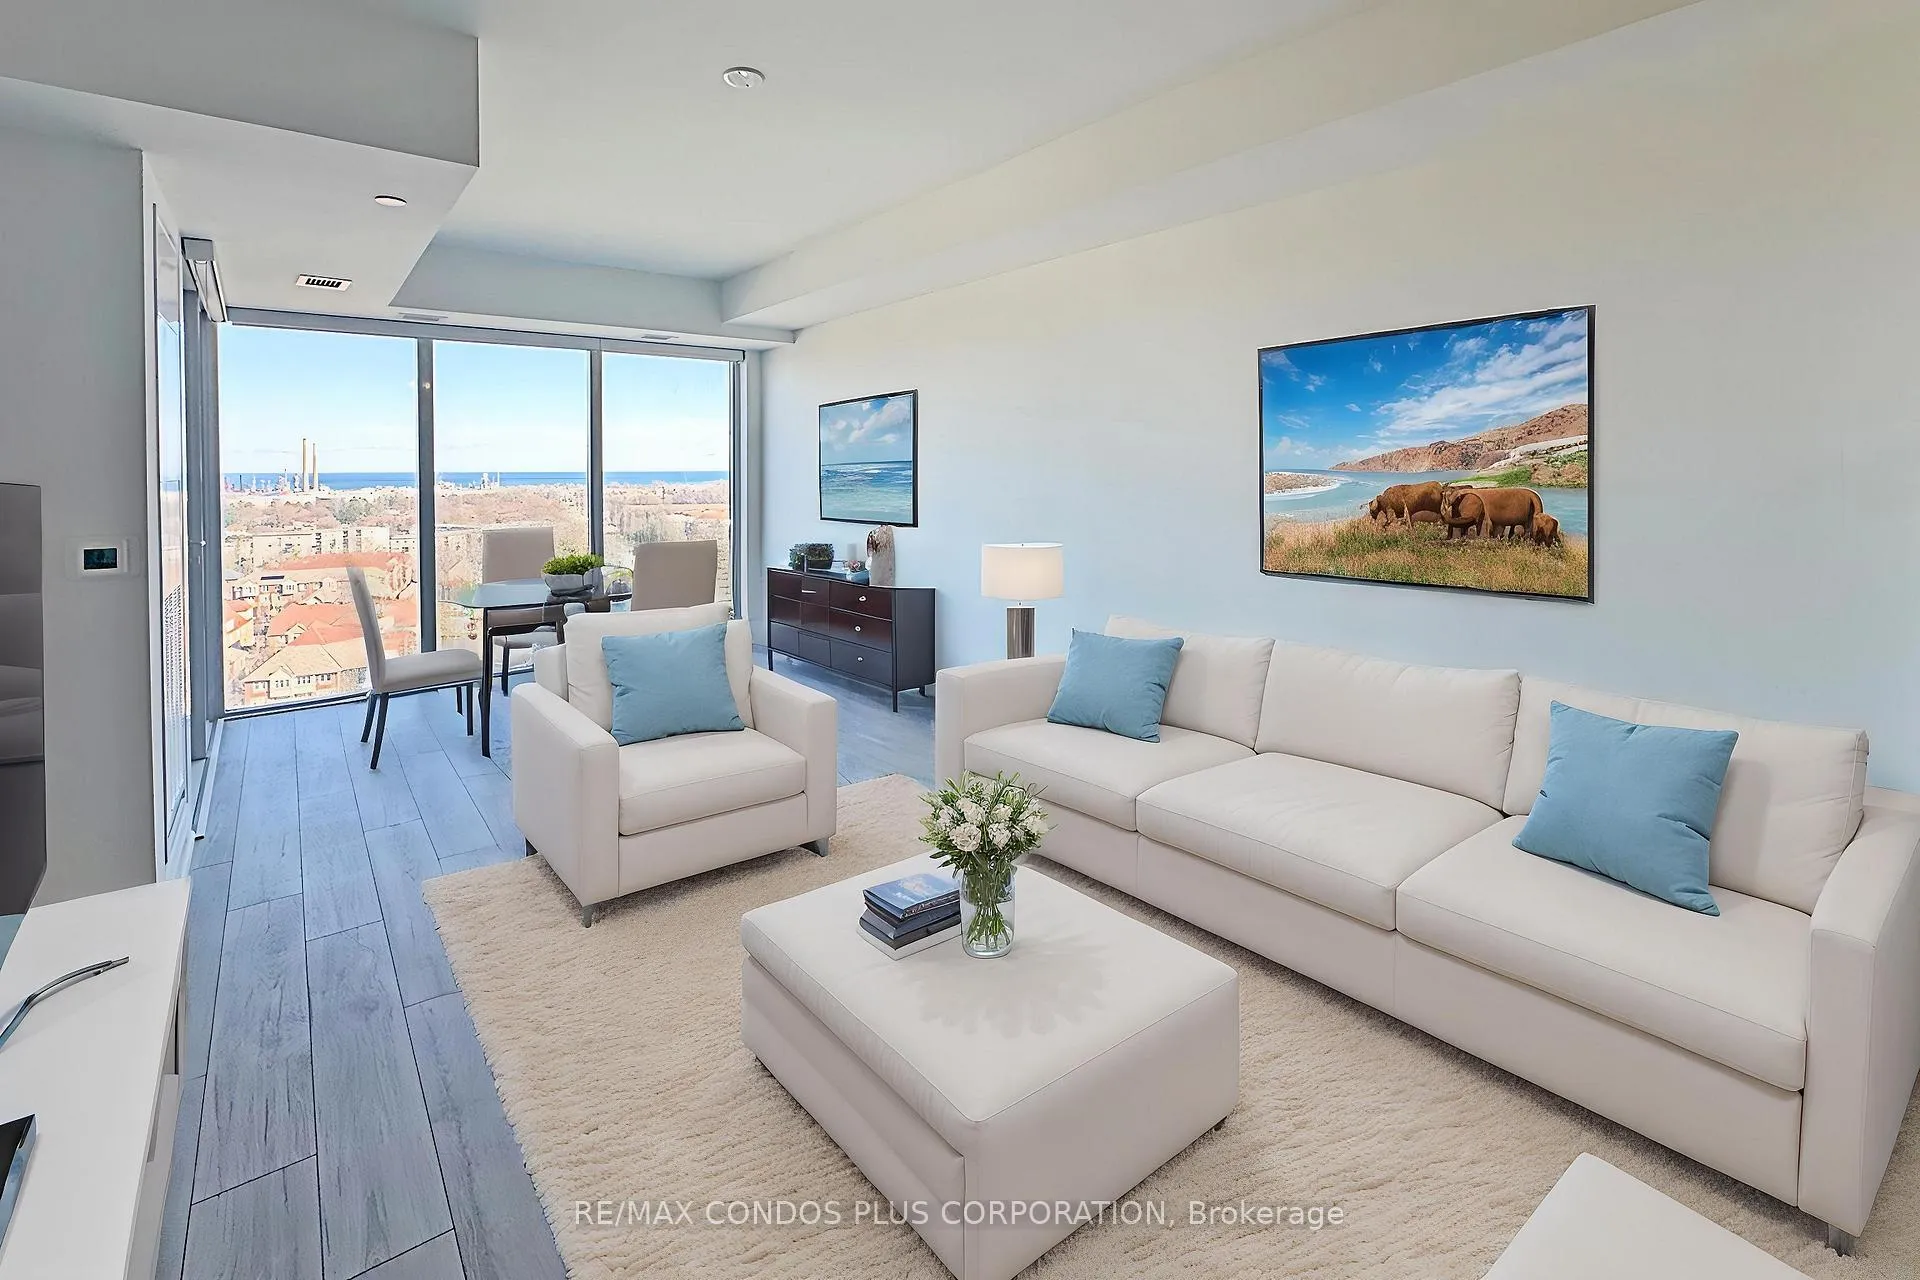 See all 24 photos
Property history
Facts and features
- ExposureSouth
- LaundryEnsuite
- LockerOwned
- BalconyOpen
- Central air
- Concierge
- Exercise room
- Gym
- Indoor pool
- Rooftop deck/garden
The homeCondo Apartment, Loft, New
- Type: Condo Apartment
- Style: Loft
- Age: New
- Living space: 800–899 sq ft
- Basement: None
- Exposure: South
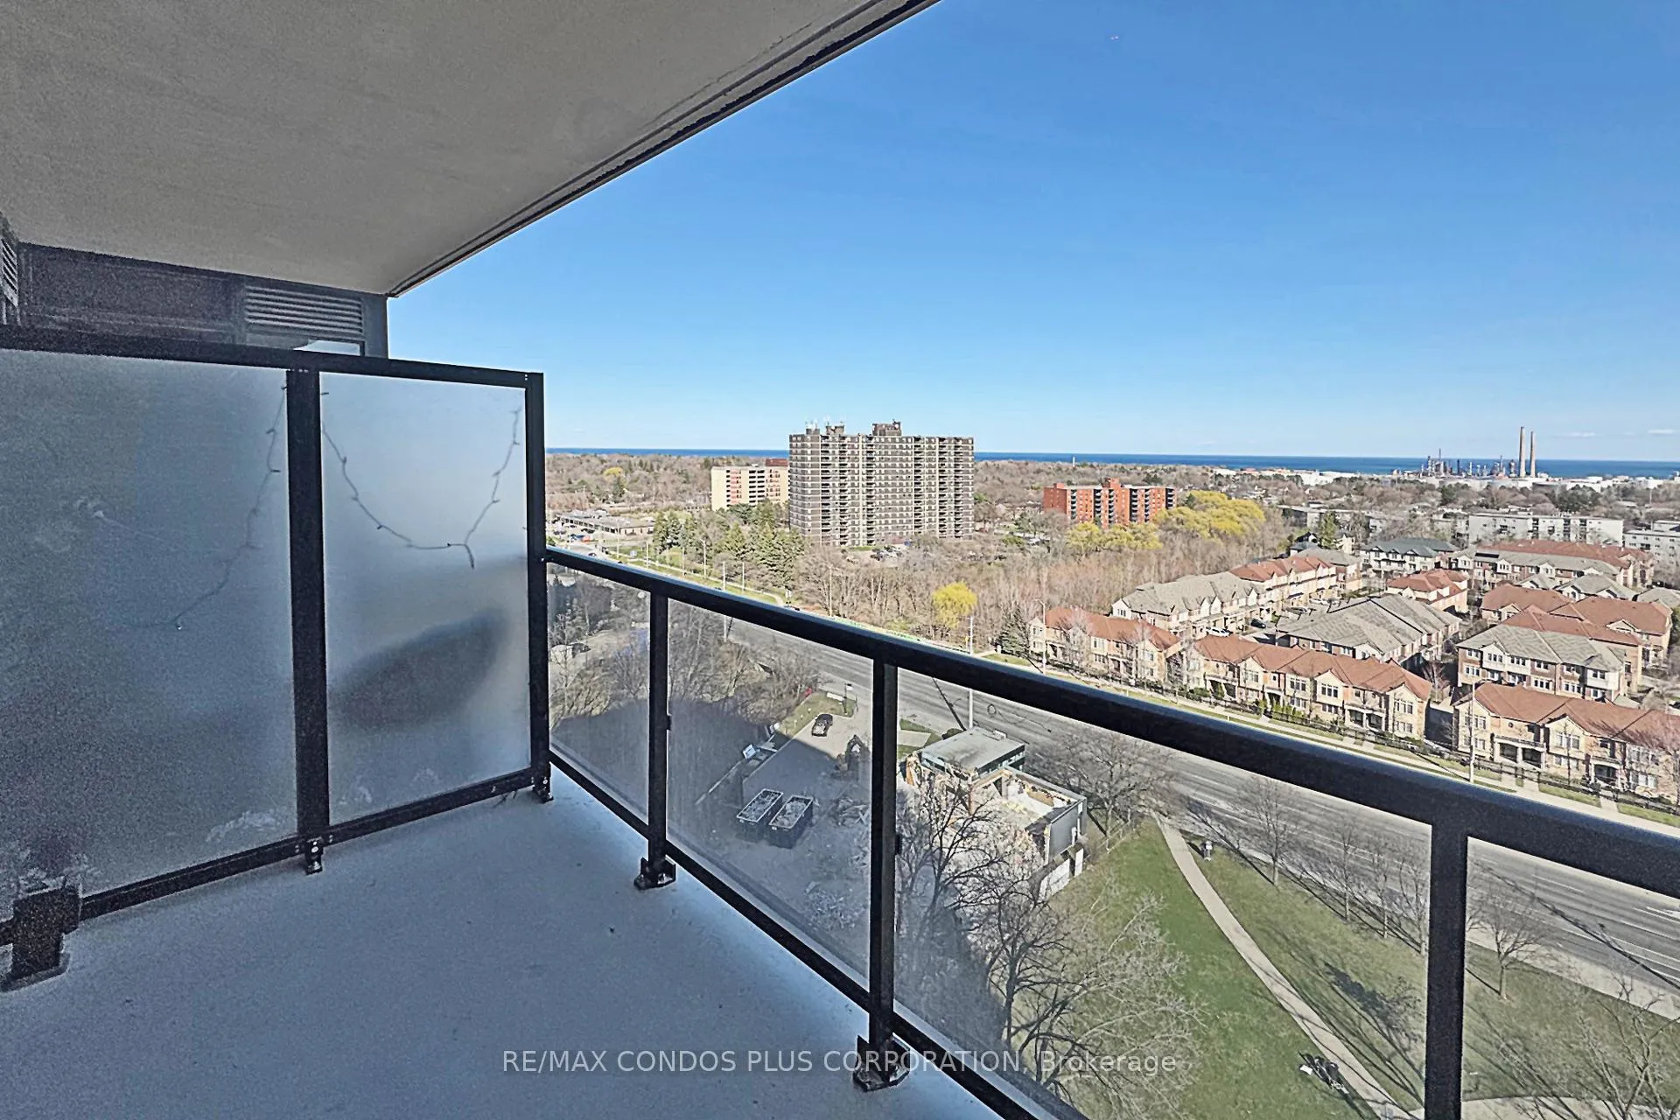
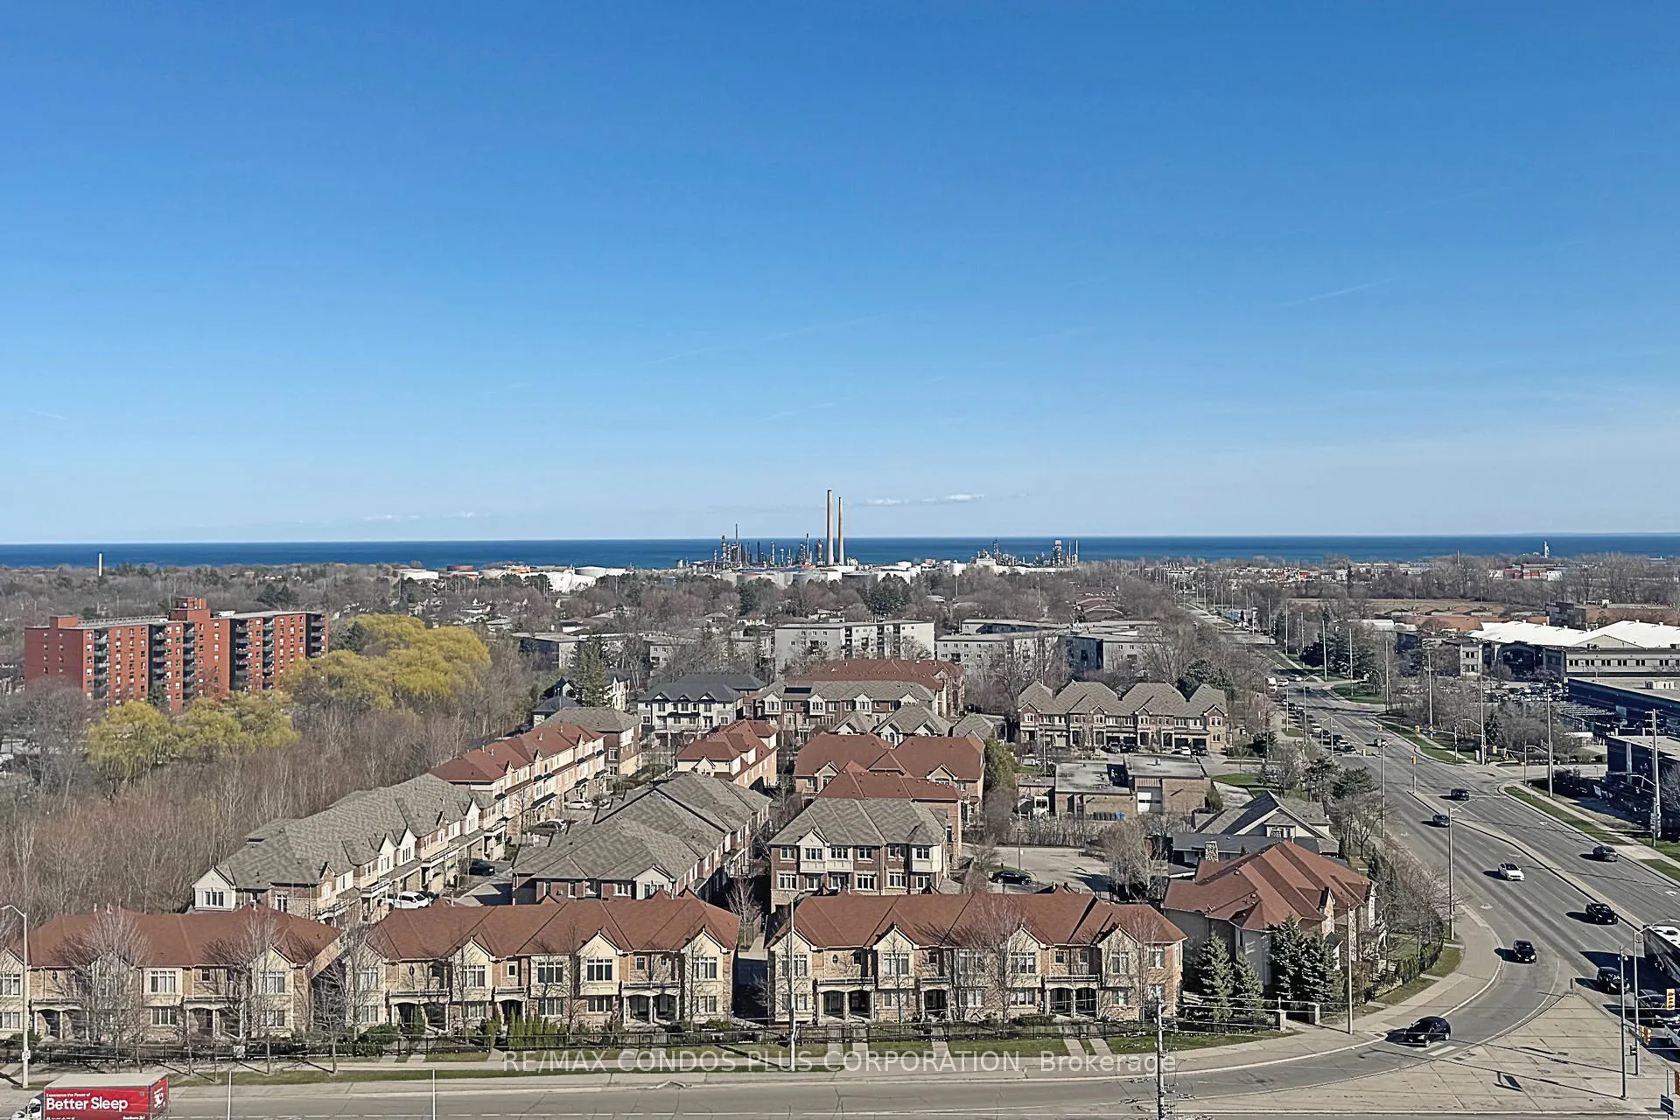
- View: Lake
InsideEnsuite, main level, Built-in oven, storage area lockers, Carbon monoxide detectors, concierge/security, smoke detector
- Laundry: Ensuite, main level
- Features: Built-in oven, storage area lockers
- Security: Carbon monoxide detectors, concierge/security, smoke detector
- Rooms above ground: 5
- Bedrooms: 1 + 1 in the basement
- Bathrooms: 1
- Kitchens: 1
OutsideConcrete, Open
- Exterior: Concrete
- Balcony: Open
Parking and locker1 Parking, Underground, Parking type Owned
- Spaces: 1 Parking
- Garage: Underground
- Parking type: Owned
- Driveway: Underground
- Spot: B209
- Locker: Owned
BuildingS2 condos, Storeys 18, Units 226
- Name: S2 condos
- Storeys: 18
- Units: 226
- Registered: 2010
- Condo corporation: 0
- Amenities: Concierge, exercise room, guest suites, gym, indoor pool, rooftop deck/garden
- Pets: Allowed
Heating, water and powerForced air, gas, Central air
- Heating: Forced air, gas
- Cooling: Central air
Rent and termsRent $2,650 a month, Entire property, Unfurnished
- Rent: $2,650 a month
- Space for rent: Entire property
- Furnished: Unfurnished
- Lease: 12 months
- Paid: Monthly
- Rent includes: Water, parking, high speed internet, heat, central air conditioning, building insurance, common elements
- Deposit: Required
- Credit check: Required
- Employment letter: Required
- Rental application: Required
- References: Required
IncludedStainless steel stove, induction cooktop, b/i stainless steel range hd, stainless steel fridge, front loading clothes washer & dryer, designer roller shades, 1 locker and 1 parking spot. soon to be completed amenities including: 24 hr. concierge, indoor pool, exercise & fitness facilities and rooftop terrace & lounge. heat, water, central air conditioning, and an internet package are included in the rent., Hydro
- Included: Stainless steel stove, induction cooktop, b/i stainless steel range hd, stainless steel fridge, front loading clothes washer & dryer, designer roller shades, 1 locker and 1 parking spot. soon to be completed amenities including: 24 hr. concierge, indoor pool, exercise & fitness facilities and rooftop terrace & lounge. heat, water, central air conditioning, and an internet package are included in the rent.
- Not included: Hydro
Listing detailsW12099213, Rented, Apr 23, 2025
- MLS® number: W12099213
- Status: Rented
- Listed on: Apr 23, 2025
- Days on market: 28
- Updated: May 21, 2025
- Possession: Flexible
- Occupied by: Vacant
- Listing brokerage: RE/MAX CONDOS PLUS CORPORATION
About this home
Unit 1507, 1035 Southdown Road, Mississauga (Clarkson), ON L5J 0A3
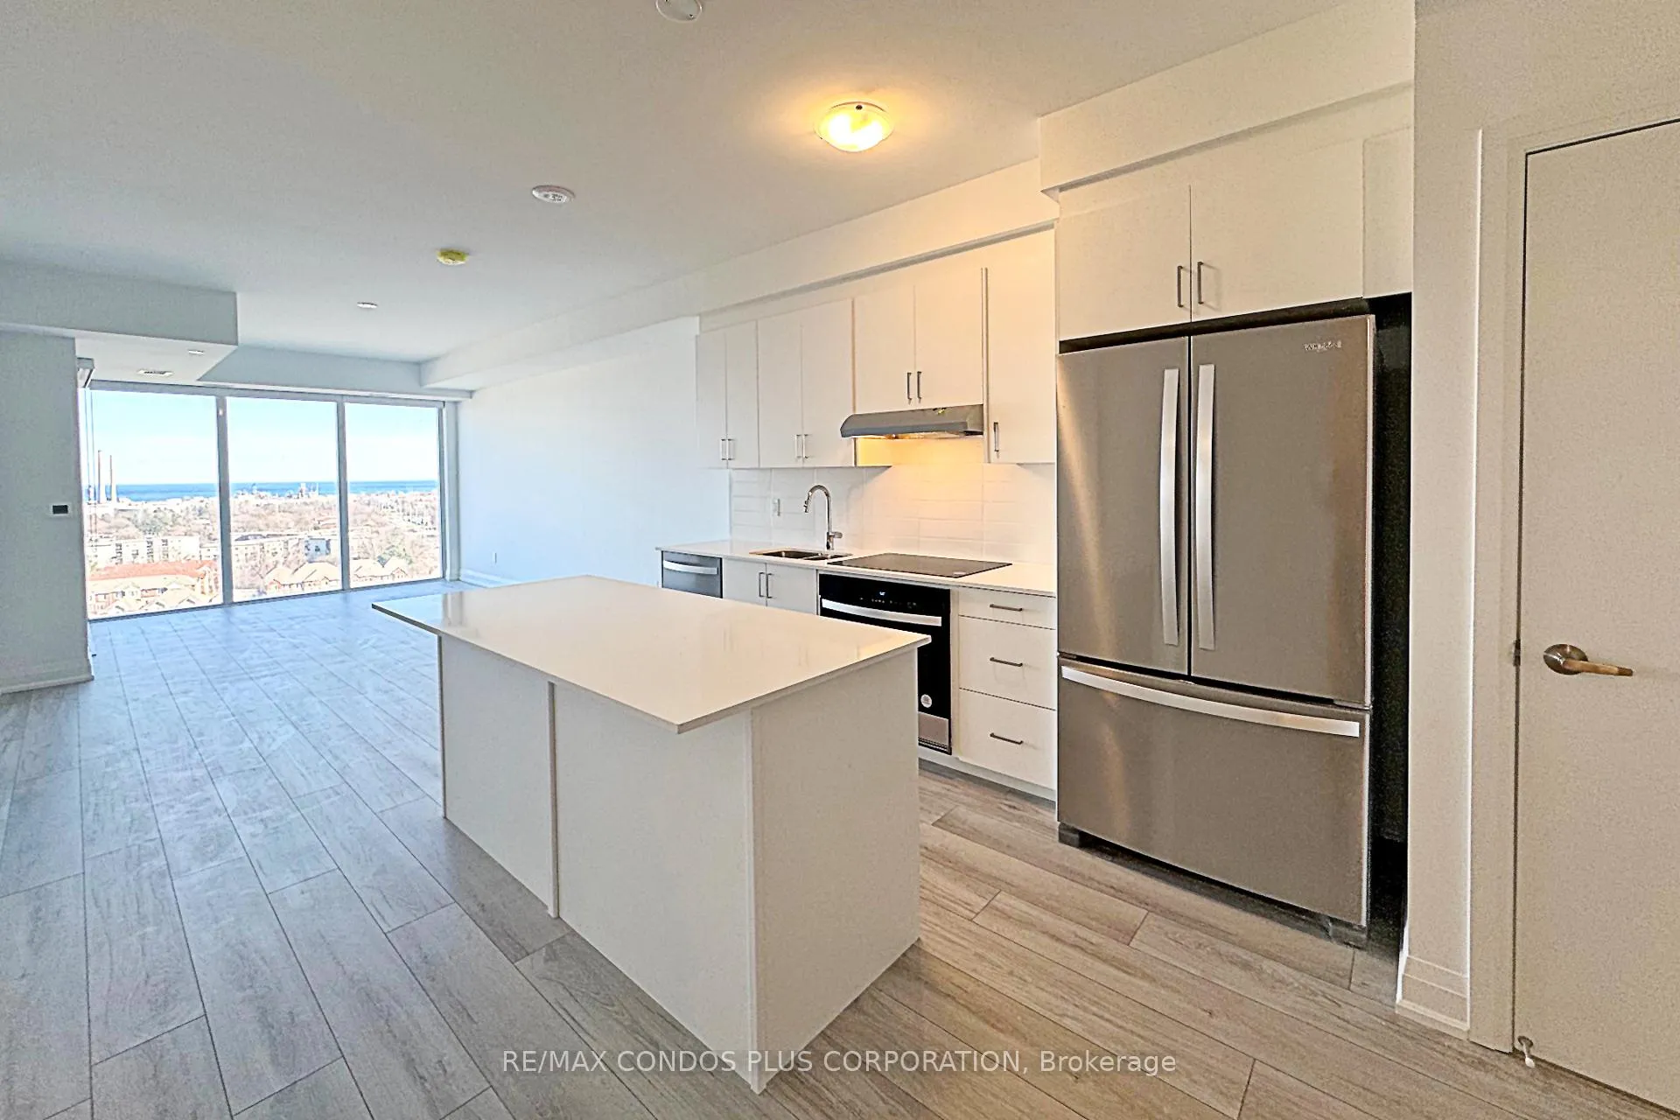
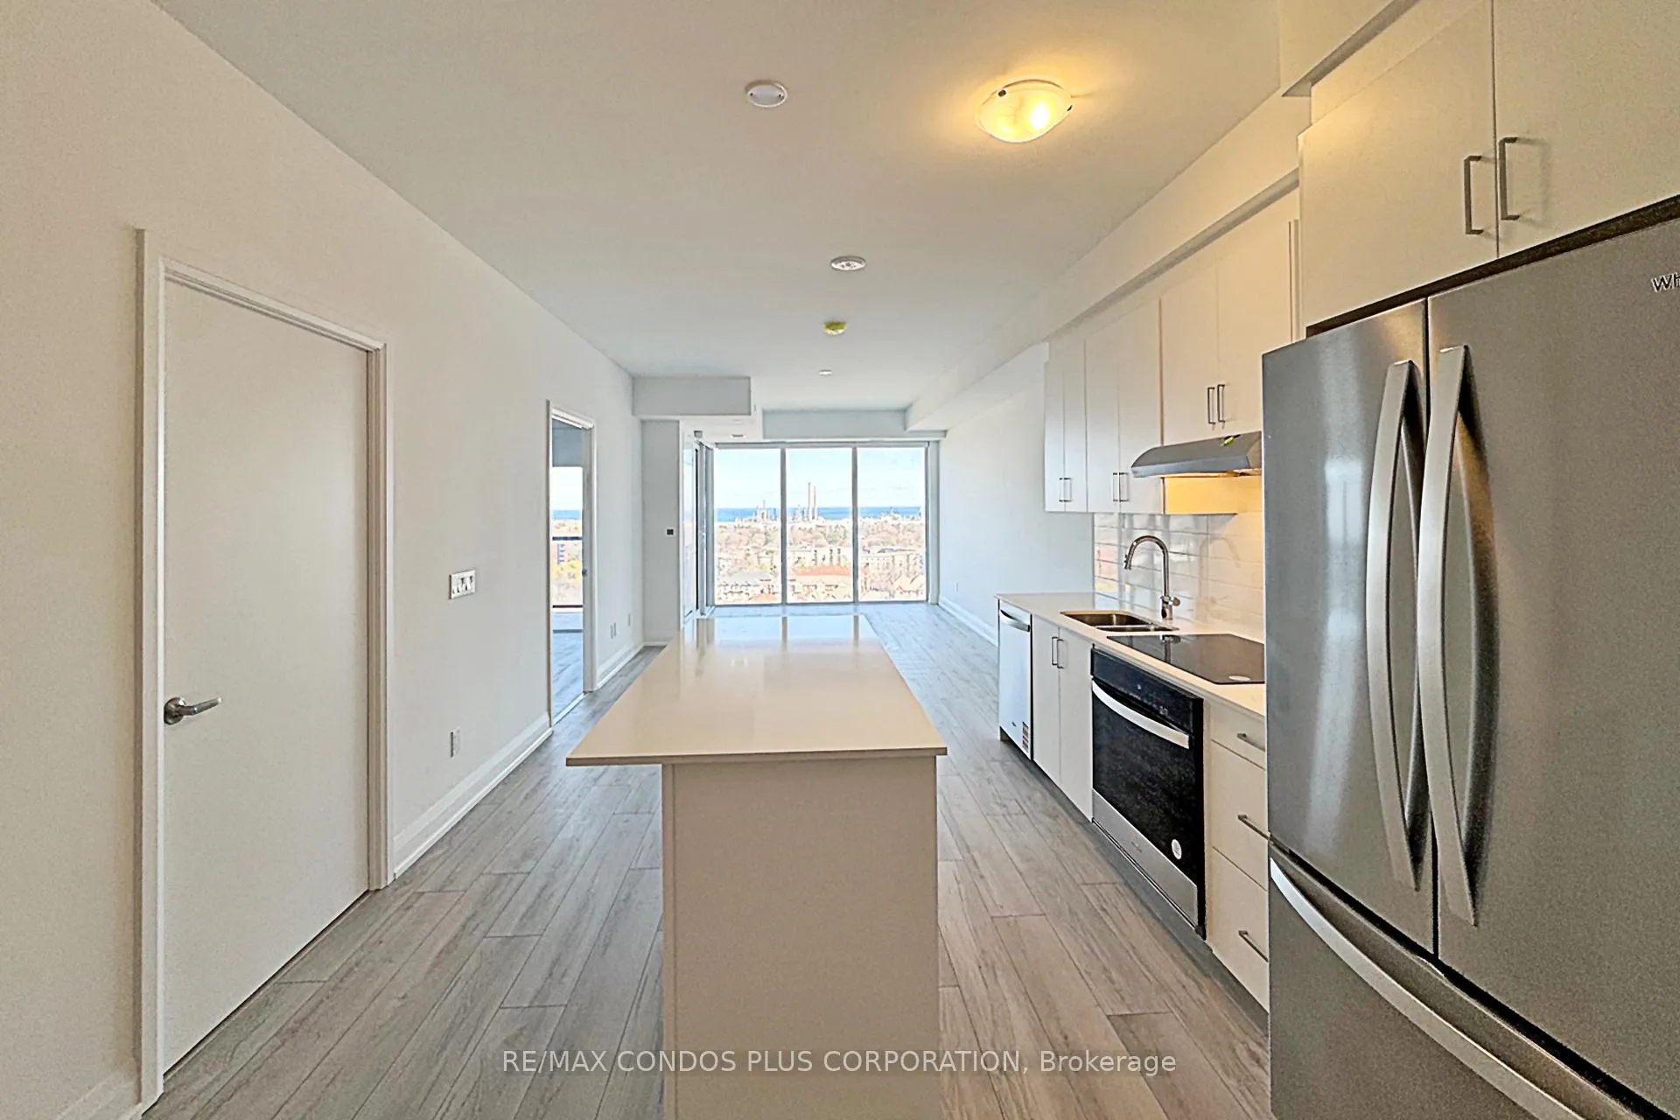
Live Elevated at S2 Condos in Clarkson Village! Enjoy a brand new 1-Bedroom + Den suite offering 801 sq ft of smart, stylish living in the heart of South Mississauga. Thoughtfully designed with 9 ft smooth ceilings throughout, floor-to-ceiling windows, and an open-concept layout, this space feels expansive and bright from the moment you walk in.The kitchen features full-sized stainless steel appliances, Quartz Counters, Large Kitchen Island, and a sleek induction cooktop with plenty of prep space, perfect for both casual meals and entertaining. The Den is ideal as a home office, guest room, or creative space. Step out onto your private balcony and take in unobstructed views of Lake Ontario, Sheridan Creek, and the Mississauga skyline. Commuters will love the location: just across the street from Clarkson GO Station with direct access to downtown Toronto. You are also steps to Clarkson Crossing Shopping Plaza, Metro, ORC, Rattray Marsh, and Lakefront Parks and Trails. Includes Designer Roller Shades (already installed) and 1 parking spot and 1 locker for added convenience. Perfect for professionals, couples, or anyone seeking a modern condo with a view in a vibrant, well-connected community. See Video Tour for more!
Ask about this home
A HOMEH agent will answer your questions about this home.
Know more about Stonebrook Condominiums

Condo building · 1035 Southdown Road
Stonebrook Condominiums is an 18-storey condo with 226 suites, built in 2010 by United Lands Corporation. Right now 10 for sale and 4 for rent are on the market here.
- 18storeys
- 226suites
- $683/sq ft
- 2010built
No similar units for rent in Stonebrook Condominiums right now.
Around this home
Daily convenience, out of 100, from the distances below
Schools nearby
School rating, out of 10.
Helpful calculators
Your HOMEH agent

"I would see it this week."