

Unit 303, 1035 Southdown Road
Unit 303, 1035 Southdown Road
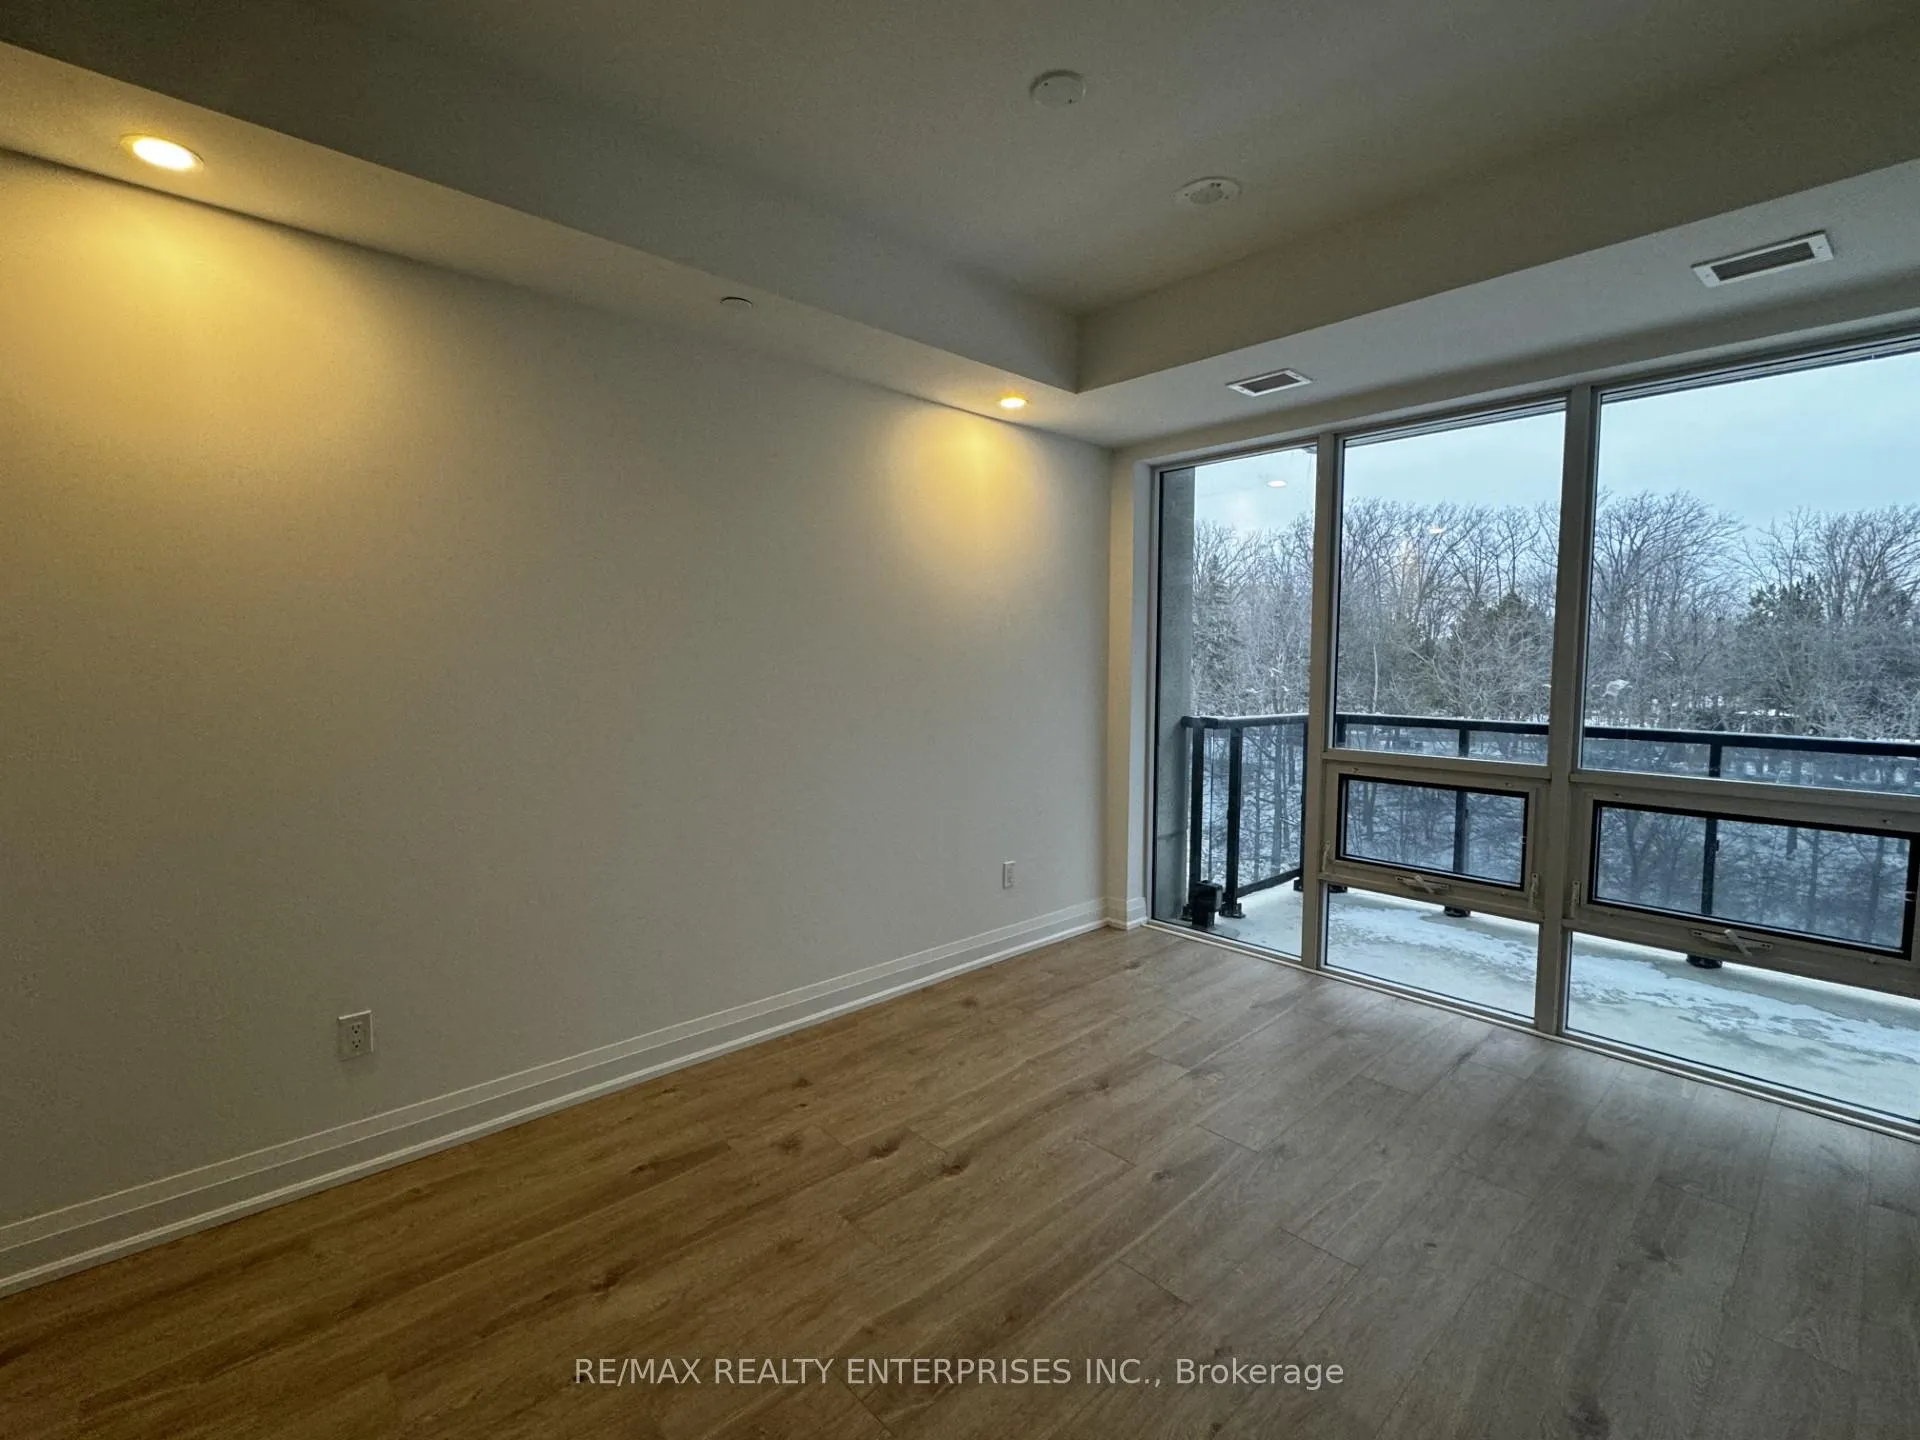 See all 15 photos
Property history
Facts and features
- ExposureEast
- LaundryIn-suite
- LockerExclusive
- BalconyOpen
- Central air
- Concierge
- Exercise room
- Gym
- Indoor pool
- Rooftop deck/garden
The homeCondo Apartment, Apartment, New
- Type: Condo Apartment
- Style: Apartment
- Age: New
- Living space: 700–799 sq ft
- Basement: None
- Exposure: East
InsideWindow floor to ceiling, In-suite laundry, main level, Concierge/security, security guard
- Flooring: Window floor to ceiling
- Laundry: In-suite laundry, main level
- Security: Concierge/security, security guard
- Rooms above ground: 1
- Rooms in the basement: 1
- Bedrooms: 1 + 1 in the basement
- Bathrooms: 1
- Kitchens: 1
OutsideConcrete, stucco (plaster), Open
- Exterior: Concrete, stucco (plaster)
- Balcony: Open
Parking and locker1 Parking, Underground, Parking type Owned
- Spaces: 1 Parking
- Garage: Underground
- Parking type: Owned
- Driveway: Underground
- Spot: C231
- Locker: Exclusive
BuildingStonebrook Condominiums, Storeys 18, Units 226
- Name: Stonebrook Condominiums
- Storeys: 18
- Units: 226
- Registered: 2010
- Condo corporation: 0
- Amenities: Concierge, exercise room, gym, indoor pool, rooftop deck/garden
- Pets: Allowed
Heating, water and powerHeat pump, electric, Central air
- Heating: Heat pump, electric
- Cooling: Central air
Rent and termsRent $2,500 a month, Entire property, Unfurnished
- Rent: $2,500 a month
- Space for rent: Entire property
- Furnished: Unfurnished
- Lease: 12 months
- Paid: Monthly
- Rent includes: Building insurance, central air conditioning, common elements, parking, water
- Deposit: Required
- Credit check: Required
- Employment letter: Required
- Rental application: Required
- References: Required
IncludedFridge, stove, dishwasher, microwave, washer, dryer
- Included: Fridge, stove, dishwasher, microwave, washer, dryer
NearbyElectric car charger, ravine
- Close to: Electric car charger, ravine
Listing detailsW11915080, Rented, Jan 7, 2025
- MLS® number: W11915080
- Status: Rented
- Listed on: Jan 7, 2025
- Days on market: 45
- Updated: Feb 21, 2025
- Possession: 2025-01-10 / January 10, 2025
- Occupied by: Vacant
- Listing brokerage: RE/MAX REALTY ENTERPRISES INC.
About this home
Unit 303, 1035 Southdown Road, Mississauga (Clarkson), ON L5J 0A2
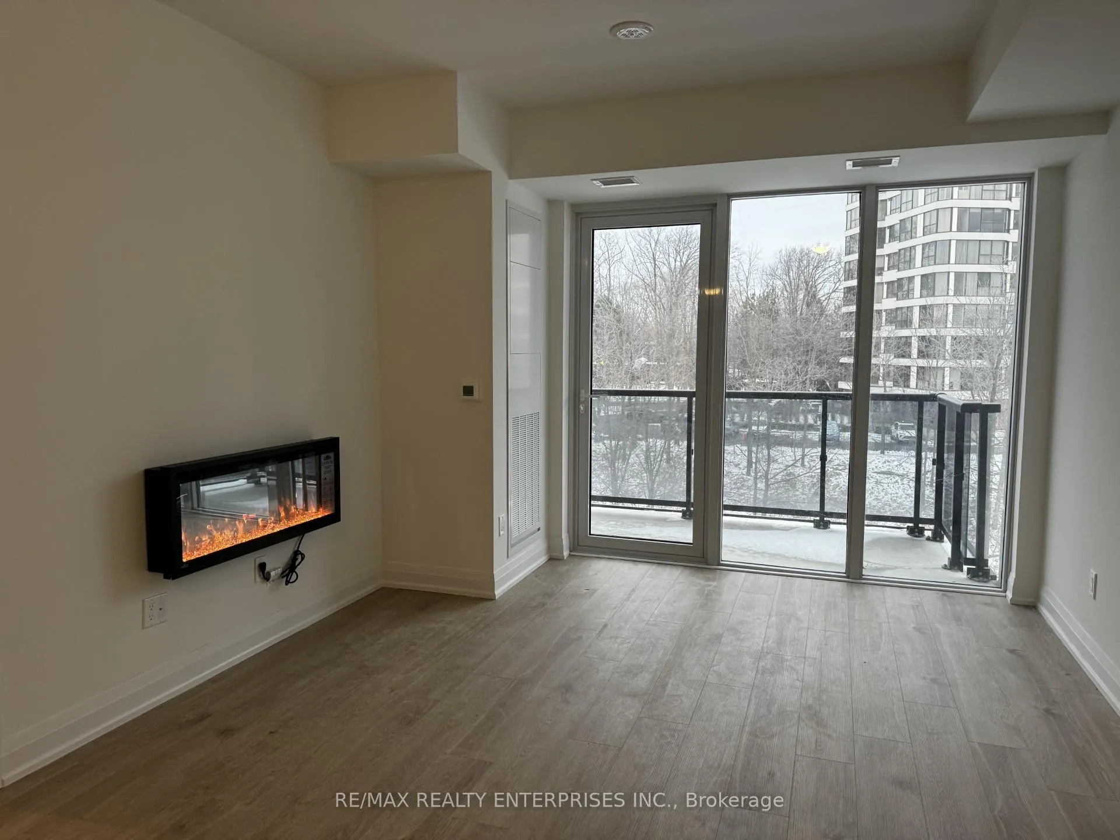
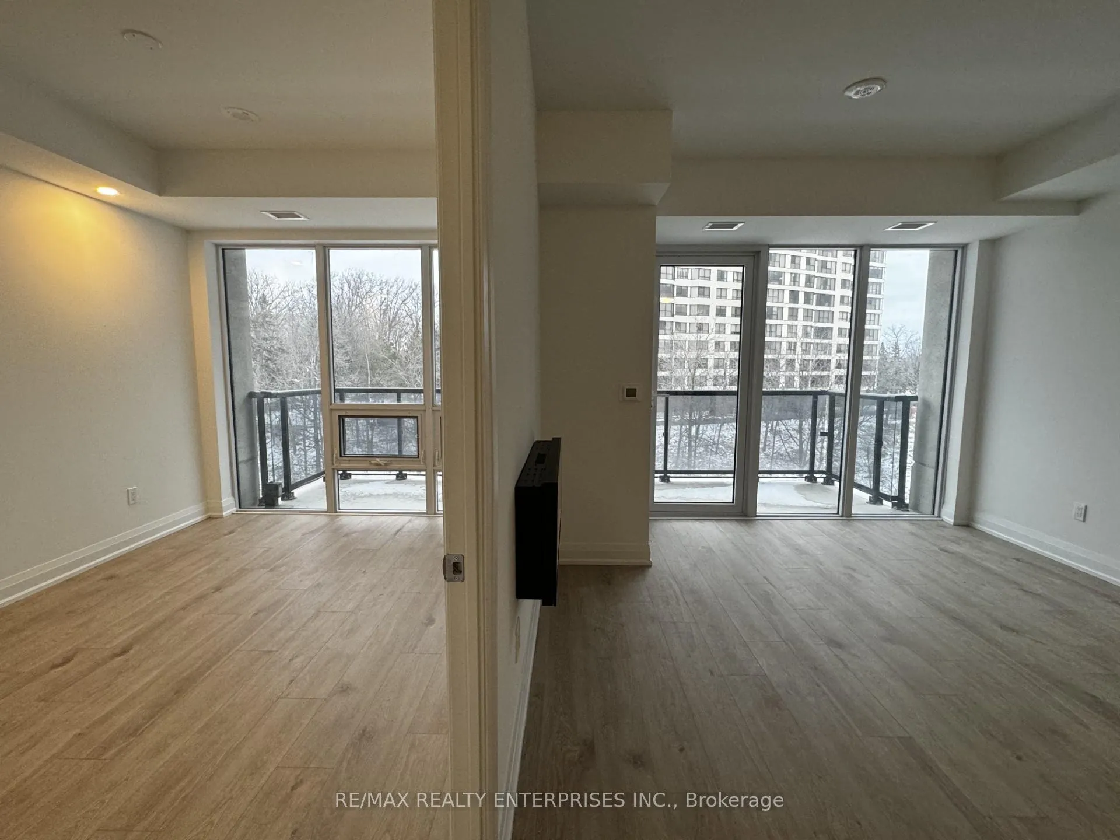
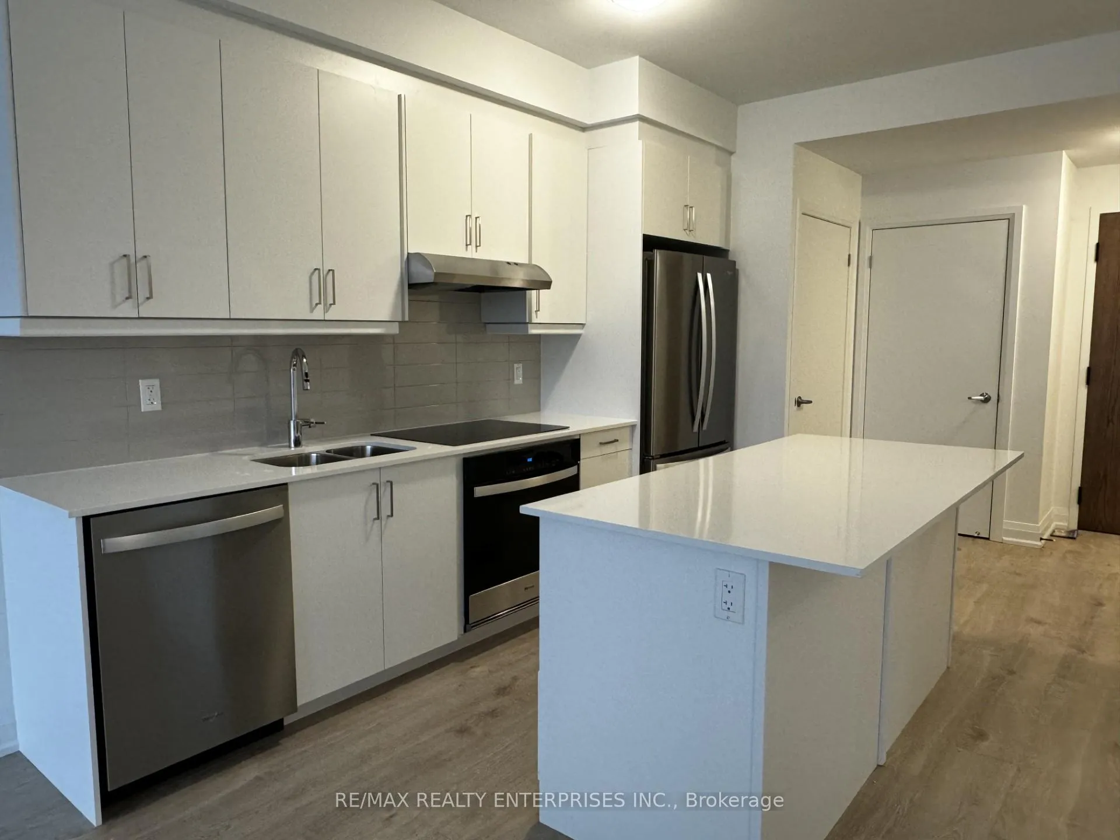
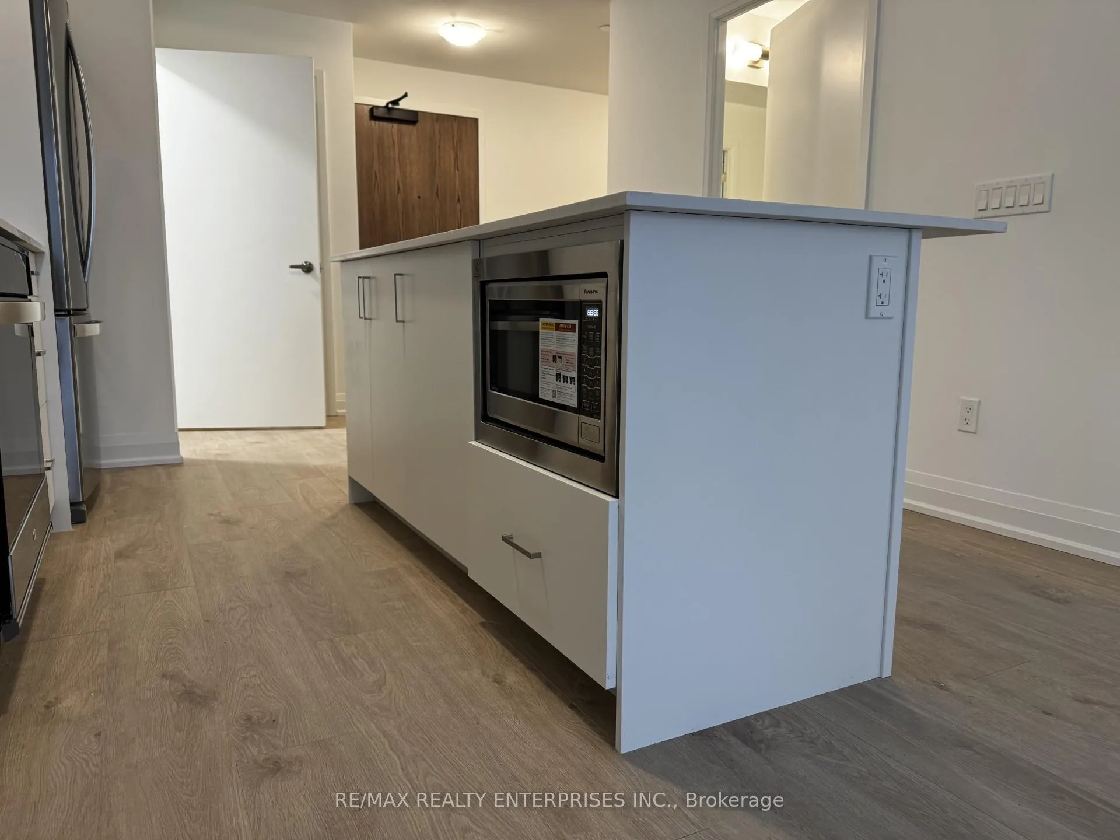
Brand new Modern Stonebrook Condo at Lakeshore & Southdown for lease in Clarkson Village, Steps away from Express Clarkson Go & minutes to Port Credit! 26 minutes on express to Downtown Toronto. Spacious open-concept layout with 1 bedroom + den, 1 bathroom,. 1 underground well lit parking space with EV charger and 1 locker. Prime Unit due to large Private balcony and floor-to-ceiling windows overlooking the ravine. The suite features 9-foot ceilings and thousands of dollars in upgrades, including: EV car charger rough-in, kitchen island for seating with separate circuit, microwave with trim kit, upgraded waterproof laminate flooring, quartz counter tops, electric fireplace, semi-ensuite bathroom w/frameless glass shower, upgraded trim and baseboards. Primary bedroom with his/her closets and a 4-piece semi-ensuite. The den can also be used as office or small 2nd bedroom. 24-hour concierge, fitness center with an indoor pool, whirlpool, sauna,, rooftop multipurpose room with bar, kitchen, and dining area, plus walkout terrace for entertaining, BBQ, guest suites, bicycle storage, pet spa, lounge/library, billiard room, hobby and workshop room & car wash area. Fabulous location and walking distance to near the lake and nature in Rattray Marsh, Metro, Homesense, Canadian Tire, Shoppers, many Restaurants and more. No car necessary! Builders rendered drawings **EXTRAS** internet, water, 1 parking spot w/ev rough in, 1 locker, Non smoking & No pets. Window coverings to be installed by landlord
Ask about this home
A HOMEH agent will answer your questions about this home.
Know more about Stonebrook Condominiums

Condo building · 1035 Southdown Road
Stonebrook Condominiums is an 18-storey condo with 226 suites, built in 2010 by United Lands Corporation. Right now 10 for sale and 4 for rent are on the market here.
- 18storeys
- 226suites
- $683/sq ft
- 2010built
No similar units for rent in Stonebrook Condominiums right now.
Around this home
Daily convenience, out of 100, from the distances below
Schools nearby
School rating, out of 10.
Helpful calculators
Your HOMEH agent

"I would see it this week."