

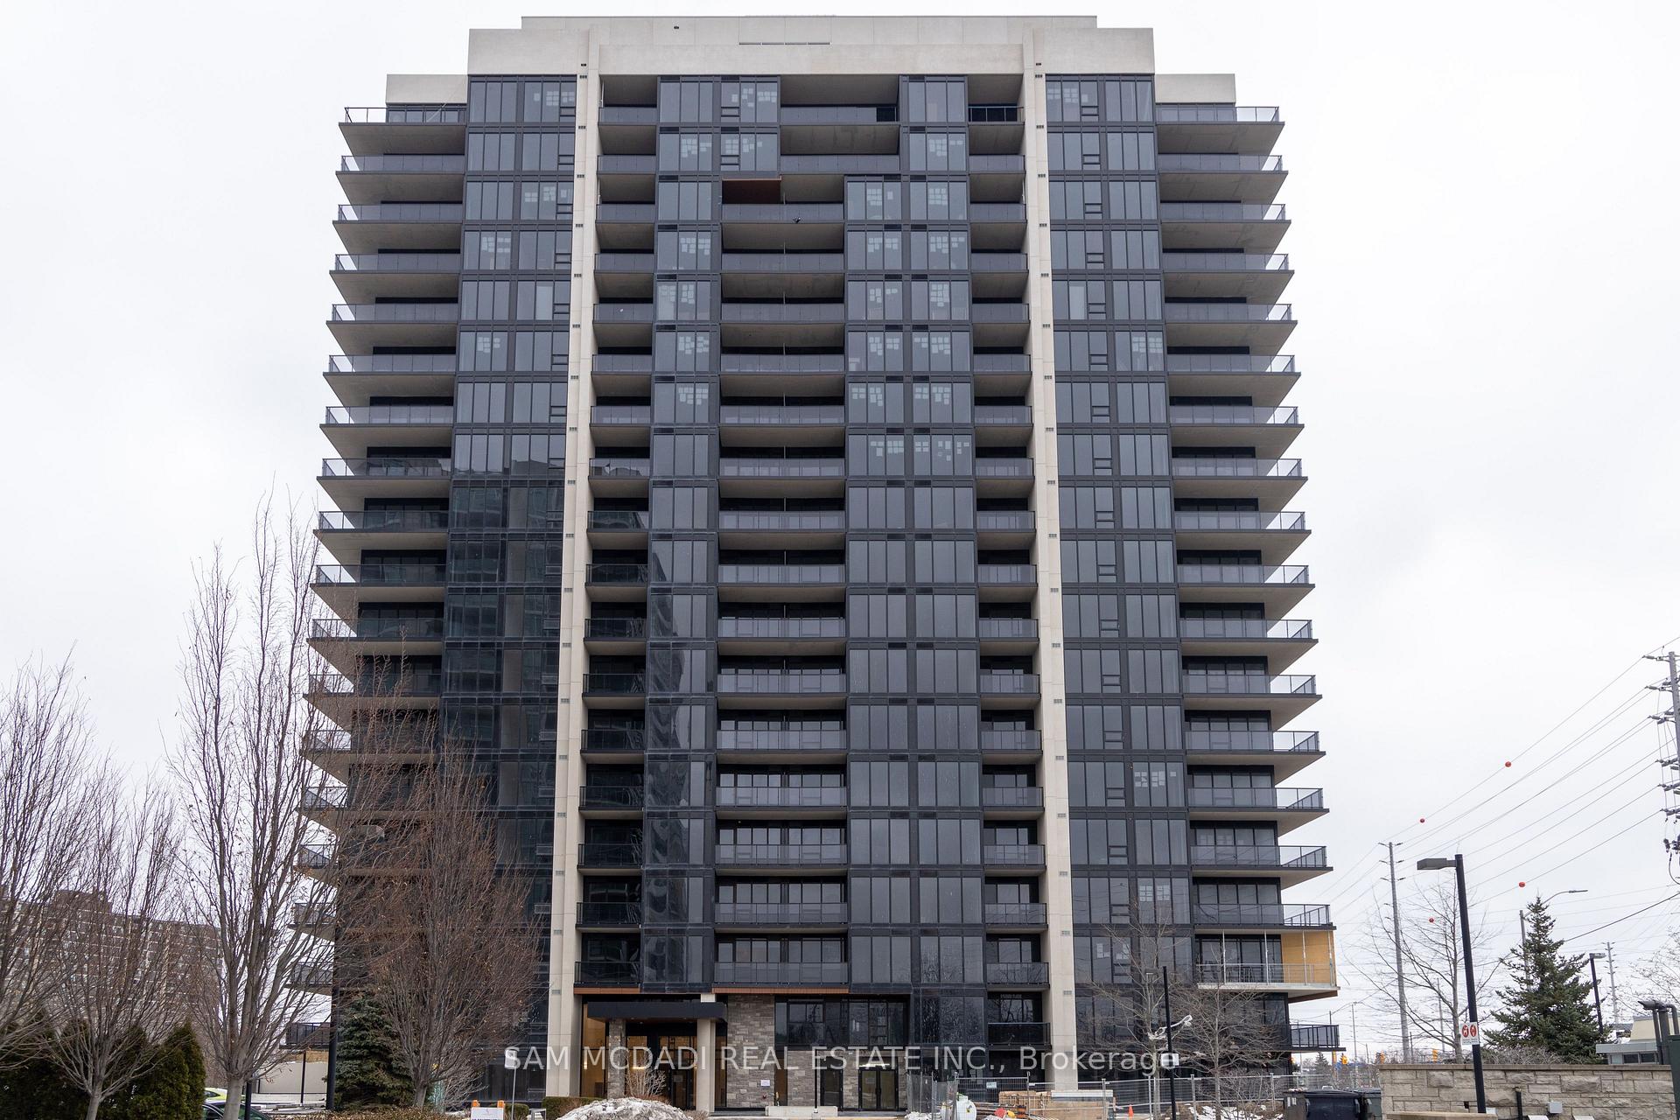
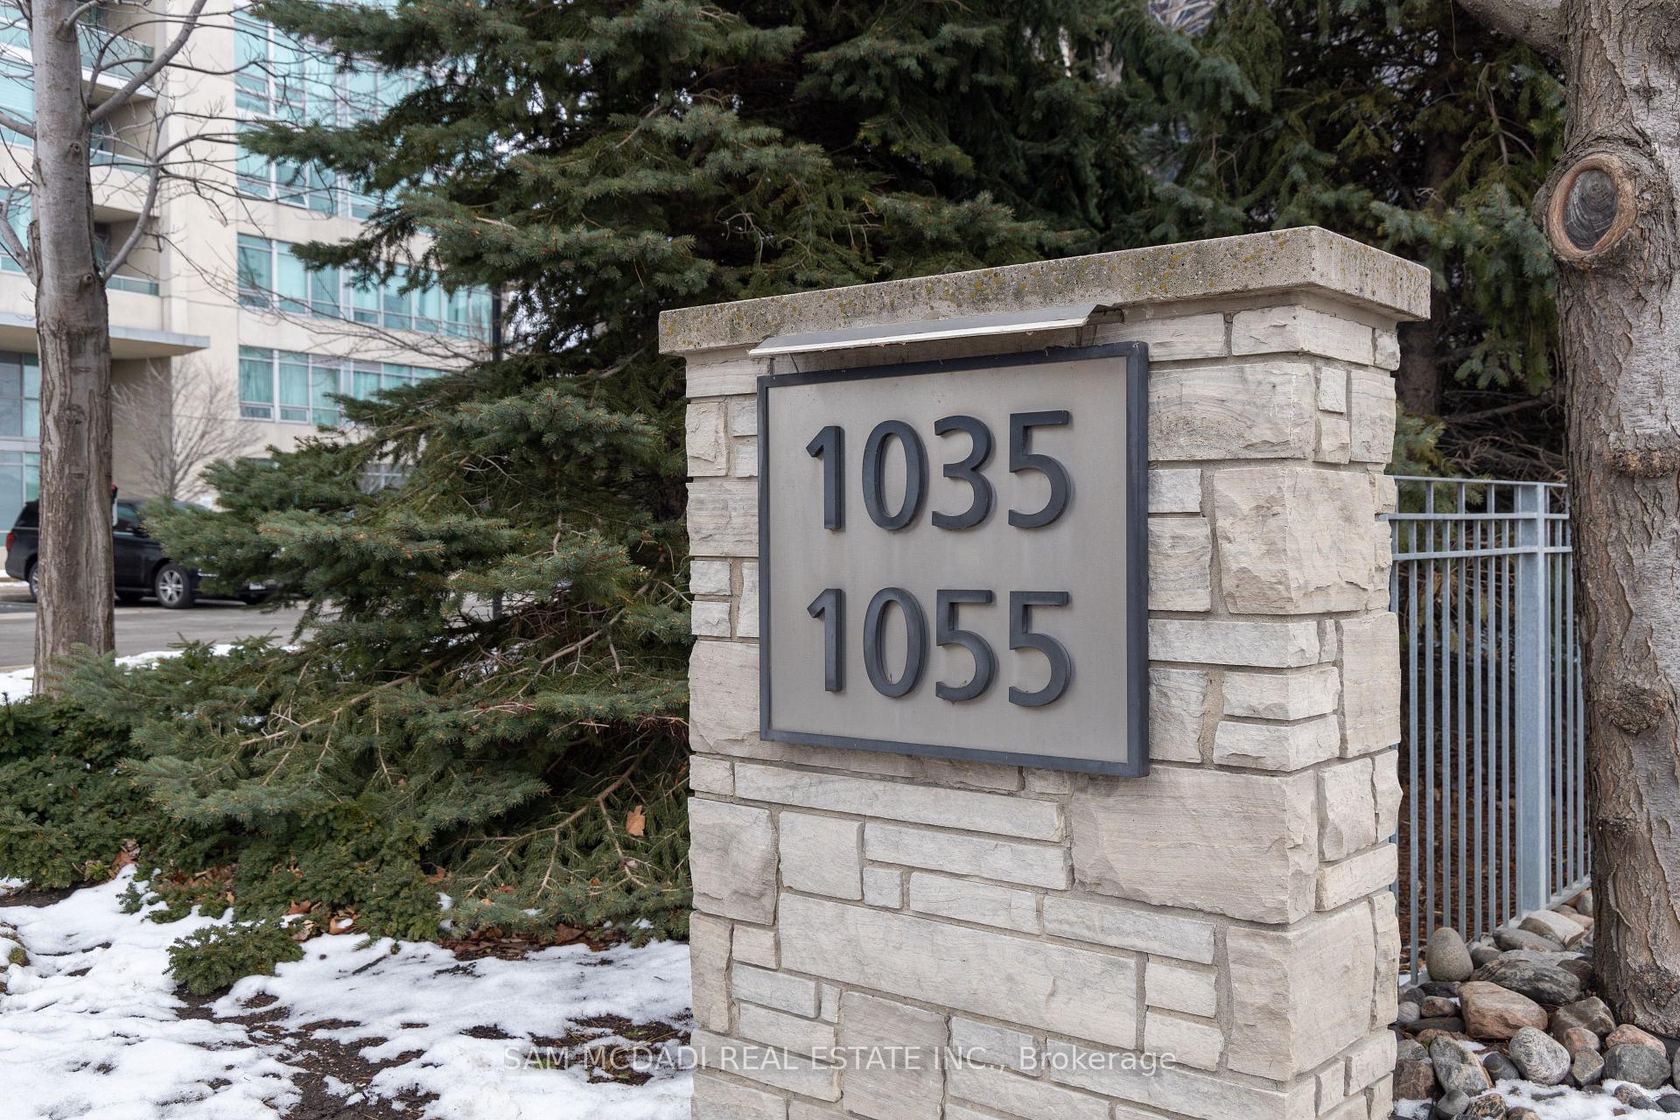
Unit 307, 1035 Southdown Road
Unit 307, 1035 Southdown Road
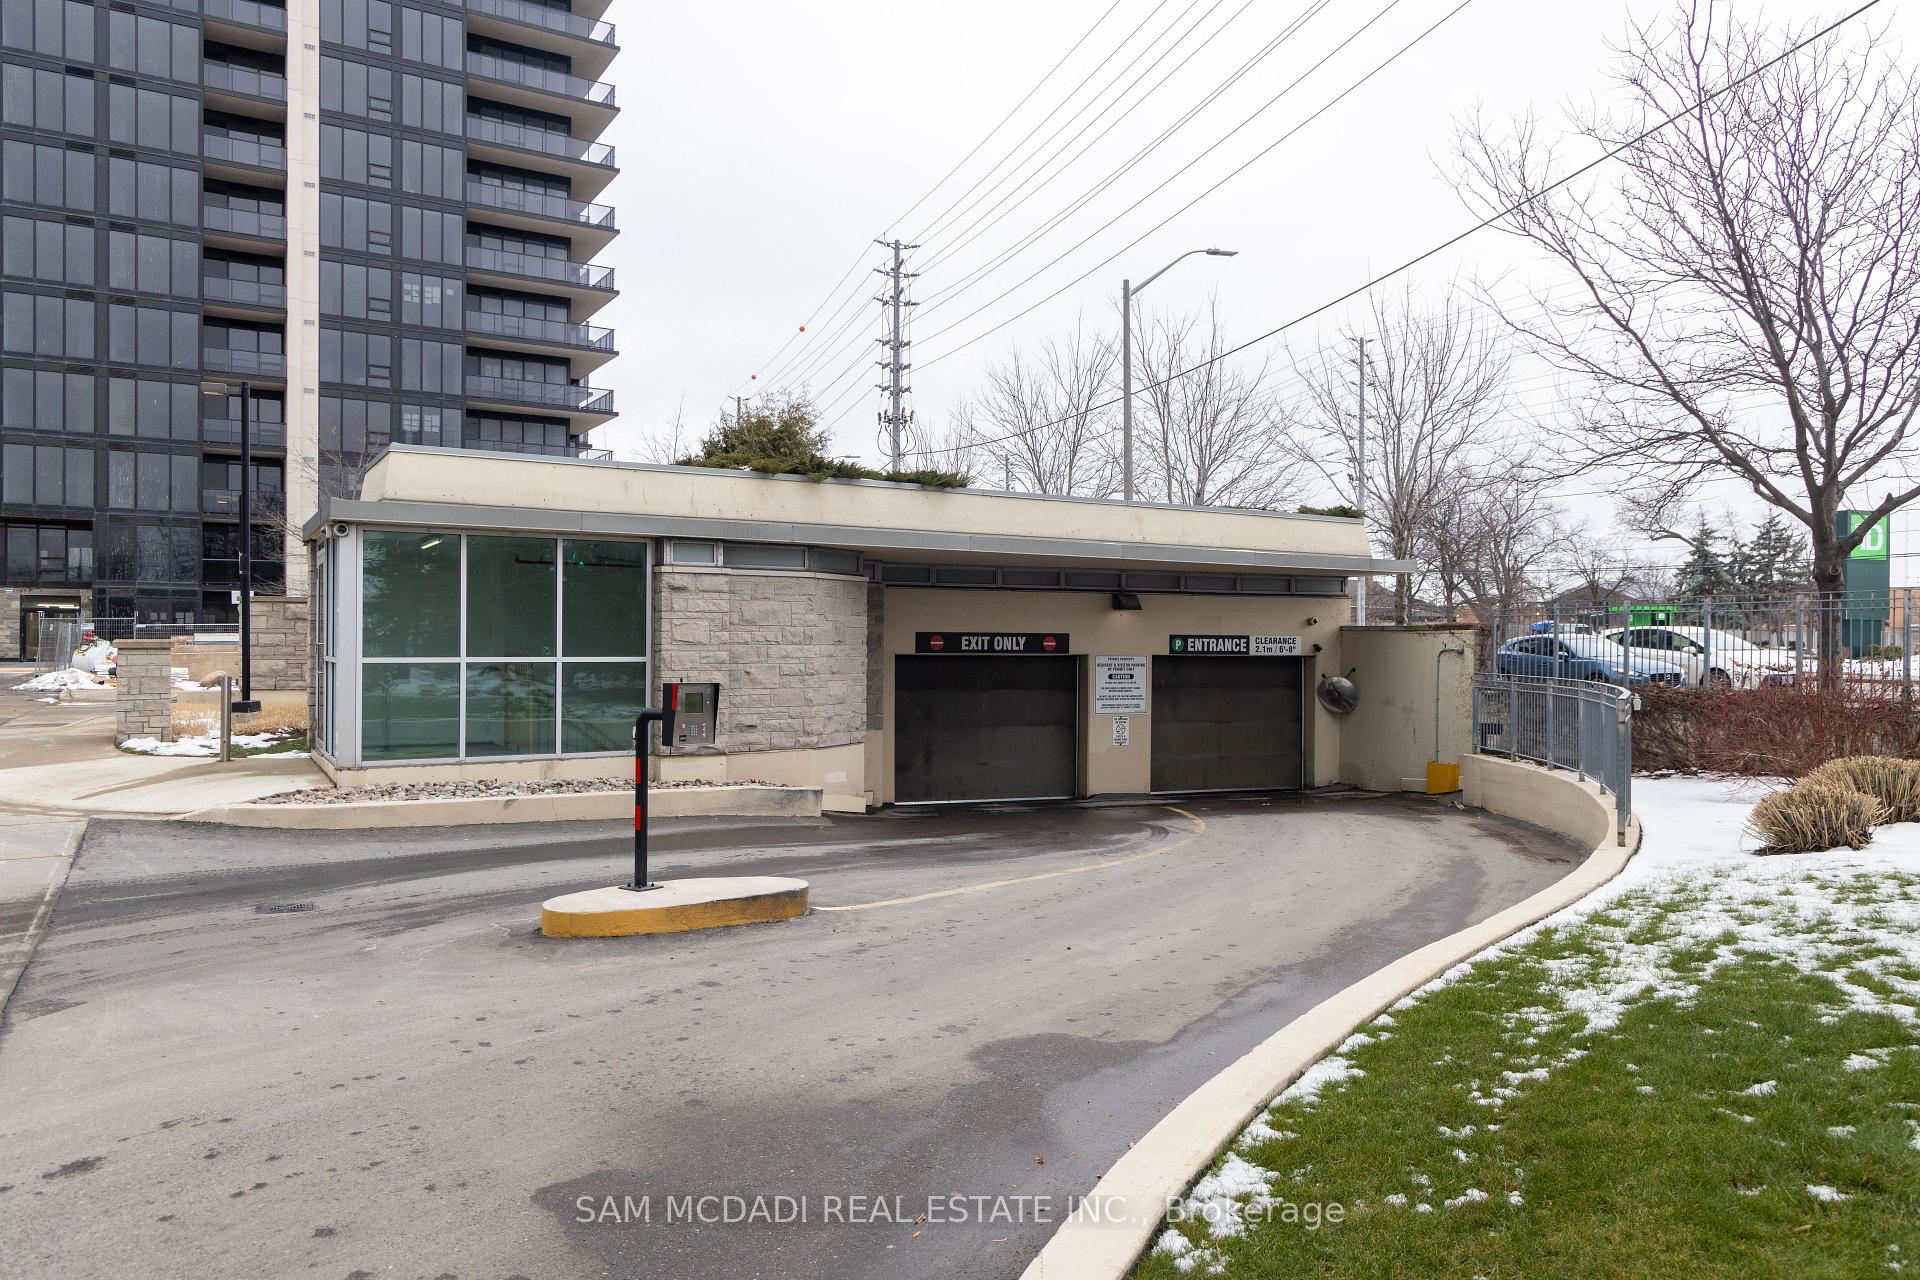 See all 37 photos
Property history
Facts and features
- ExposureSouth
- LaundryIn-suite
- LockerOwned
- BalconyOpen
- Central air
- Concierge
- Exercise room
The homeCondo Apartment, Apartment, New
- TypeCondo Apartment
- StyleApartment
- AgeNew
- Living space800–899 sq ft
- BasementNone
- ExposureSouth
- ViewPark/greenbelt
InsideIn-suite laundry, Carpet free, Concierge/security, carbon monoxide detectors, security system
- LaundryIn-suite laundry
- FeaturesCarpet free
- SecurityConcierge/security, carbon monoxide detectors, security system
- ElevatorYes
- Rooms above ground5
- Bedrooms1 + 1 in the basement
- Bathrooms1
- Kitchens1
- Family roomYes
OutsideConcrete, Open
- ExteriorConcrete
- BalconyOpen
Parking and locker1 Parking, Underground, Parking type Owned
- Spaces1 Parking
- GarageUnderground
- Parking typeOwned
- LockerOwned
BuildingStonebrook Condominiums, Storeys 18, Units 226
- NameStonebrook Condominiums
- Storeys18
- Units226
- Registered2010
- Condo corporation0
- AmenitiesBike storage, car wash, concierge, exercise room, game room, guest suites
- PetsNot allowed
Heating, water and powerForced air, gas, Central air
- HeatingForced air, gas
- CoolingCentral air
Rent and termsRent $2,500 a month, Entire property, Unfurnished
- Rent$2,500 a month
- Space for rentEntire property
- FurnishedUnfurnished
- Lease12 months
- Rent includesBuilding insurance, central air conditioning, common elements, heat, water, parking
- DepositRequired
- Credit checkRequired
- Employment letterRequired
- ReferencesRequired
IncludedUse of stainless steel fridge, stove, dishwasher & microwave. washer/dryer. window covering to be installed by landlord.
- IncludedUse of stainless steel fridge, stove, dishwasher & microwave. washer/dryer. window covering to be installed by landlord.
NearbyElectric car charger, public transit, park
- Close toElectric car charger, public transit, park
Listing detailsW11930264, Rented, Jan 18, 2025
- MLS® numberW11930264
- StatusRented
- Listed onJan 18, 2025
- Days on market4
- UpdatedJan 22, 2025
- PossessionFlexible
- Occupied byVacant
- Listing brokerageSAM MCDADI REAL ESTATE INC.
About this home
Unit 307, 1035 Southdown Road, Mississauga (Clarkson), ON L5J 0A2
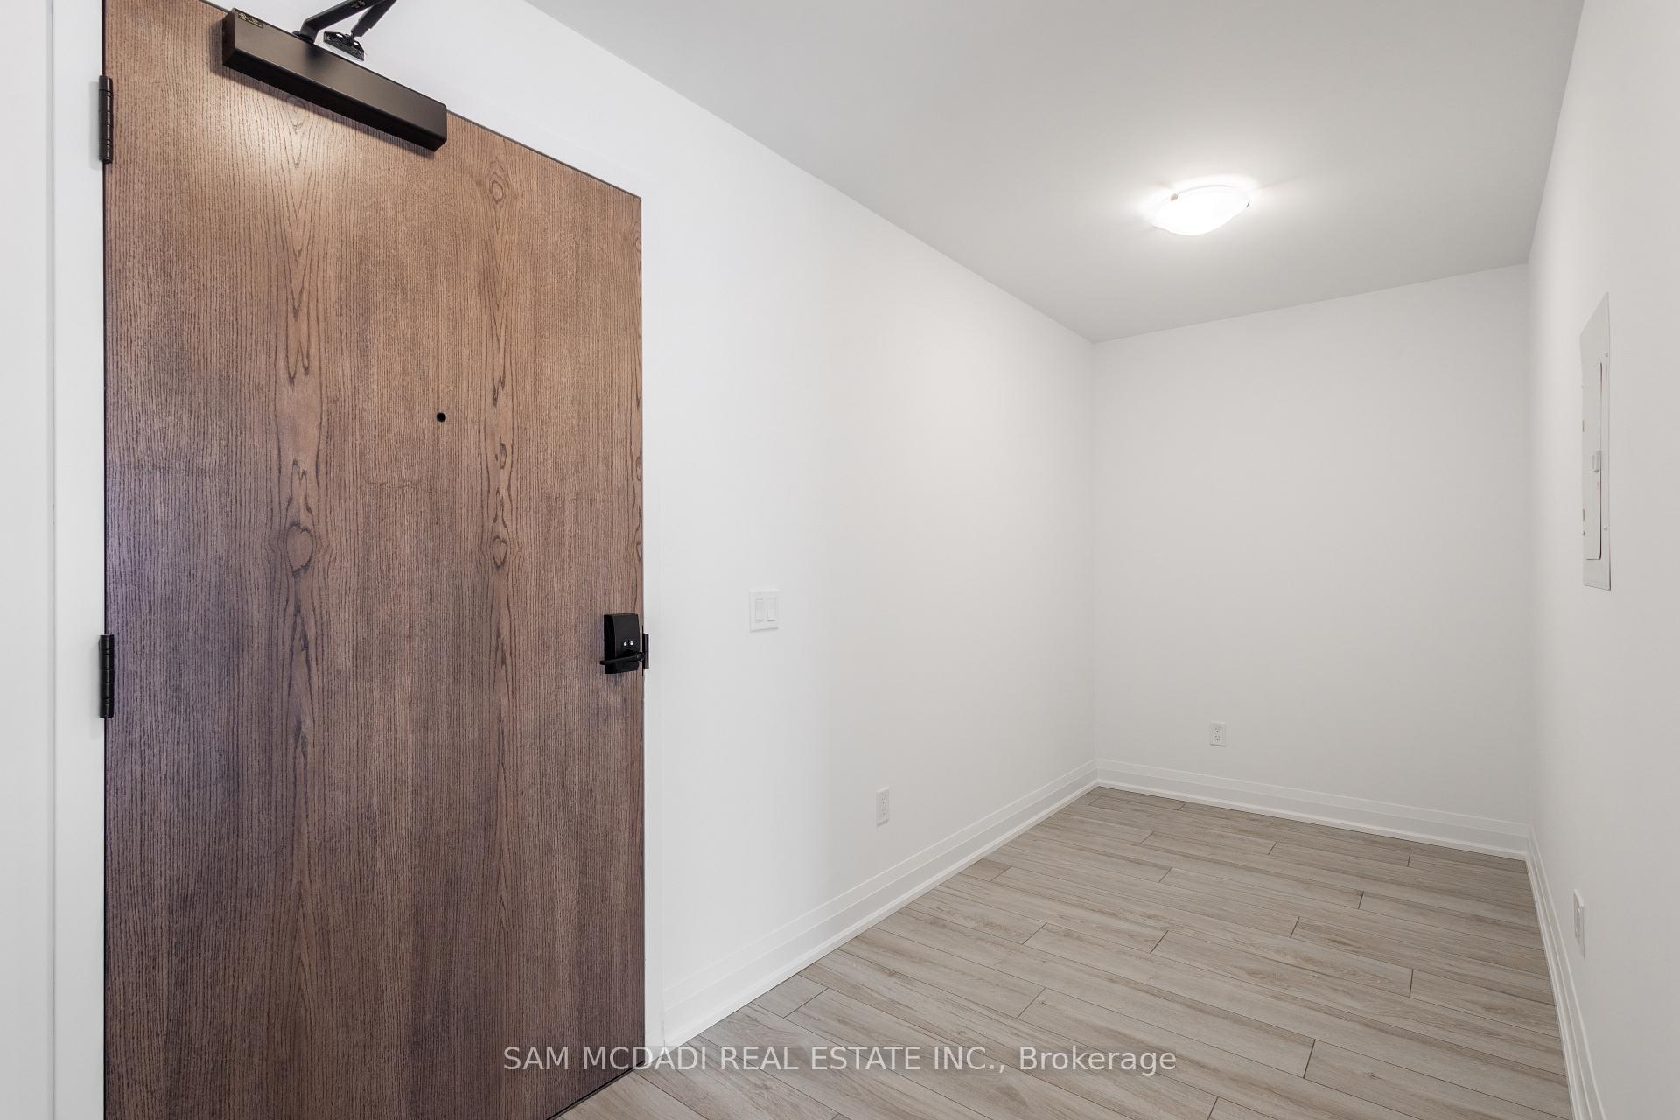
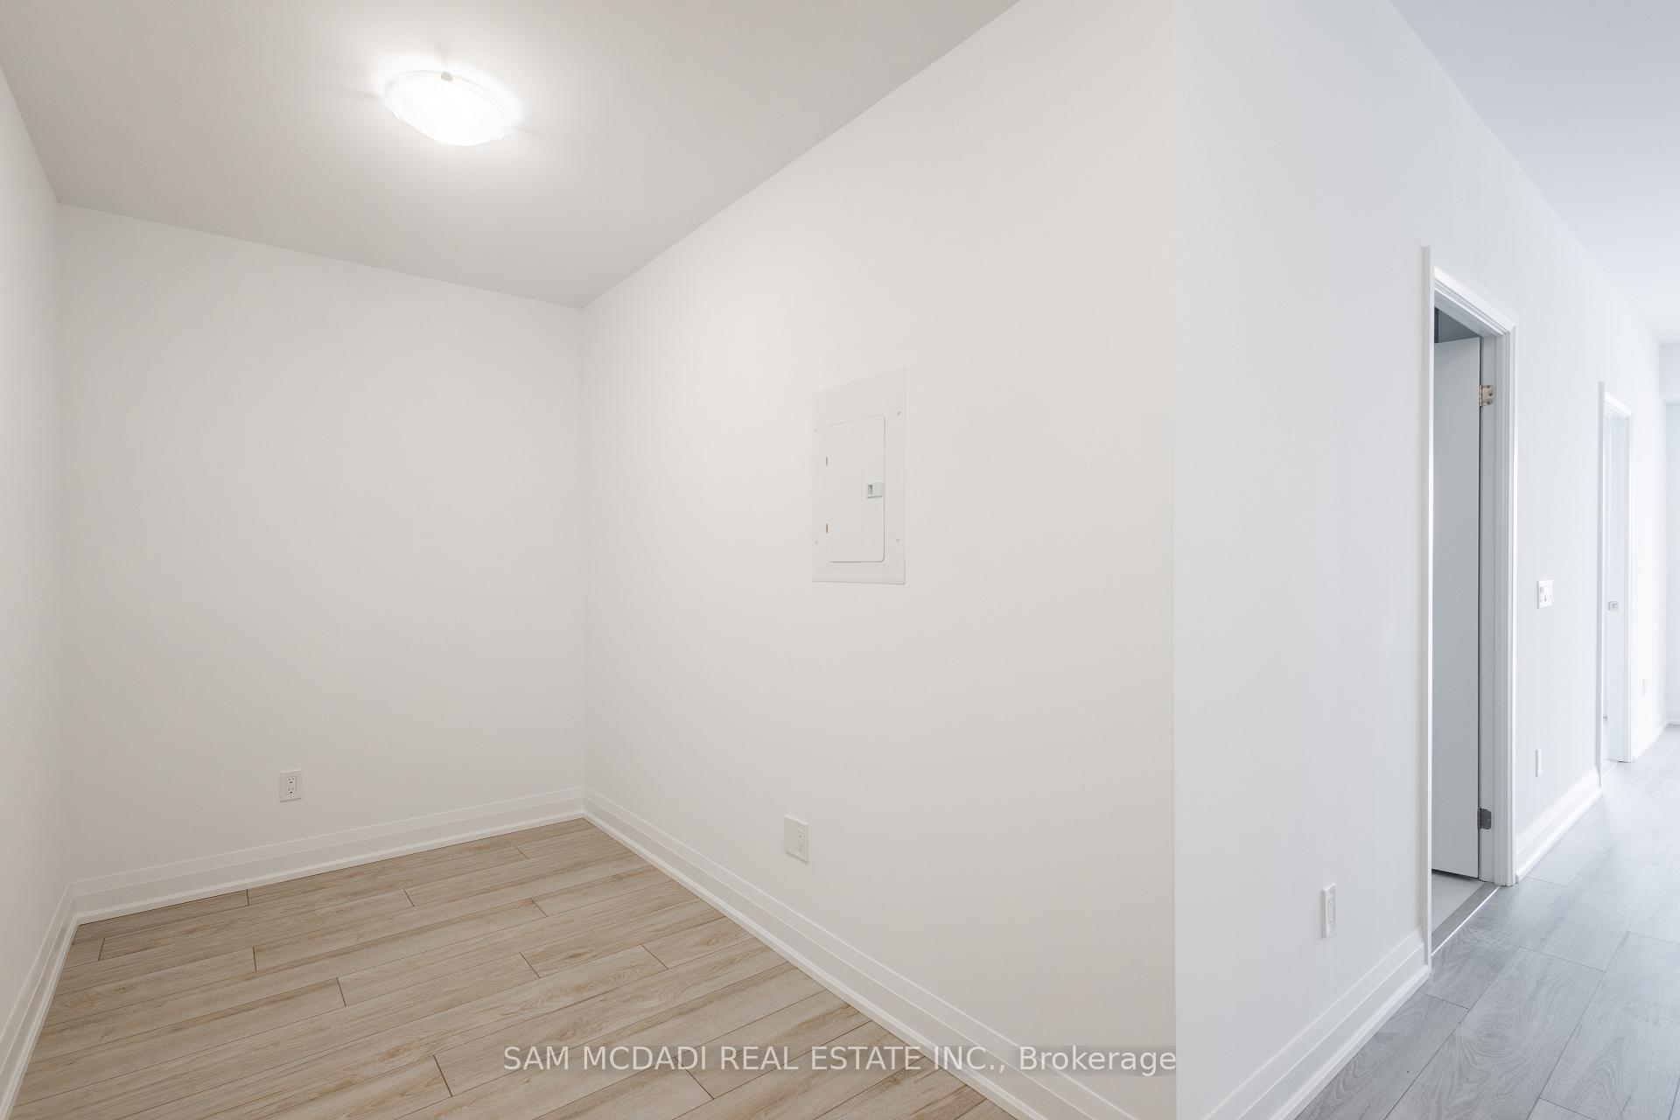
S2 Stonebrook Residences at Lakeshore & Southdown is located in the heart of Clarkson Village, steps away from Clarkson Go Station & minutes to Port Credit! This brand-new, never-lived-in condo offers a spacious open-concept layout with 1 bedroom + den, 1 bathroom, and over 800 square feet of modern living space. Included are 1 parking space with EV charger rough-in and 1 locker. Enjoy a large open balcony and floor-to-ceiling windows with stunning south-facing views of the Sheridan Creek ravine and parkette. The suite features 9-foot ceilings and thousands of dollars in upgrades, including: EV car charger rough-in, kitchen island circuit, microwave with trim kit, upgraded waterproof laminate flooring throughout, 36 upper cabinets in the kitchen with elegant silver-white quartz counters, frameless glass shower with 12x24 calacatta porcelain tiles, upgraded trim and baseboards. Other highlights include a large island with a breakfast bar, a spacious primary bedroom with two closets and a 4-piece ensuite, and a versatile den that can function as a second bedroom, home office, or flex space. Building Amenities: 24-hour concierge, fitness centre with an indoor pool, whirlpool, sauna, and a landscaped terrace, yoga area, rooftop multipurpose room with bar, kitchen, and dining area, plus walkout terrace for entertaining, rooftop barbecue and dining areas, two furnished guest suites, bicycle storage, pet spa, lounge/library, billiard room, hobby and workshop room & car wash area. Located steps from Clarkson GO Station and minutes to Port Credit, this home is surrounded by fantastic local amenities. Explore the trendy shops, gourmet dining options, and waterfront parks of Clarkson Village and Port Credit. Enjoy scenic trails along the shores of Lake Ontario and the tranquility of Rattray Marsh. Don't miss this opportunity to experience luxury, convenience, and modern elegance in one of Clarkson Villages most sought-after locations.
Ask about this home
A HOMEH agent will answer your questions about this home.
Know more about Stonebrook Condominiums

Condo building · 1035 Southdown Road
Stonebrook Condominiums is an 18-storey condo with 226 suites, built in 2010 by United Lands Corporation. Right now 10 for sale and 4 for rent are on the market here.
- 18storeys
- 226suites
- $683/sq ft
- 2010built
No similar units for rent in Stonebrook Condominiums right now.
Around this home
Daily convenience, out of 100, from the distances below
Schools nearby
School rating, out of 10.
Helpful calculators
Your HOMEH agent

"I would see it this week."