

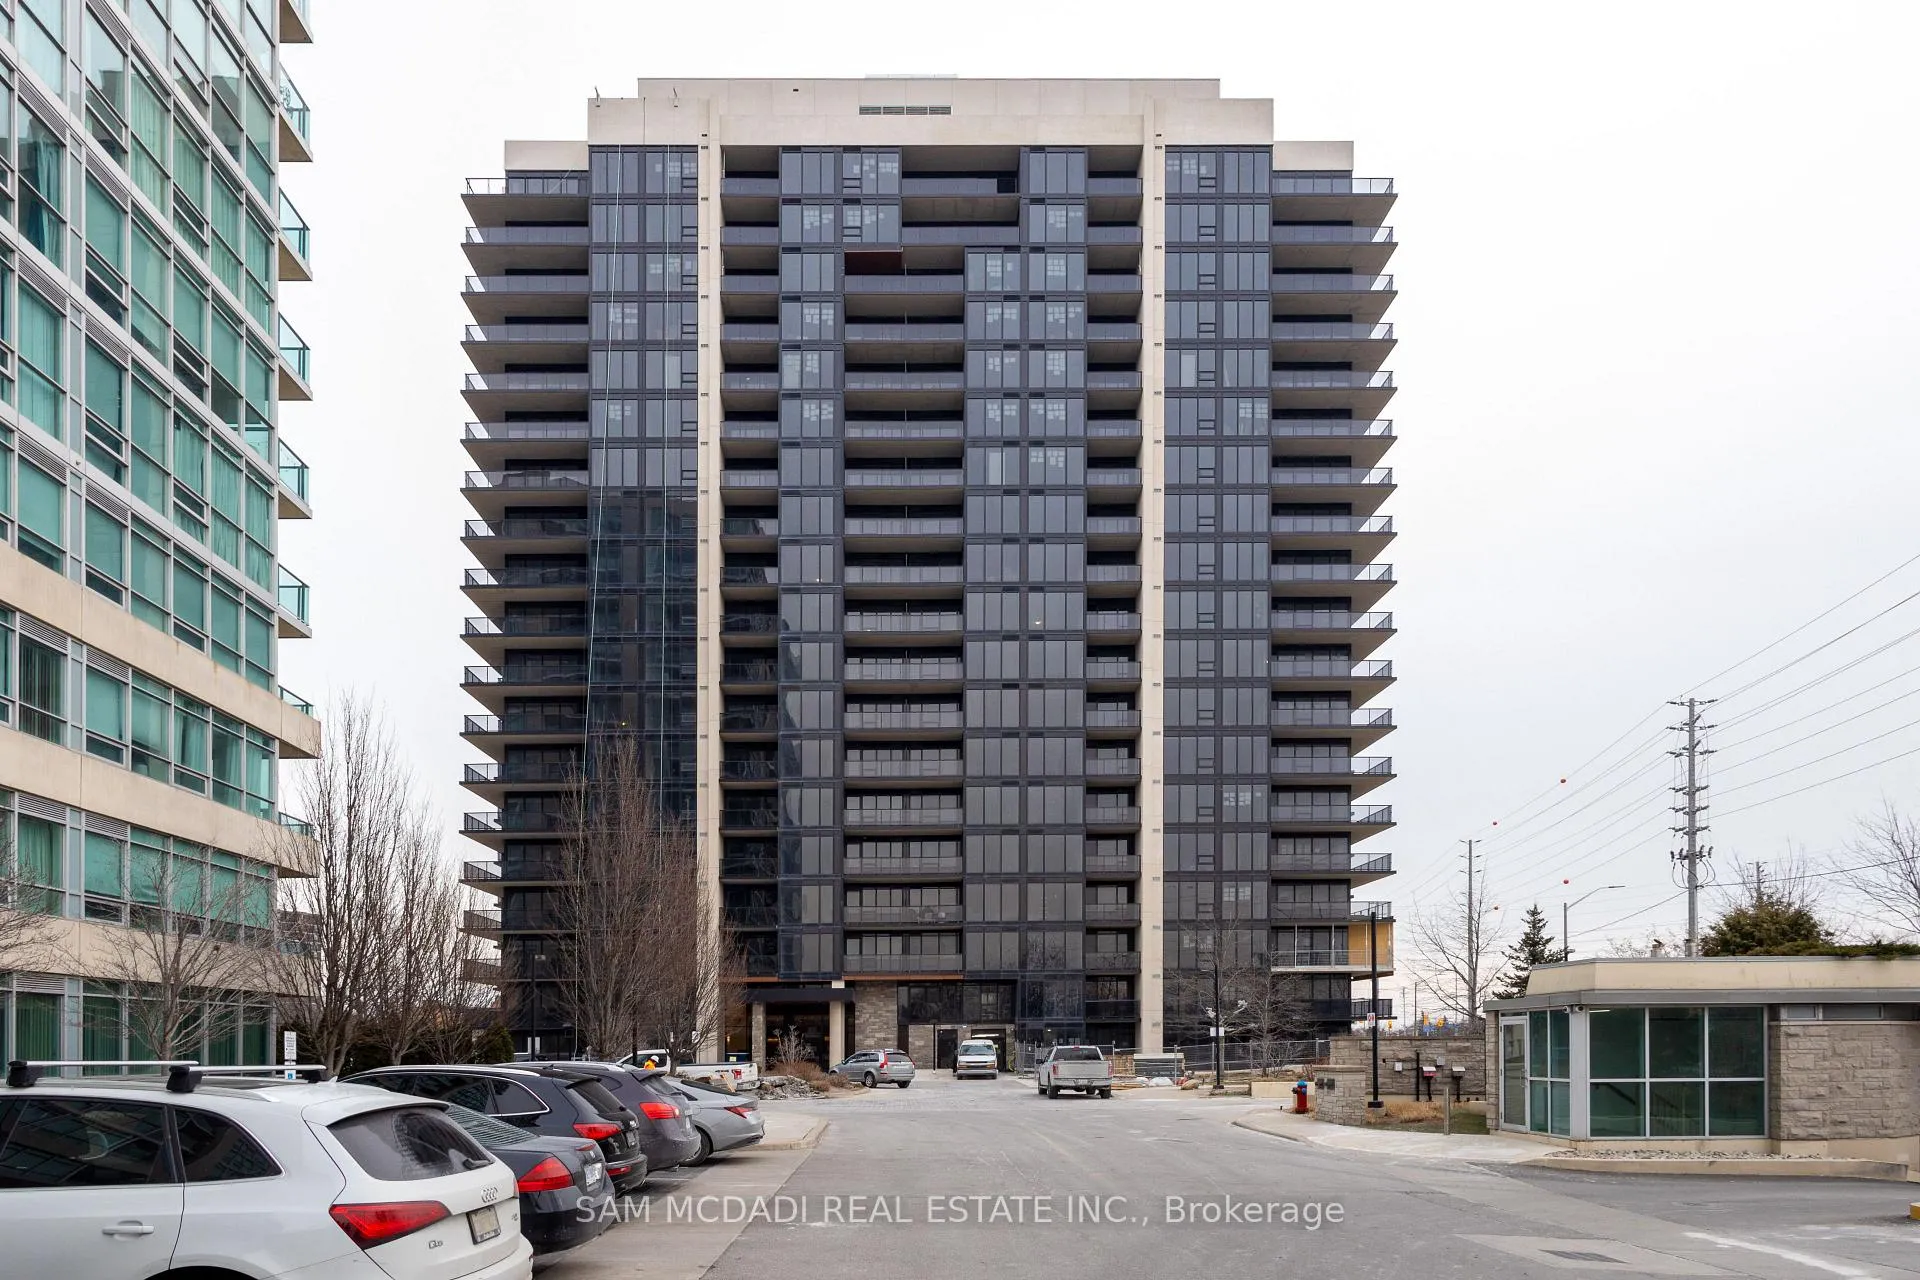
Unit 405, 1035 Southdown Road
Unit 405, 1035 Southdown Road
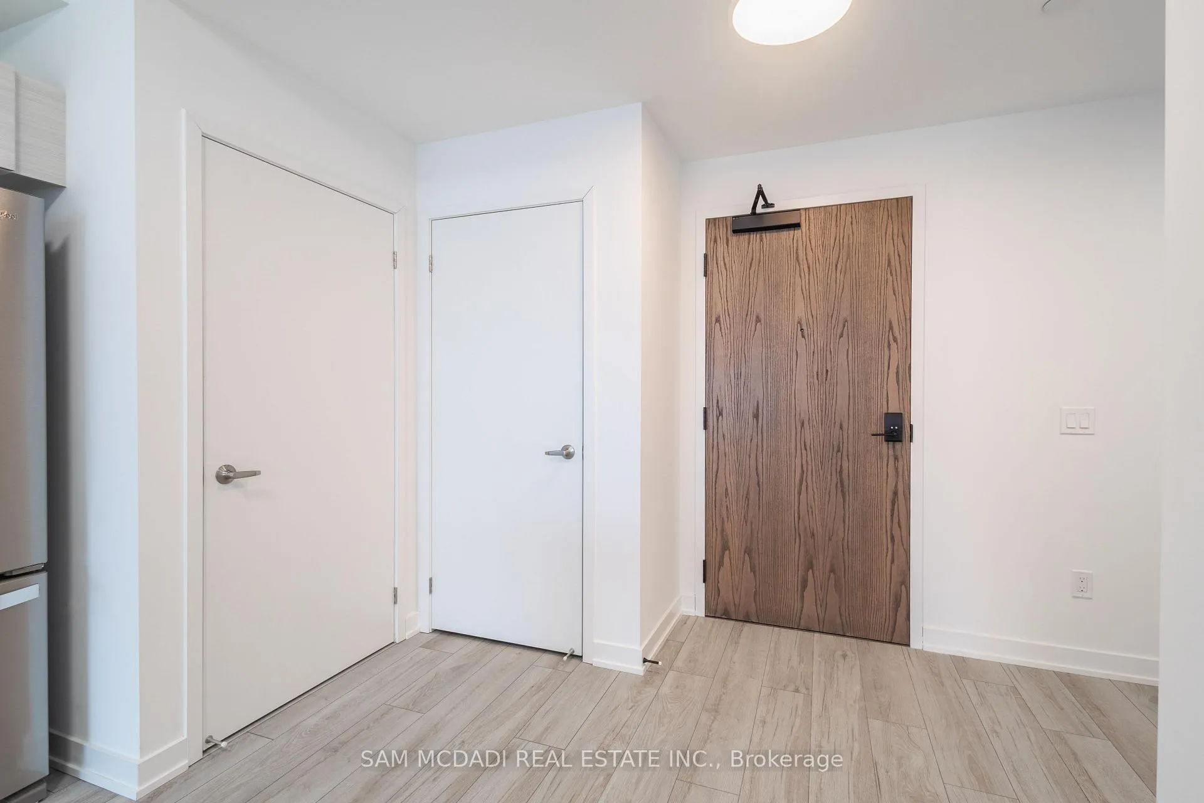
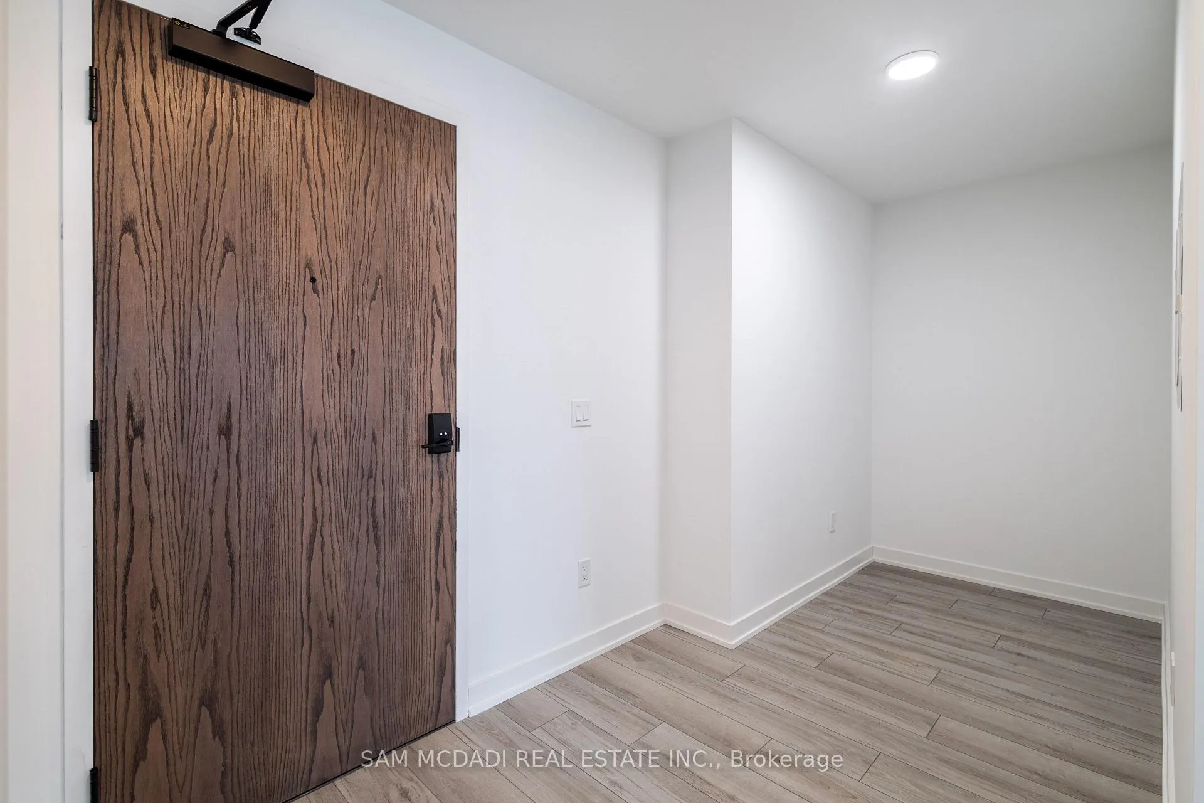
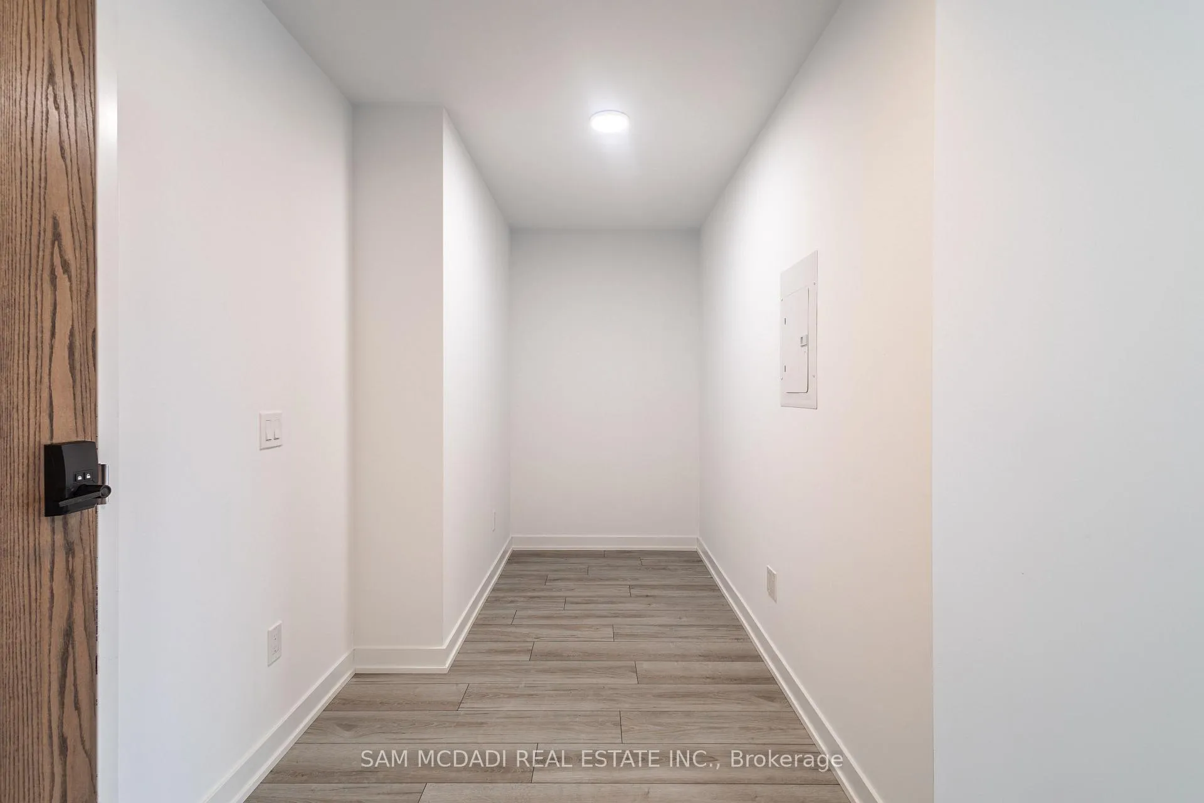
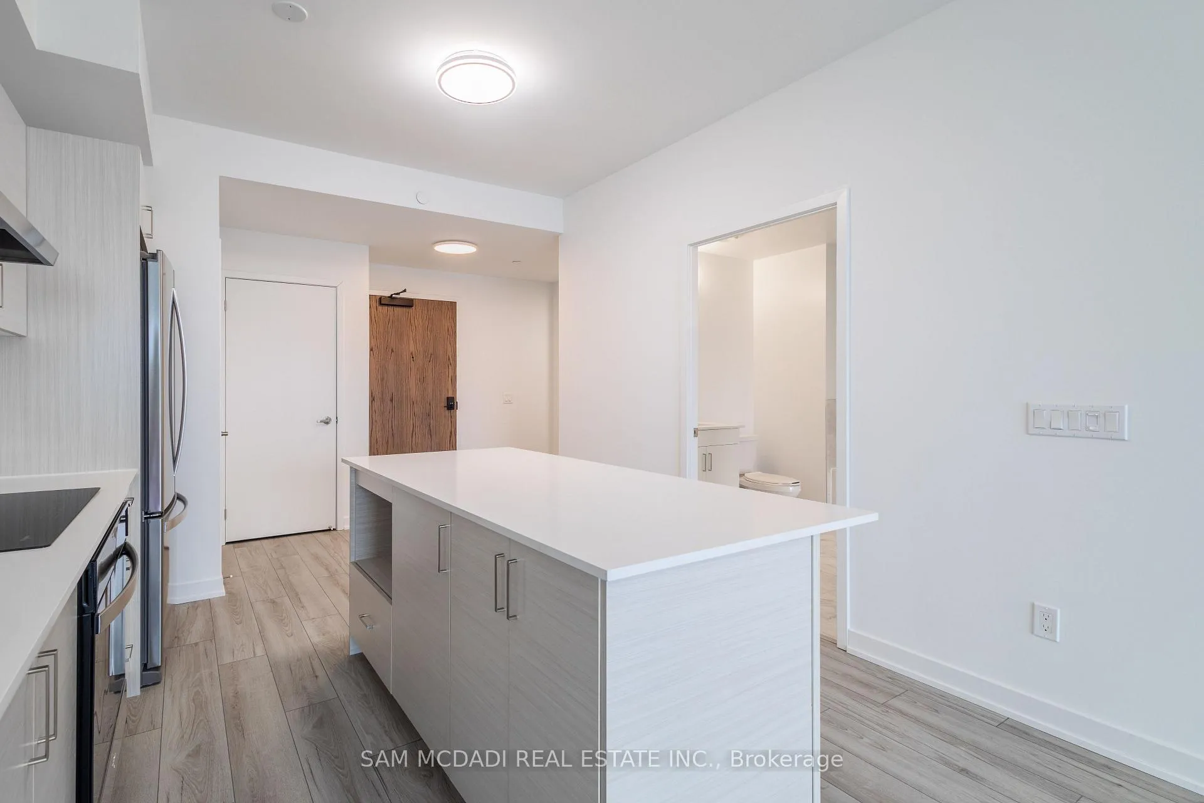 See all 24 photos
Property history
Facts and features
- ExposureSouth
- LaundryEnsuite
- LockerOwned
- BalconyOpen
- Central air
- Concierge
- Party room/meeting room
- Rooftop deck/garden
- Exercise room
The homeCondo Apartment, Apartment, New
- Type: Condo Apartment
- Style: Apartment
- Age: New
- Living space: 800–899 sq ft
- Basement: None
- Exposure: South
InsideVinyl, Window floor to ceiling, Ensuite, main level, Other
- Flooring: Vinyl, Window floor to ceiling
- Laundry: Ensuite, main level
- Features: Other
- Security: Carbon monoxide detectors
- Rooms above ground: 4
- Rooms in the basement: 1
- Bedrooms: 1 + 1 in the basement
- Bathrooms: 1
- Kitchens: 1
OutsideConcrete, Open
- Exterior: Concrete
- Balcony: Open
Parking and locker1 Parking, Underground, Parking type Owned
- Spaces: 1 Parking
- Garage: Underground
- Parking type: Owned
- Driveway: Underground
- Locker: Owned
BuildingStonebrook Condominiums, Storeys 18, Units 226
- Name: Stonebrook Condominiums
- Storeys: 18
- Units: 226
- Registered: 2010
- Condo corporation: 0
- Amenities: Concierge, party room/meeting room, rooftop deck/garden, sauna, visitor parking, exercise room
- Pets: Allowed
Heating, water and powerForced air, gas, Central air
- Heating: Forced air, gas
- Cooling: Central air
Rent and termsRent $2,750 a month, Entire property, Unfurnished
- Rent: $2,750 a month
- Space for rent: Entire property
- Furnished: Unfurnished
- Lease: 12 months
- Paid: Monthly
- Rent includes: Heat, parking, high speed internet, water
- Deposit: Required
- Credit check: Required
- Employment letter: Required
- Rental application: Required
- References: Required
IncludedAll existing electrical light fixtures, kitchen appliances, washer and dryer.
- Included: All existing electrical light fixtures, kitchen appliances, washer and dryer.
NearbyPark, public transit, river/stream, school, rec./commun.centre, electric car charger
- Close to: Park, public transit, river/stream, school, rec./commun.centre, electric car charger
Listing detailsW11920951, Rented, Jan 13, 2025
- MLS® number: W11920951
- Status: Rented
- Listed on: Jan 13, 2025
- Days on market: 30
- Updated: Feb 12, 2025
- Possession: Immediately
- Occupied by: Vacant
- Listing brokerage: SAM MCDADI REAL ESTATE INC.
About this home
Unit 405, 1035 Southdown Road, Mississauga (Clarkson), ON L5J 0A2
Call this brand new never lived-in unit home! Situated in sought-after Clarkson Village, this south facing unit offers an open concept layout outfitted with floor to ceiling windows and gorgeous faux hardwood floors throughout. The modern kitchen is designed with full size stainless steel appliances, a generous centre island, and ample cabinetry space for all of your culinary essentials. With entertainment at the forefront, the open concept design allows guests to seamlessly blend from the kitchen into the living room, and out to the covered balcony with lovely views. Step into your primary bedroom offering a semi- 4pc ensuite and 2 walk-in closets. For those that work from home or require a home office, the generously sized den provides the perfect space to create this. Lovely interior features include soft closing cabinets in the kitchen, quartz countertops, subway tile backsplash, a walk-in laundry room with stacked washer and dryer, and ample sunlight that beams through the oversize windows. While the interior is absolutely remarkable, being centrally located to all desirable amenities makes this location even more appealing - positioned directly across the Clarkson Go Station, commuting to and from DT Toronto is done with utter ease. Also conveniently located across Canadian Tire, Metro grocery store, Starbucks, and a 5 minute drive to Port Credit's trendy shops, cafes, and restaurants! For those that love to be outdoors, head down to Jack Darling Memorial Park and other waterfront trails just a few short minutes away. Don't delay on making this "home sweet home". **EXTRAS** Wifi, heat & water included in rent. Tenant shall be responsible for hydro. Unit also comes equipped w/ a rough-in for electric car charger should Tenant wish to add at their cost.
Ask about this home
A HOMEH agent will answer your questions about this home.
Know more about Stonebrook Condominiums

Condo building · 1035 Southdown Road
Stonebrook Condominiums is an 18-storey condo with 226 suites, built in 2010 by United Lands Corporation. Right now 10 for sale and 4 for rent are on the market here.
- 18storeys
- 226suites
- $683/sq ft
- 2010built
No similar units for rent in Stonebrook Condominiums right now.
Around this home
Daily convenience, out of 100, from the distances below
Schools nearby
School rating, out of 10.
Helpful calculators
Your HOMEH agent

"I would see it this week."