

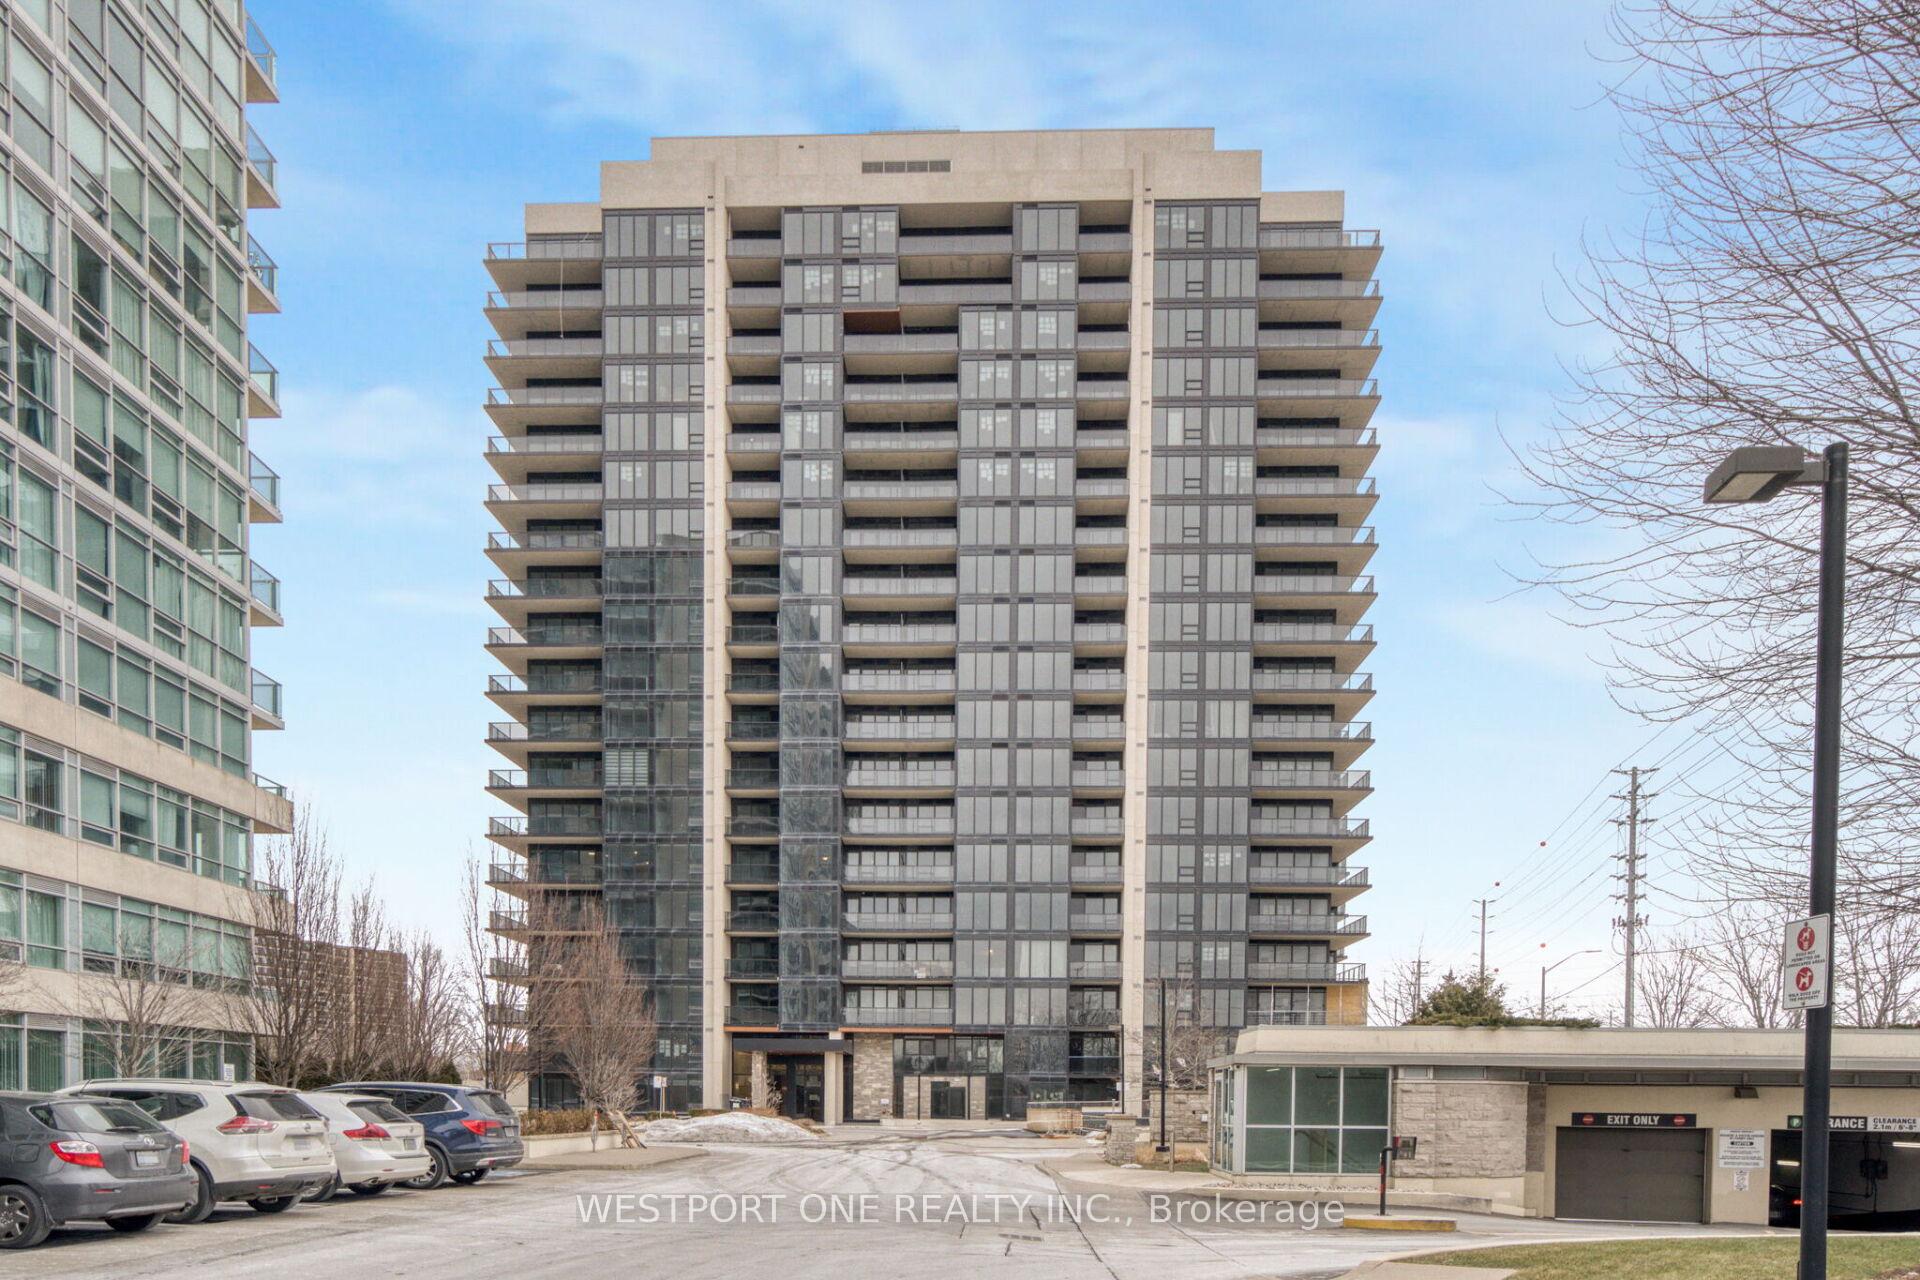
Unit 803, 1035 Southdown Road
Unit 803, 1035 Southdown Road
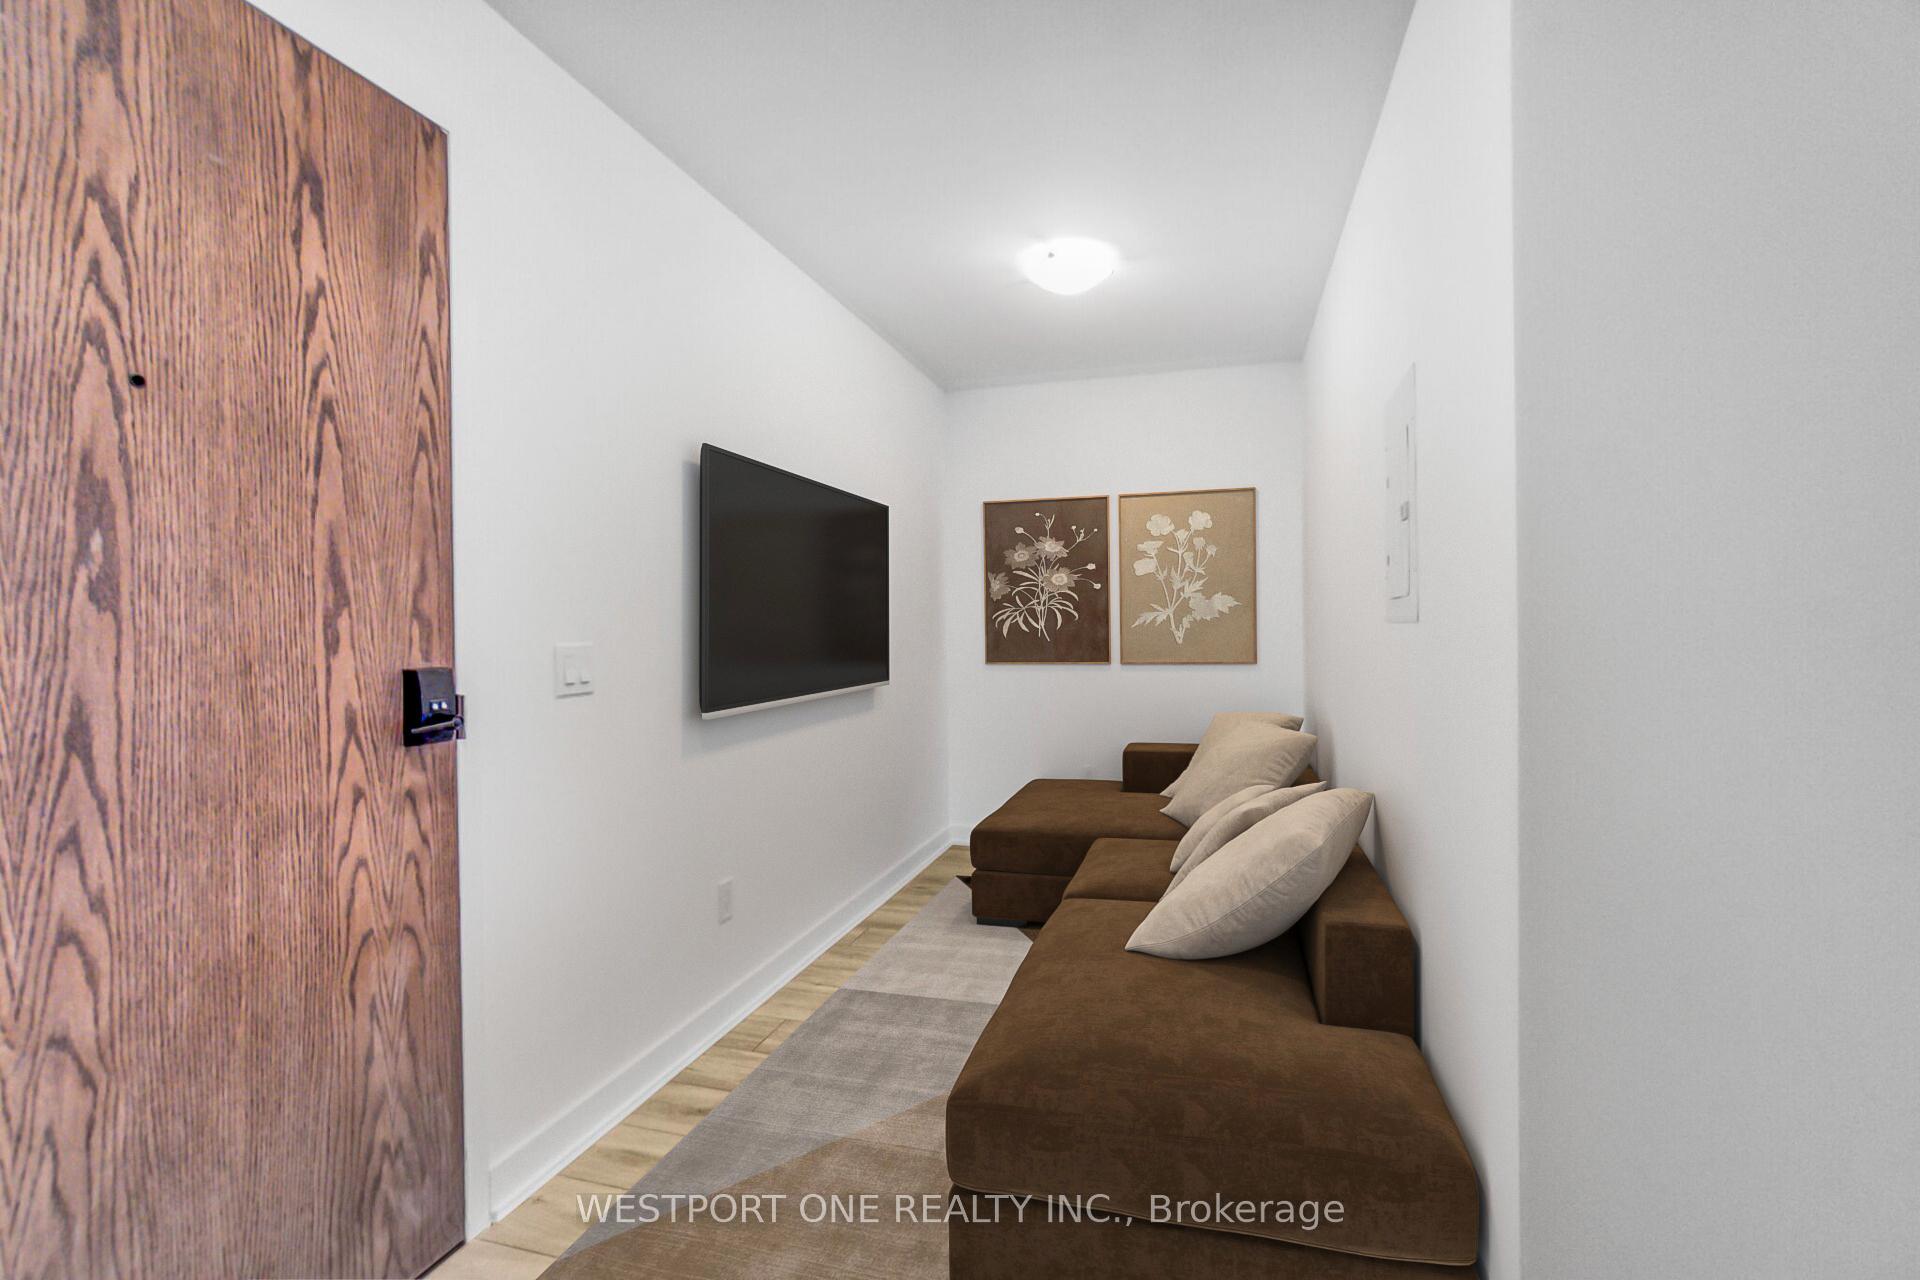 See all 26 photos
Property history
Facts and features
- ExposureEast
- LaundryIn-suite
- LockerOwned
- BalconyOpen
- Central air
- Concierge
- Gym
- Indoor pool
- Rooftop deck/garden
The homeCondo Apartment, Apartment, New
- Type: Condo Apartment
- Style: Apartment
- Age: New
- Living space: 700–799 sq ft
- Basement: None
- Exposure: East
InsideWindow floor to ceiling, In-suite laundry, main level, Carpet free, countertop range, guest accommodations
- Flooring: Window floor to ceiling
- Laundry: In-suite laundry, main level
- Features: Carpet free, countertop range, guest accommodations
- Security: Carbon monoxide detectors, concierge/security, security system
- Elevator: Yes
- Rooms above ground: 5
- Bedrooms: 1 + 1 in the basement
- Bathrooms: 1
- Kitchens: 1
- Family room: Yes
OutsideOther, concrete, Open
- Exterior: Other, concrete
- Balcony: Open
Parking and locker1 Parking, Underground, Parking type Owned
- Spaces: 1 Parking
- Garage: Underground
- Parking type: Owned
- Driveway: Reserved/assigned, underground
- Locker: Owned
BuildingStonebrook Condominiums, Storeys 18, Units 226
- Name: Stonebrook Condominiums
- Storeys: 18
- Units: 226
- Registered: 2010
- Condo corporation: 0
- Amenities: Bike storage, concierge, guest suites, gym, indoor pool, rooftop deck/garden
- Pets: Allowed
Heating, water and powerForced air, gas, Central air
- Heating: Forced air, gas
- Cooling: Central air
Rent and termsRent $2,500 a month, Entire property, Unfurnished
- Rent: $2,500 a month
- Space for rent: Entire property
- Furnished: Unfurnished
- Lease: 12 months
- Paid: Monthly
- Rent includes: Building insurance
- Deposit: Required
- Credit check: Required
- Employment letter: Required
- Rental application: Required
- References: Required
NearbyClear view, lake/pond, public transit, river/stream, wooded/treed
- Close to: Clear view, lake/pond, public transit, river/stream, wooded/treed
Listing detailsW11956562, Rented, Feb 4, 2025
- MLS® number: W11956562
- Status: Rented
- Listed on: Feb 4, 2025
- Days on market: 29
- Updated: Mar 5, 2025
- Possession: 2025-02-05 / Immediate
- Occupied by: Vacant
- Listing brokerage: WESTPORT ONE REALTY INC.
About this home
Unit 803, 1035 Southdown Road, Mississauga (Clarkson), ON L5J 0A2
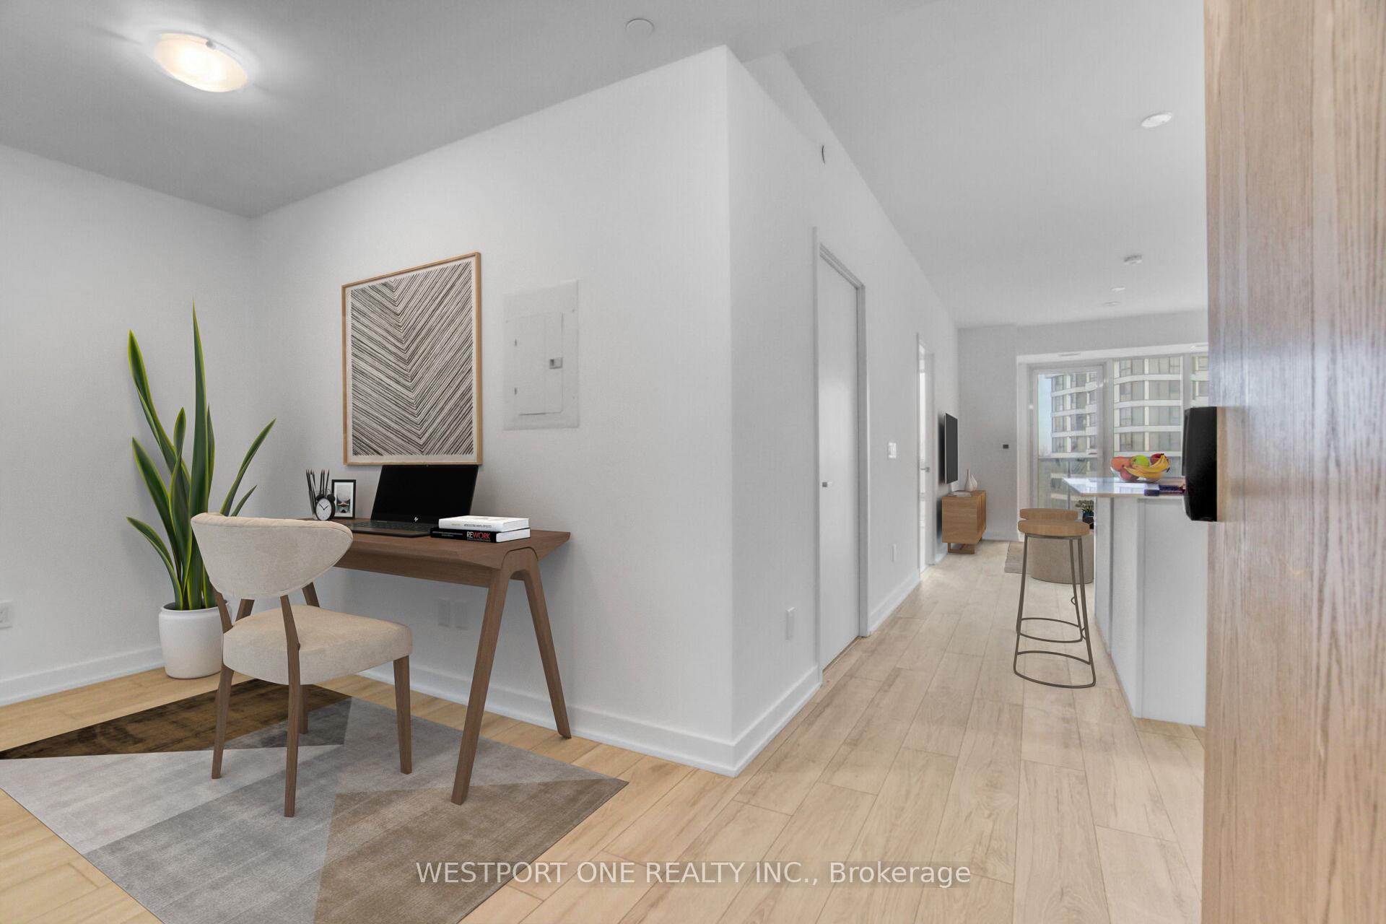
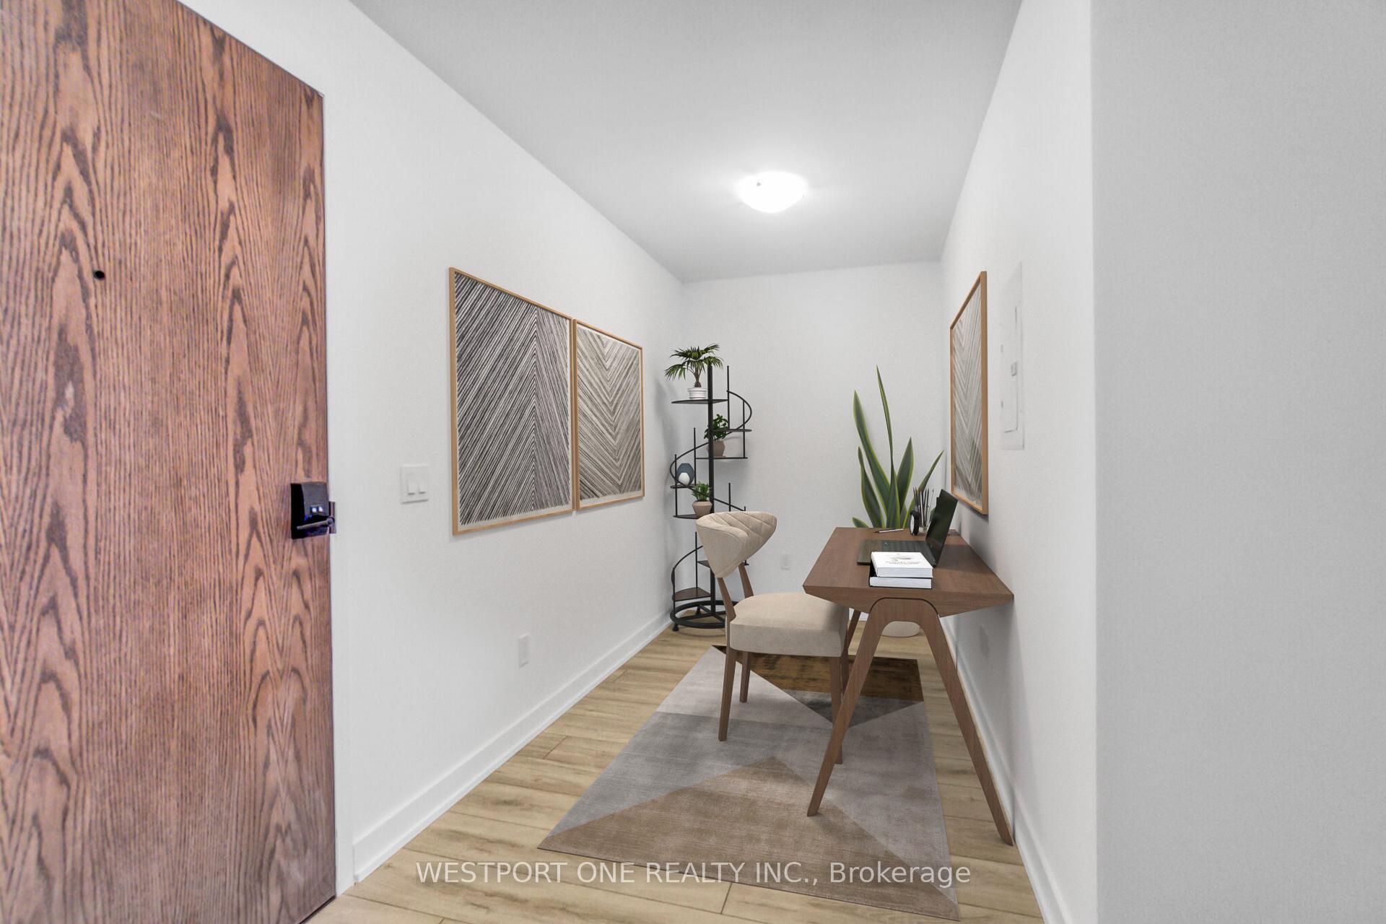
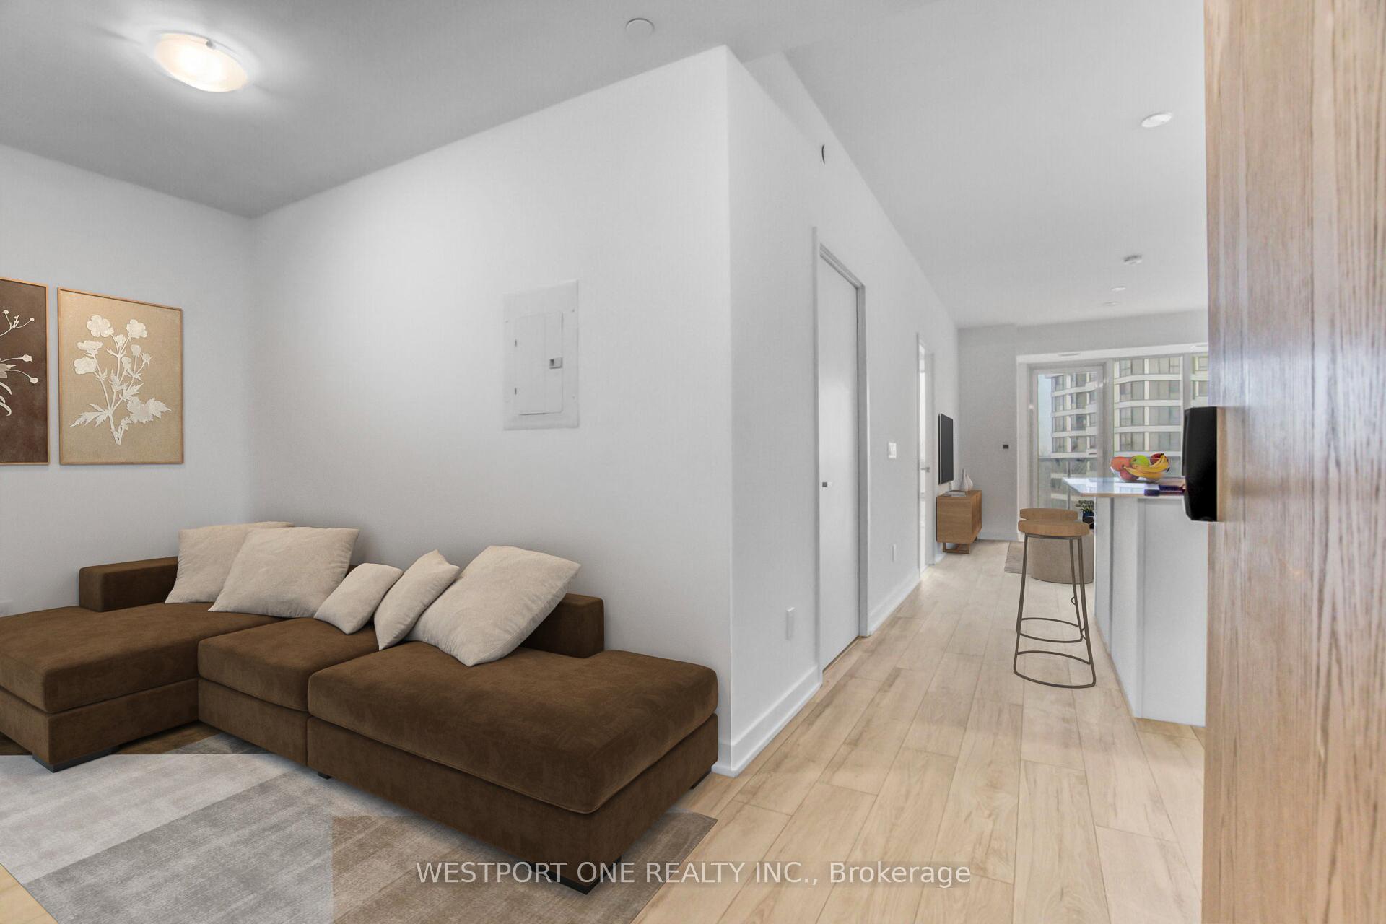
Welcome to S2 a brand-new, modern building nestled in the heart of Clarkson Village, offering a premium living experience in a prime location. Just steps from Clarkson GO Station and within walking distance to local shops, restaurants, and services, convenience is at your doorstep.This 1-bedroom + den suite boasts floor-to-ceiling windows, allowing natural light to flood the open-concept living space. Enjoy a large private balcony (109 sq ft) with serene east-facing views overlooking the ravine and creek, creating a peaceful retreat in the heart of the city. The suite offers a spacious 727 sq ft of living area, with a total of 836 sq ft when including the balcony.The bedroom is designed for comfort with two closets, and the ensuite bathroom features a 4-piece setup, including a separate shower and luxurious soaker tub. The kitchen is perfect for entertaining, with a large island and modern finishes.S2 is equipped with cutting-edge smart technology, including an online parcel delivery system and ample storage options. Residents also enjoy a variety of top-tier amenities, including an indoor pool, a fully-equipped fitness retreat with showers, lockers, and a sauna, as well as a multipurpose room, pet spa, guest suites, and 24-hour concierge service.The rooftop patio and lounge offer breathtaking views of the city and Lake Ontario. Sky Club dining and lounge, an outdoor terrace with BBQs, and ample patio seating make it the ideal spot to unwind with friends and family.Located at the corner of Lakeshore Rd and Southdown Rd, S2 offers easy access to major highways, including QEW, 403, 401, and 407. The building is just 20 minutes from Toronto Pearson Airport, Trillium Hospital, and Credit Valley Hospital. Its ideally positioned between Oakville and Port Credit, making it the perfect base for city commuters.This suite comes with window blinds, upgraded light fixtures, parking and a locker for added convenience.
Ask about this home
A HOMEH agent will answer your questions about this home.
Know more about Stonebrook Condominiums

Condo building · 1035 Southdown Road
Stonebrook Condominiums is an 18-storey condo with 226 suites, built in 2010 by United Lands Corporation. Right now 10 for sale and 4 for rent are on the market here.
- 18storeys
- 226suites
- $683/sq ft
- 2010built
No similar units for rent in Stonebrook Condominiums right now.
Around this home
Daily convenience, out of 100, from the distances below
Schools nearby
School rating, out of 10.
Helpful calculators
Your HOMEH agent

"I would see it this week."