

Unit 806, 1035 Southdown Road
Unit 806, 1035 Southdown Road
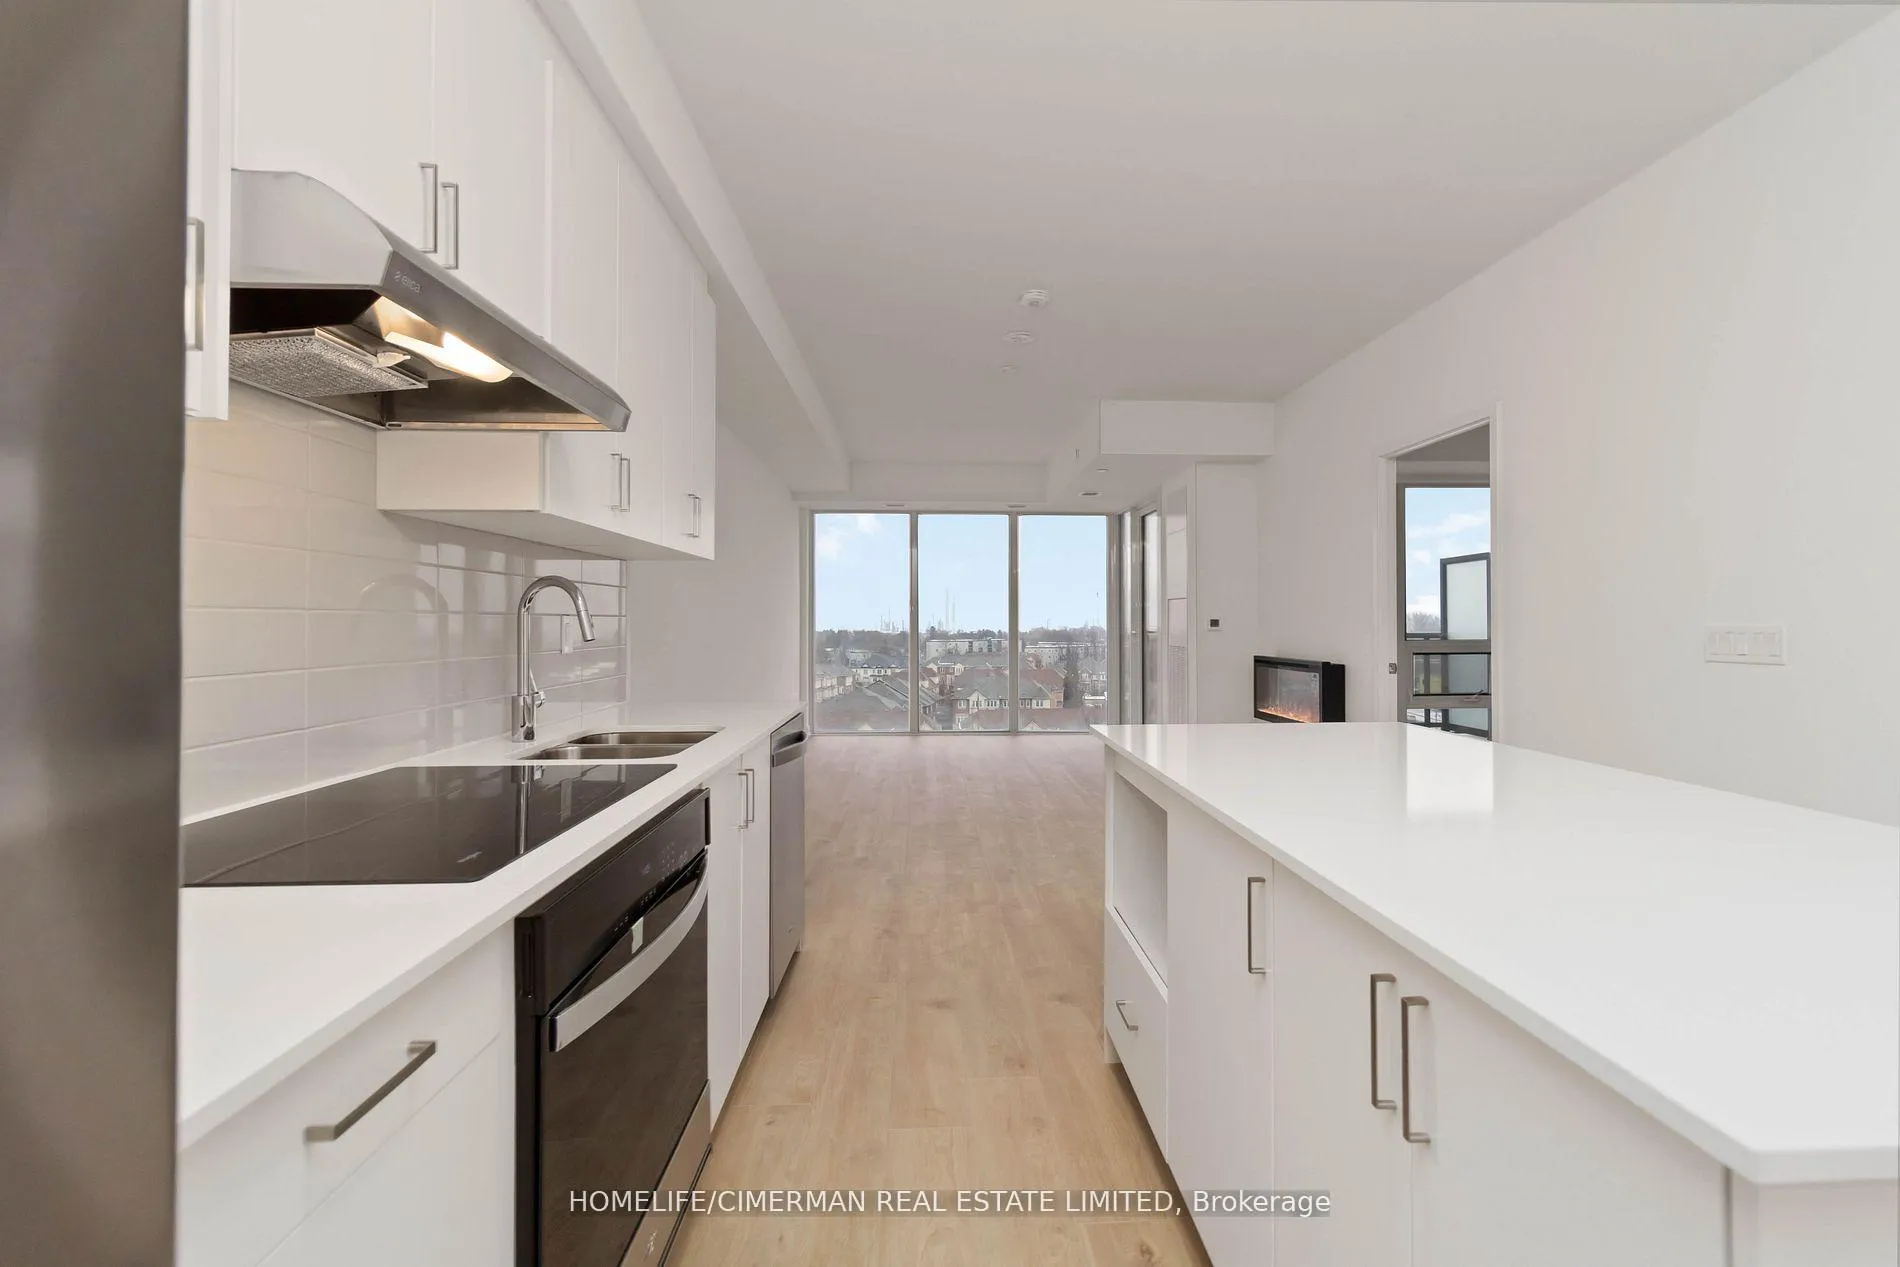 See all 35 photos
Property history
Facts and features
- ExposureSouth
- LaundryIn-suite laundry, closet
- LockerOwned
- BalconyOpen
- Fireplace
- Central air
- Gym
- Indoor pool
- Party room/meeting room
- Rooftop deck/garden
The homeCondo Apartment, Apartment, New
- Type: Condo Apartment
- Style: Apartment
- Age: New
- Living space: 800–899 sq ft
- Basement: None
- Exposure: South
InsideFireplace Yes, electric, Window floor to ceiling, In-suite laundry, laundry closet
- Fireplace: Yes, electric
- Flooring: Window floor to ceiling
- Laundry: In-suite laundry, laundry closet
- Features: Other
- Security: Concierge/security
- Rooms above ground: 4
- Rooms in the basement: 1
- Bedrooms: 1 + 1 in the basement
- Bathrooms: 1
- Kitchens: 1
OutsideConcrete, Open, Patio
- Exterior: Concrete
- Balcony: Open
- Features: Patio
Parking and locker1 Parking, Underground, Parking type Owned
- Spaces: 1 Parking
- Garage: Underground
- Parking type: Owned
- Driveway: Underground, private
- Locker: Owned
BuildingStonebrook Condominiums, Storeys 18, Units 226
- Name: Stonebrook Condominiums
- Storeys: 18
- Units: 226
- Registered: 2010
- Condo corporation: 0
- Amenities: Gym, indoor pool, party room/meeting room, rooftop deck/garden, sauna, visitor parking
- Pets: Allowed
Heating, water and powerForced air, gas, Central air
- Heating: Forced air, gas
- Cooling: Central air
Rent and termsRent $2,500 a month, Entire property, Unfurnished
- Rent: $2,500 a month
- Space for rent: Entire property
- Furnished: Unfurnished
- Lease: 12 months
- Rent includes: Common elements, central air conditioning, heat, parking, water
IncludedBuilding maintenance, central air conditioning, common elements, heat, high speed internet, parking, water
- Included: Building maintenance, central air conditioning, common elements, heat, high speed internet, parking, water
NearbyClear view, electric car charger, library, park, public transit, school
- Close to: Clear view, electric car charger, library, park, public transit, school
Listing detailsW11947730, Rented, Jan 30, 2025
- MLS® number: W11947730
- Status: Rented
- Listed on: Jan 30, 2025
- Days on market: 11
- Updated: Feb 10, 2025
- Possession: Flexible
- Occupied by: Vacant
- Listing brokerage: HOMELIFE/CIMERMAN REAL ESTATE LIMITED
About this home
Unit 806, 1035 Southdown Road, Mississauga (Clarkson), ON L5J 0A3
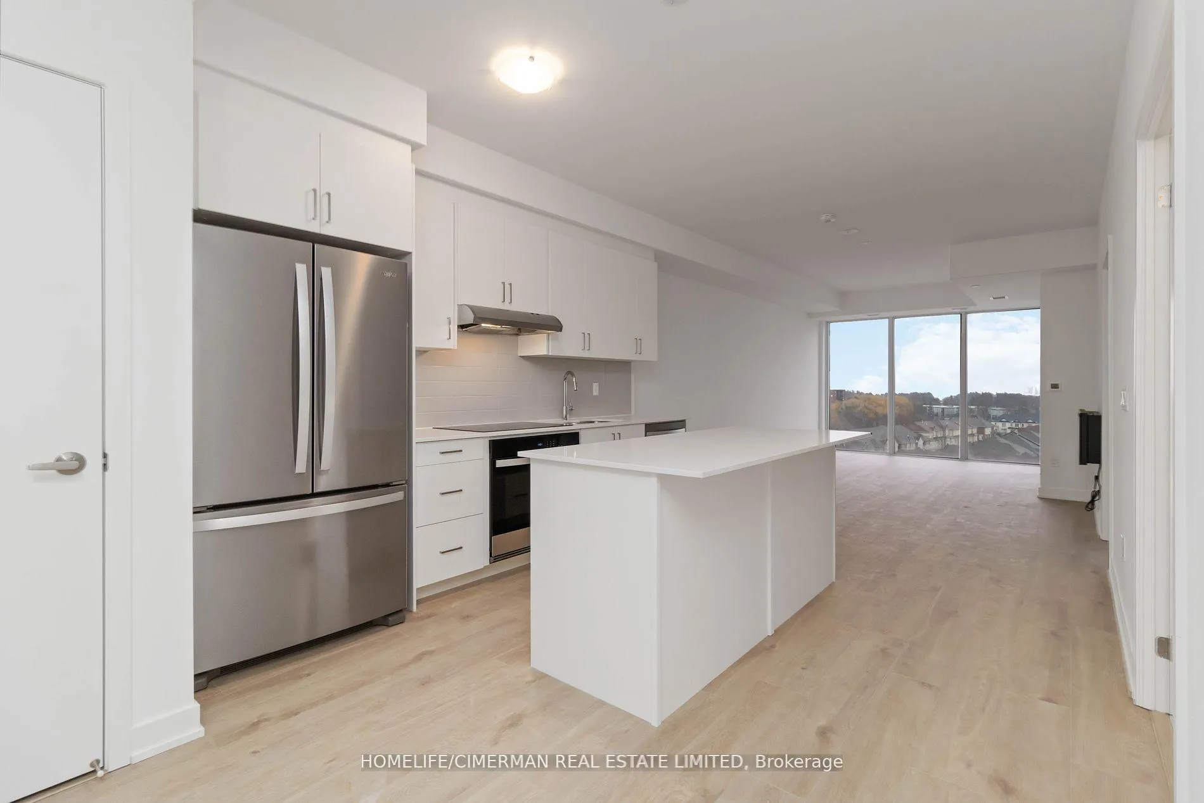
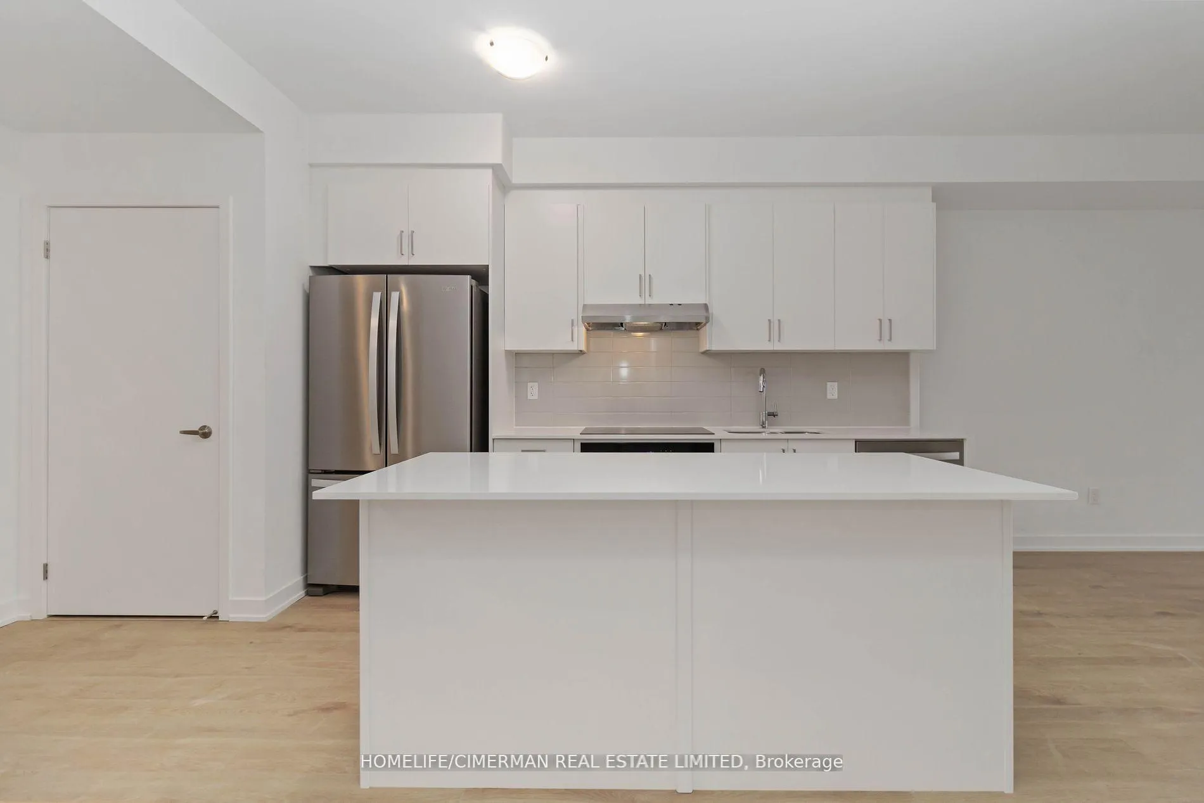
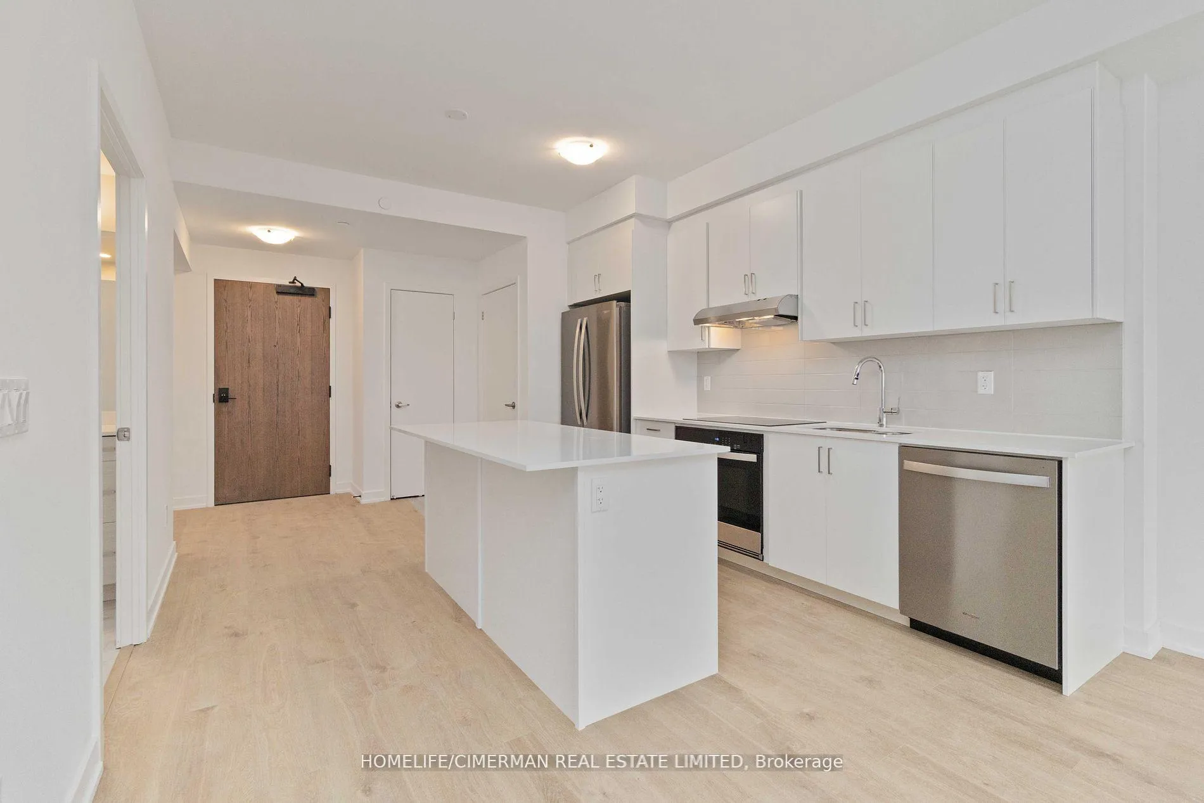
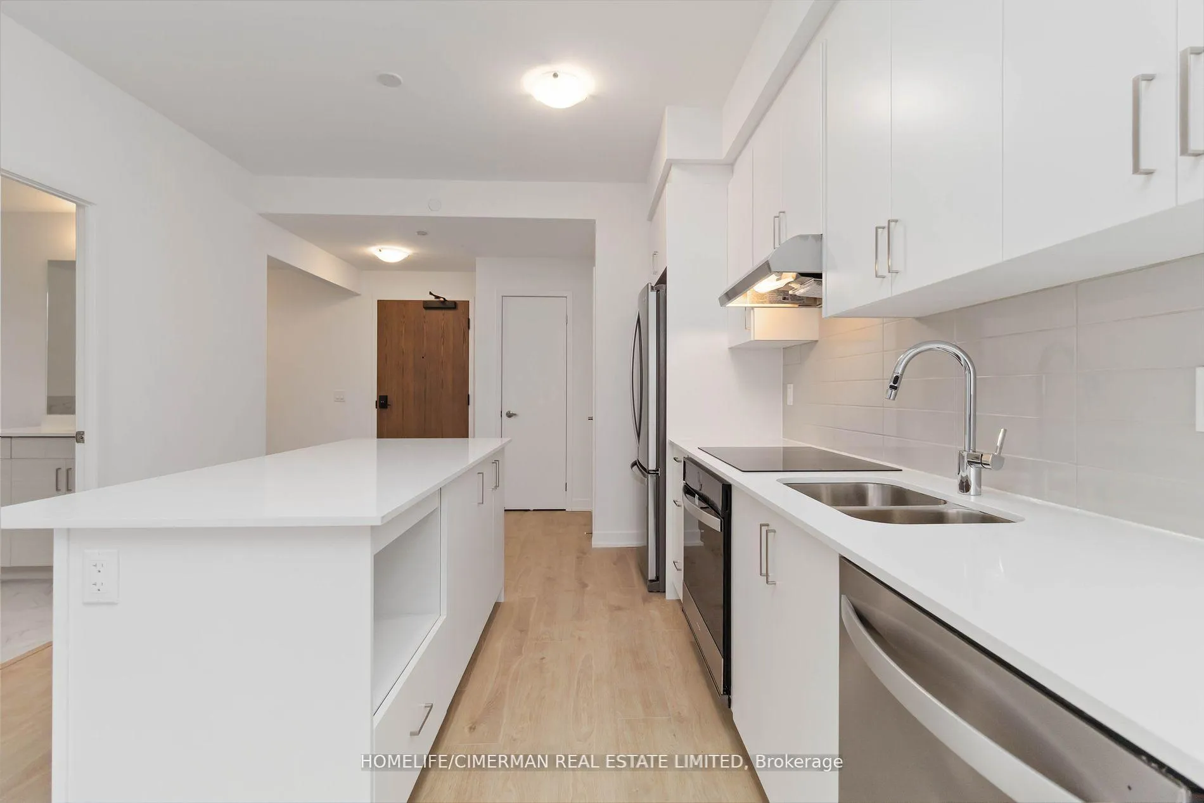
Located In The Heart Of Clarkson Village, just steps from Clarkson GO Station, shopping, restaurants, parks, etc. This Beautiful And Modern BRAND NEW 1 Bedrooms plus Den suite features a SPACIOUS and Open-concept design with a total of 866SF (801sf + 65sf Balcony), South-facing and floor-to-ceiling windows gives you abundant natural sunlight and Spectacular View of Lake Ontario. 9-foot ceilings and premium finishes. Den can be used as a separate bedroom! SLIDING DOORS will soon be installed. UPGRADED 36'' Upper cabinets in the kitchen, UPGRADED parking spot with EV charger. Amazing Amenities soon completed Bringing Exciting Elements To Your Living Experience: indoor pool, fitness center, co-working space, games room, rooftop terrace with dining and BBQs, outdoor sports court, and more! High Speed Internet INCLUDED!!!
Ask about this home
A HOMEH agent will answer your questions about this home.
Know more about Stonebrook Condominiums

Condo building · 1035 Southdown Road
Stonebrook Condominiums is an 18-storey condo with 226 suites, built in 2010 by United Lands Corporation. Right now 10 for sale and 4 for rent are on the market here.
- 18storeys
- 226suites
- $683/sq ft
- 2010built
No similar units for rent in Stonebrook Condominiums right now.
Around this home
Daily convenience, out of 100, from the distances below
Schools nearby
School rating, out of 10.
Helpful calculators
Your HOMEH agent

"I would see it this week."