

LPH 1801, 1035 Southdown Road
LPH 1801, 1035 Southdown Road
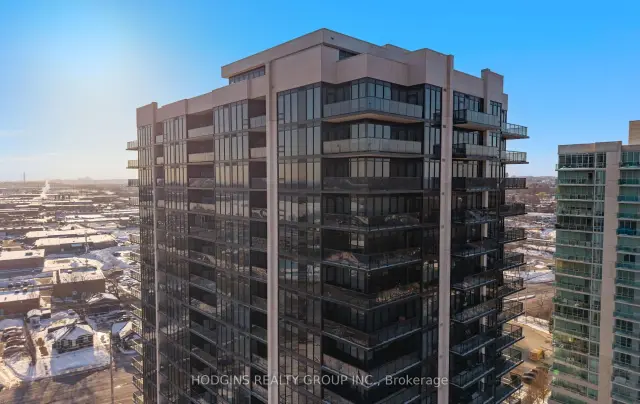 See all 48 photos
Property history
Facts and features
- ExposureSouth east
- LaundryEnsuite, room
- LockerOwned
- BalconyTerrace
- Central air
- Concierge
- Gym
- Indoor pool
- Rooftop deck/garden
The homeCondo Apartment, Apartment, New
- Type: Condo Apartment
- Style: Apartment
- Age: New
- Living space: 3,000–3,249 sq ft
- Basement: None
- Exposure: South East
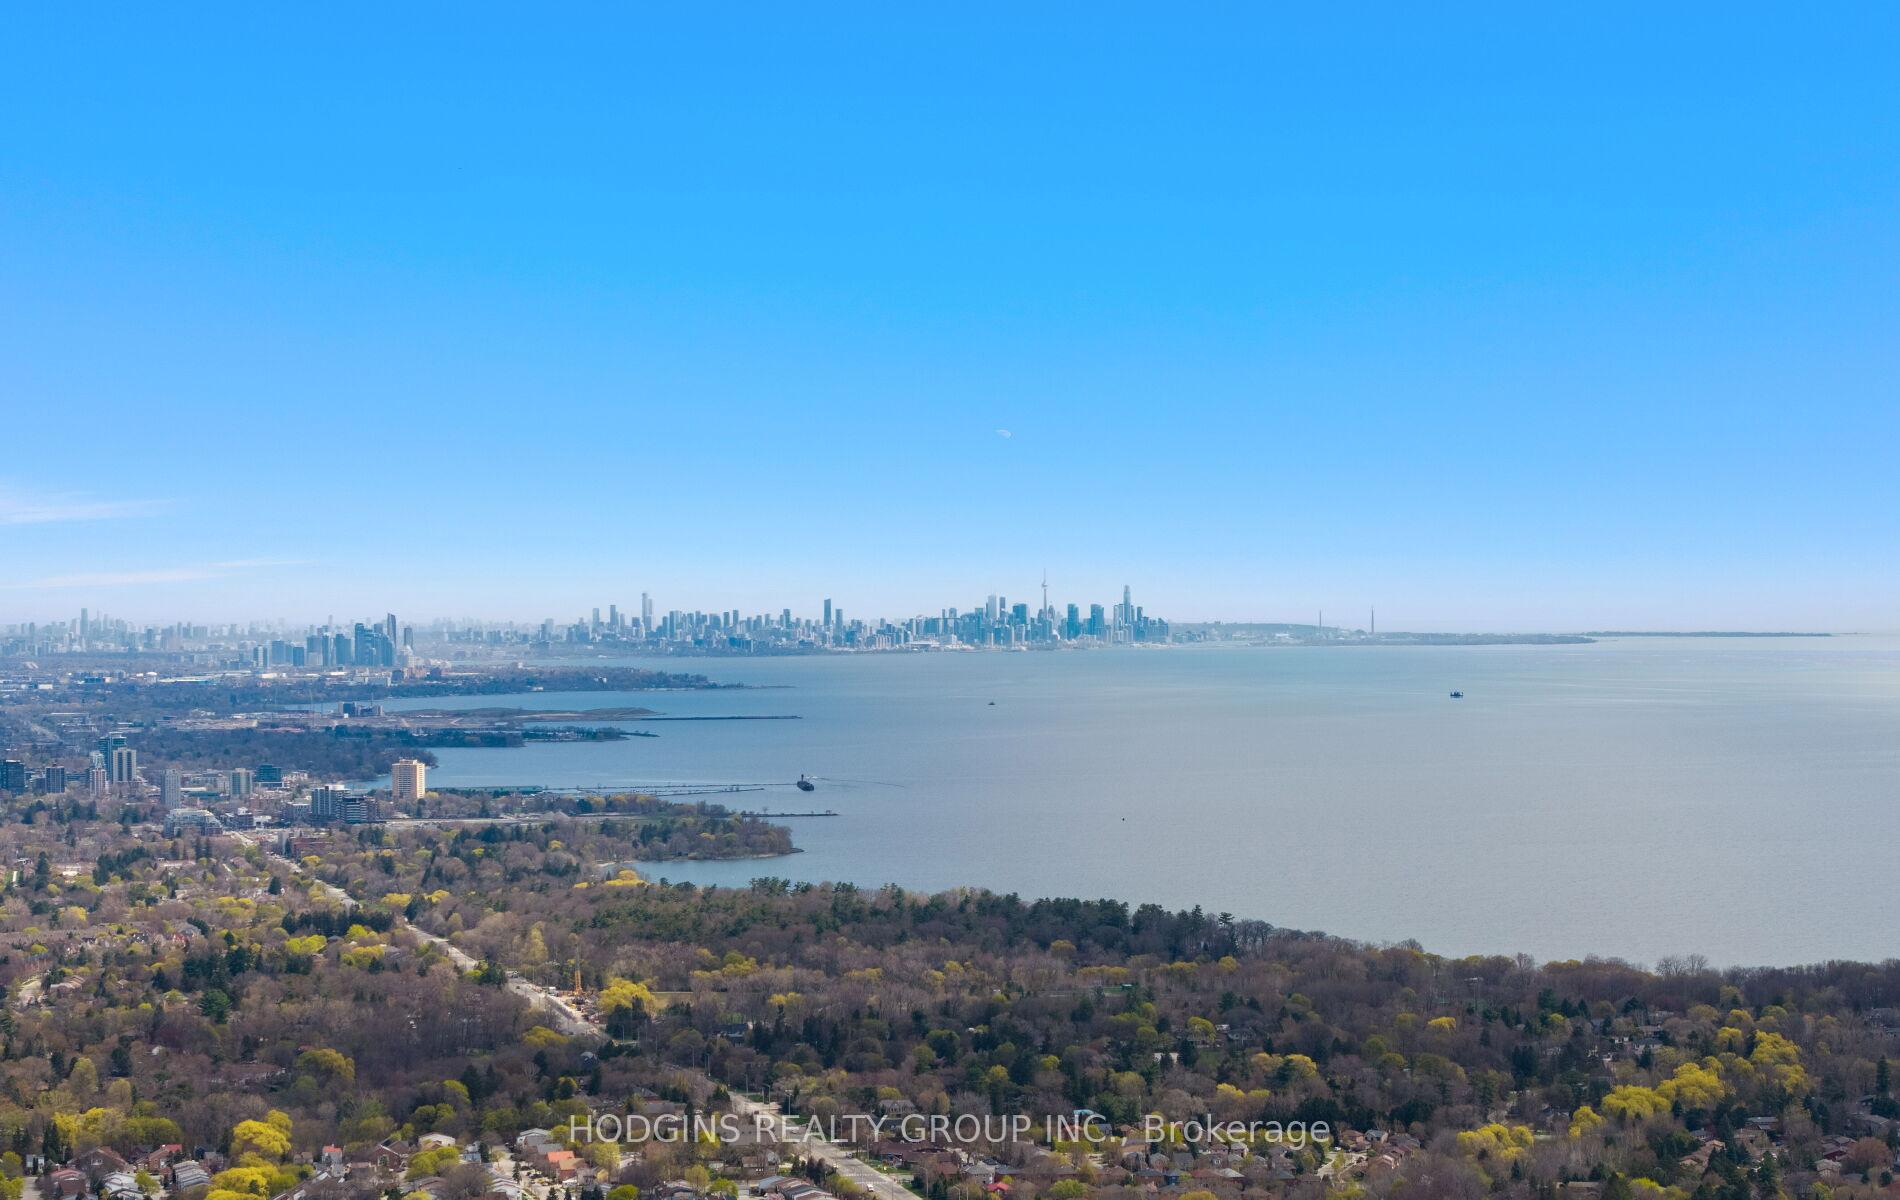
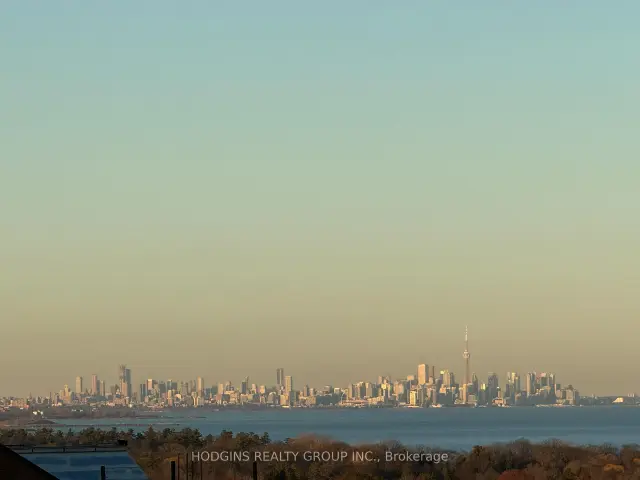
- View: Creek/stream, lake, park/greenbelt, skyline, trees/woods, downtown
InsideWindow floor to ceiling, Ensuite, laundry room, main level, Auto garage door remote, carpet free, built-in oven, storage area lockers
- Flooring: Window floor to ceiling
- Laundry: Ensuite, laundry room, main level
- Features: Auto garage door remote, carpet free, built-in oven, storage area lockers
- Security: Security guard
- Elevator: Yes
- Rooms above ground: 11
- Bedrooms: 3 + 1 in the basement
- Bathrooms: 3
- Kitchens: 1
- Family room: Yes
OutsideConcrete, stucco (plaster), Concrete, steel frame, Terrace
- Exterior: Concrete, stucco (plaster)
- Foundation: Concrete, steel frame
- Balcony: Terrace
- Features: Landscaped, controlled entry
Parking and locker4 Parking, Underground, Parking type Owned
- Spaces: 4 Parking
- Garage: Underground
- Parking type: Owned
- Driveway: Underground
- Spot: D215
- Locker: Owned
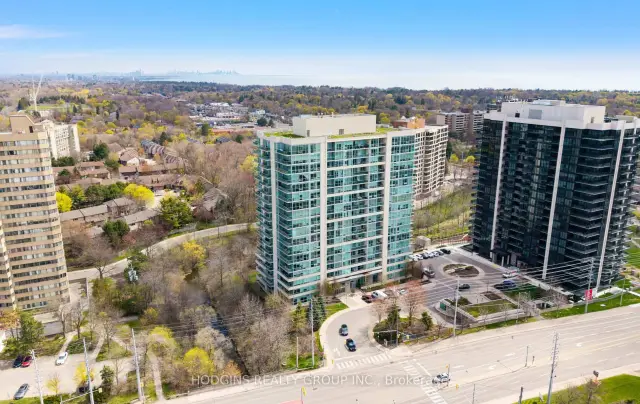
BuildingStonebrook Condominiums, Storeys 18, Units 226
- Name: Stonebrook Condominiums
- Storeys: 18
- Units: 226
- Registered: 2010
- Condo corporation: 1204
- Amenities: Concierge, gym, indoor pool, guest suites, rooftop deck/garden, visitor parking
- Pets: Allowed
Heating, water and powerFan coil, gas, Central air
- Heating: Fan coil, gas
- Cooling: Central air
Rent and termsRent $6,995 a month, Entire property, Unfurnished
- Rent: $6,995 a month
- Space for rent: Entire property
- Furnished: Unfurnished
- Lease: 12 months
- Paid: Monthly
- Rent includes: Building insurance, common elements, high speed internet, water, water heater
- Deposit: Required
- Credit check: Required
- Employment letter: Required
- Rental application: Required
- References: Required
- Rental items: None
IncludedHunstville shaker smooth white cabinets, 36" upper cabinets, under valance lights, quartz countertop, whirlpool gas cooktop with oven, fridge, dishwasher, microwave,washer and dryer, island dedicated circuit for wine fridge and microwave,electric fireplace wiring in living room, rough-in for ev charging, upgraded doors, casing and baseboards., Not included None
- Included: Hunstville shaker smooth white cabinets, 36" upper cabinets, under valance lights, quartz countertop, whirlpool gas cooktop with oven, fridge, dishwasher, microwave,washer and dryer, island dedicated circuit for wine fridge and microwave,electric fireplace wiring in living room, rough-in for ev charging, upgraded doors, casing and baseboards.
- Not included: None
NearbyPark, public transit, river/stream
- Close to: Park, public transit, river/stream
Listing detailsW13558040, Rented, Jul 13, 2026
- MLS® number: W13558040
- Status: Rented
- Listed on: Jul 13, 2026
- Days on market: 44
- Updated: Aug 26, 2026
- Possession: Flexible
- Occupied by: Vacant
- Listing brokerage: HODGINS REALTY GROUP INC.
About this home
LPH 1801, 1035 Southdown Road, Mississauga (Clarkson), ON L5J 0A3
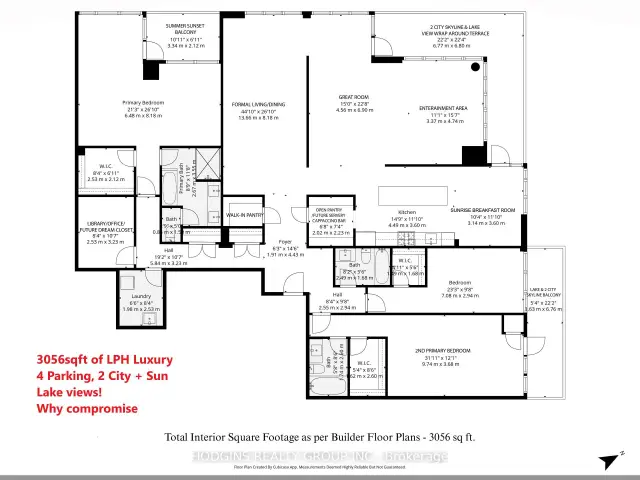
Mansion in the sky! 3 suites combined make up this 3056 sf luxurious corner lower penthouse. Watch the summer sun rise & set via wrap around panoramic views from expansive windows & 3 balconies. Posh luxury primary bdrm suite with fine hotel style bath + 2 additional generous bdrms each with bathrooms. Spacious home office library or 2nd dream closet opportunity. Palatial principal rooms for gracious entertaining. Easily accommodates grand dining, living & open concept great room open to gourmet size kitchen complete with two pantry's/future servery. Breathtaking views of downtown Toronto & Mississauga, Lake Ontario & tranquil Sheridan creek. Thoughtfully assembled for those who choose not to compromise. 4 parking spots including attached shed storage. South west Mississauga's most pre-eminent luxury condominium S2 located steps to GO, shopping & fine dining plus great trails & nearby Lake. Enjoy the top tier gym & resort style indoor custom pool or take in the stars at the roof-top sky Lounge. For those discerning Buyers who have been awaiting something truly unique...your sky sanctuary awaits.
Ask about this home
A HOMEH agent will answer your questions about this home.
Know more about Stonebrook Condominiums

Condo building · 1035 Southdown Road
Stonebrook Condominiums is an 18-storey condo with 226 suites, built in 2010 by United Lands Corporation. Right now 10 for sale and 4 for rent are on the market here.
- 18storeys
- 226suites
- $683/sq ft
- 2010built
No similar units for rent in Stonebrook Condominiums right now.
Around this home
Daily convenience, out of 100, from the distances below
Schools nearby
School rating, out of 10.
Helpful calculators
Your HOMEH agent

"I would see it this week."