

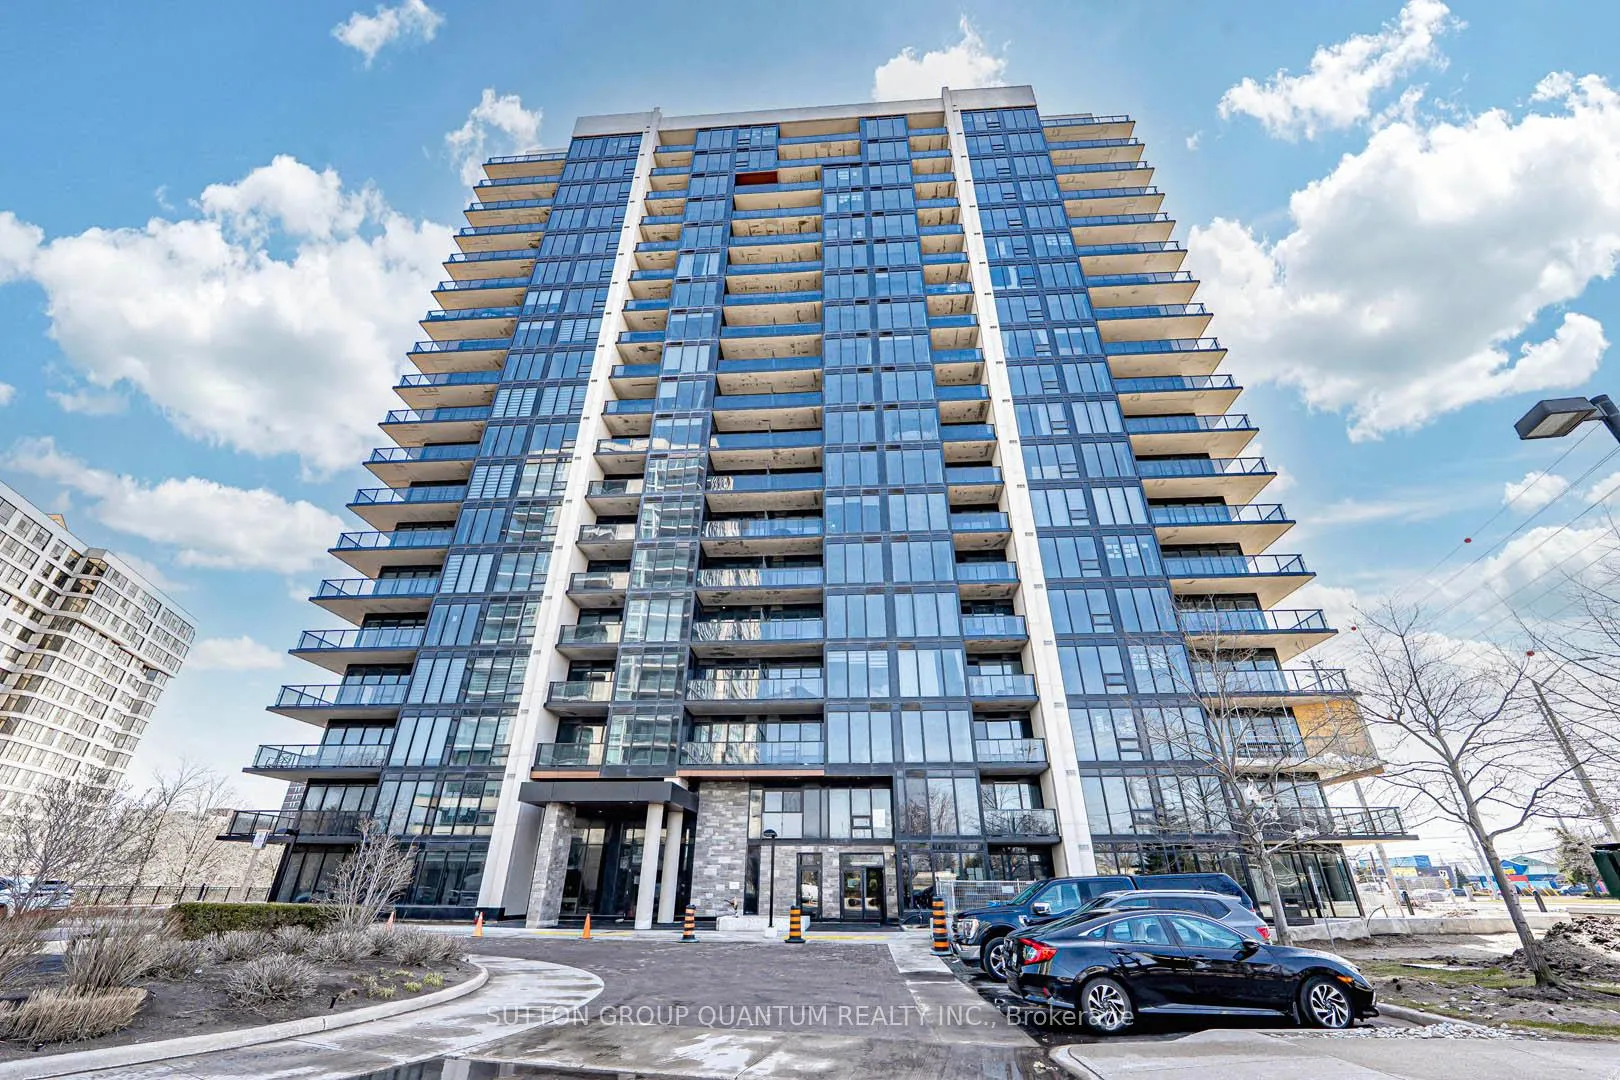
PH1905, 1035 Southdown Road
PH1905, 1035 Southdown Road
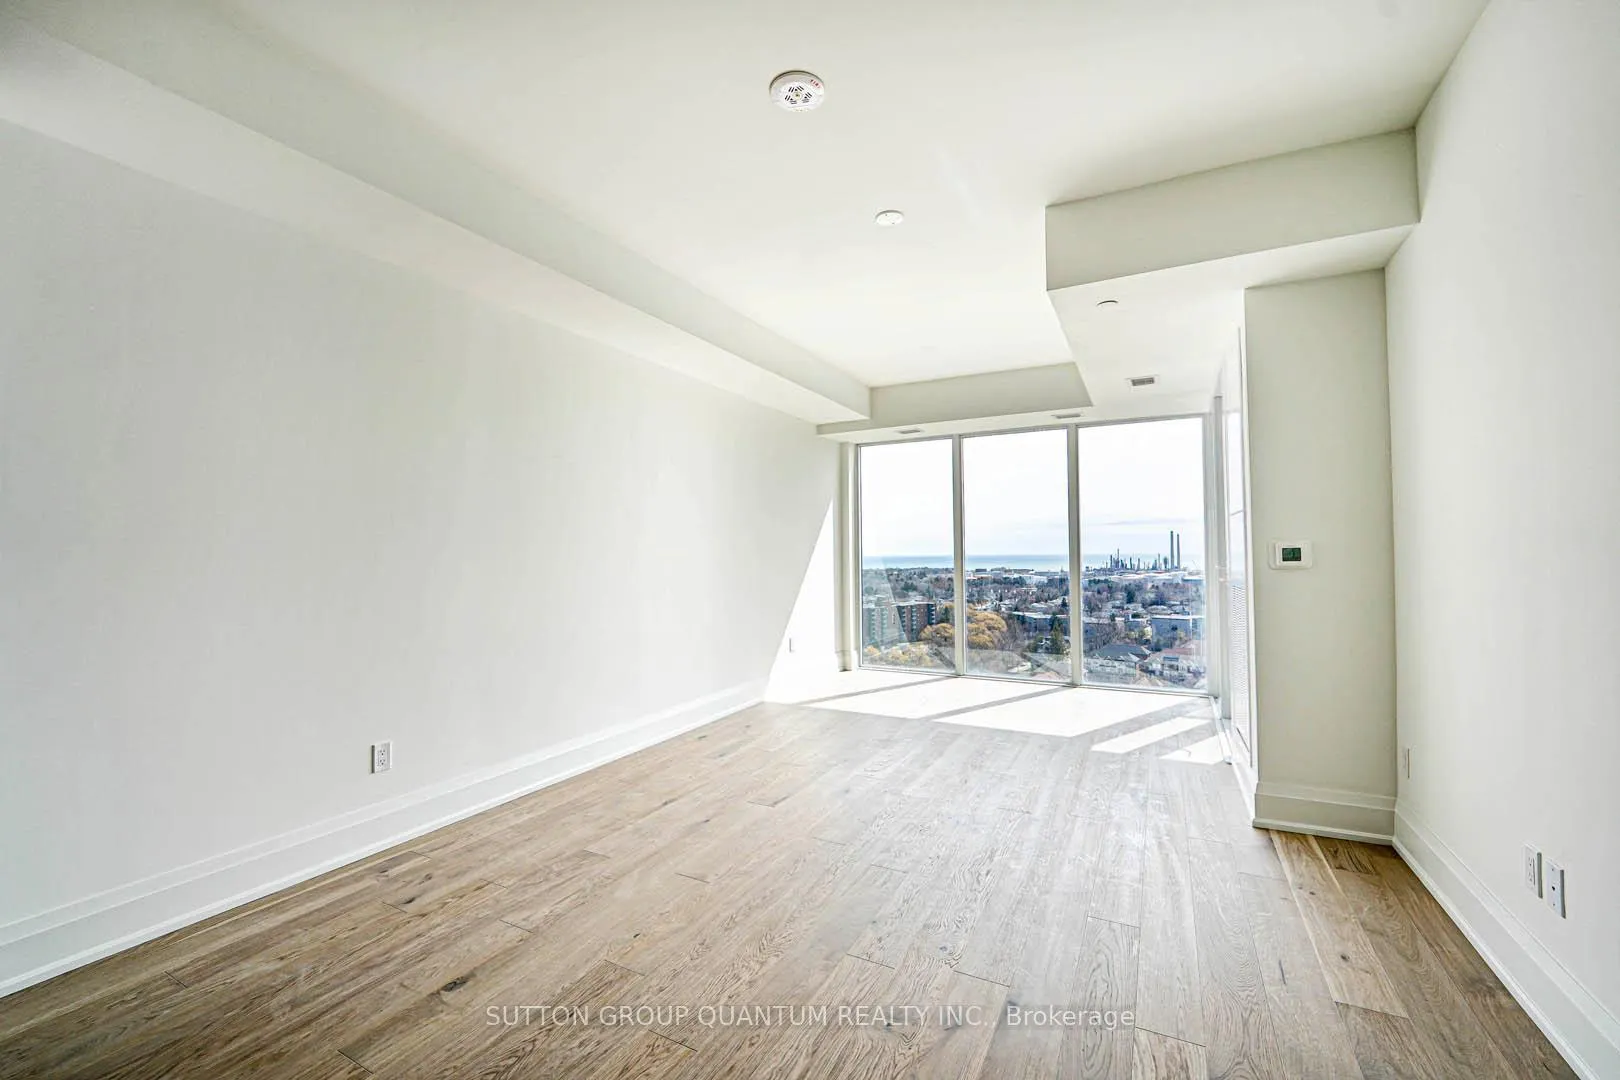 See all 24 photos
Property history
Facts and features
- ExposureSouth
- LaundryIn-suite
- LockerNone
- BalconyOpen
- Hardwood floors
- Central air
- Party room/meeting room
- Gym
- Concierge
- Indoor pool
The homeCondo Apartment, Apartment, 800–899 sq ft
- Type: Condo Apartment
- Style: Apartment
- Living space: 800–899 sq ft
- Basement: None
- Exposure: South
- View: Water
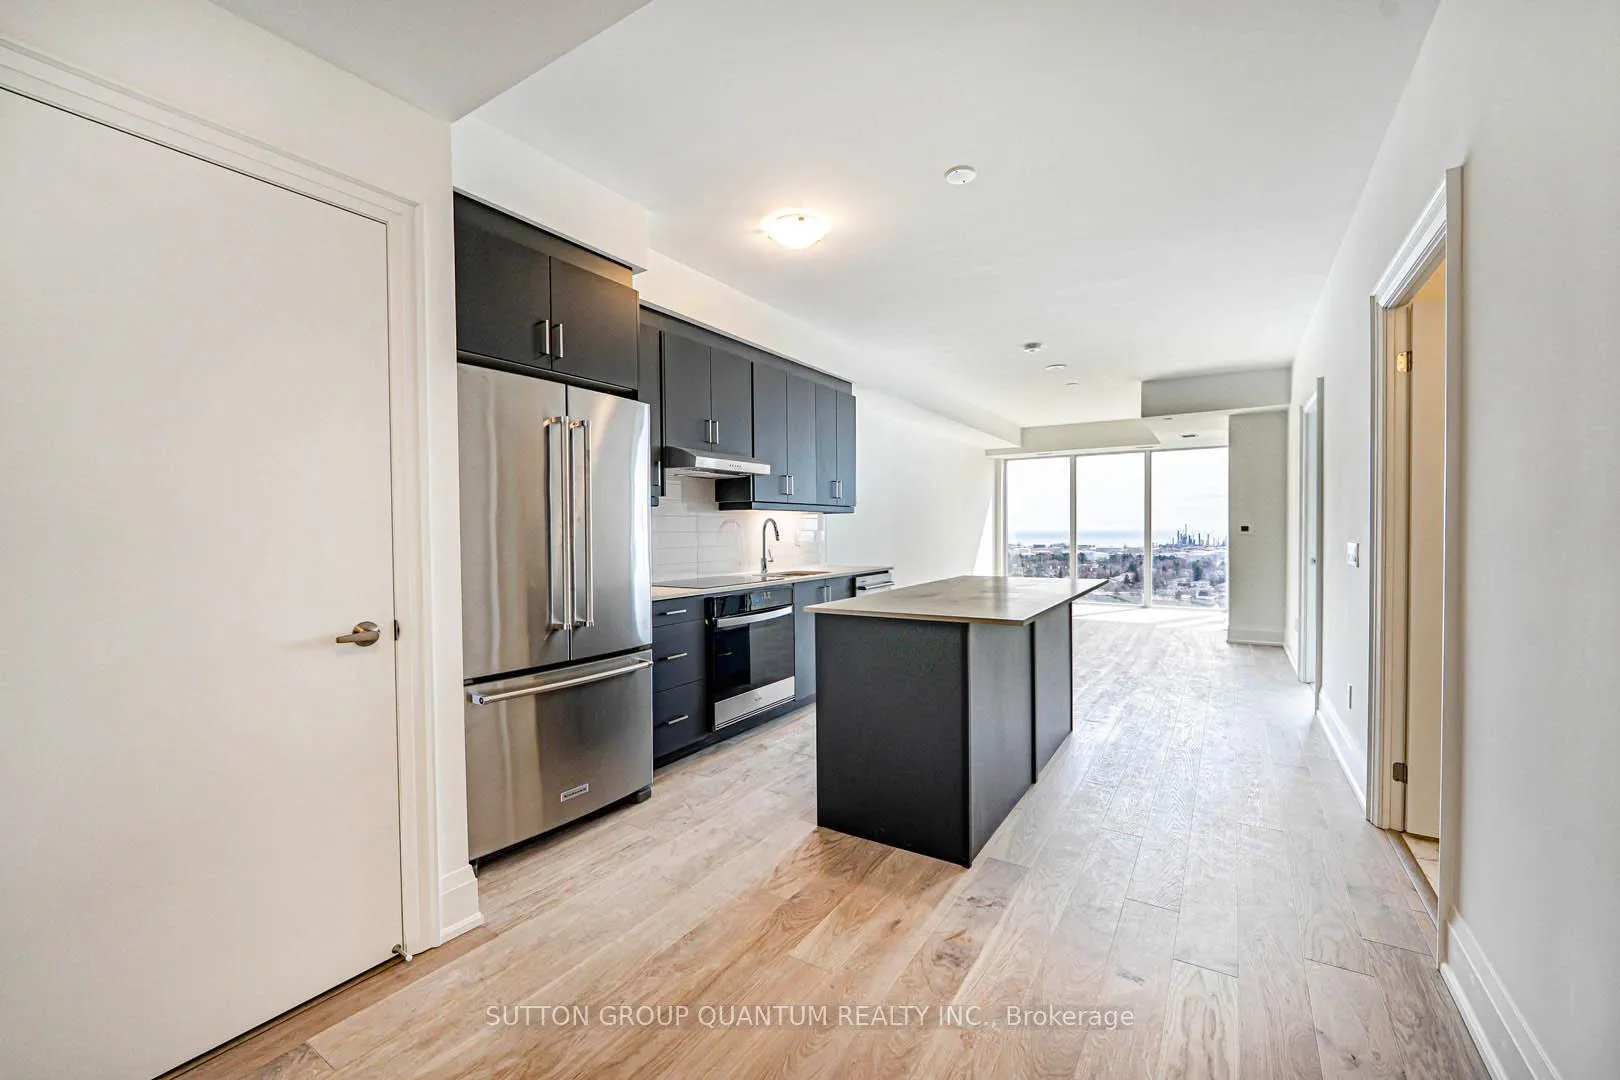
InsideHardwood, Window floor to ceiling, In-suite laundry, Auto garage door remote, carpet free, countertop range
- Flooring: Hardwood, Window floor to ceiling
- Laundry: In-suite laundry
- Features: Auto garage door remote, carpet free, countertop range
- Rooms above ground: 5
- Bedrooms: 1 + 1 in the basement
- Bathrooms: 1
- Kitchens: 1
OutsideConcrete, Open
- Exterior: Concrete
- Balcony: Open
Parking and locker1 Parking, Underground, Parking type Owned
- Spaces: 1 Parking
- Garage: Underground
- Parking type: Owned
- Locker: None
BuildingS2 condominiums, Storeys 18, Units 226
- Name: S2 condominiums
- Storeys: 18
- Units: 226
- Registered: 2010
- Condo corporation: 0
- Amenities: Party room/meeting room, visitor parking, gym, concierge, indoor pool, sauna
- Pets: Allowed
Heating, water and powerHeat pump, gas, Central air
- Heating: Heat pump, gas
- Cooling: Central air
Rent and termsRent $2,750 a month, Entire property, Unfurnished
- Rent: $2,750 a month
- Space for rent: Entire property
- Furnished: Unfurnished
- Lease: 12 months
- Rent includes: Building insurance, water
- Deposit: Required
- Credit check: Required
- Employment letter: Required
- Rental application: Required
- References: Required
IncludedWindow coverings have been ordered, fridge, stove, dishwasher, microwave, washer/dryer, one parking spot
- Included: Window coverings have been ordered, fridge, stove, dishwasher, microwave, washer/dryer, one parking spot
NearbyLake/pond, wooded/treed, school, public transit
- Close to: Lake/pond, wooded/treed, school, public transit
Listing detailsW12062128, Rented, Apr 4, 2025
- MLS® number: W12062128
- Status: Rented
- Listed on: Apr 4, 2025
- Days on market: 6
- Updated: Apr 10, 2025
- Possession: Flexible
- Occupied by: Vacant
- Listing brokerage: SUTTON GROUP QUANTUM REALTY INC.
About this home
PH1905, 1035 Southdown Road, Mississauga (Clarkson), ON L5J 0A2
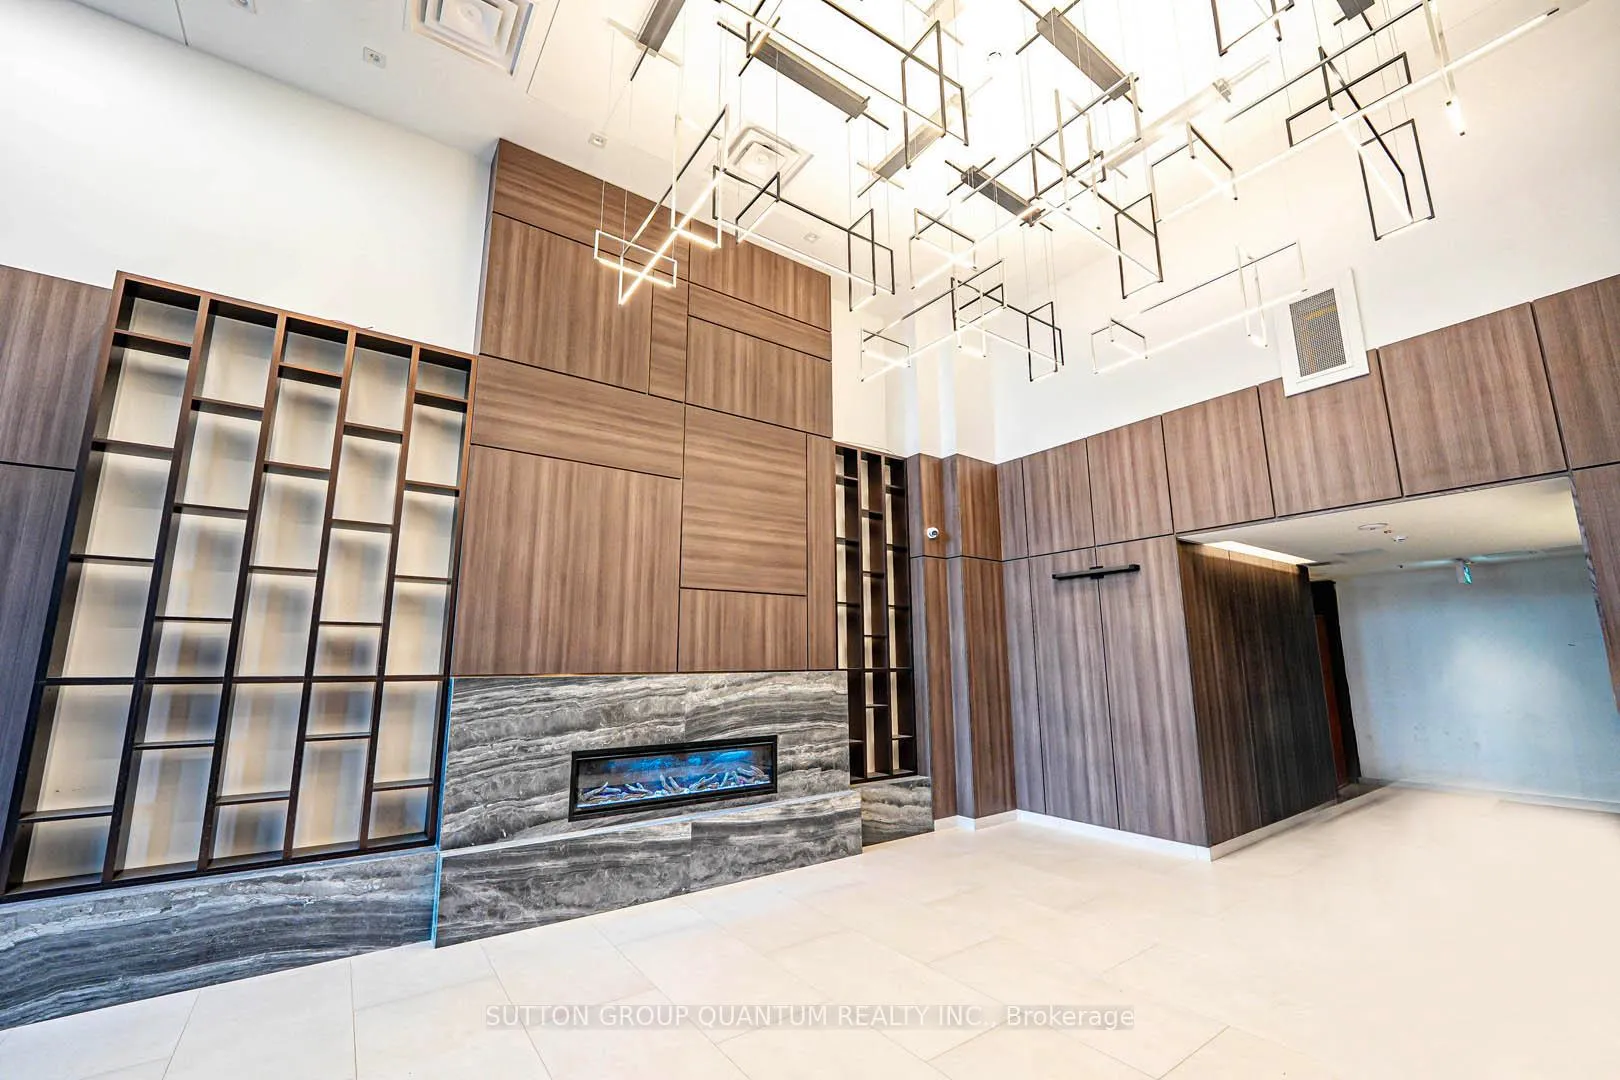
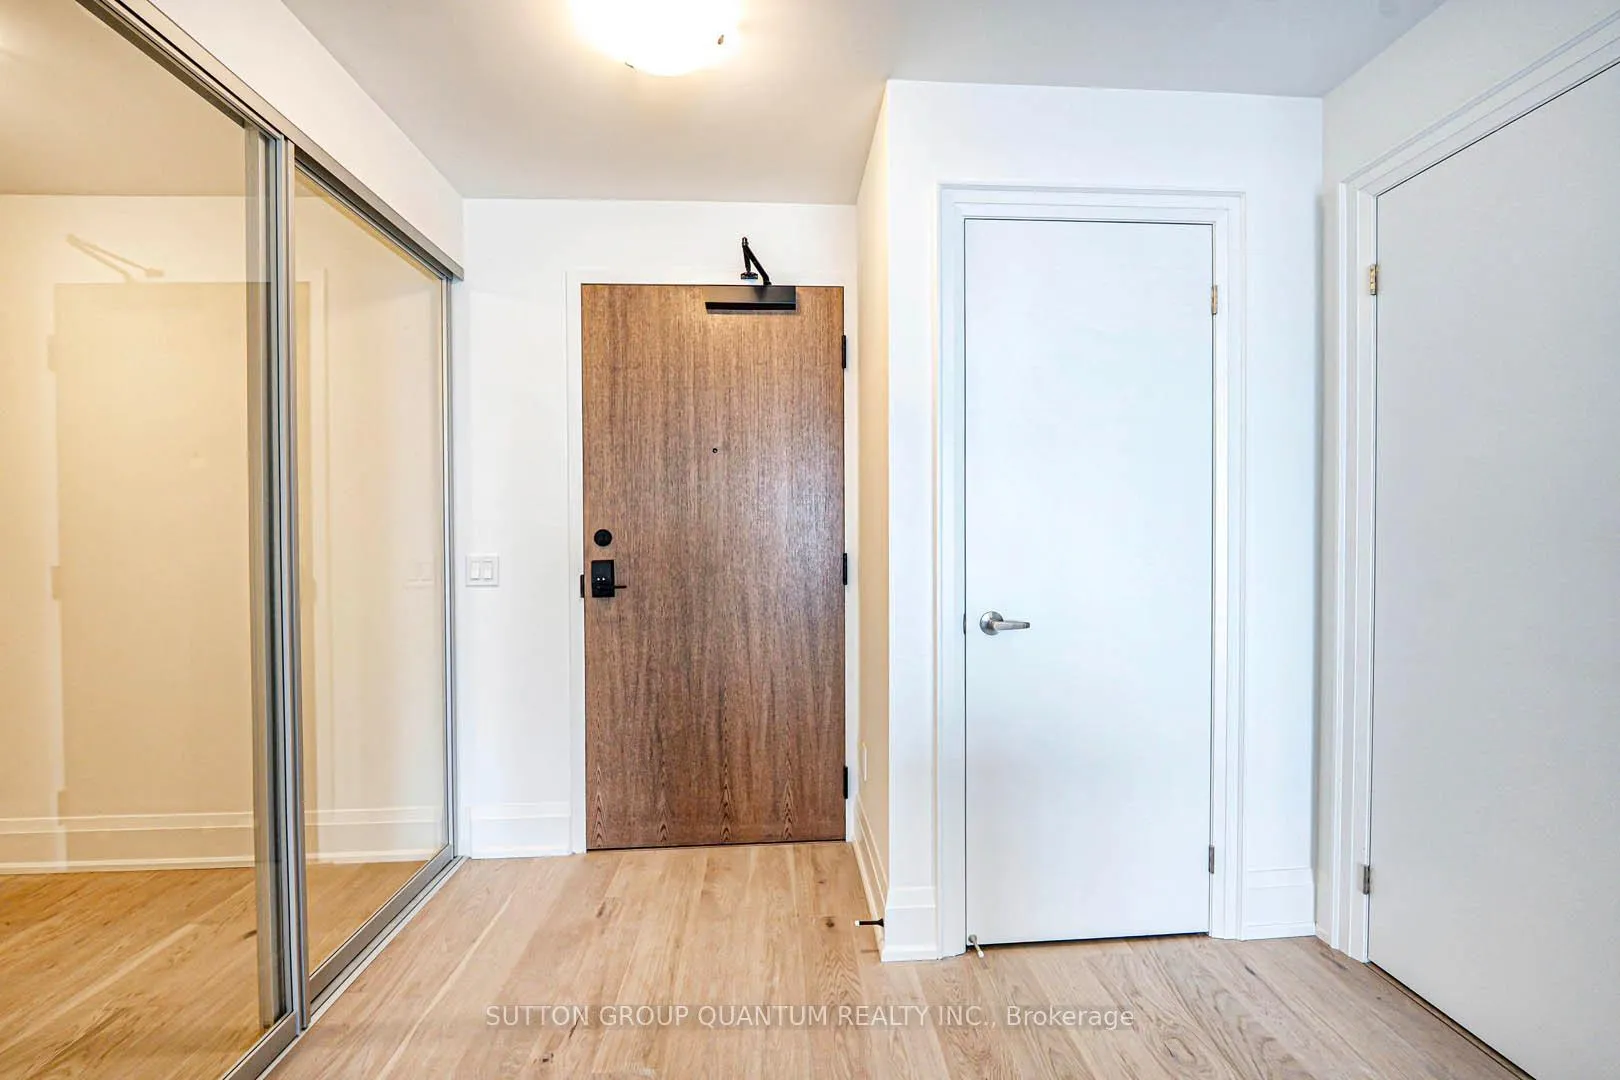
FIRST MONTH FREE...Experience an exceptional opportunity with your first month free in this brand-new luxury penthouse. This stunning unit is ideally located across from a GO station, grocery stores, LCBO, shops, and restaurants. Spanning over 800 sq. ft. plus 65 sq. ft balcony. This spacious penthouse offers unobstructed views of Lake Ontario and is filled with natural light thanks to its floor-to-ceiling windows and 9-foot ceilings.This unit comes with loads of upgrades starting with the engineered hardwood floors throughout, custom window coverings, en-suite laundry and one underground parking spot. The designer kitchen has sleek quartz countertops, stainless steel appliances and under cabinet lighting. The sliding glass door enclosure for the den, can easily serve as a second sleeping area or a home office. The primary bedroom comes with two closets and entrance to the four piece bathroom. The open-concept living room provides a practical layout that is perfect for entertaining. Building amenities are impressive and include a 24-hour concierge, a fitness centre with an indoor pool, guest suites, a rooftop common area, and much, much more. Embrace luxury and convenience in one of Mississaugas premier locations, with easy access to the QEW, Clarkson Village, Port Credit, Rattray Marsh, and beyond.
Ask about this home
A HOMEH agent will answer your questions about this home.
Know more about Stonebrook Condominiums

Condo building · 1035 Southdown Road
Stonebrook Condominiums is an 18-storey condo with 226 suites, built in 2010 by United Lands Corporation. Right now 10 for sale and 4 for rent are on the market here.
- 18storeys
- 226suites
- $683/sq ft
- 2010built
No similar units for rent in Stonebrook Condominiums right now.
Around this home
Daily convenience, out of 100, from the distances below
Schools nearby
School rating, out of 10.
Helpful calculators
Your HOMEH agent

"I would see it this week."