

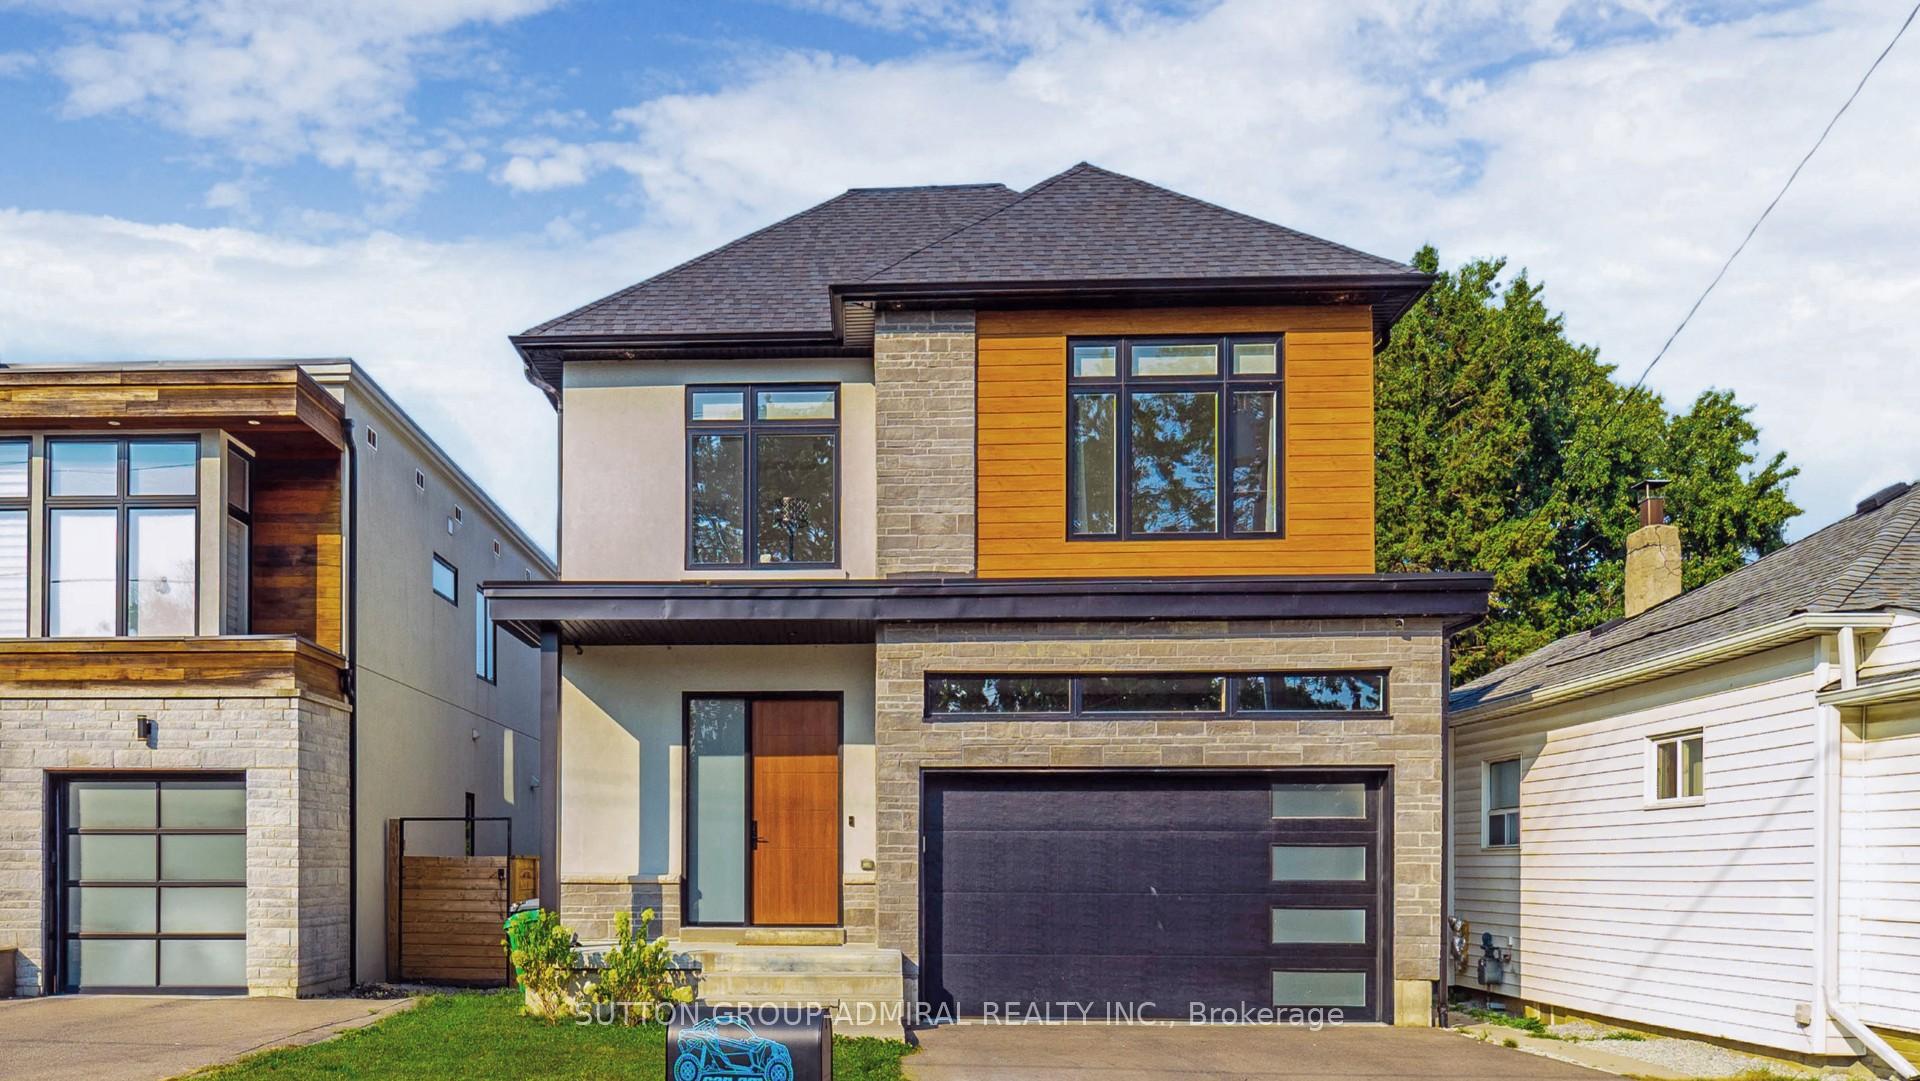
1037 Edgeleigh Avenue
1037 Edgeleigh Avenue
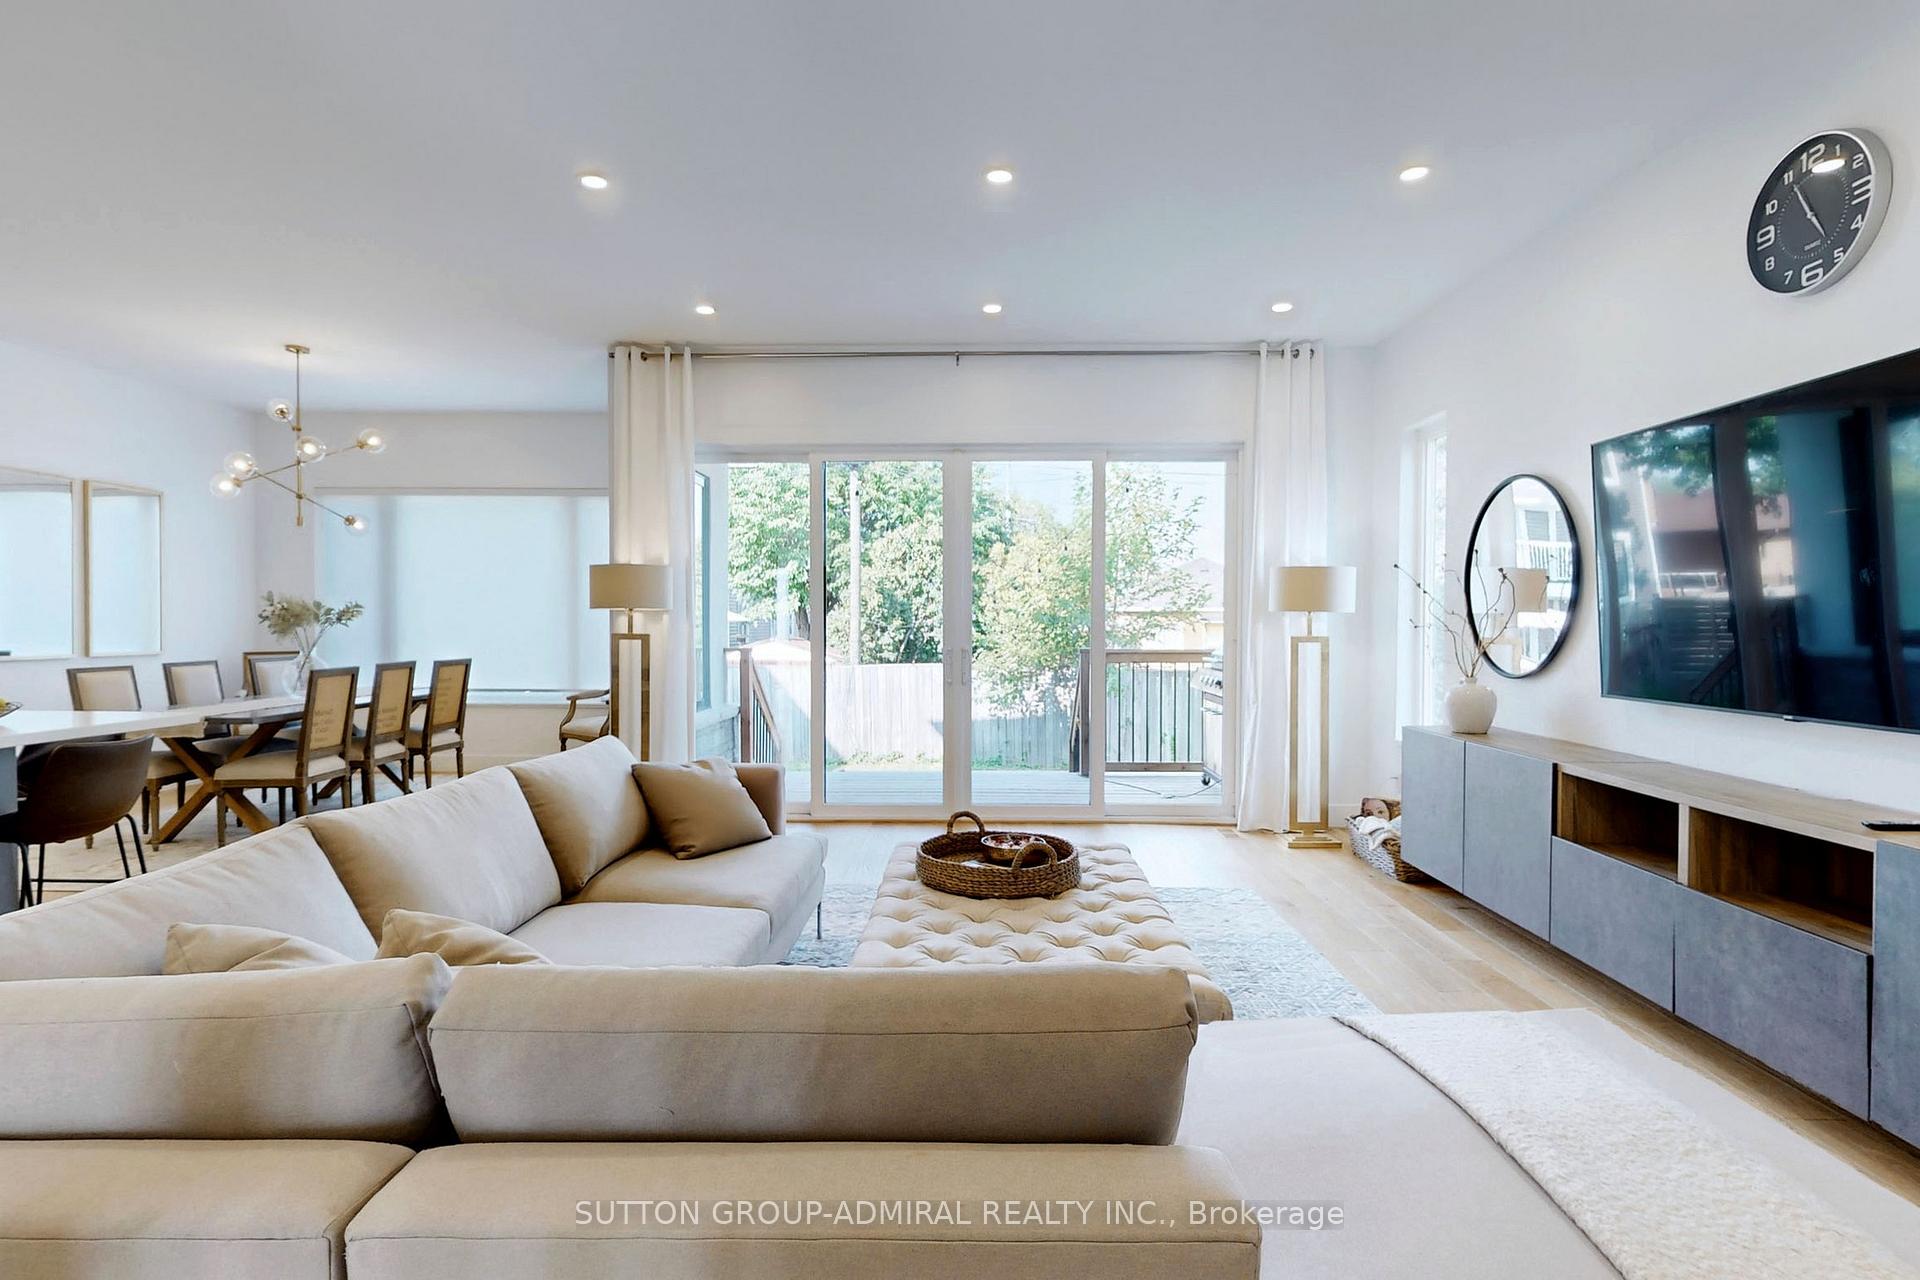 See all 40 photos
Property history
Facts and features
- BasementFinished
- Age of home0–5 years
- Water, sewerMunicipal
- HeatingForced air
- Second kitchen
- Separate entrance
- Hardwood floors
- Fireplace
- Central air
The homeDetached, 2 1/2 storey, Age 0–5 years
- Type: Detached
- Style: 2 1/2 storey
- Age: 0–5 years
- Living space: 3,000–3,500 sq ft
- Basement: Finished, separate entrance
InsideFireplace Yes, Hardwood, Broadloom, Main level
- Fireplace: Yes
- Flooring: Hardwood, Broadloom
- Laundry: Main level
- Features: Auto garage door remote, garburator, in-law suite, water heater owned
- Rooms above ground: 9
- Rooms in the basement: 3
- Bedrooms: 5 + 2 in the basement
- Bathrooms: 6
- Kitchens: 2
- Family room: Yes
Outside and lotStone, stucco (plaster), Asphalt shingle, Poured concrete
- Exterior: Stone, stucco (plaster)
- Roof: Asphalt shingle
- Foundation: Poured concrete
- Size: 40 × 114.33 ft
Parking2 Garage, Built-in, Private double
- Spaces: 2 Garage
- Garage: Built-in
- Driveway: Private double
Heating, water and powerForced air, gas, Central air, Municipal water
- Heating: Forced air, gas
- Cooling: Central air
- Water: Municipal water
- Sewer: Municipal sewer
Costs and taxesTaxes $11,483 a year, HST included in the price, Rental items No rental items!
- Taxes, 2024: $11,483 a year
- HST: HST included in the price
- Rental items: No rental items!
Included in the saleCar lift, gdo & remote, garage shelves. cctv (close circuit television). all kitchen appliances on main floor & basement. 2 washers & 2 dryers, 2 exhaust fans. all window coverings & elf. ac, hrv, tankless water heater. kitchen sink garburator.
- Included: Car lift, gdo & remote, garage shelves. cctv (close circuit television). all kitchen appliances on main floor & basement. 2 washers & 2 dryers, 2 exhaust fans. all window coverings & elf. ac, hrv, tankless water heater. kitchen sink garburator.
NearbyBeach, park, school, lake/pond
- Close to: Beach, park, school, lake/pond
Listing detailsW11908588, Sold, Jan 6, 2025
- MLS® number: W11908588
- Status: Sold
- Listed on: Jan 6, 2025
- Days on market: 72
- Updated: Mar 19, 2025
- Possession: To Be Determined
- Occupied by: Vacant
- Listing brokerage: SUTTON GROUP-ADMIRAL REALTY INC.
About this home
1037 Edgeleigh Avenue, Mississauga (Lakeview), ON L5E 2E9
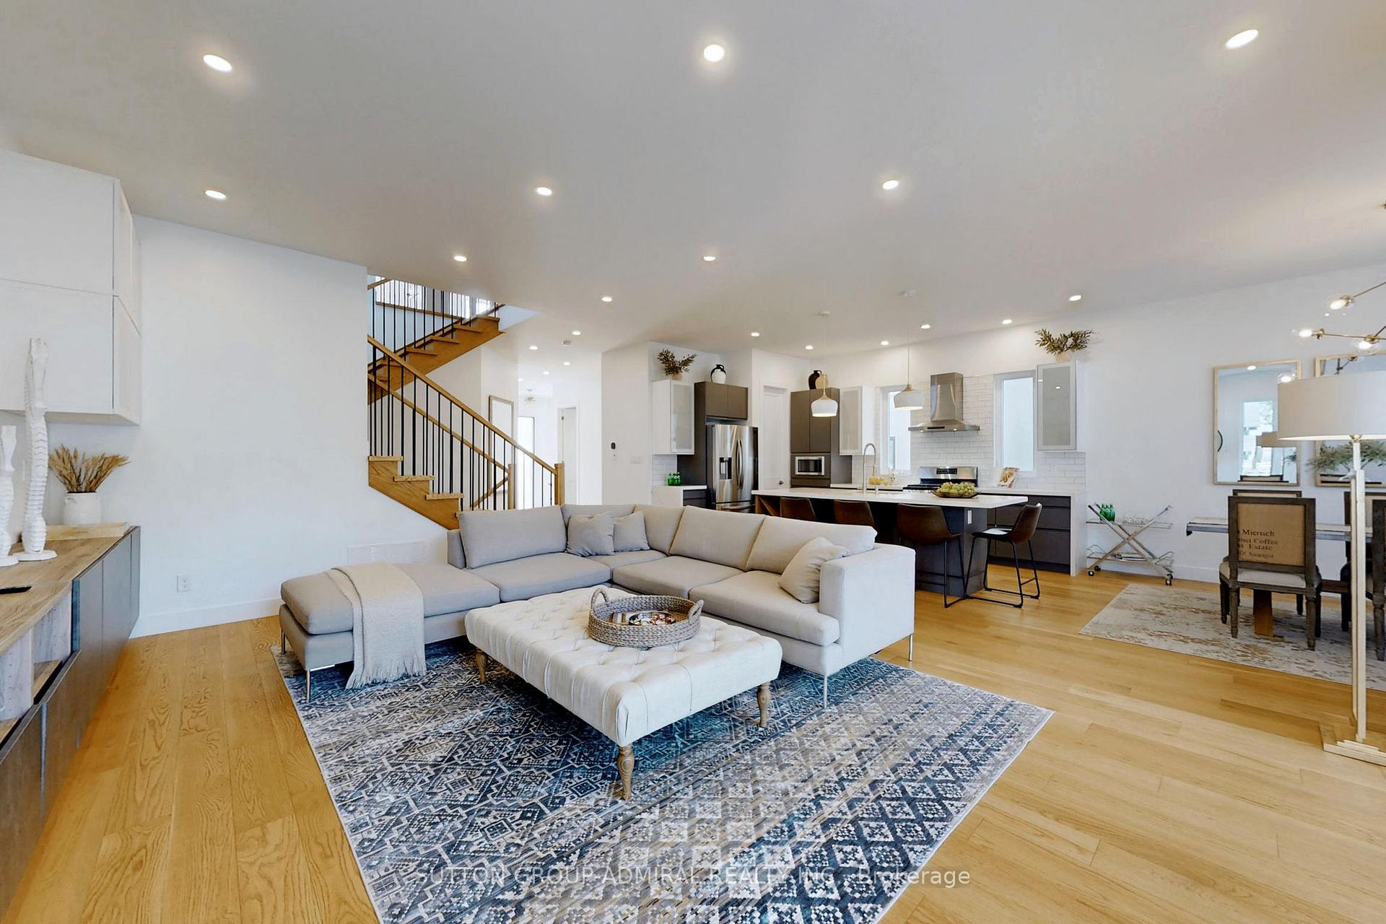
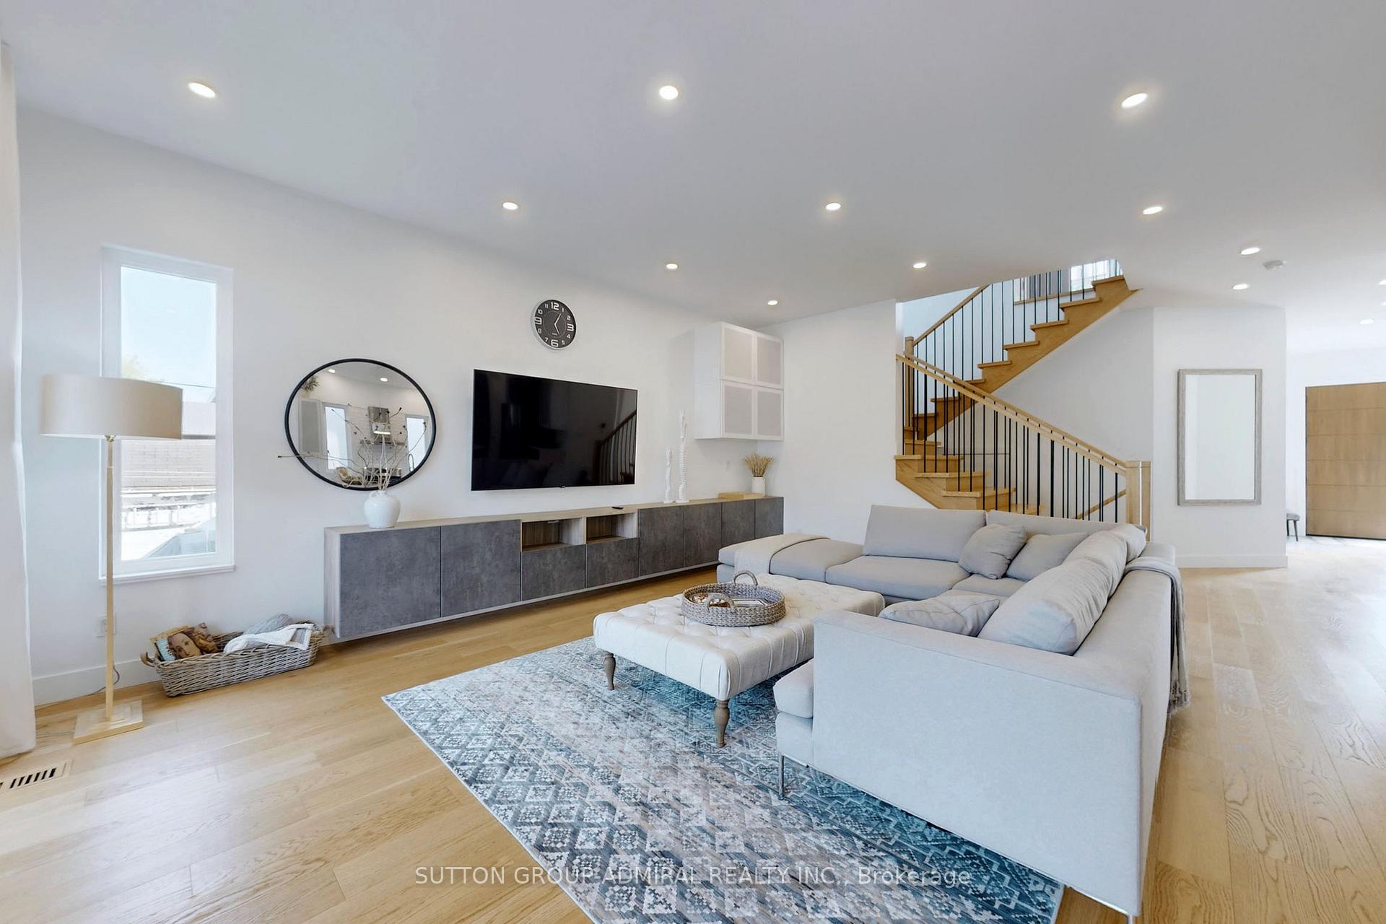
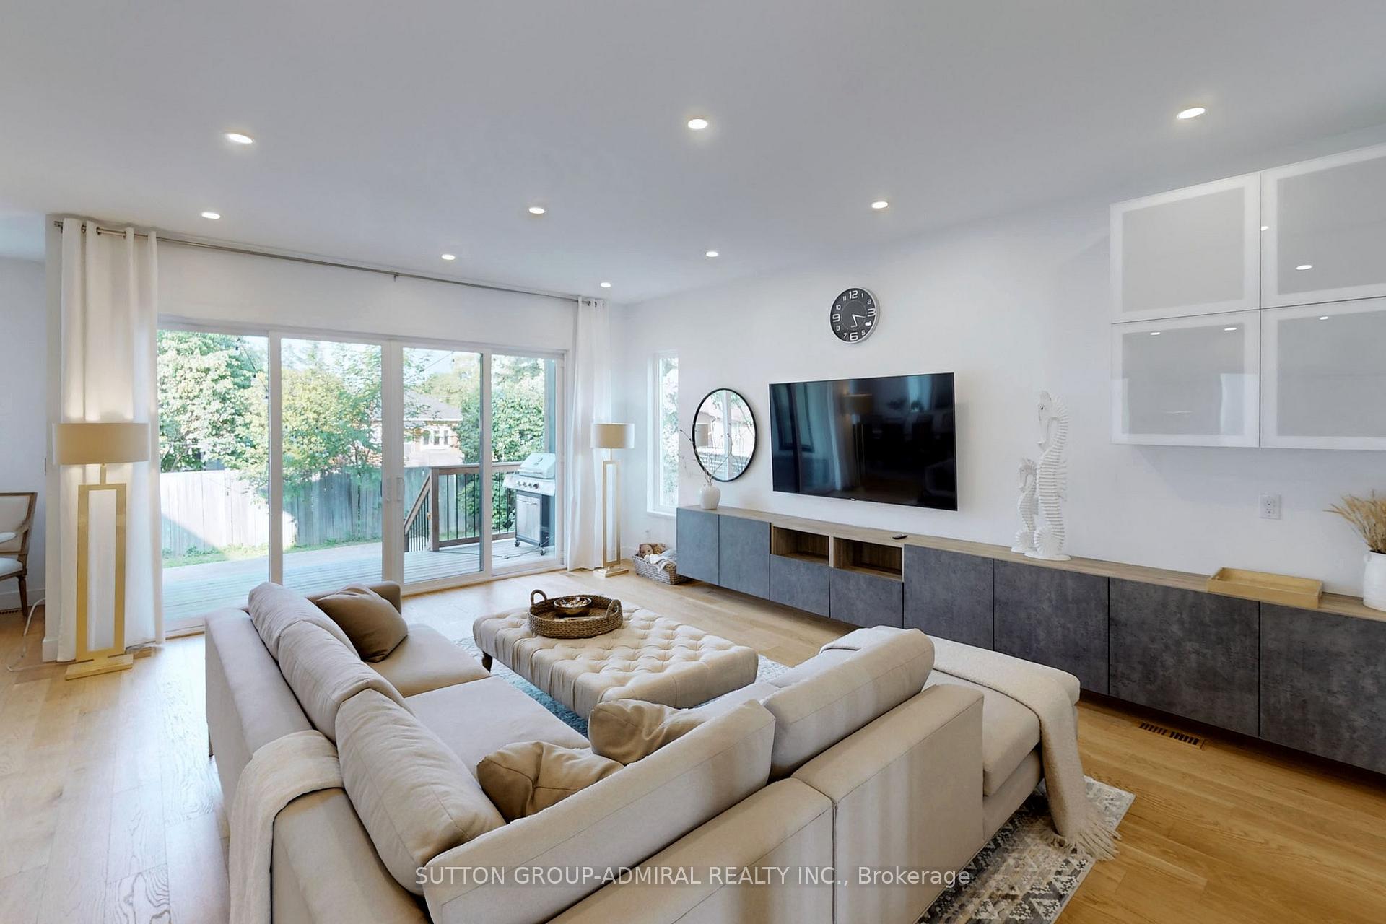
A Modern & Comfortable Custom Built 5 Bedroom Home With A Dream LAKEVIEW Location! 4500 Sqft of Luxurious Living Space Featuring An Airy And Sun-Filled Loft. Soaring 10 Ft Smooth Ceiling On Main & 9Ft On Second Floor. Wide Plank Oak Engineered Hardwood Thru-Out. Solid Core Doors Thru/Out With Extended 8Ft Height On Main Floor. Contemporary Kitchen With Party Size Island, Waterfall Quartz Countertop And Walk-In Pantry. Main Floor Laundry With Laundry Shoot From 2nd Floor. Custom Built-Ins Thru. The Whole House. Spectacular Primary Bedroom: Organized Walk In Closet, 5 Pc Ensuite With Oversized Shower, Freestanding Bathtub & Double Vanities, Walk Out To Covered Balcony With Glass Panels. Spa Inspired Bathrooms Thru The Whole House. Airy And Full Of Sun Loft With Gorgeous Recreation/Family Room, Skylights, Guest Bedroom And 3 Pcs Bathroom. Finished Basement With Private Separate Entrance Features 2 Bedrooms, 4 Pc Bathroom + Laundry, Large Kitchen With Island, Large Windows & Big Storage Room. Covered Wooden Balcony And Deck For All Year Around Outdoor Enjoyment. Countless LED Pot Lights Thru-Out. Very Desirable Neighbourhood With Many Luxury Custom Homes Being Built. Steps To Parks, Shops, Beach, Boat Launches & Lakeview Trails. Port Credit Yacht Club At Your Doorstep, Proximity To Lakefront Promenade & Minutes To Downtown Toronto. Coming Soon Lakeview Village Development. See Virtual 3D Tour! Floor Plans Are Attached **EXTRAS** No Sidewalk! Rough-In For Natural Gas Fireplace On Main Floor. Natural Gas BBQ Hook-Up. 200 Amp Electrical Panel. Plug For EV Charger. Closet Organizers Thru-Out.
Ask about this home
A HOMEH agent will answer your questions about this home.
Around this home
Daily convenience, out of 100, from the distances below
Schools nearby
School rating, out of 10.
Helpful calculators
Your HOMEH agent

"I would see it this week."