

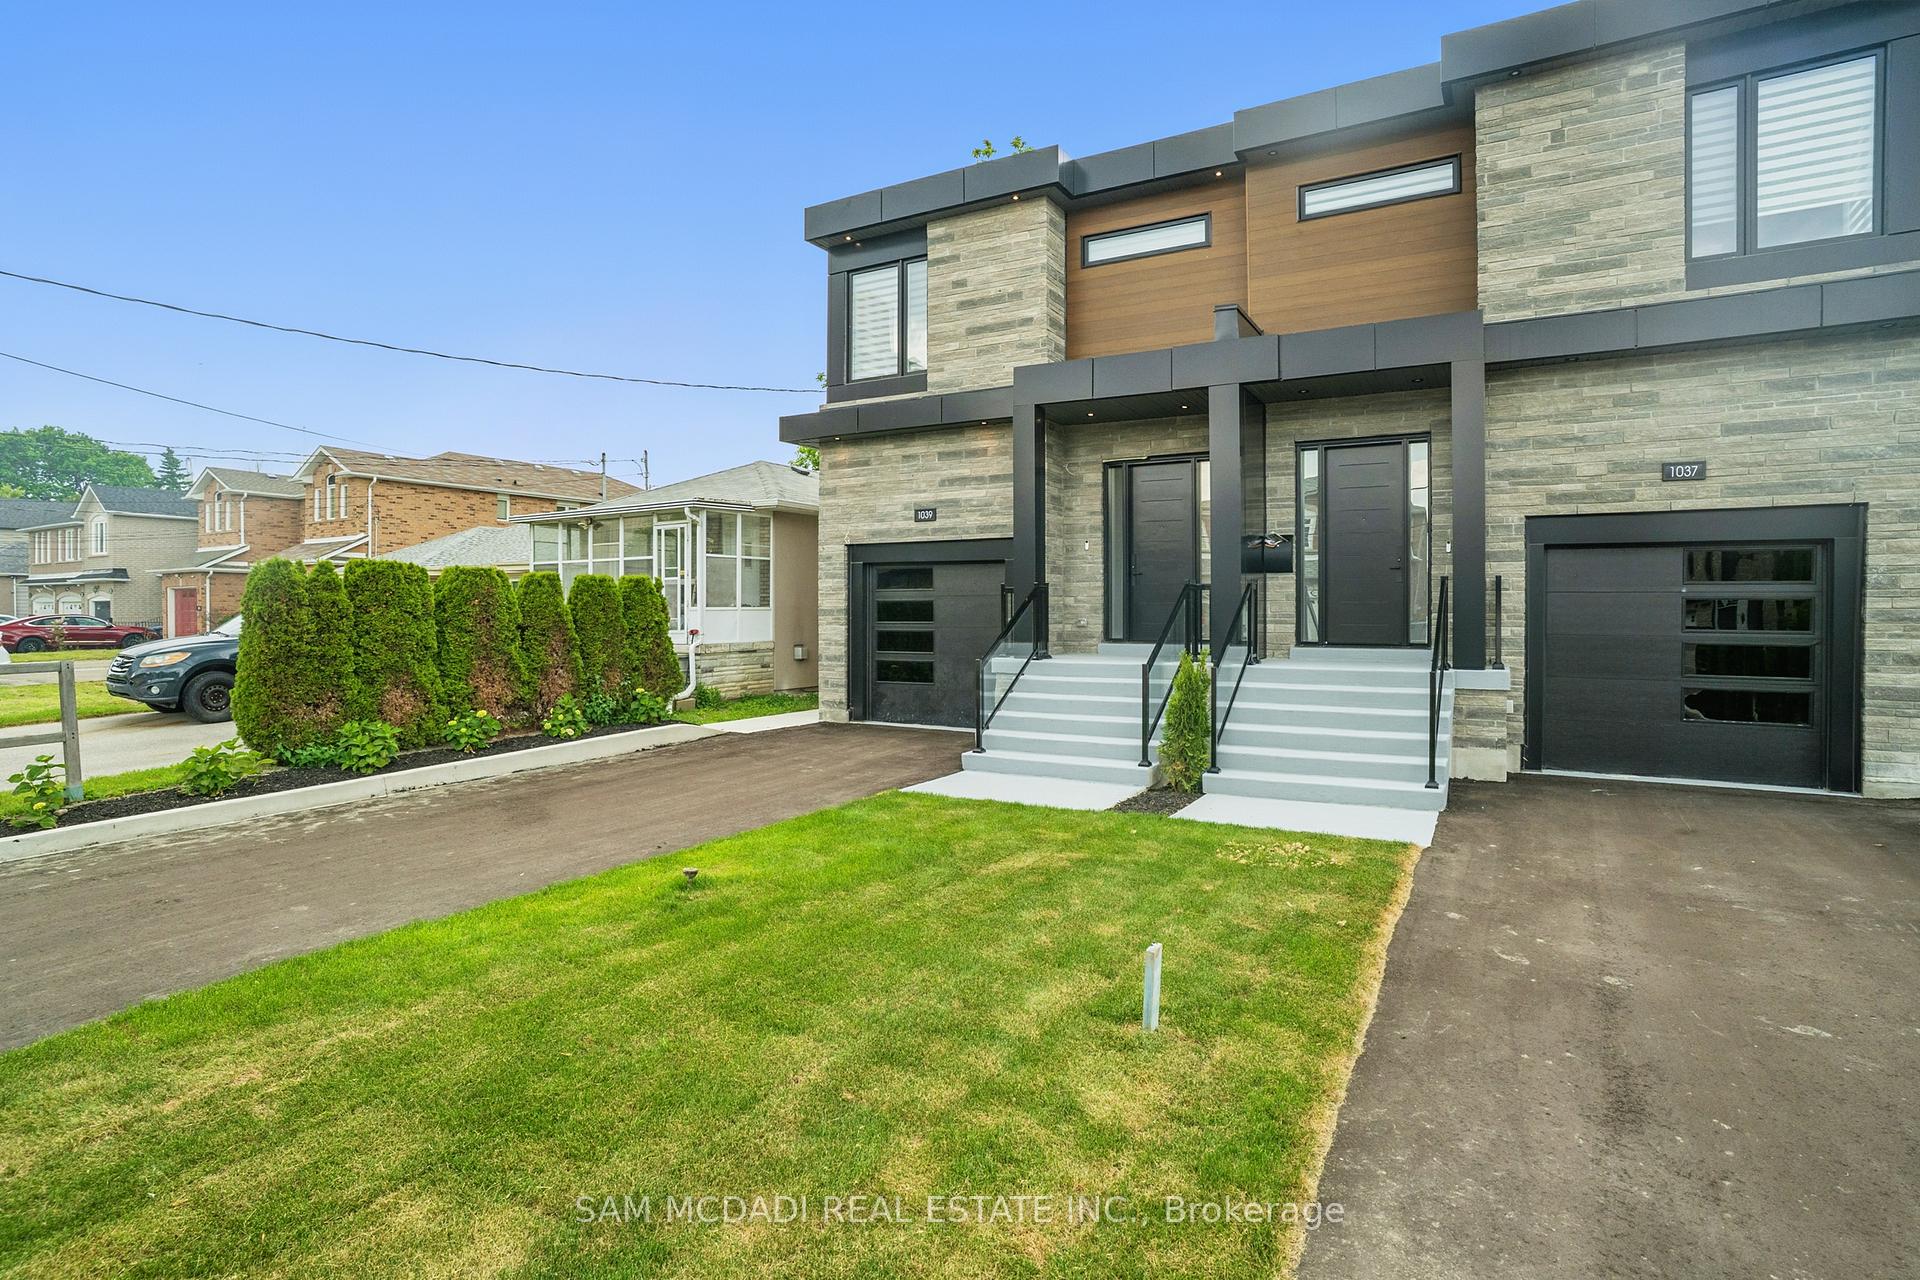
1039 Caven Street
1039 Caven Street
 See all 45 photos
Property history
Facts and features
- BasementApartment
- Age of homeNew
- Water, sewerMunicipal
- HeatingForced air
- Second kitchen
- Separate entrance
- Hardwood floors
- Fireplace
- Central air
The homeSemi-Detached, 2-storey, New
- Type: Semi-Detached
- Style: 2-storey
- Age: New
- Living space: 2,000–2,500 sq ft
- Basement: Apartment, separate entrance
InsideFireplace Yes, living room, Hardwood, Main level
- Fireplace: Yes, living room
- Flooring: Hardwood
- Laundry: Main level
- Features: In-law suite, auto garage door remote, water heater owned, guest accommodations
- Security: Carbon monoxide detectors, smoke detector
- Rooms above ground: 7
- Rooms in the basement: 3
- Bedrooms: 4 + 1 in the basement
- Bathrooms: 5
- Kitchens: 2
Outside and lotStone, Flat, Poured concrete
- Exterior: Stone
- Roof: Flat
- Foundation: Poured concrete
- Size: 25 × 124.87 ft
Parking1 Garage, Built-in, Private
- Spaces: 1 Garage
- Garage: Built-in
- Driveway: Private
Heating, water and powerForced air, gas, Central air, Municipal water
- Heating: Forced air, gas
- Cooling: Central air
- Water: Municipal water
- Sewer: Municipal sewer
- Natural gas: Available
- Hydro: Yes
- Cable: Yes
- Telephone: Yes
Costs and taxesTaxes $10,905 a year, HST included in the price
- Taxes, 2025: $10,905 a year
- HST: HST included in the price
Included in the saleAll existing electrical light fixtures, window coverings, stainless steel kitchen appliances on main floor (kitchenaid gas cooktop, fisher & paykal custom panel dishwasher, fisher & paykal custom panel refrigerator) and in basement (kitchenaid refrigerator, kitchenaid glass top stove and rangehood, kitchenaid dishwasher), lg stackable washer and dryer, electric fireplace, furnace & ac, owned hot water tank, garage door opener and remotes(s).
- Included: All existing electrical light fixtures, window coverings, stainless steel kitchen appliances on main floor (kitchenaid gas cooktop, fisher & paykal custom panel dishwasher, fisher & paykal custom panel refrigerator) and in basement (kitchenaid refrigerator, kitchenaid glass top stove and rangehood, kitchenaid dishwasher), lg stackable washer and dryer, electric fireplace, furnace & ac, owned hot water tank, garage door opener and remotes(s).
NearbyGolf, lake/pond, park, public transit, school, hospital
- Close to: Golf, lake/pond, park, public transit, school, hospital
Listing detailsW12410741, Sold, Sep 17, 2025
- MLS® number: W12410741
- Status: Sold
- Listed on: Sep 17, 2025
- Days on market: 72
- Updated: Nov 28, 2025
- Possession: Other
- Occupied by: Vacant
- Listing brokerage: SAM MCDADI REAL ESTATE INC.
About this home
1039 Caven Street, Mississauga (Lakeview), ON L5G 4J3
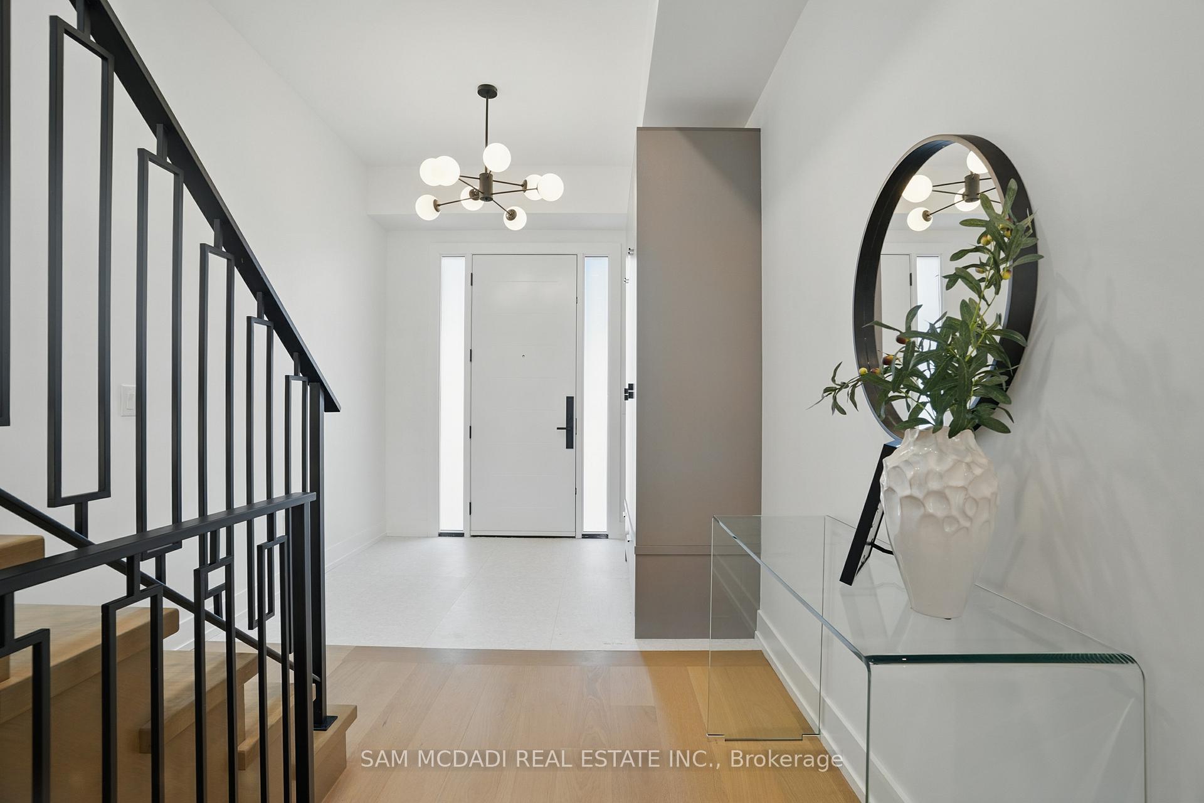
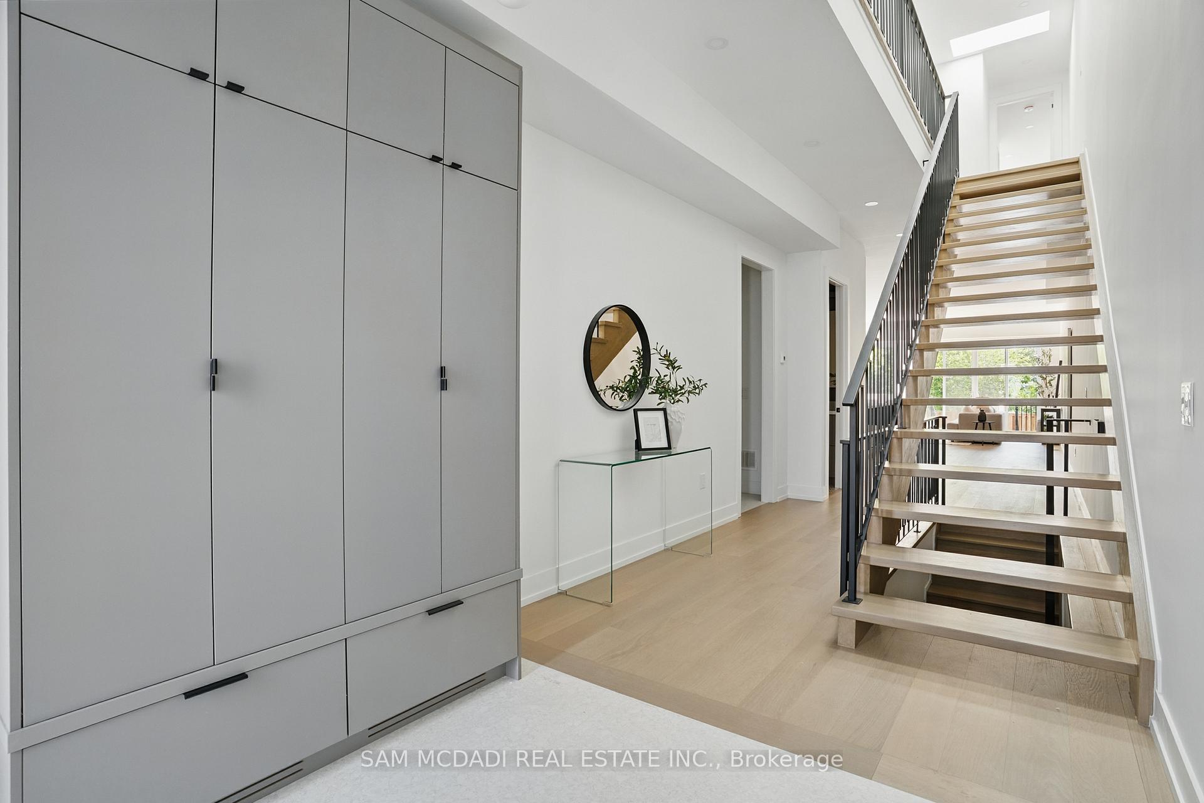
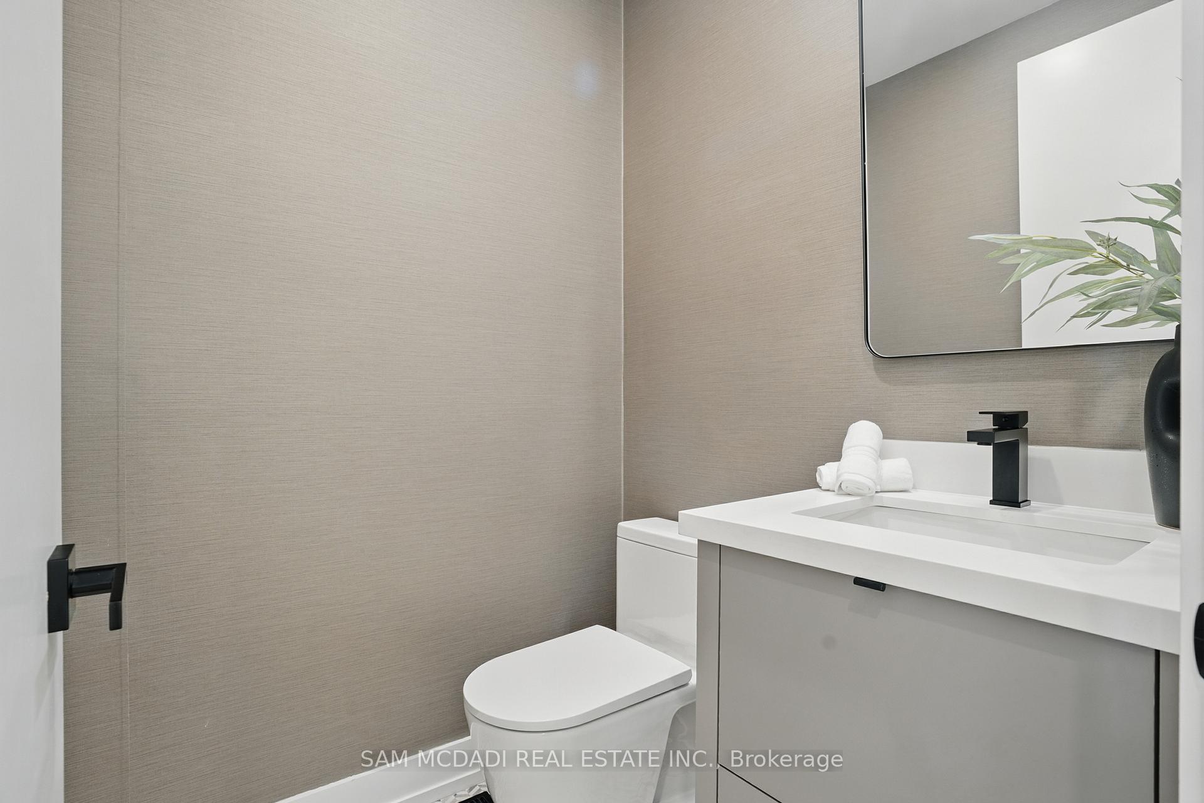
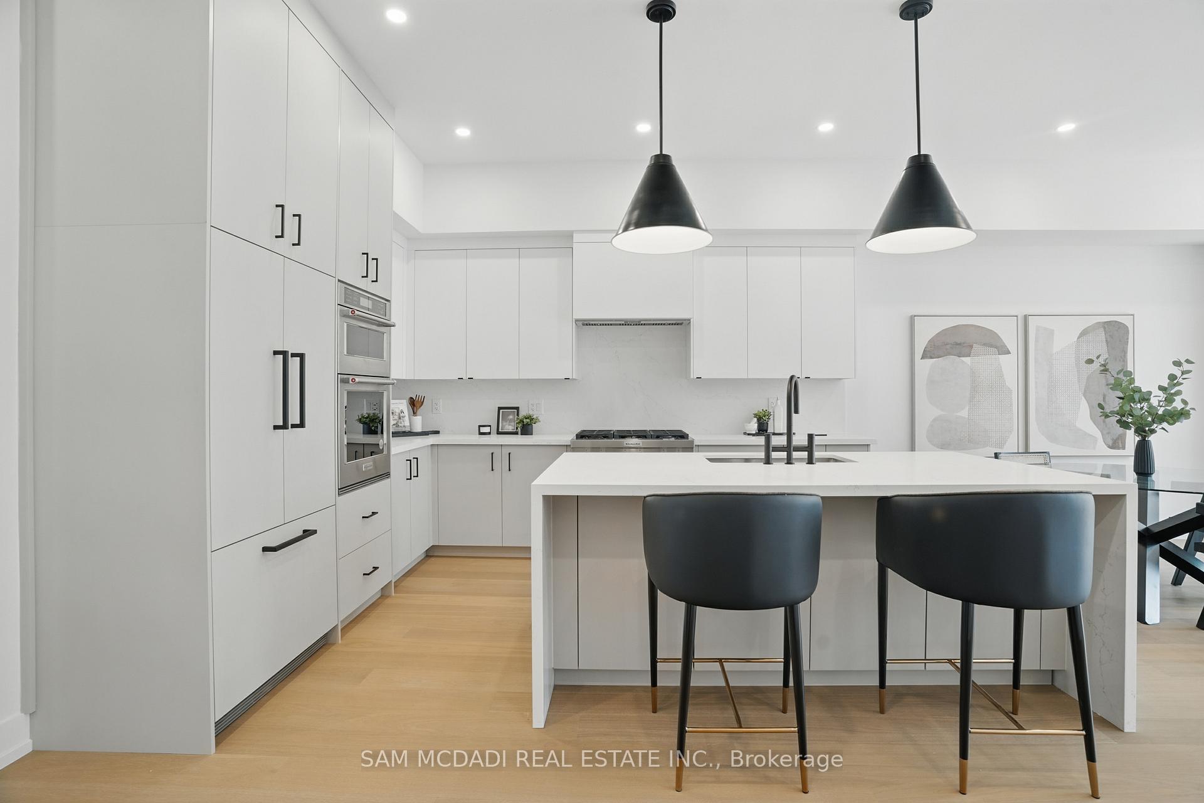
Offering exceptional value and priced well, a rare opportunity in a coveted neighbourhood set your sights on 1039 Caven Street! This 4+1 bedroom, 5-bath semi is only moments from the upcoming Lakeview Village waterfront, minutes to Port Credits' buzzing patios, and steps from lush lakefront trails. It offers that rare trifecta: style, space, and location. From the moment you step inside, the open-concept main floor makes a statement, airy, sun-filled, and effortlessly stylish. Hardwood floors guide you through a space designed for both hosting and relaxing. The gourmet kitchen features premium built-ins, waterfall quartz counters, and a centre island made for slow mornings and lively dinner parties. The living area, warmed by a fireplace, spills out to the backyard deck, your private escape for sunset cocktails or weekend brunches. Above, the primary suite is a quiet indulgence, complete with a spa-inspired ensuite and a custom walk-in closet. Each additional bedroom is generously scaled, bathed in natural light, and ready to flex as a guest room, office, or kids space. Down below, versatility reigns. A fully finished lower level with a separate entrance, second kitchen, and a large family room that opens the door to multigenerational living, a nanny suite, or lucrative rental income. Convenience is key with a roughed in laundry room. And the real charm? The Lakeview lifestyle. Stroll to R.K. McMillan Park, explore the natural beauty of Rattray Marsh, or catch live music in Port Credit. With top-rated schools, golf clubs, GO Transit, and major highways all within reach, 1039 Caven is your invitation to elevate how and where you live.
Ask about this home
A HOMEH agent will answer your questions about this home.
Around this home
Daily convenience, out of 100, from the distances below
Schools nearby
School rating, out of 10.
Helpful calculators
Your HOMEH agent

"Priced 3% over the Hestimate. I would see it this week."