

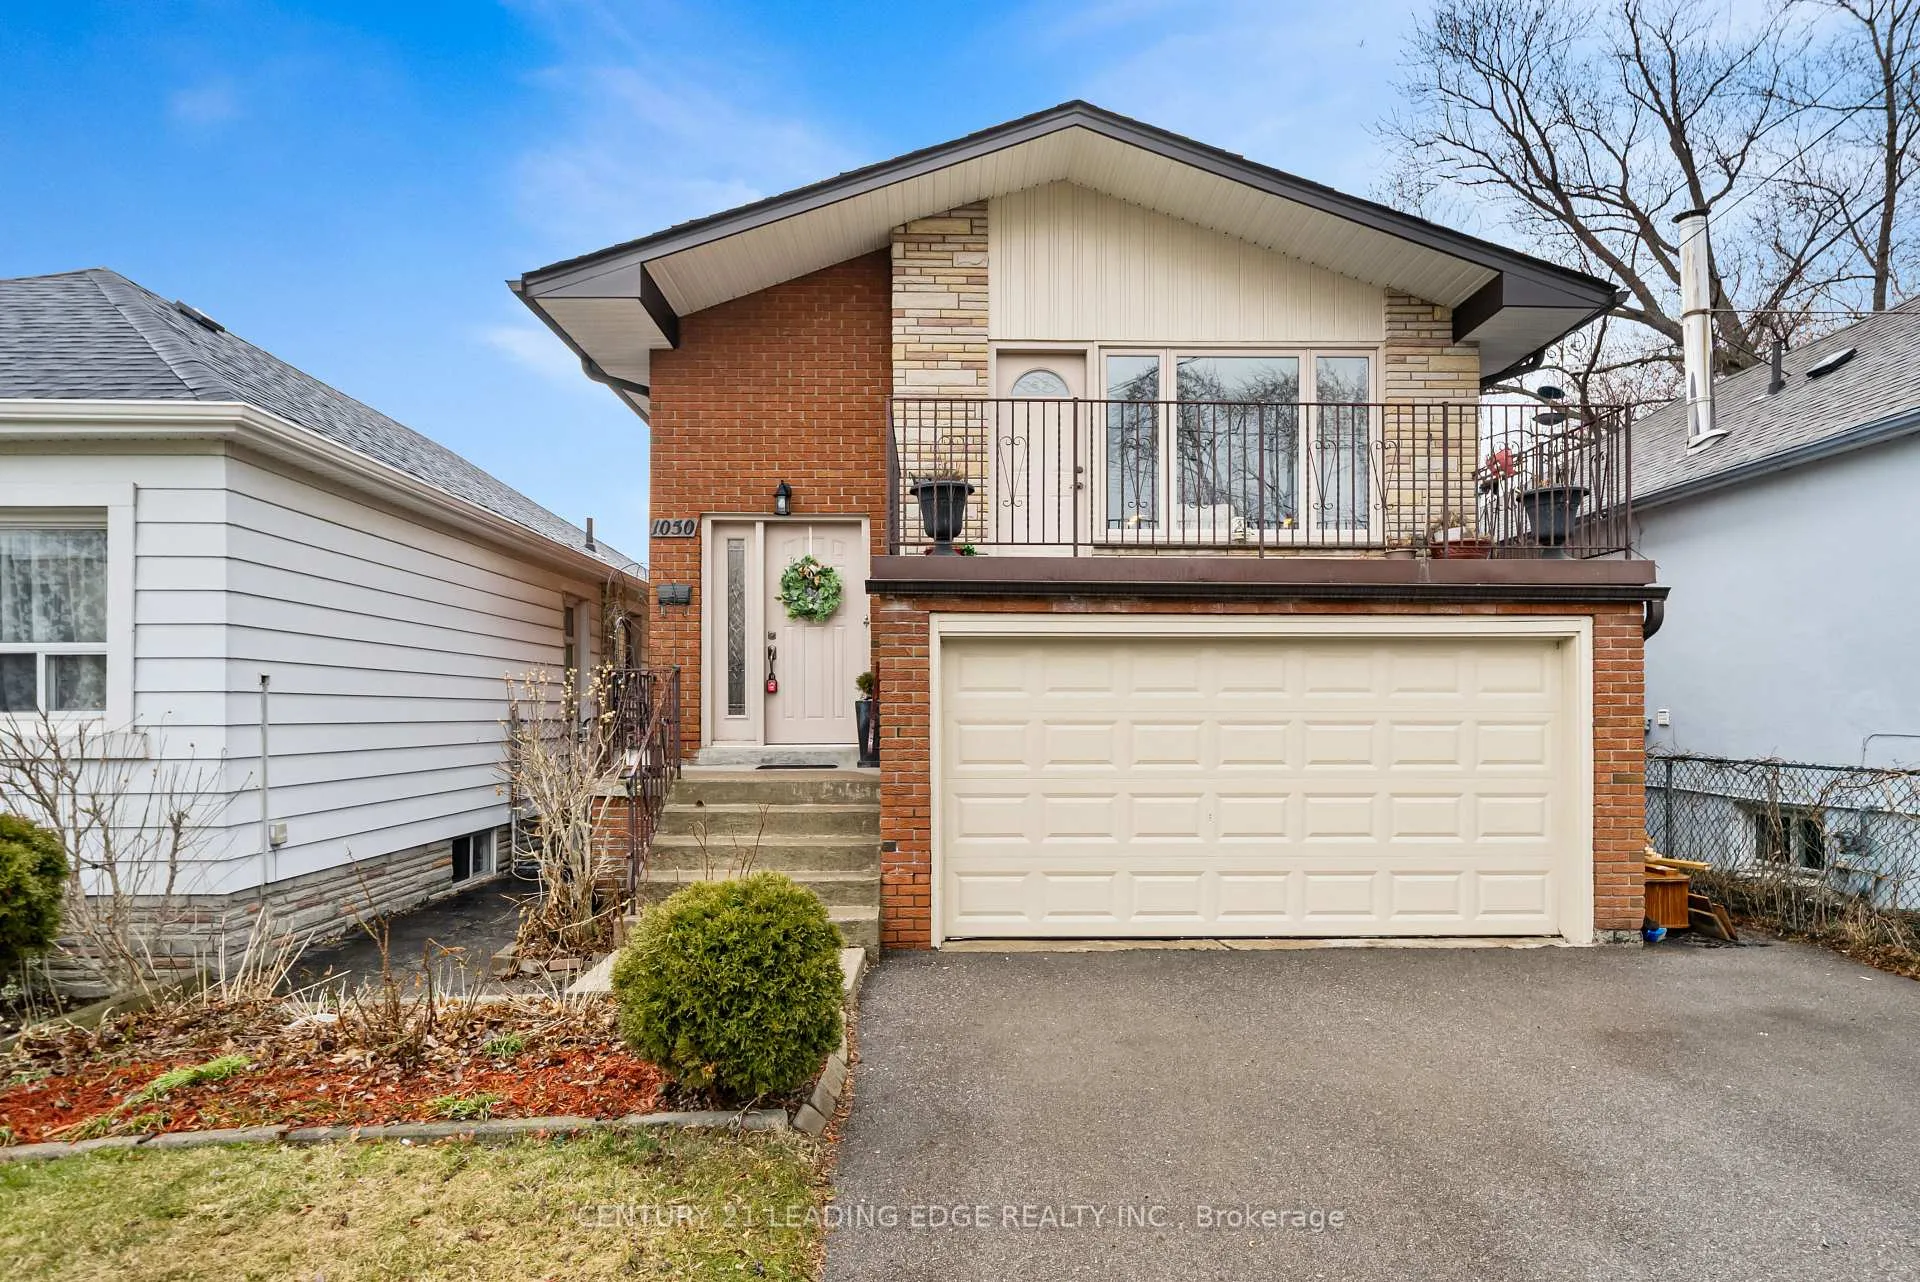
1050 Alexandra Avenue
1050 Alexandra Avenue
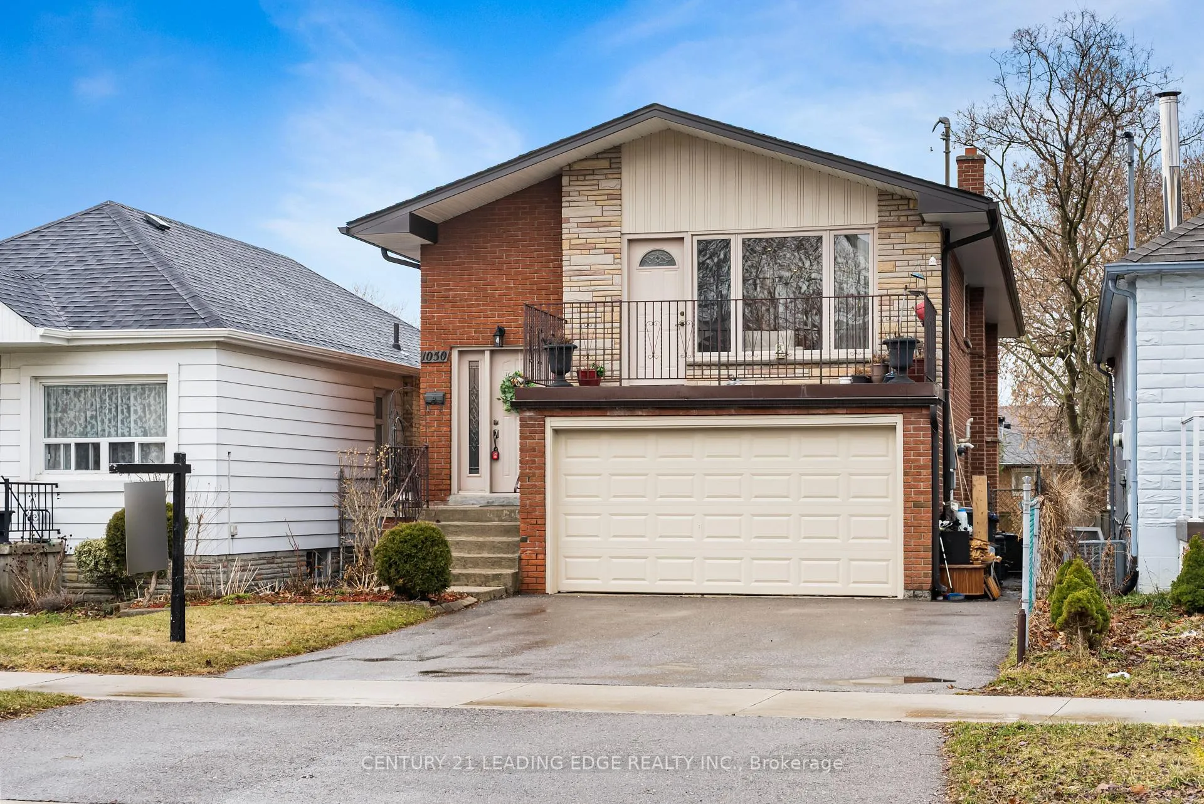
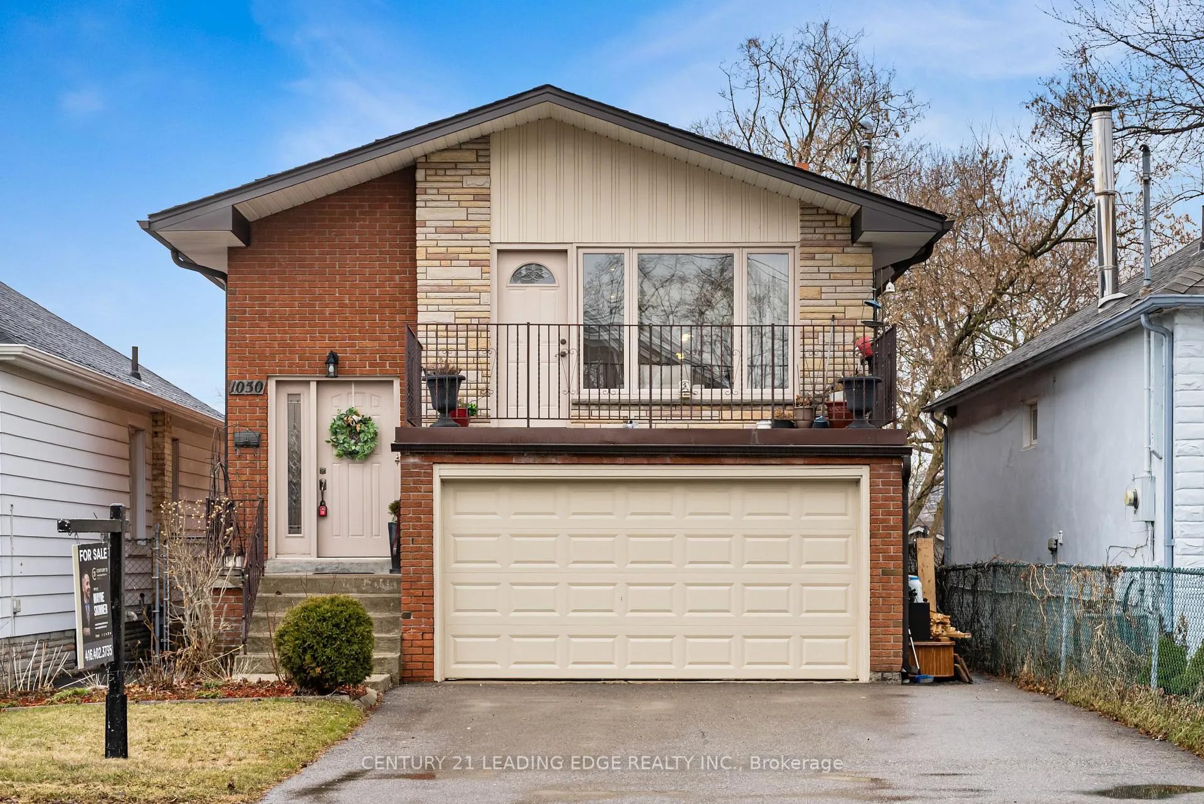
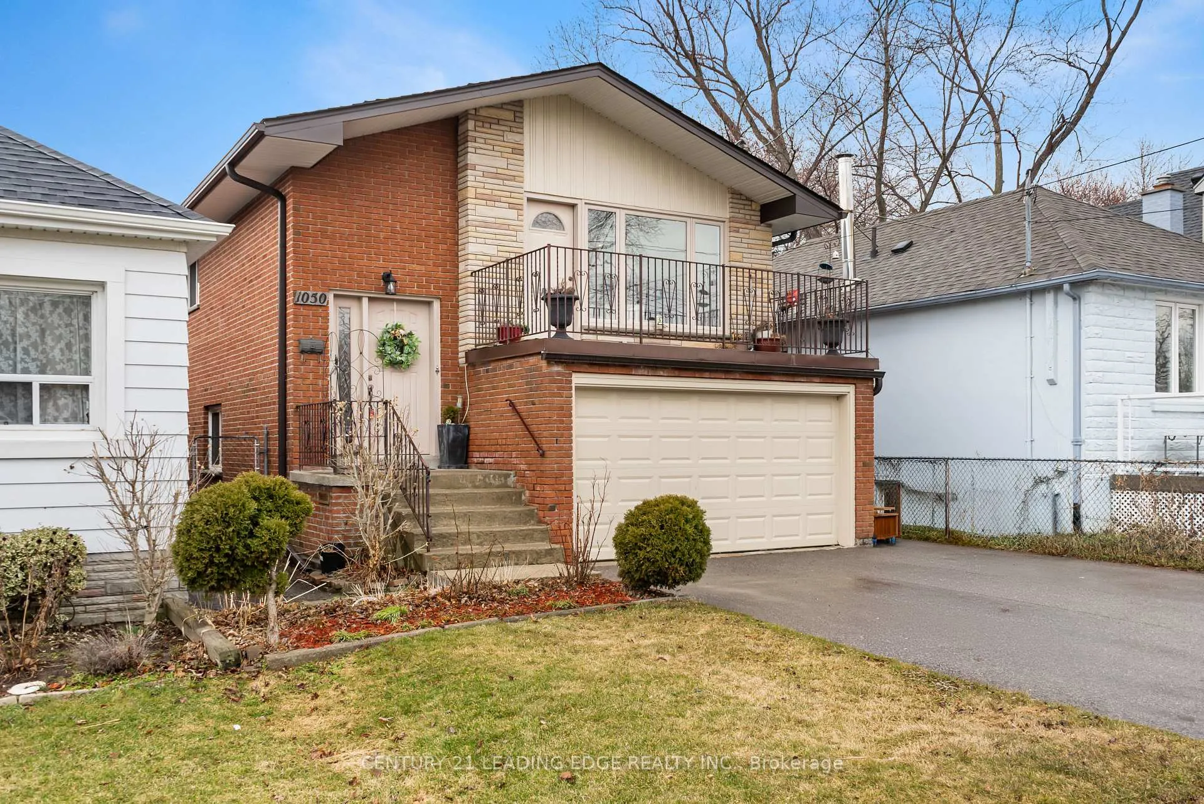
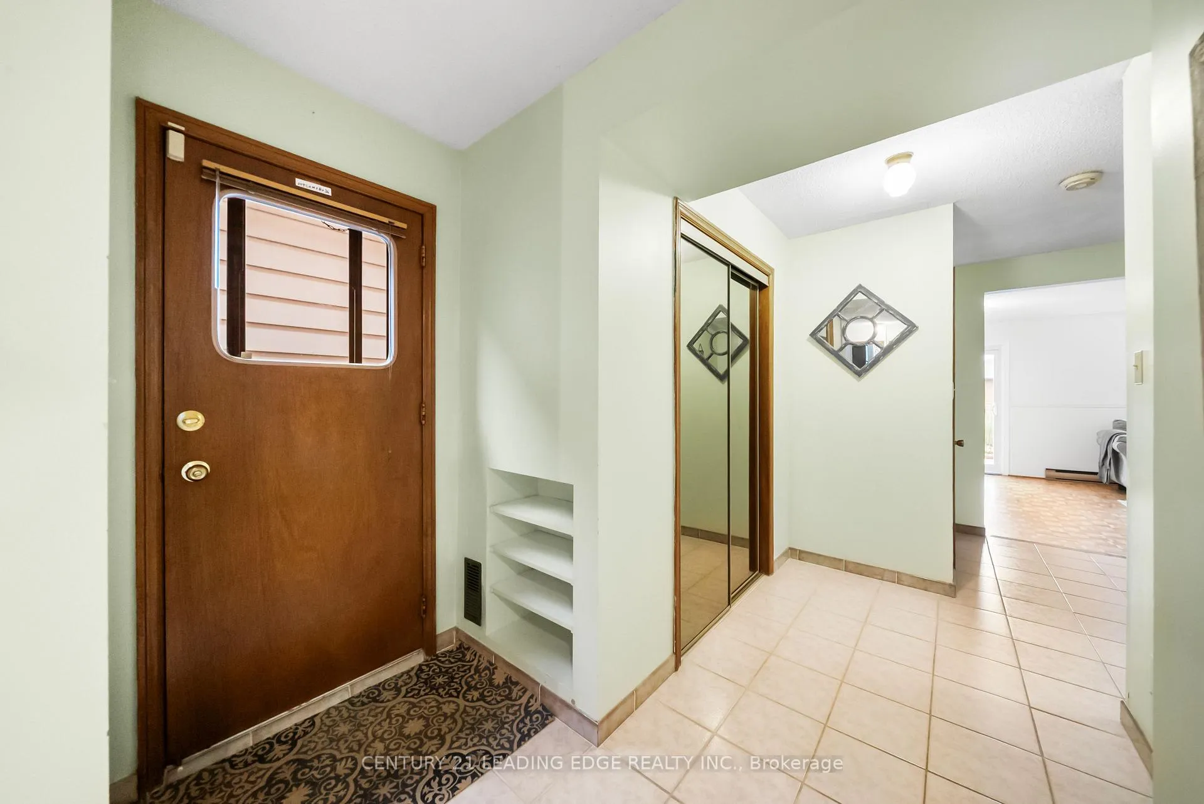 See all 43 photos
Property history
Facts and features
- BasementApartment
- Water, sewerMunicipal
- HeatingForced air
- CoolingCentral air
- Second kitchen
- Hardwood floors
- Central air
The homeDetached, Bungalow-raised, 1,100–1,500 sq ft
- Type: Detached
- Style: Bungalow-raised
- Living space: 1,100–1,500 sq ft
- Basement: Apartment
InsideHardwood, Tile, Parquet, In-law suite, carpet free, Rooms above ground 7
- Flooring: Hardwood, Tile, Parquet
- Features: In-law suite, carpet free
- Rooms above ground: 7
- Rooms in the basement: 3
- Bedrooms: 3 + 1 in the basement
- Bathrooms: 2
- Kitchens: 2
Outside and lotBrick, Asphalt shingle, Concrete
- Exterior: Brick
- Roof: Asphalt shingle
- Foundation: Concrete
- Size: 32 × 144 ft
Parking1 Garage, Built-in
- Spaces: 1 Garage
- Garage: Built-in
Heating, water and powerForced air, gas, Central air, Municipal water
- Heating: Forced air, gas
- Cooling: Central air
- Water: Municipal water
- Sewer: Municipal sewer
Costs and taxesTaxes $6,400 a year, HST included in the price, Hwt
- Taxes, 2025: $6,400 a year
- HST: HST included in the price
- Rental items: Hwt
Included in the saleAll elf, all window coverings, existing: 2 fridges , 2 stoves, 1 dishwasher (in the basement), 1 washer, 1 dryer, gas fireplace in the basement in "as is" condition. all windows, front door, patio door, hardwood floors on the main floor, pot lights in dining/living room on the mail floor, furnace, a/c and washer and dryer were replaced in 2016., Na
- Included: All elf, all window coverings, existing: 2 fridges , 2 stoves, 1 dishwasher (in the basement), 1 washer, 1 dryer, gas fireplace in the basement in "as is" condition. all windows, front door, patio door, hardwood floors on the main floor, pot lights in dining/living room on the mail floor, furnace, a/c and washer and dryer were replaced in 2016.
- Not included: Na
NearbyFenced yard, golf, marina, place of worship, public transit, school
- Close to: Fenced yard, golf, marina, place of worship, public transit, school
Listing detailsW12930872, Sold, Mar 27, 2026
- MLS® number: W12930872
- Status: Sold
- Listed on: Mar 27, 2026
- Days on market: 21
- Updated: Apr 17, 2026
- Possession: Other
- Occupied by: Owner
- Listing brokerage: CENTURY 21 LEADING EDGE REALTY INC.
About this home
1050 Alexandra Avenue, Mississauga (Lakeview), ON L5E 1Z8
Stunning And Versatile 3+1 Bedroom Raised Bungalow Located In The Highly Sought-After Lakeview Community. This Bright And Spacious Home Offers Incredible Flexibility, Perfect For Extended Family Living Or Potential Income Opportunities. The Main Level Features Three Generously Sized Bedrooms, A Well-Appointed 4-Piece Bathroom, Hardwood Flooring, Pot Lights, And A Large Eat-In Kitchen With Plenty Of Storage And Natural Light. Step Out To An Expansive Balcony, Ideal For Relaxing Or Entertaining. A 1.5 Car Garage Along With Two Additional Driveway Parking Spaces Provides Plenty Of Room For Vehicles. A True Highlight Of The Home Is The Fully Self-Contained Lower-Level Suite With A Separate Entrance. This Space Includes An Eat-In Kitchen, 4-Piece Bathroom, And A Spacious Living And Dining Area With A Fireplace And Walk-Out To A Private Garden. Ideal For In-Law Living Or As A Potential Rental Unit. Conveniently Located Just Minutes From Port Credit, Long Branch, Lakefront Promenade Park, And The Upcoming Lakeview Village. Commuters Will Appreciate Easy Access To GO Transit (Long Branch And Port Credit Stations) And The QEW, Offering A Seamless Connection To Downtown Toronto. A Fantastic Opportunity In A Prime Location - Not To Be Missed!
Ask about this home
A HOMEH agent will answer your questions about this home.
Around this home
Daily convenience, out of 100, from the distances below
Schools nearby
School rating, out of 10.
Helpful calculators
Your HOMEH agent

"Priced 21% over the Hestimate. I would see it this week."