

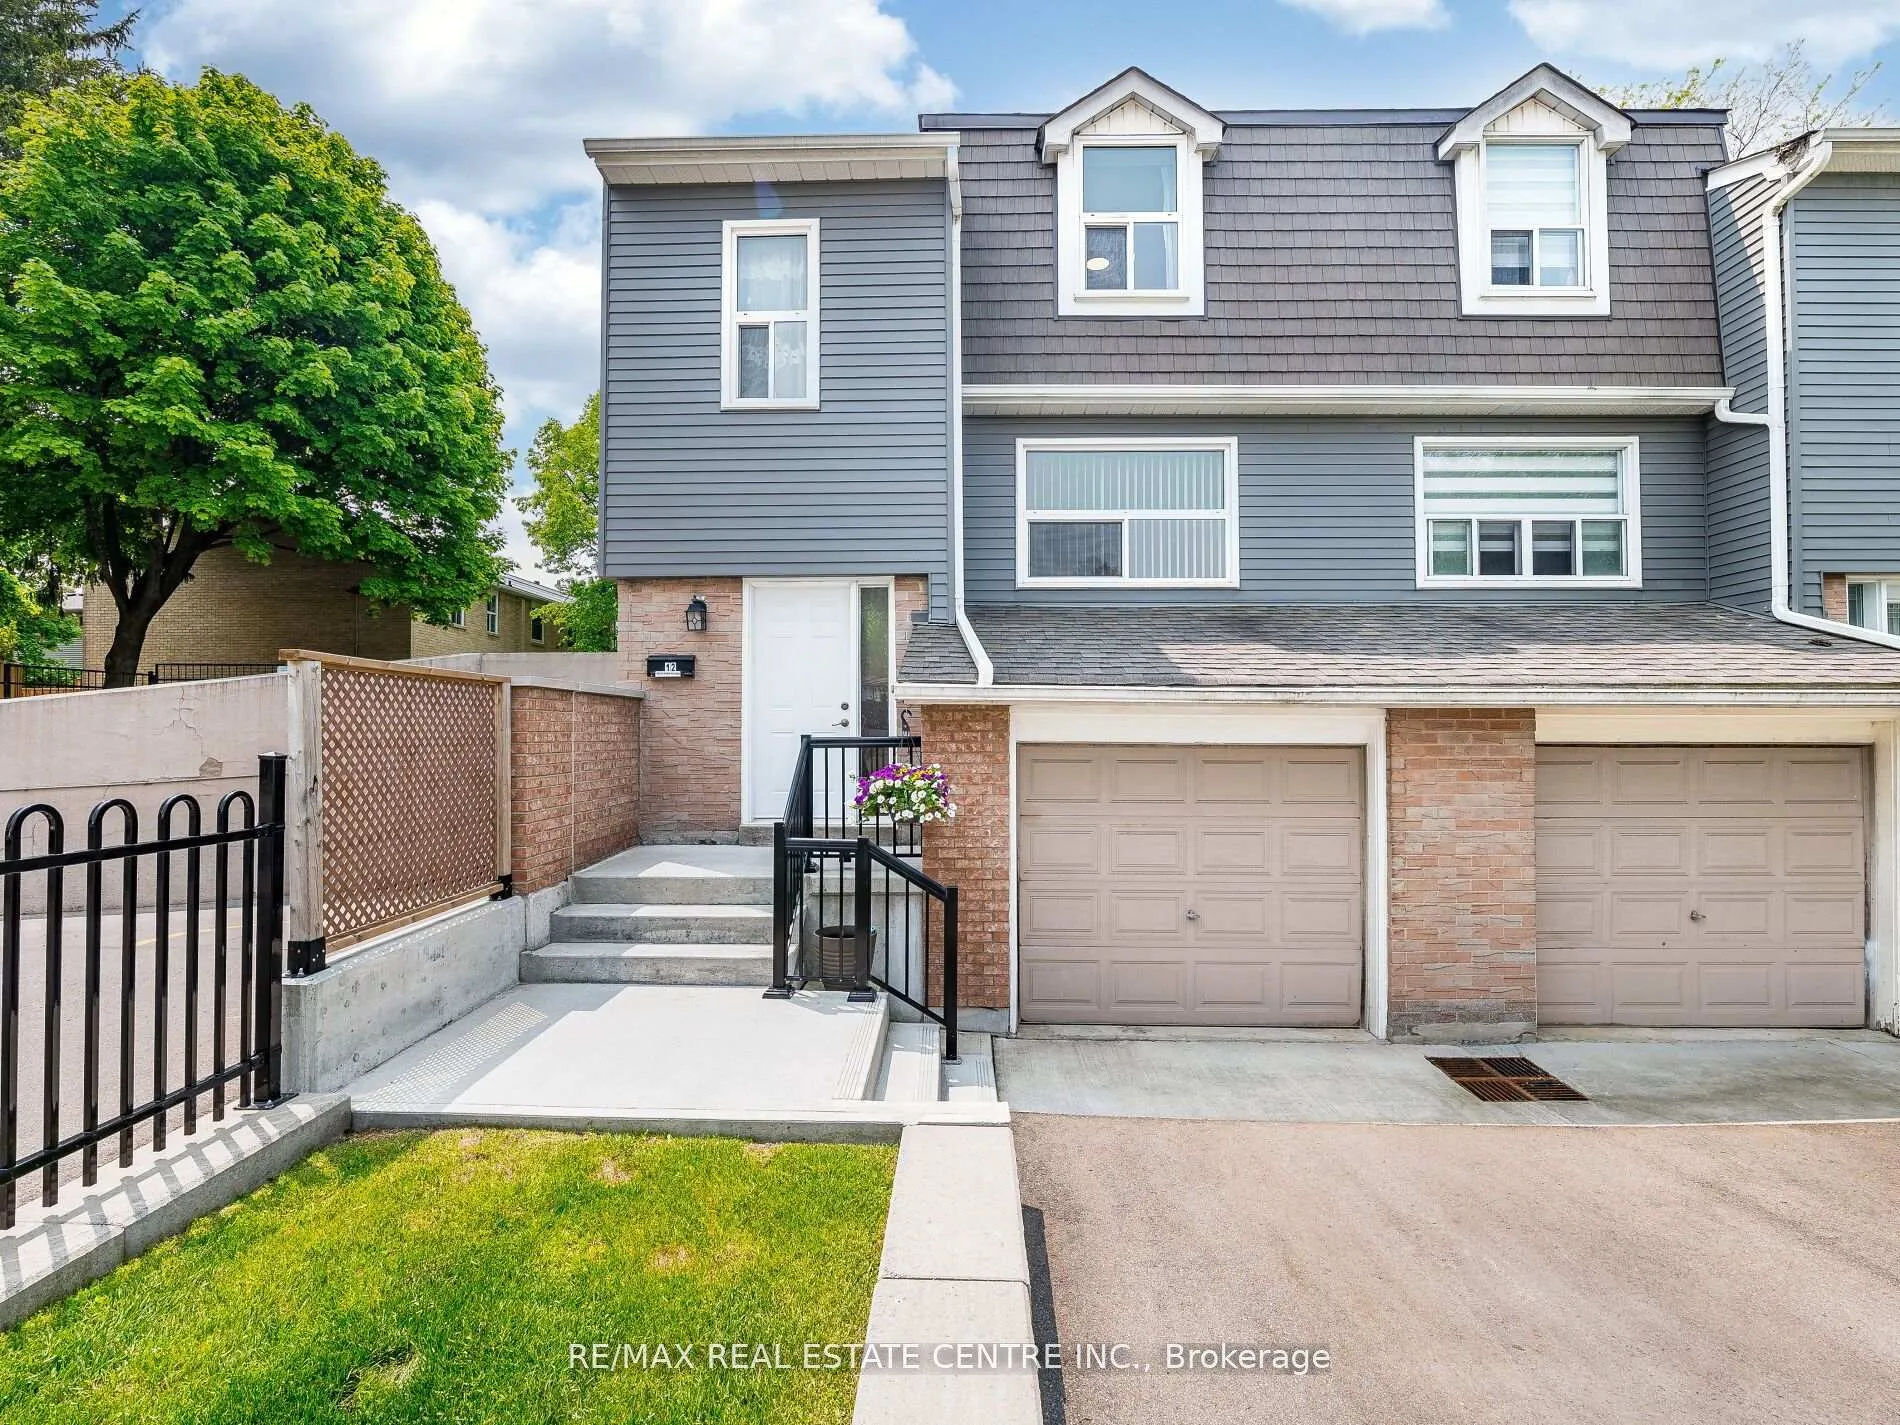
Unit 12, 1050 Shawnmarr Road
Unit 12, 1050 Shawnmarr Road
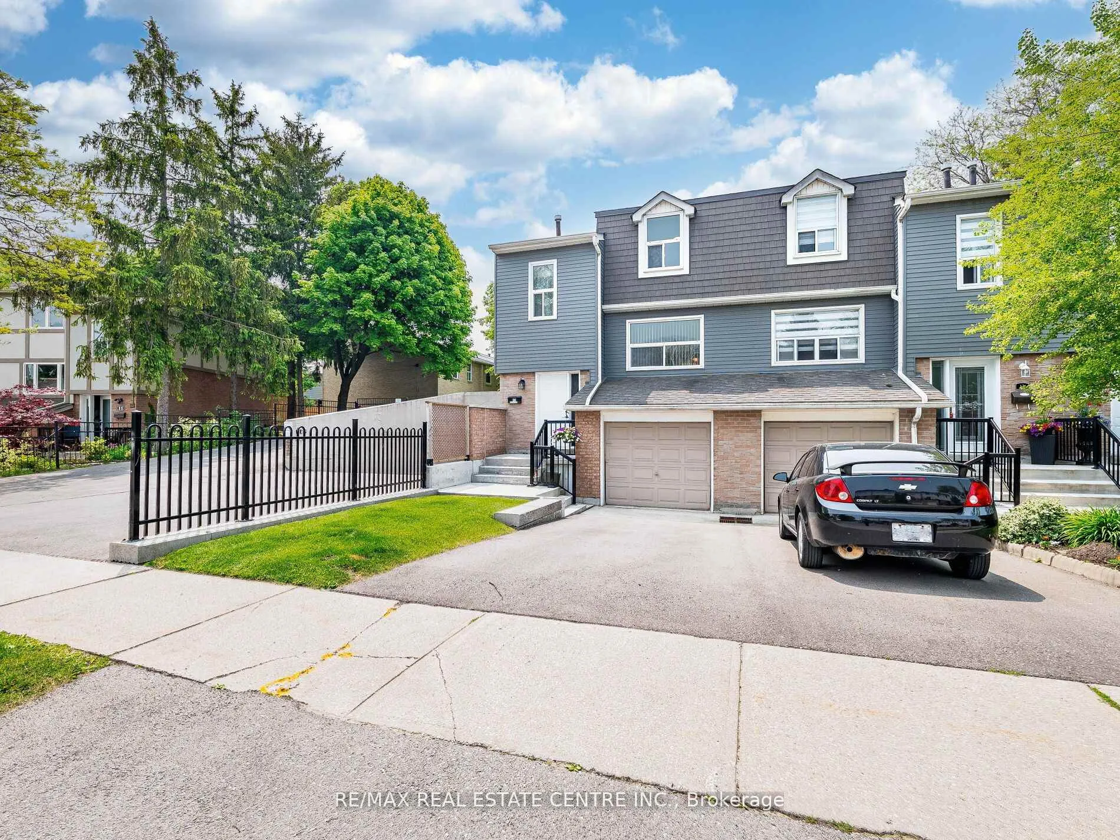
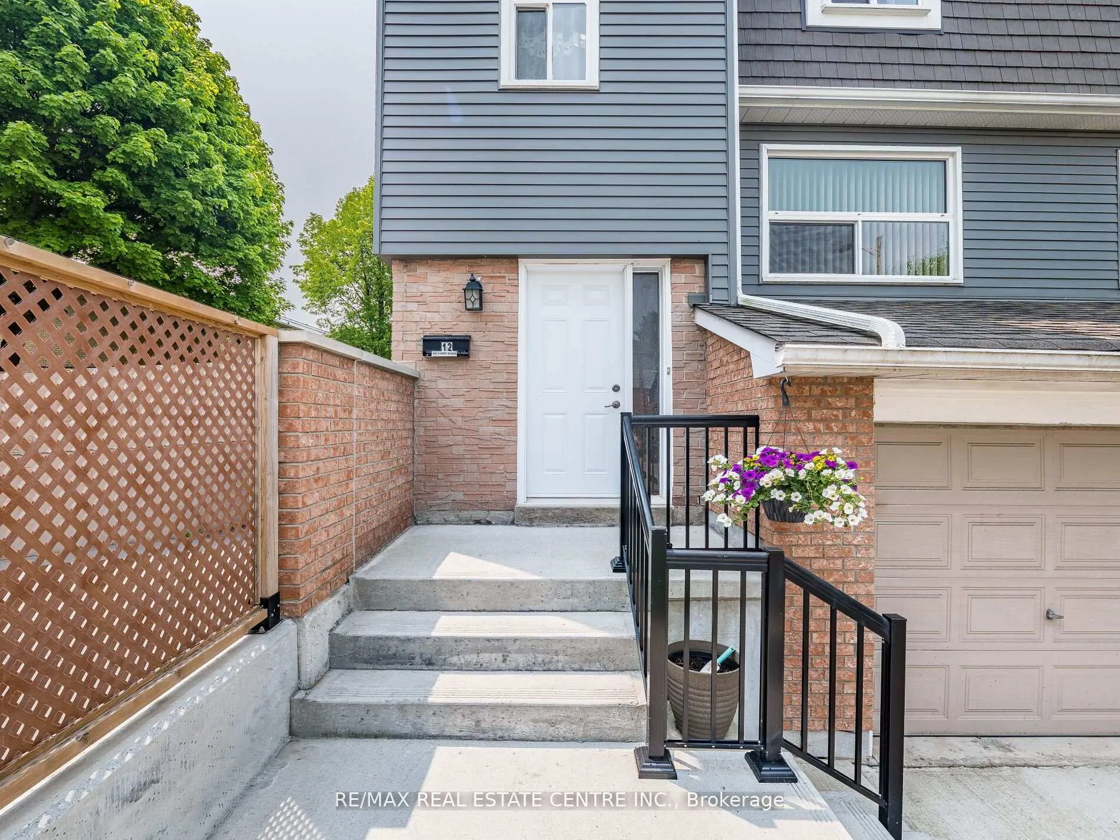
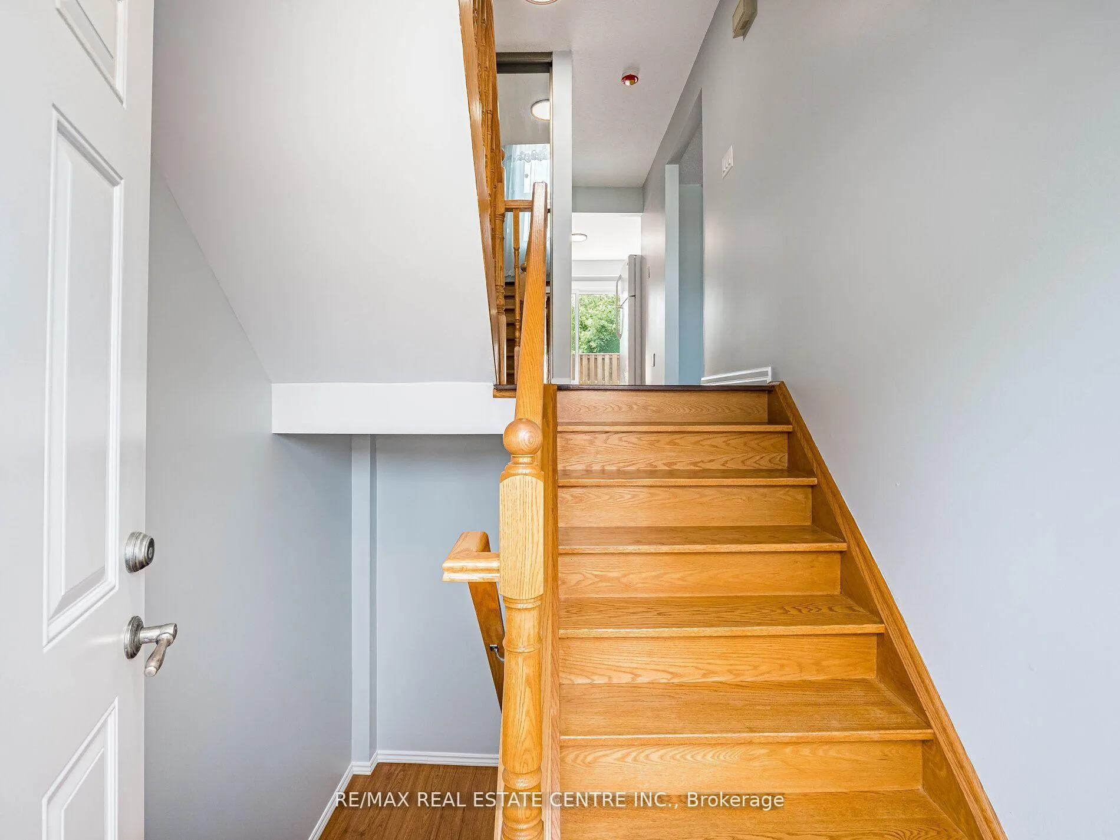
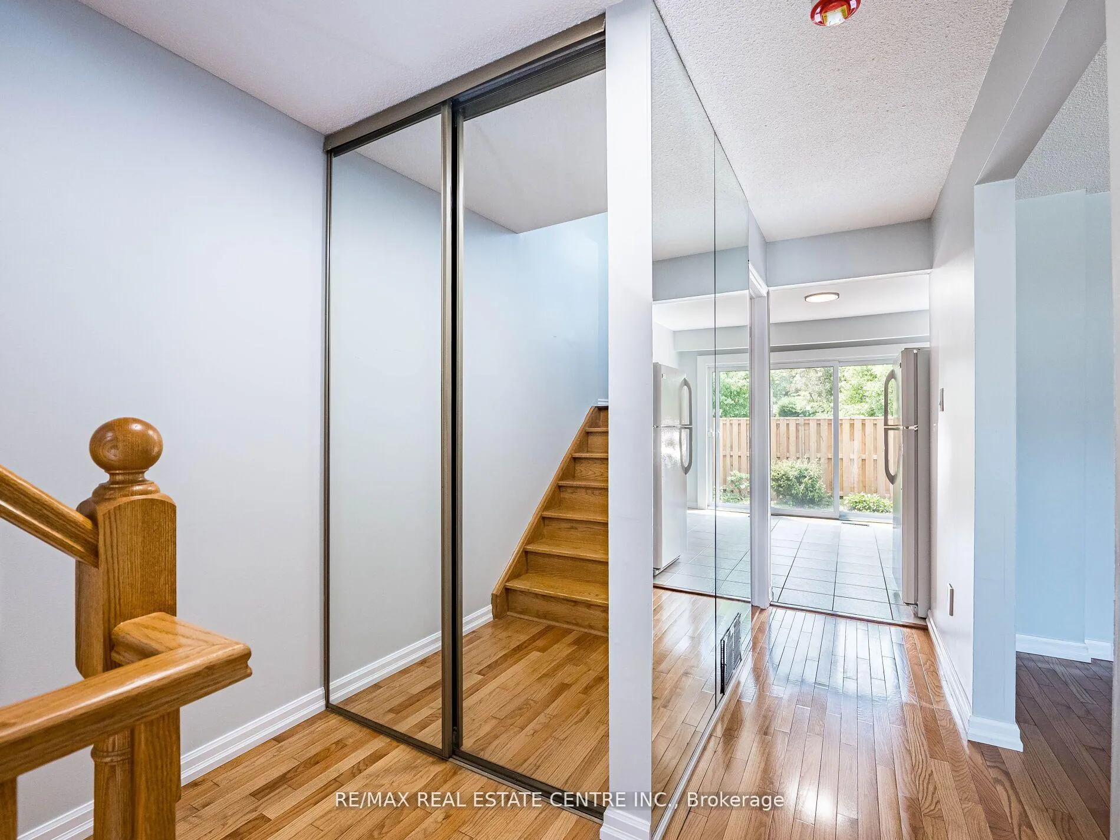 See all 39 photos
Property history
Facts and features
- BasementFinished
- LaundryIn basement
- Lease term12 months
- PetsAllowed
- Hardwood floors
- Central air
The homeCondo Townhouse, 2-storey, 1,200–1,399 sq ft
- Type: Condo Townhouse
- Style: 2-storey
- Living space: 1,200–1,399 sq ft
- Basement: Finished
- Exposure: West
InsideHardwood, In basement, Other
- Flooring: Hardwood
- Laundry: In basement
- Features: Other
- Rooms above ground: 6
- Rooms in the basement: 3
- Bedrooms: 3 + 1 in the basement
- Bathrooms: 3
- Kitchens: 1
OutsideAluminum siding, brick, Asphalt shingle, Concrete
- Exterior: Aluminum siding, brick
- Roof: Asphalt shingle
- Foundation: Concrete
- Balcony: None
- Features: Patio
Parking and locker2 Parking (1 garage + 1 drive), Attached, Exclusive
- Spaces: 2 Parking (1 garage + 1 drive)
- Garage: Attached
- Parking type: Exclusive
- Driveway: Private
- Locker: None
Building1050 Shawnmarr Road Townhomes, Units 163, Registered 1978
- Name: 1050 Shawnmarr Road Townhomes
- Units: 163
- Registered: 1978
- Condo corporation: 181
- Pets: Allowed
Heating, water and powerForced air, gas, Central air
- Heating: Forced air, gas
- Cooling: Central air
Rent and termsRent $3,200 a month, Entire property, Unfurnished
- Rent: $3,200 a month
- Space for rent: Entire property
- Furnished: Unfurnished
- Lease: 12 months
- Rent includes: Common elements, grounds maintenance, cable tv, high speed internet, parking, water
- Deposit: Required
- Credit check: Required
- Employment letter: Required
- Rental application: Required
- References: Required
- Rental items: Hot water tank rental
IncludedFridge, stove, washer and dryer. all existing light fixtures, all existing window coverings, garage door opener with remote. shelves in the office, bench in the garage., Not included None
- Included: Fridge, stove, washer and dryer. all existing light fixtures, all existing window coverings, garage door opener with remote. shelves in the office, bench in the garage.
- Not included: None
NearbyFenced yard, hospital, lake/pond, library, marina, public transit
- Close to: Fenced yard, hospital, lake/pond, library, marina, public transit
Listing detailsW12261314, Rented, Jul 3, 2025
- MLS® number: W12261314
- Status: Rented
- Listed on: Jul 3, 2025
- Days on market: 13
- Updated: Jul 16, 2025
- Possession: Flexible
- Occupied by: Vacant
- Listing brokerage: RE/MAX REAL ESTATE CENTRE INC.
About this home
Unit 12, 1050 Shawnmarr Road, Mississauga (Port Credit), ON L5H 3V1
Amazing spacious three bedroom CORNER townhome in trendy Port Credit Village, private backyard-one of the largest in the complex, very clean, updated and bright townhome in extremely well managed complex. Hardwood flooring throughout, recently updated basement (2022) with recreation room and office and additional bathroom, steps to lake and water front trails (3 minutes walk), three scenic parks, fantastic shops and restaurants. Close to QEW Clarkson and Port Credit GO. Internet, Cable TV, Water in the maintenance fee (included in the rent). Only triple AAA tenants will be considered. Townhome is freshly painted, is in impeccable condition and was never rented.
Ask about this home
A HOMEH agent will answer your questions about this home.
Know more about 1050 Shawnmarr Road Townhomes
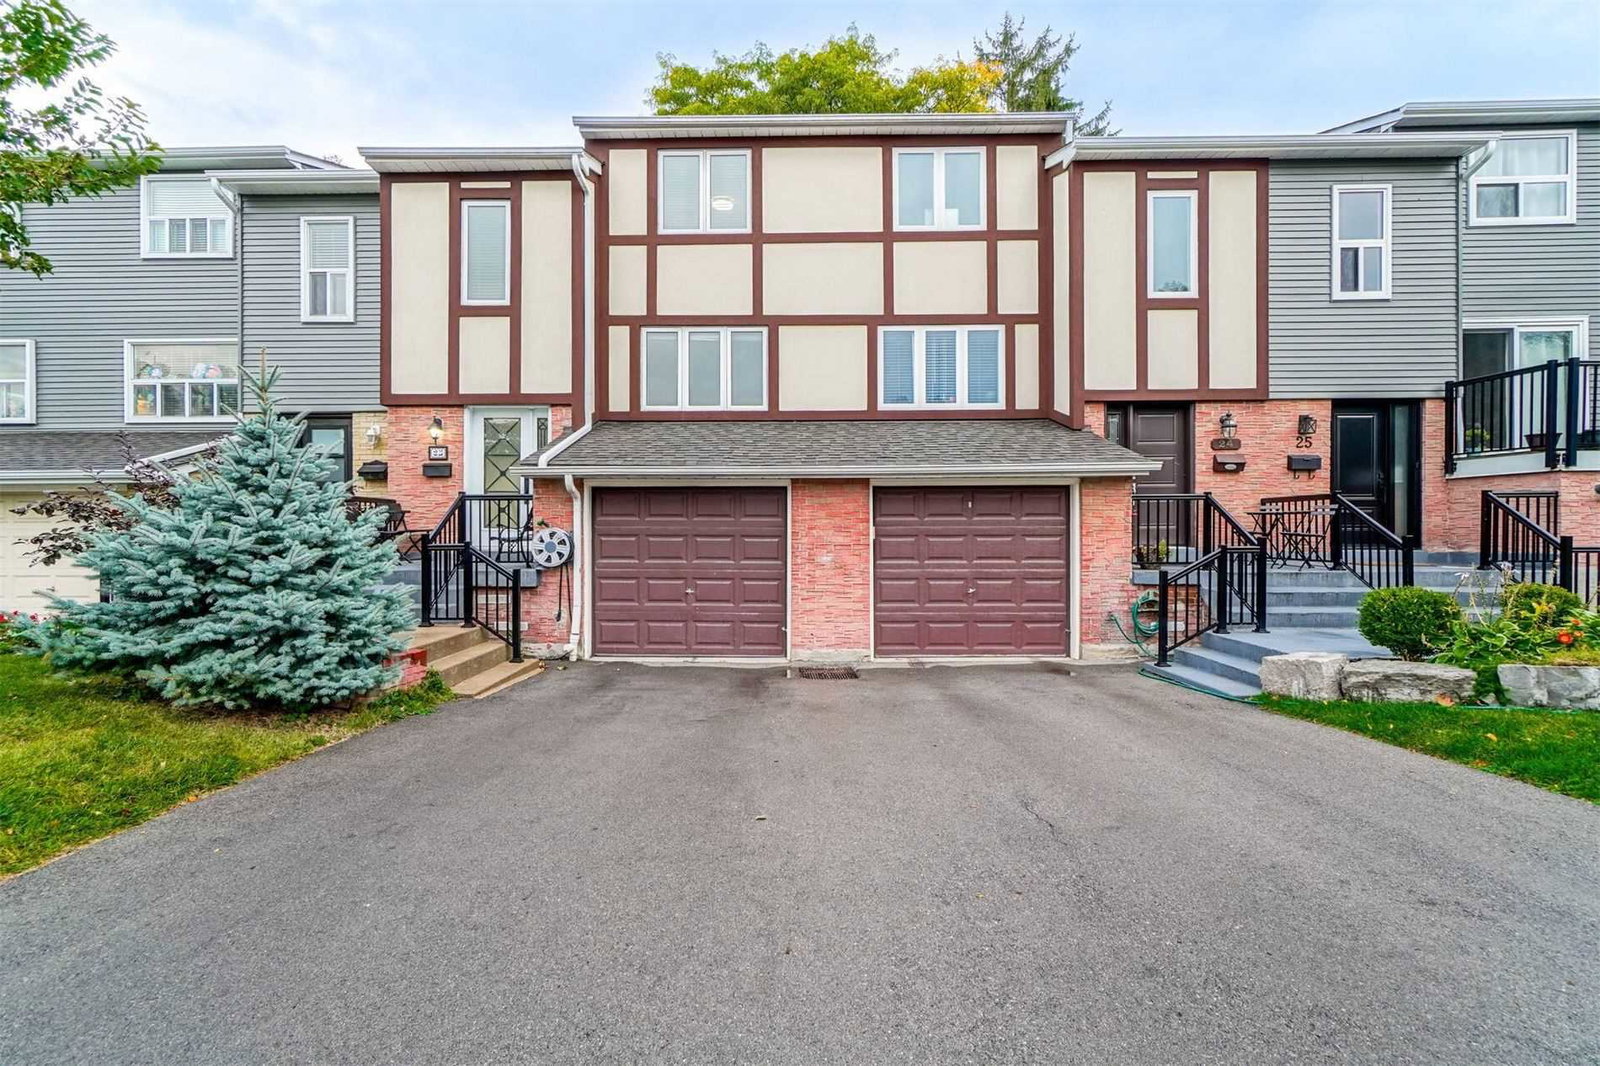
Condo building · 1050 Shawnmarr Road
1050 Shawnmarr Road Townhomes is a condo with 163 suites, built in 1978 by Unknown. Right now 1 for sale is on the market here.
- 1storey
- 163suites
- $544/sq ft
- 1978built
No similar units for rent in 1050 Shawnmarr Road Townhomes right now.
Around this home
Daily convenience, out of 100, from the distances below
Schools nearby
School rating, out of 10.
Helpful calculators
Your HOMEH agent

"I would see it this week."