
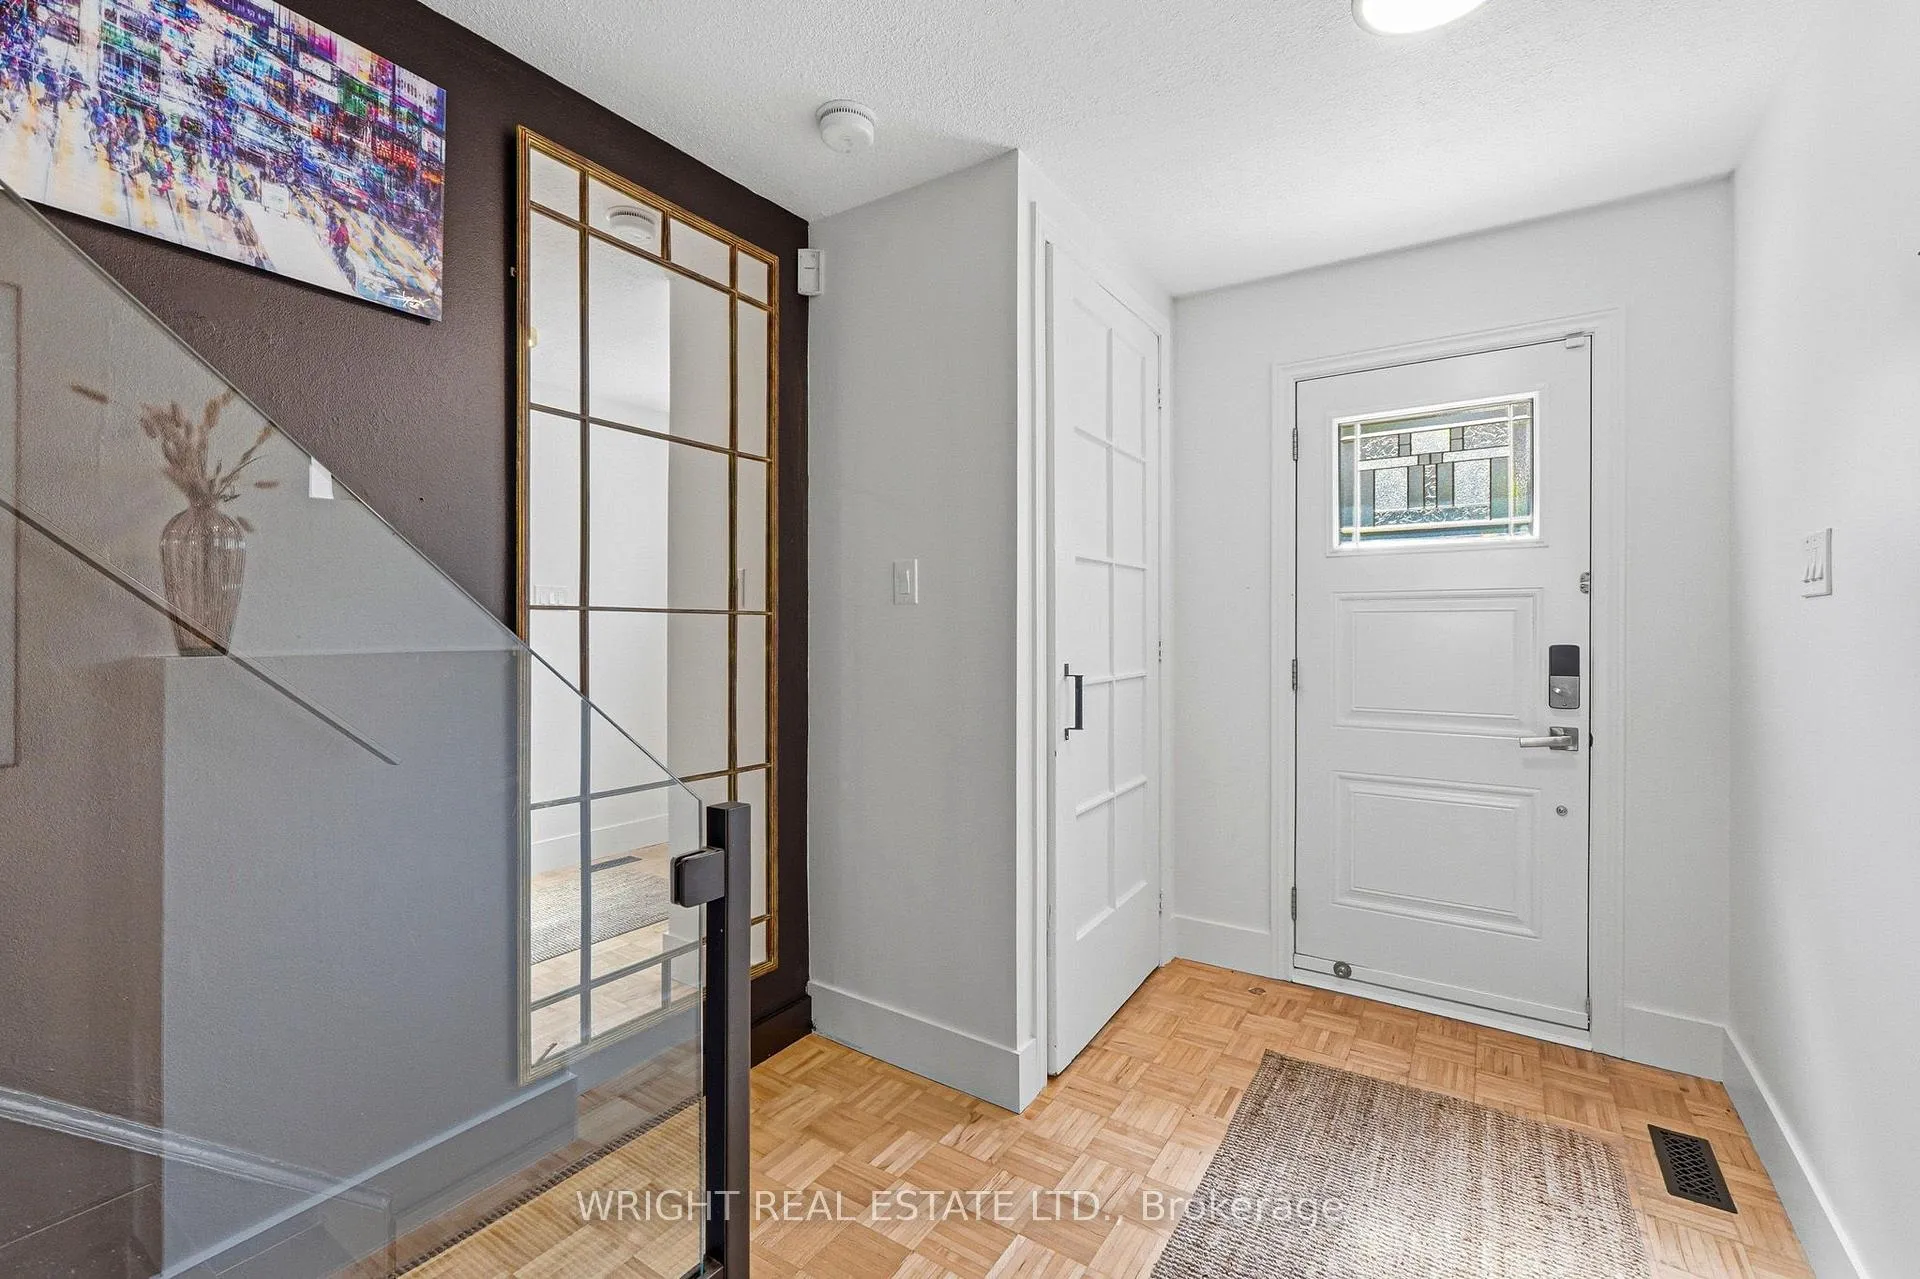
 See all 50 photos
Property history

This home has sold. It is no longer available.
Property not available for sale or for rent.
Ask about this home
A HOMEH agent will answer your questions about this home.Ask HOMEH
About this home
Unit 120, 1050 Shawnmarr Road, Mississauga
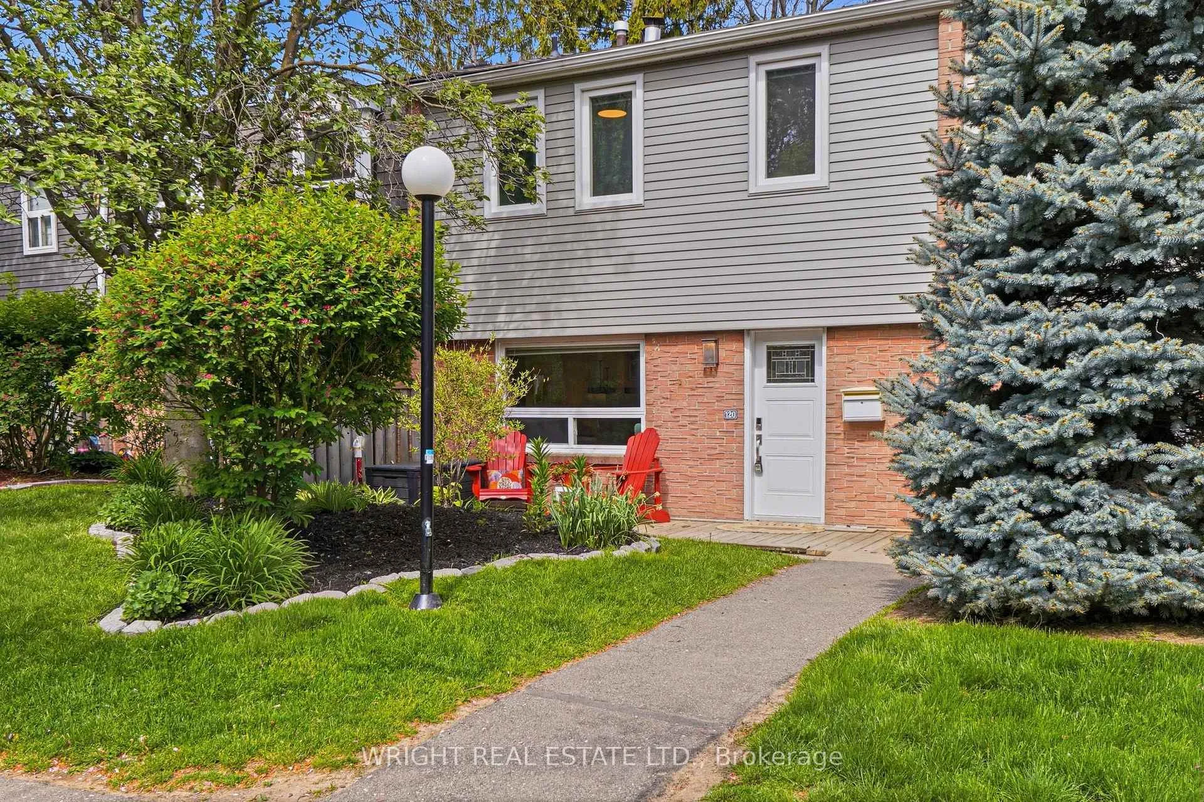
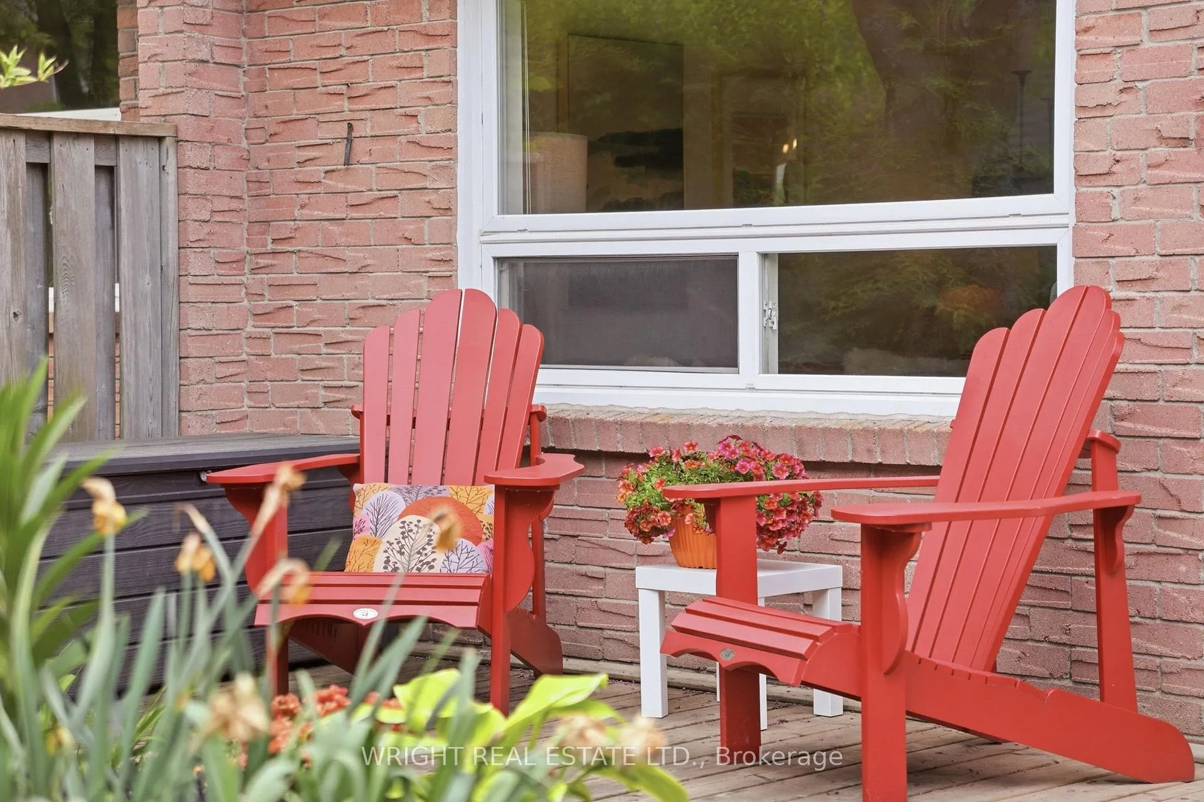
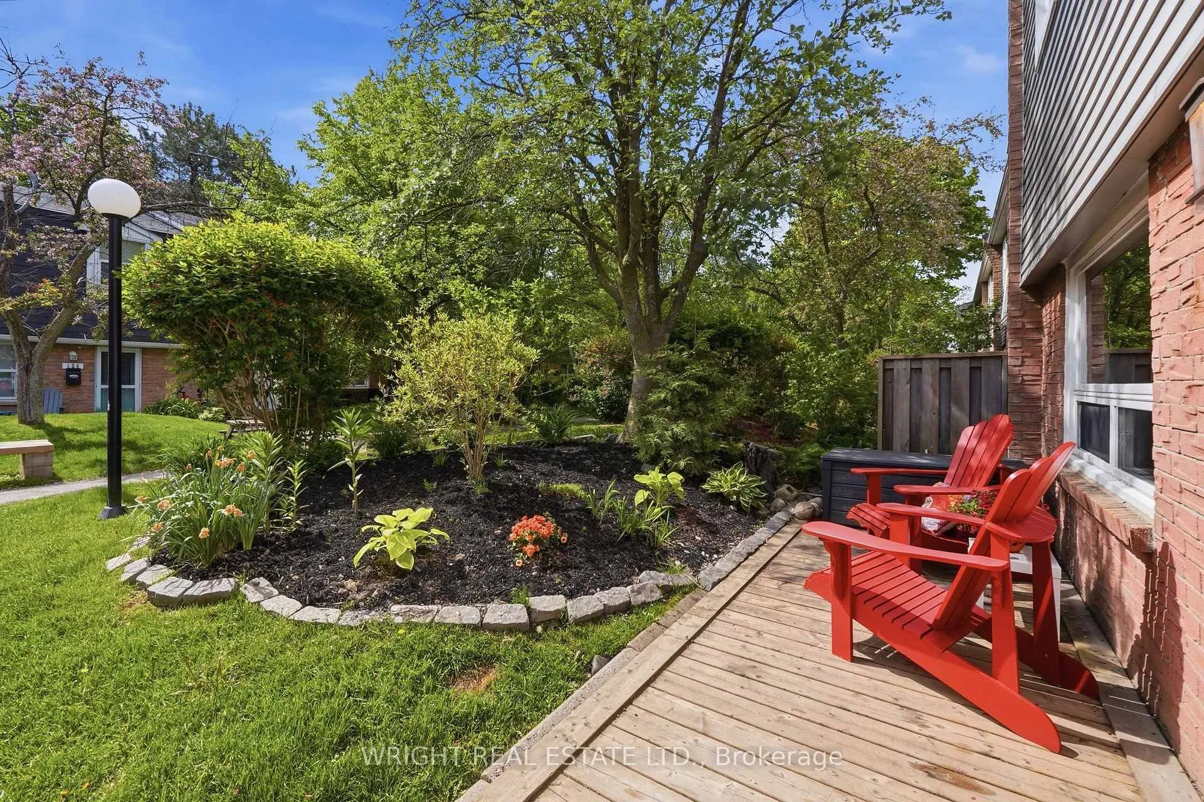
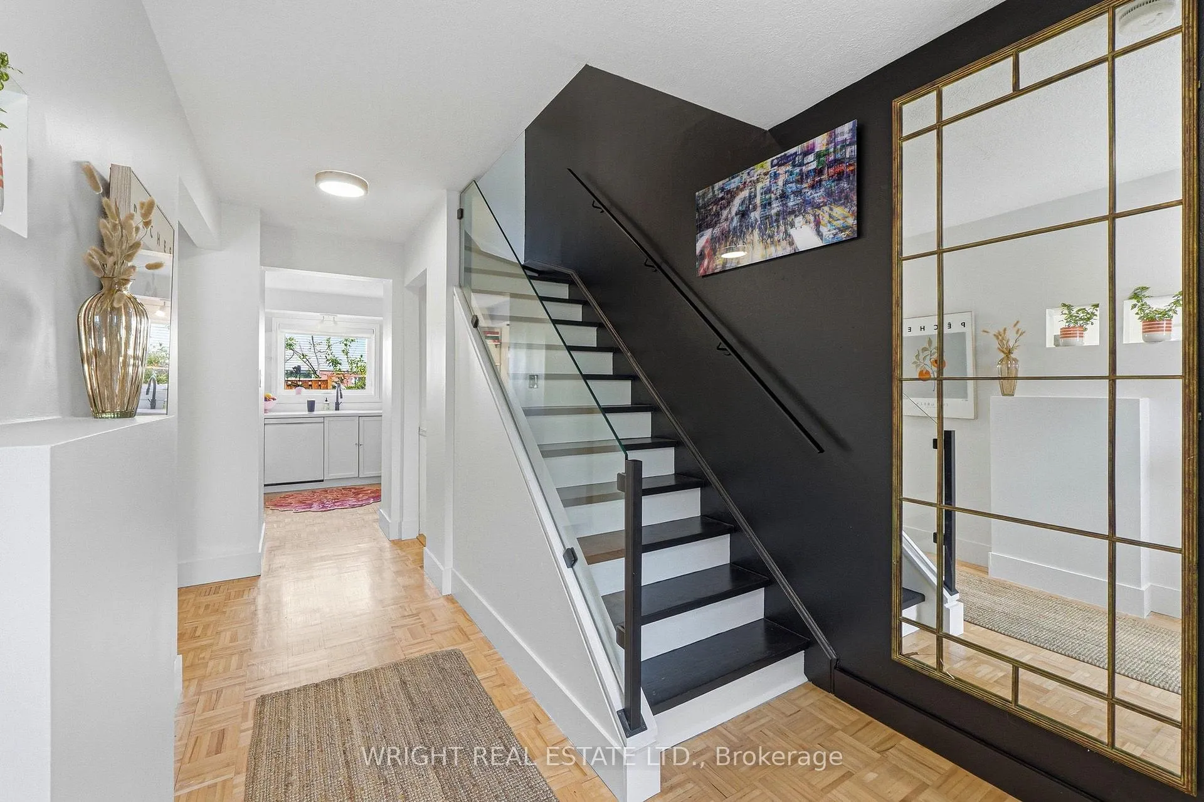
Welcome to 1050 Shawnmarr Rd 120, an exceptional home designed for family, connection and everyday living. Warm, sophisticated and full of character, this beautifully finished residence is steps from Lake Ontario and waterfront parkland, with the shops, cafes and restaurants of historic Port Credit only minutes away. Spanning three thoughtfully designed levels, the home offers a seamless blend of artistic charm and modern functionality. Bright and airy living and dining spaces set the stage for memorable gatherings, while the custom chef's kitchen reflects the home's unique personality and style.The second floor features three generous bedrooms and a spa-inspired five-piece bathroom. On the lower level, a welcoming family room creates the perfect setting for movie nights and relaxed evenings at home, complemented by an additional bedroom, laundry and three-piece bathroom. The private backyard with lush seasonal gardens offers a peaceful retreat for summer entertaining or quiet moments away from the pace of the city. 1050 Shawnmarr is a warm and welcoming family community where neighbours truly get to know one another - a rare sense of connection in a fast-paced world. Elegant yet comfortable, this home has both substance and soul - perfectly situated in one of Mississauga's most beloved and historic communities. A place where home, family and genuine connections flourish.
Facts & features
Ask about this home
A HOMEH agent will answer your questions about this home.
Rooms
9 rooms · 2 bathrooms
- Living room18′4″ × 12′3″225 sq.ft.
- Dining room10′10″ × 9′4″101 sq.ft.
- Kitchen12′2″ × 10′1″123 sq.ft.
- Foyer18′4″ × 7′1″129 sq.ft.
- Primary bedroom14′3″ × 11′2″159 sq.ft.
- Bedroom 214′6″ × 11′2″162 sq.ft.
- Bedroom 39′7″ × 8′8″83 sq.ft.
- Family room19′5″ × 14′1″274 sq.ft.
- Bedroom 410′1″ × 10′101 sq.ft.
Around this home
Schools nearby
School rating, out of 10.
Listing details
Helpful tools
Your HOMEH agent
"I would see it this week."
Ask HOMEH about this home
Price, neighbourhood, monthly cost. Ask anything.
HOMEH Intelligent Agent is an AI, not a licensed representative. Check anything important with your agent.