

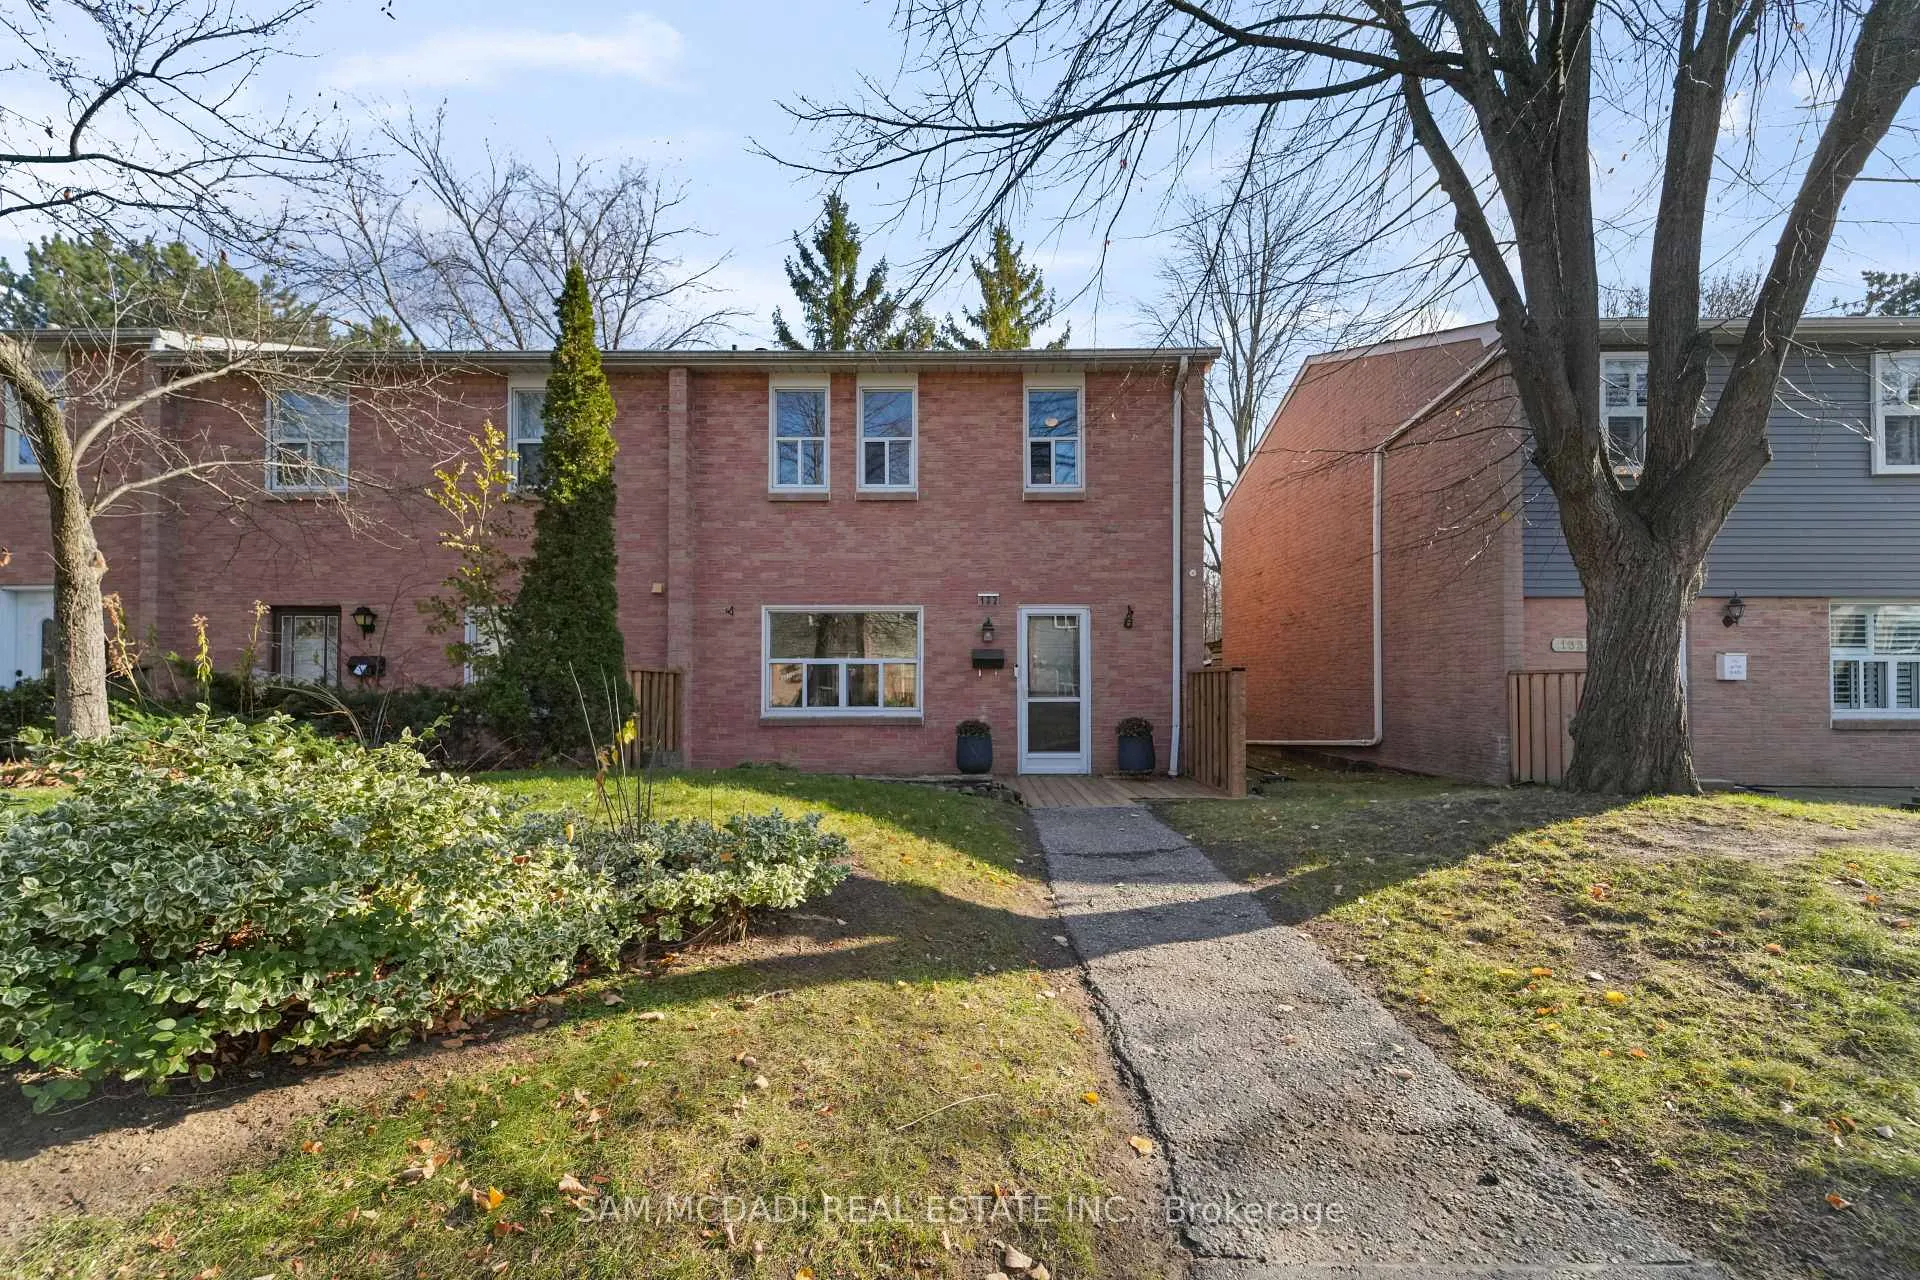
Unit 132, 1050 Shawnmarr Road
Unit 132, 1050 Shawnmarr Road
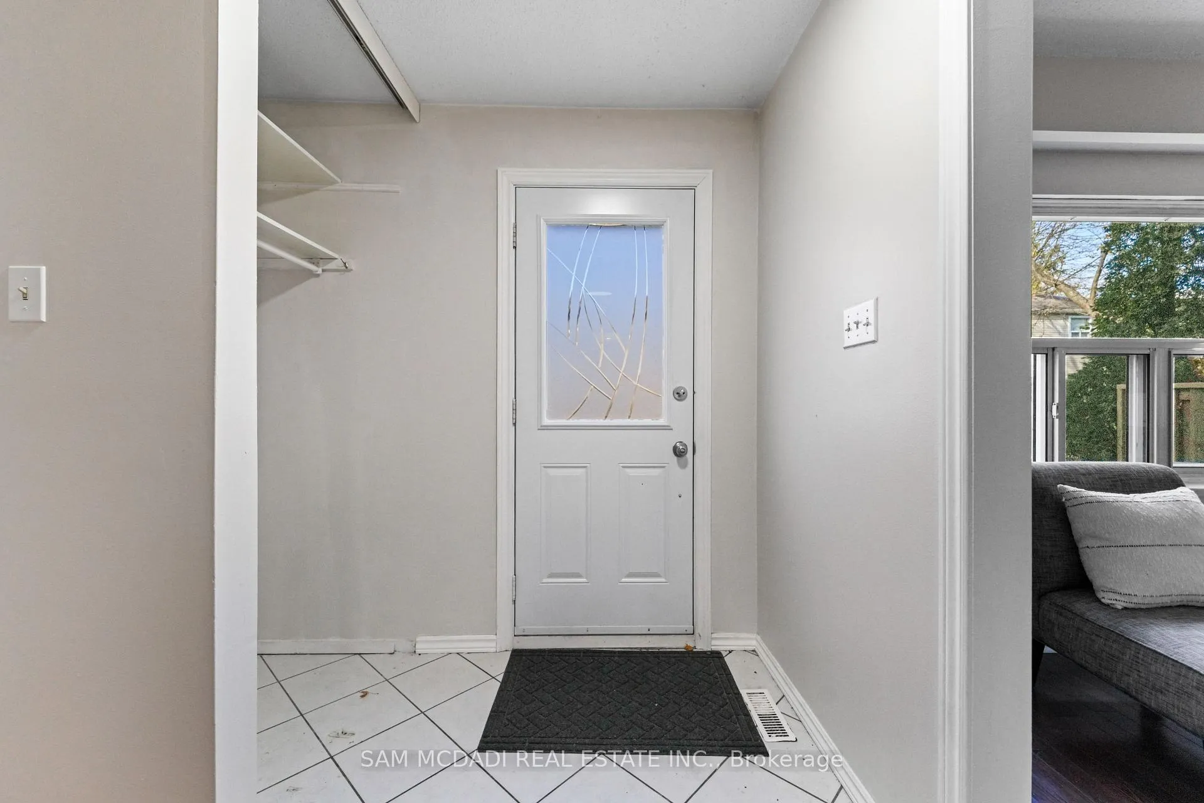
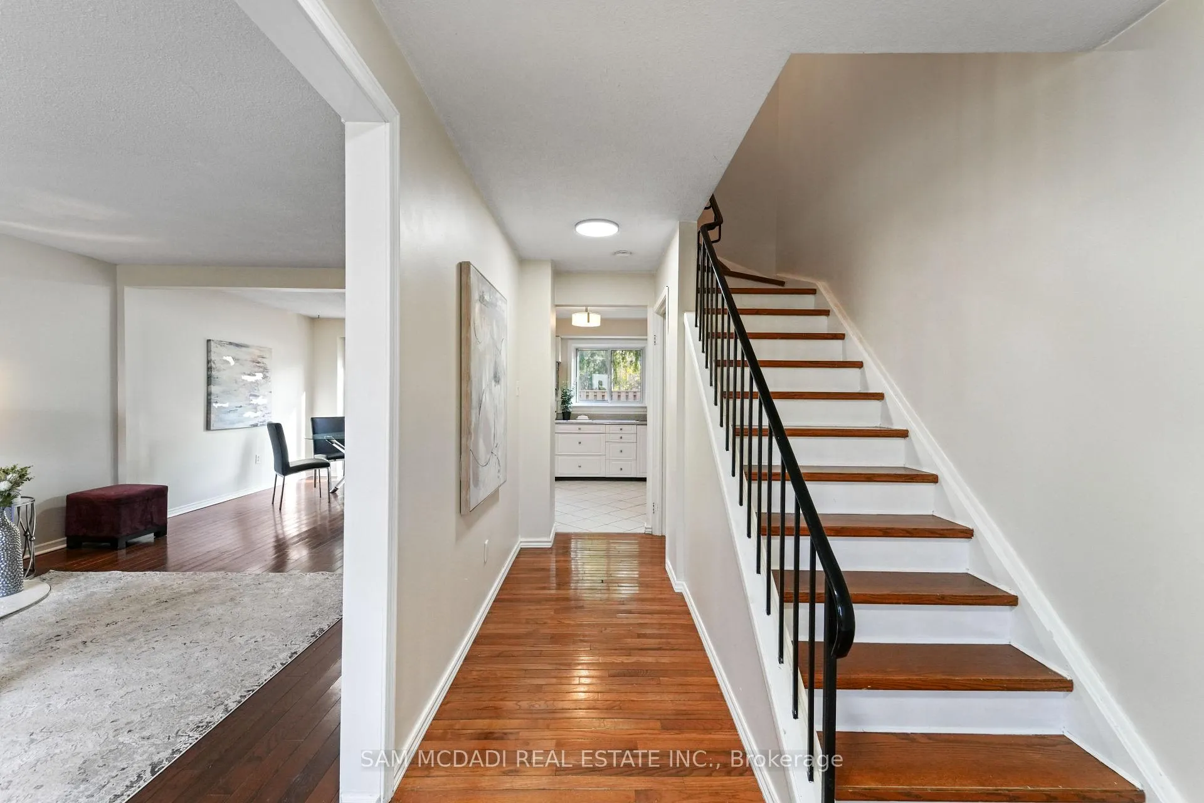
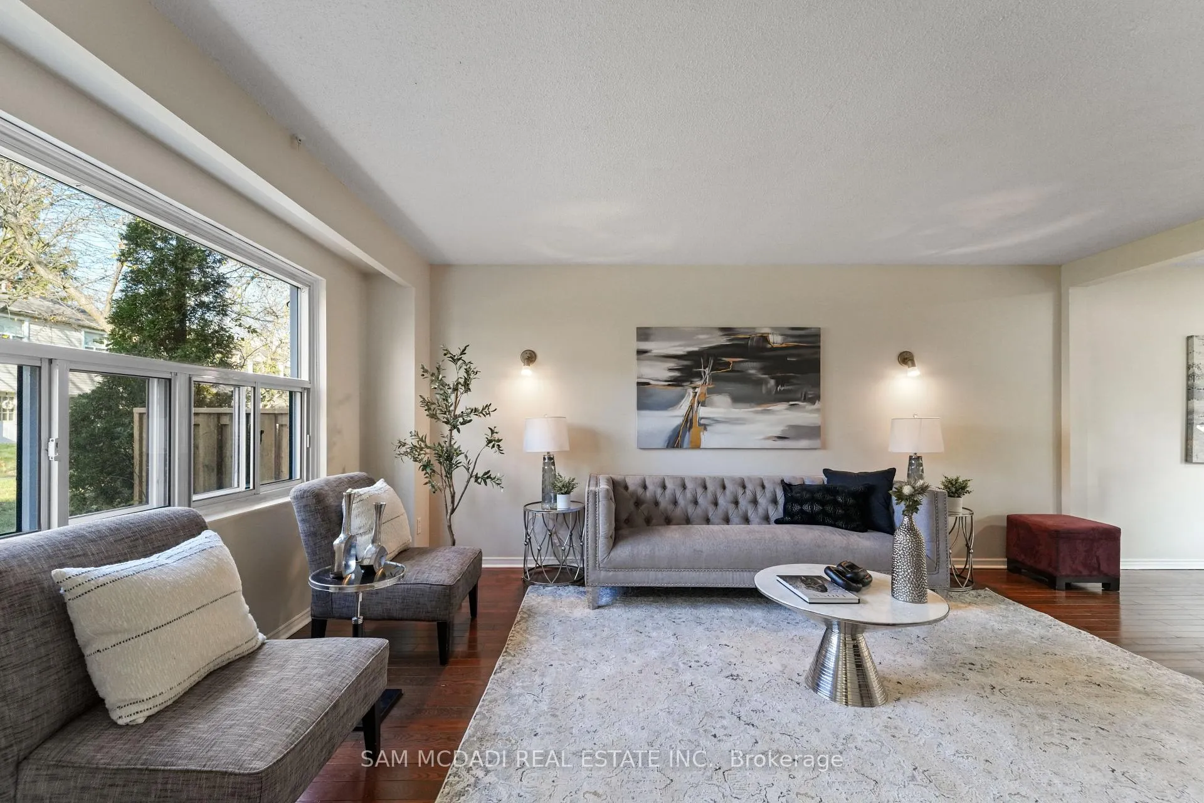
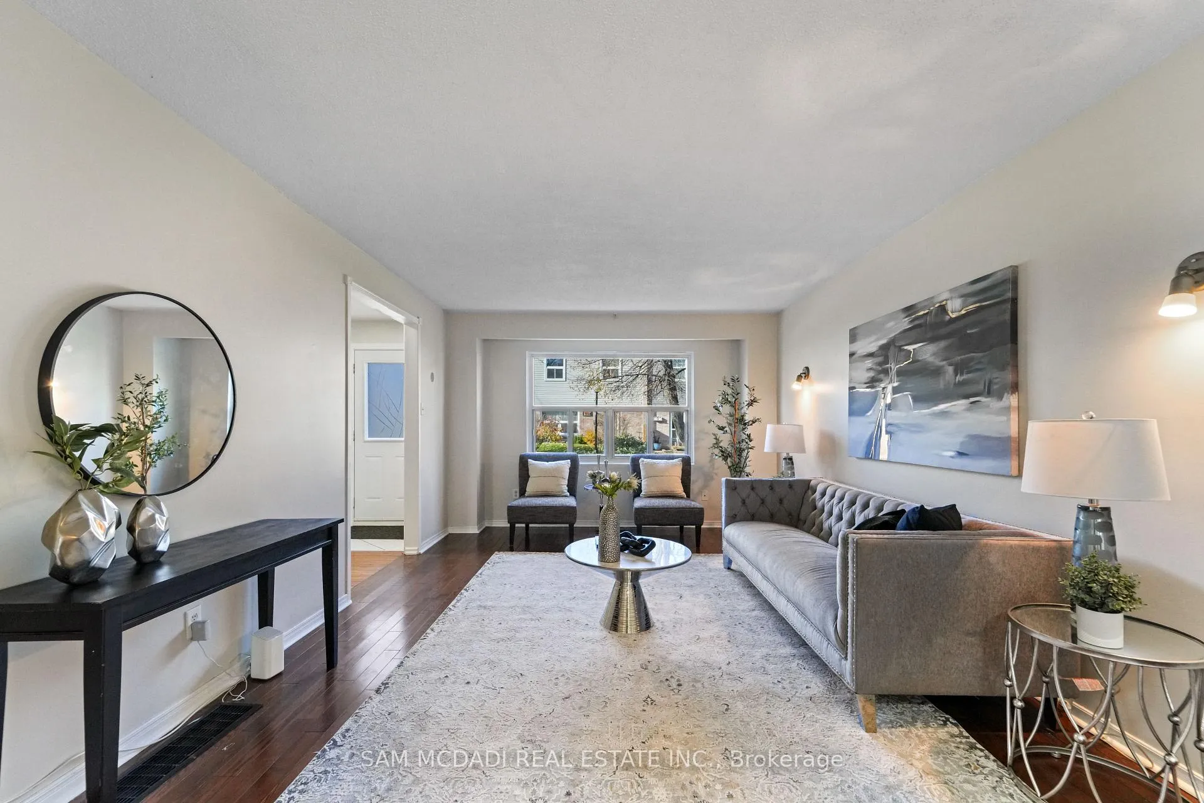 See all 41 photos
Property history
Facts and features
- BasementApartment
- ExposureNorth
- LaundryIn-suite laundry, closet
- LockerNone
- Second kitchen
- Hardwood floors
- Central air
The homeCondo Townhouse, 2-storey, 1,200–1,399 sq ft
- Type: Condo Townhouse
- Style: 2-storey
- Living space: 1,200–1,399 sq ft
- Basement: Finished, apartment, full
- Exposure: North
InsideHardwood, Vinyl, In-suite laundry, laundry closet, Auto garage door remote, in-law suite, storage, water heater owned
- Flooring: Hardwood, Vinyl
- Laundry: In-suite laundry, laundry closet
- Features: Auto garage door remote, in-law suite, storage, water heater owned
- Security: Carbon monoxide detectors, smoke detector
- Rooms above ground: 6
- Rooms in the basement: 5
- Bedrooms: 3 + 1 in the basement
- Bathrooms: 2
- Kitchens: 2
OutsideAluminum siding, brick, Fibreglass shingle, Poured concrete
- Exterior: Aluminum siding, brick
- Roof: Fibreglass shingle
- Foundation: Poured concrete
- Balcony: None
- Features: Patio
Parking and locker2 Parking, Underground, Parking type Owned
- Spaces: 2 Parking
- Garage: Underground
- Parking type: Owned
- Locker: None
Building1050 Shawnmarr Road Townhomes, Units 163, Registered 1978
- Name: 1050 Shawnmarr Road Townhomes
- Units: 163
- Registered: 1978
- Condo corporation: 181
- Pets: Allowed
Heating, water and powerForced air, gas, Central air
- Heating: Forced air, gas
- Cooling: Central air
Costs and taxesTaxes $4,063 a year, Condo fee $747 a month, Water included, cable tv included, building insurance included, common elements included, parking included, cac included
- Taxes, 2025: $4,063 a year
- Condo fee: $747 a month
- Fee includes: Water included, cable tv included, building insurance included, common elements included, parking included, cac included
- HST: HST included in the price
Included in the saleAll existing light fixtures, window coverings, kitchen appliances including whirlpool stove, whirlpool fridge, whirlpool dishwasher, and maytag over-the-range microwave, basement kitchen appliances including whirlpool stainless steel fridge, 2-burner cooktop and toaster oven, laundry appliances including whirlpool stacked washer and dryer set, tankless water heater, heat pump, nest thermostat and automatic garage door remote(s).
- Included: All existing light fixtures, window coverings, kitchen appliances including whirlpool stove, whirlpool fridge, whirlpool dishwasher, and maytag over-the-range microwave, basement kitchen appliances including whirlpool stainless steel fridge, 2-burner cooktop and toaster oven, laundry appliances including whirlpool stacked washer and dryer set, tankless water heater, heat pump, nest thermostat and automatic garage door remote(s).
NearbyLake/pond, marina, public transit, park, school, rec./commun.centre
- Close to: Lake/pond, marina, public transit, park, school, rec./commun.centre
Listing detailsW12578374, Sold, Nov 26, 2025
- MLS® number: W12578374
- Status: Sold
- Listed on: Nov 26, 2025
- Days on market: 72
- Updated: Feb 6, 2026
- Possession: 30-59 days
- Occupied by: Owner
- Listing brokerage: SAM MCDADI REAL ESTATE INC.
About this home
Unit 132, 1050 Shawnmarr Road, Mississauga (Port Credit), ON L5H 3V1
Welcome to 1050 Shawnmarr Rd, Unit 132 - a mature, executive end-unit townhome in the heart of West Port Credit. This charming and strategically located home offers bright, versatile living just steps from Rhododendron Gardens Park, Lake Ontario, and scenic waterfront trails. Enjoy the calm of the lakefront or stroll to downtown Port Credit to experience its vibrant shops, cafés and restaurants. The inviting living and dining area features large windows that fill the space with natural light, complemented by rich hardwood flooring. The functional kitchen includes ample storage, backsplash, ceramic flooring, and a double sink overlooking the private backyard. Upstairs, you'll find three bedrooms with hardwood flooring and closets, along with an 5-piece bathroom featuring a double vanity and rainfall shower/tub combo. The finished lower-level apartment, renovated four years ago, offers excellent flexibility with its own kitchen, living/dining area, bedroom, 3-piece bathroom, laminate flooring, pot lights, and separate entrance - ideal for rental income or extended family living. Significant recent upgrades include a full HVAC overhaul with an efficient heat pump system, tankless water heater, NEST thermostat, and refreshed attic insulation, creating a low-maintenance and energy-efficient home. Additional features include two underground parking spaces and a private stone patio. Located minutes from the Port Credit GO Station, top-rated schools, marinas, parks, and major highways - including the QEW, 403, and upcoming Hurontario LRT - this home offers exceptional convenience. Live upstairs and rent the basement, or live in the lower level and save - an unique opportunity in one of Mississauga's most desirable neighbourhoods.
Ask about this home
A HOMEH agent will answer your questions about this home.
Know more about 1050 Shawnmarr Road Townhomes
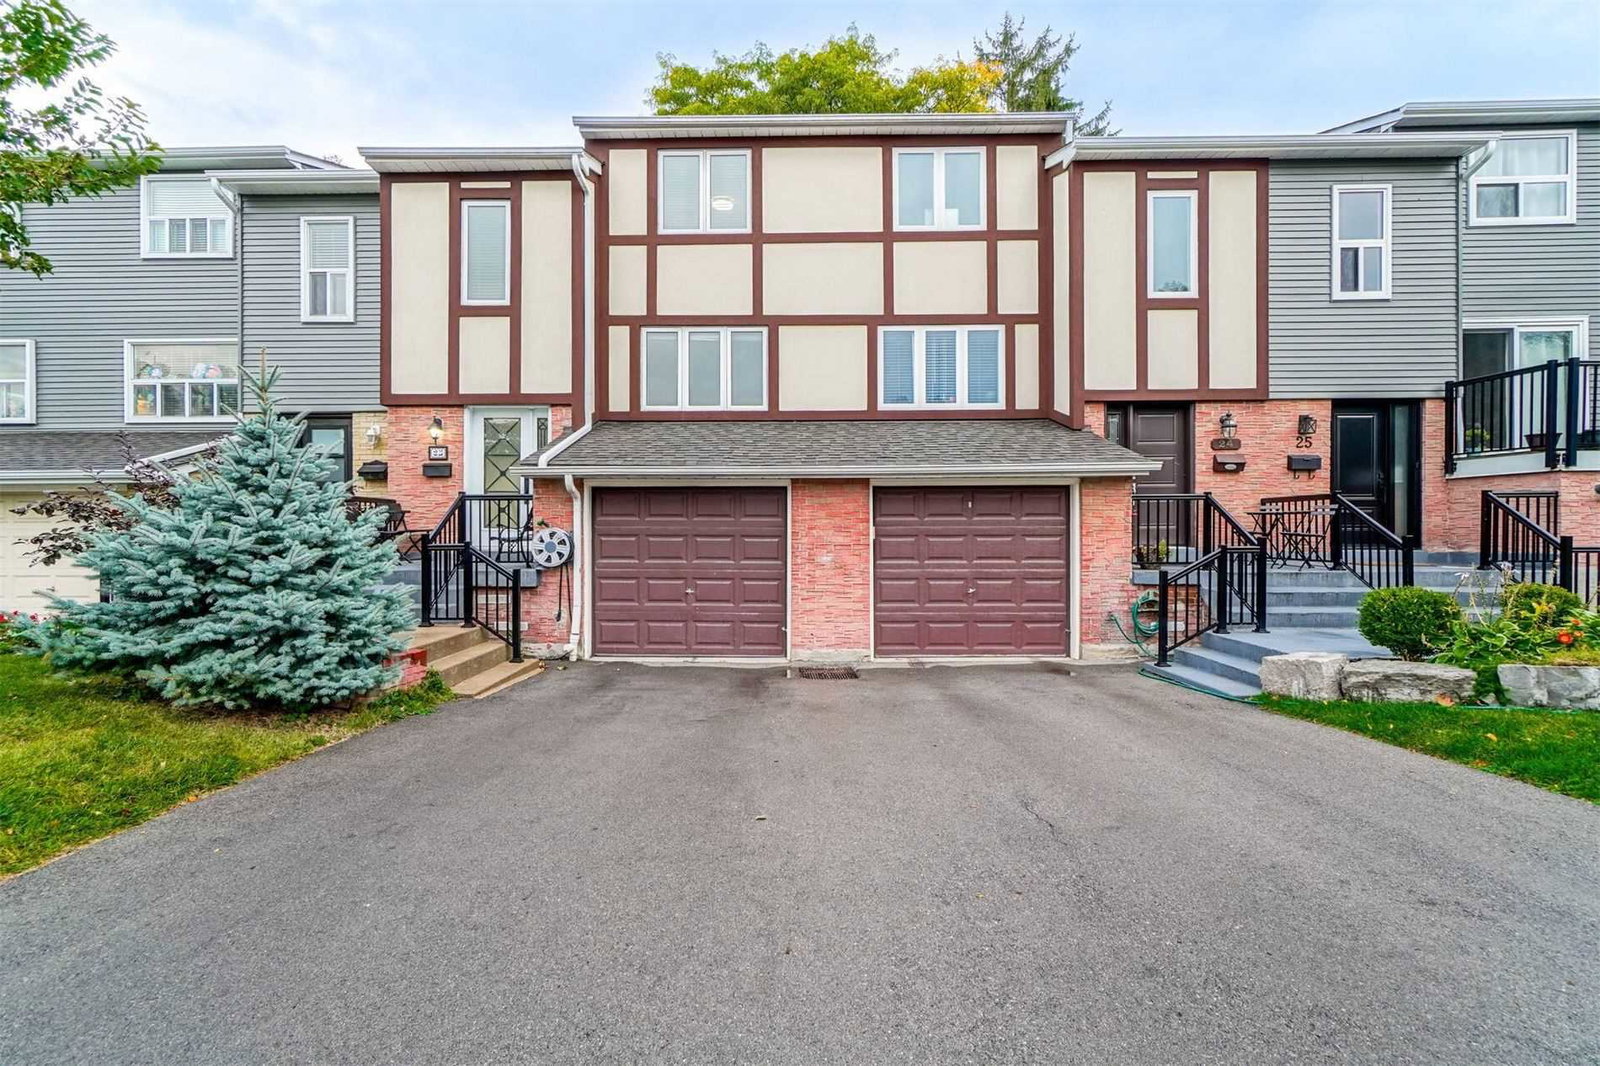
Condo building · 1050 Shawnmarr Road
1050 Shawnmarr Road Townhomes is a condo with 163 suites, built in 1978 by Unknown. Right now 1 for sale is on the market here.
- 1storey
- 163suites
- $544/sq ft
- 1978built
No similar units for sale in 1050 Shawnmarr Road Townhomes right now.
Around this home
Daily convenience, out of 100, from the distances below
Schools nearby
School rating, out of 10.
Helpful calculators
Your HOMEH agent

"I would see it this week."