

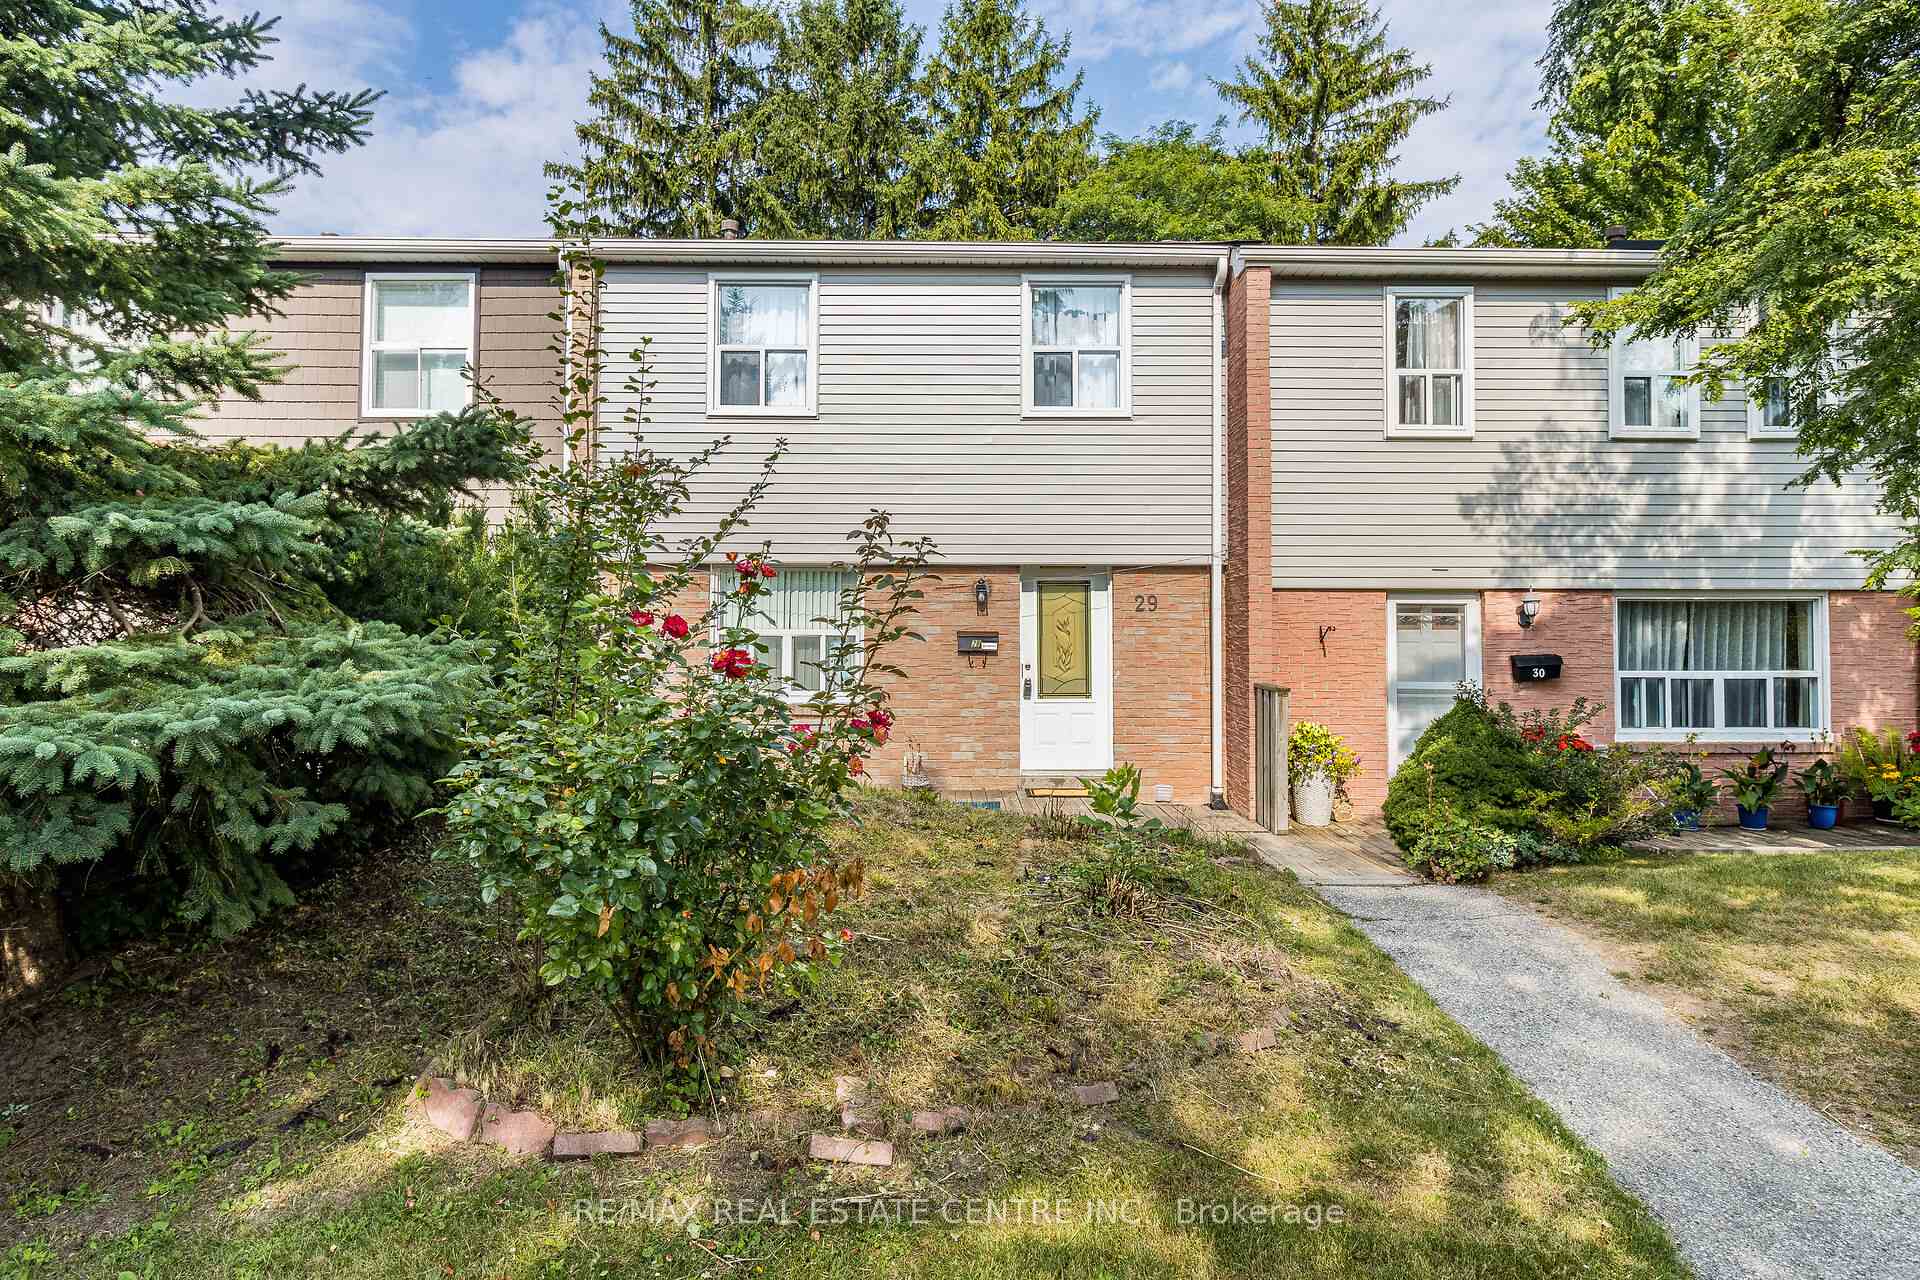
Unit 29, 1050 Shawnmarr Road
Unit 29, 1050 Shawnmarr Road
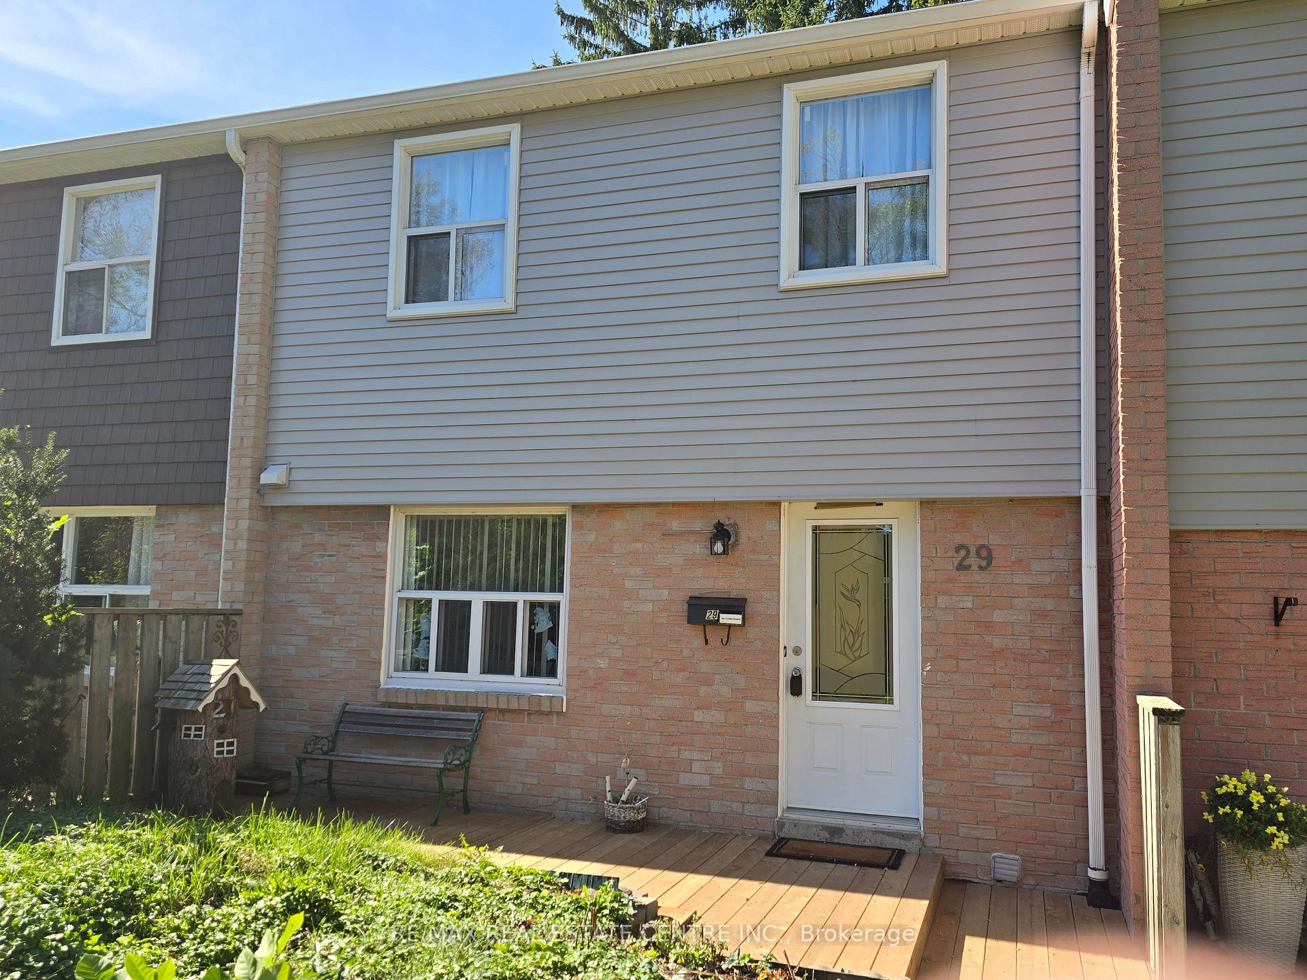
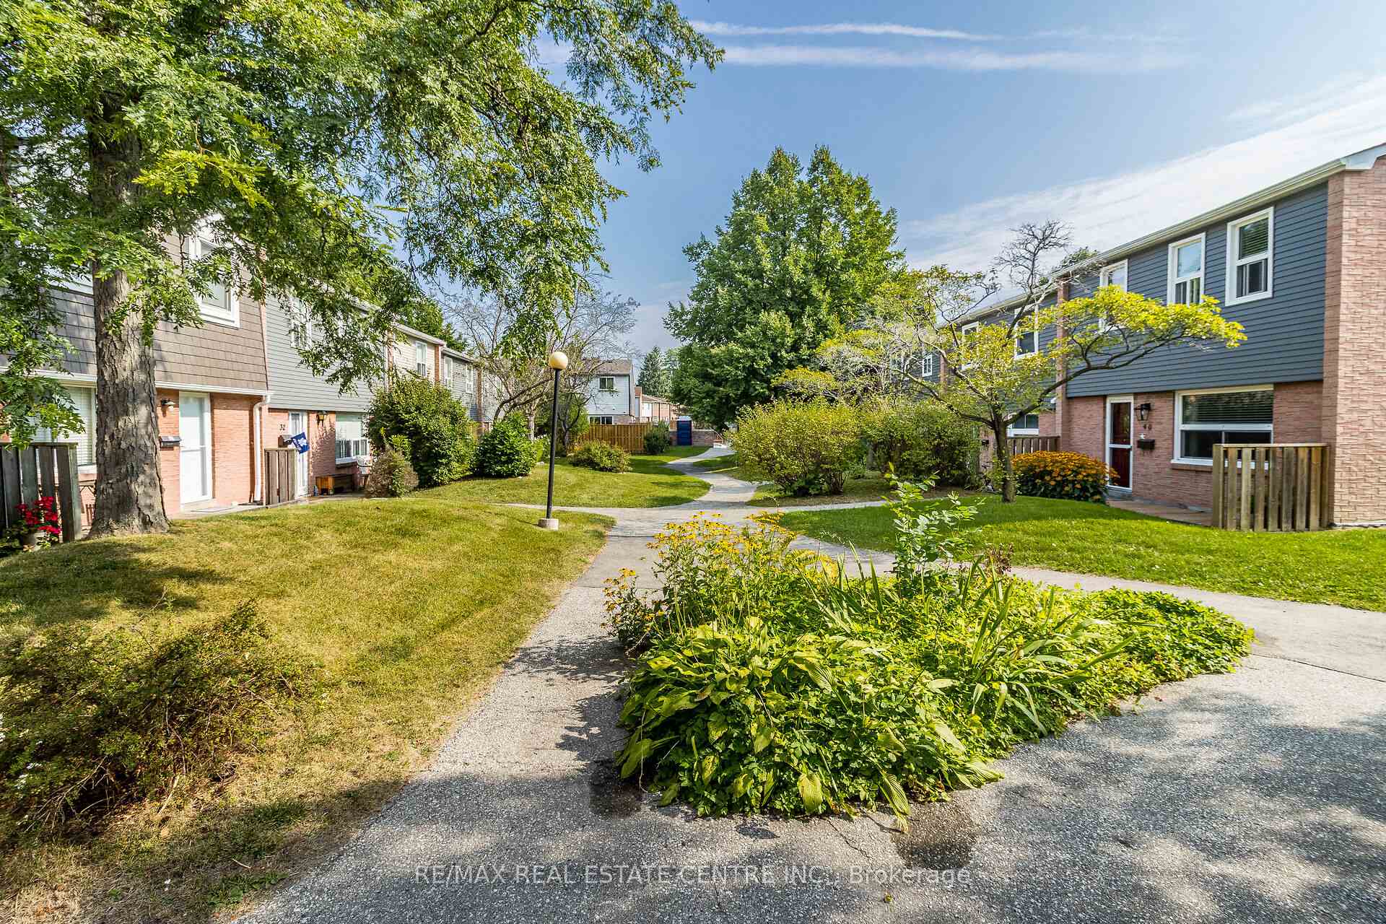
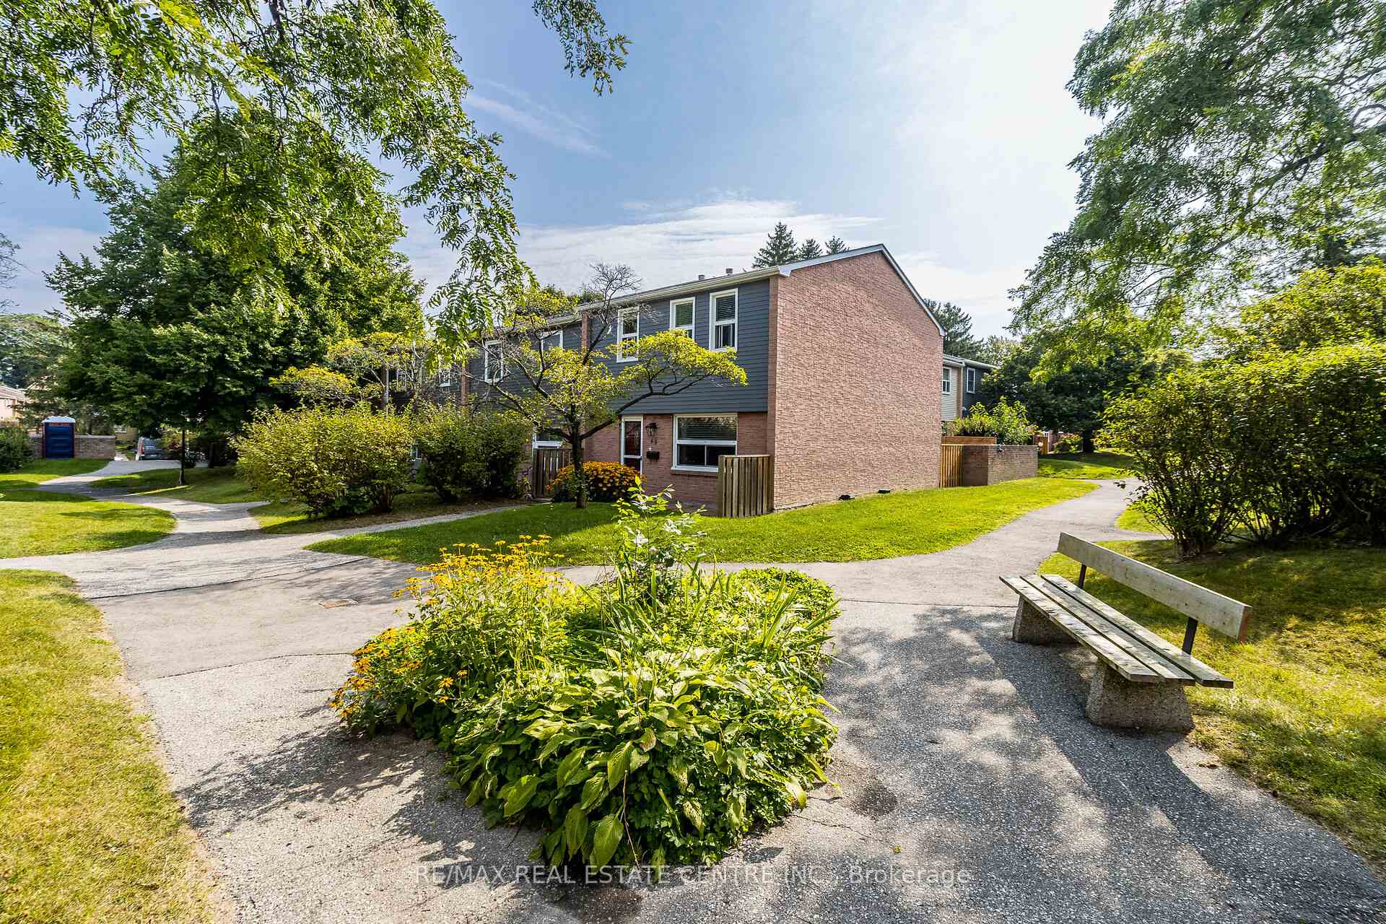
 See all 35 photos
Property history
Facts and features
- BasementFinished
- ExposureNorth
- LaundryEnsuite
- LockerNone
- Separate entrance
- Hardwood floors
- Fireplace
- Central air
The homeCondo Townhouse, 2-storey, 1,200–1,399 sq ft
- Type: Condo Townhouse
- Style: 2-storey
- Living space: 1,200–1,399 sq ft
- Basement: Separate entrance, finished
- Exposure: North
InsideFireplace Yes, Hardwood, Parquet, Ensuite, lower level
- Fireplace: Yes
- Flooring: Hardwood, Parquet
- Laundry: Ensuite, lower level
- Rooms above ground: 6
- Rooms in the basement: 1
- Bedrooms: 3
- Bathrooms: 2
- Kitchens: 1
OutsideBrick, wood, Balcony None
- Exterior: Brick, wood
- Balcony: None
Parking and locker2 Parking, Underground, Exclusive
- Spaces: 2 Parking
- Garage: Underground
- Parking type: Exclusive
- Driveway: Underground
- Locker: None
Building1050 Shawnmarr Road Townhomes, Units 163, Registered 1978
- Name: 1050 Shawnmarr Road Townhomes
- Units: 163
- Registered: 1978
- Condo corporation: 181
- Amenities: Bbqs allowed
- Pets: Allowed
Heating, water and powerForced air, gas, Central air
- Heating: Forced air, gas
- Cooling: Central air
Costs and taxesTaxes $3,682 a year, Condo fee $705 a month, Water included, cable tv included, common elements included, building insurance included, parking included
- Taxes, 2024: $3,682 a year
- Condo fee: $705 a month
- Fee includes: Water included, cable tv included, common elements included, building insurance included, parking included
- HST: HST included in the price
- Rental items: Hot water tank
Included in the saleFridge, stove, washer, dryer, fridge, chairlift, gas electric fireplace, all existing light fixtures, all existing window coverings, gas furnace (2016), Lamp in the master bedroom and in the another bedroom.
- Included: Fridge, stove, washer, dryer, fridge, chairlift, gas electric fireplace, all existing light fixtures, all existing window coverings, gas furnace (2016)
- Not included: Lamp in the master bedroom and in the another bedroom.
NearbyLake/pond, park, public transit, school
- Close to: Lake/pond, park, public transit, school
Listing detailsW10423337, Sold, Nov 12, 2024
- MLS® number: W10423337
- Status: Sold
- Listed on: Nov 12, 2024
- Days on market: 70
- Updated: Jan 21, 2025
- Possession: Immediately/Flexible
- Occupied by: Owner
- Listing brokerage: RE/MAX REAL ESTATE CENTRE INC.
About this home
Unit 29, 1050 Shawnmarr Road, Mississauga (Port Credit), ON L5H 3V1
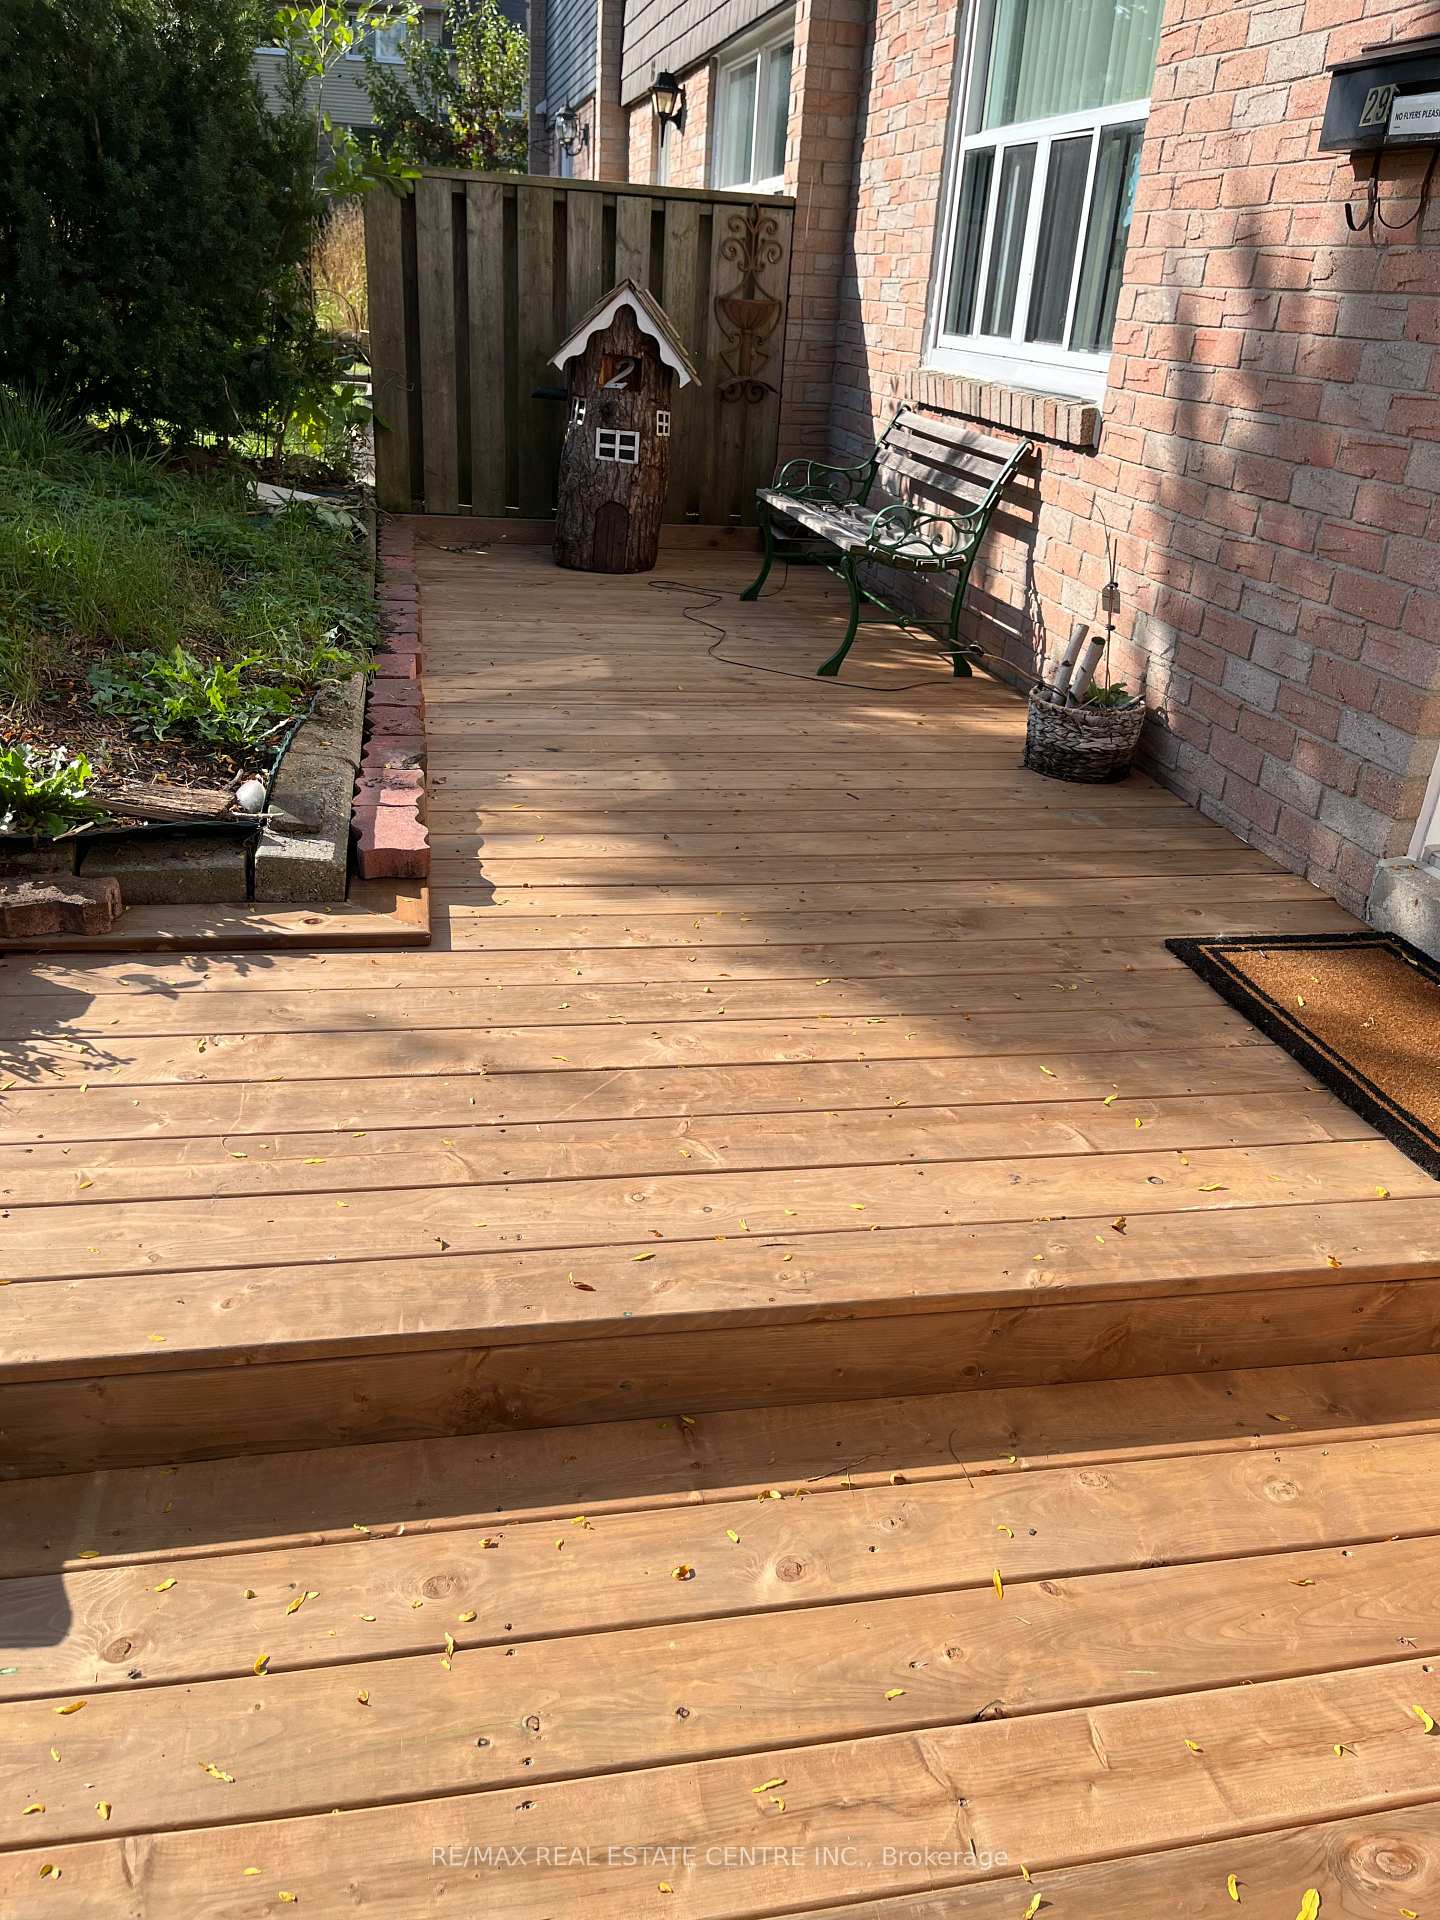
Beautiful, Cozy, and Affordable Townhome With a Very Private newly Fenced Backyard In One Of The Mississauga Best Areas. Steps To Port Credit and Lorne Park. Extremely Large Master Bedroom and Good Size Other Bedrooms. Fabulous Potential for In-Law in Basement With Separate Entrance And Full Bathroom. Basement Features Sauna And Wet Bar. Two Supersize Underground Parking. Deck (2024), Furnace (2016). Well, Managed Condo townhouse Complex. Steps To Public Transport, 3 Parks, Shopping, Public Library, Skate Rink, Marina, and Go Station. Affordable Entry Point For Buyers To Buy In Port Credit, In The Area With Huge Growth Potential. *Water, cable and internet are included.
Ask about this home
A HOMEH agent will answer your questions about this home.
Know more about 1050 Shawnmarr Road Townhomes
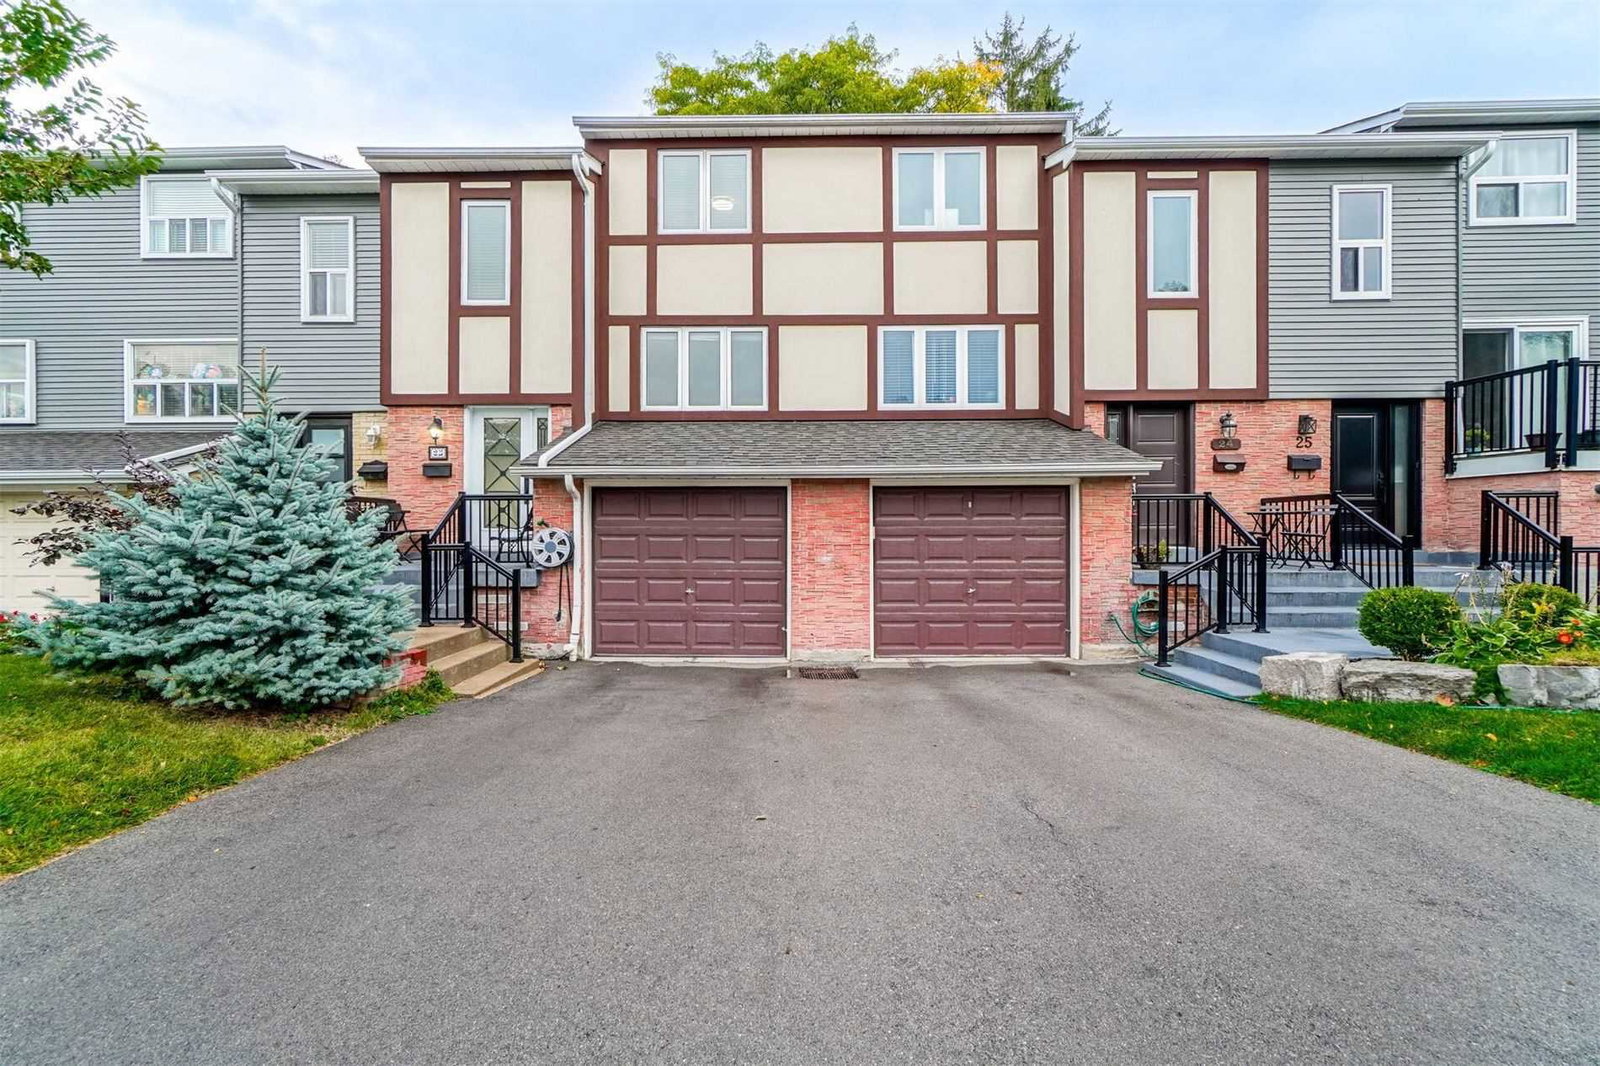
Condo building · 1050 Shawnmarr Road
1050 Shawnmarr Road Townhomes is a condo with 163 suites, built in 1978 by Unknown. Right now 1 for sale is on the market here.
- 1storey
- 163suites
- $544/sq ft
- 1978built
No similar units for sale in 1050 Shawnmarr Road Townhomes right now.
Around this home
Daily convenience, out of 100, from the distances below
Schools nearby
School rating, out of 10.
Helpful calculators
Your HOMEH agent

"I would see it this week."