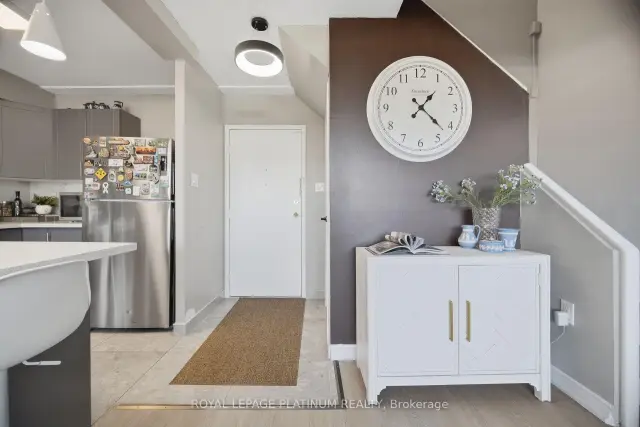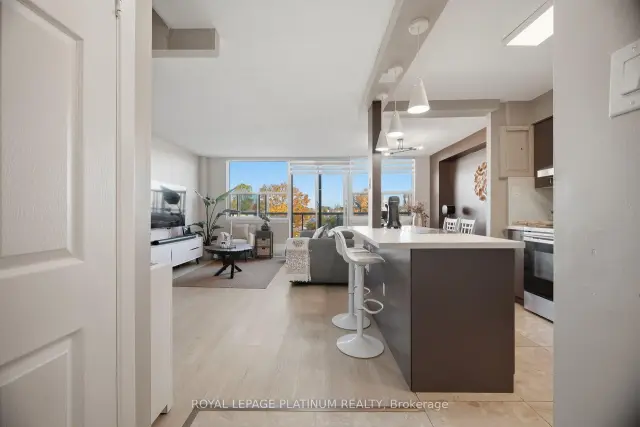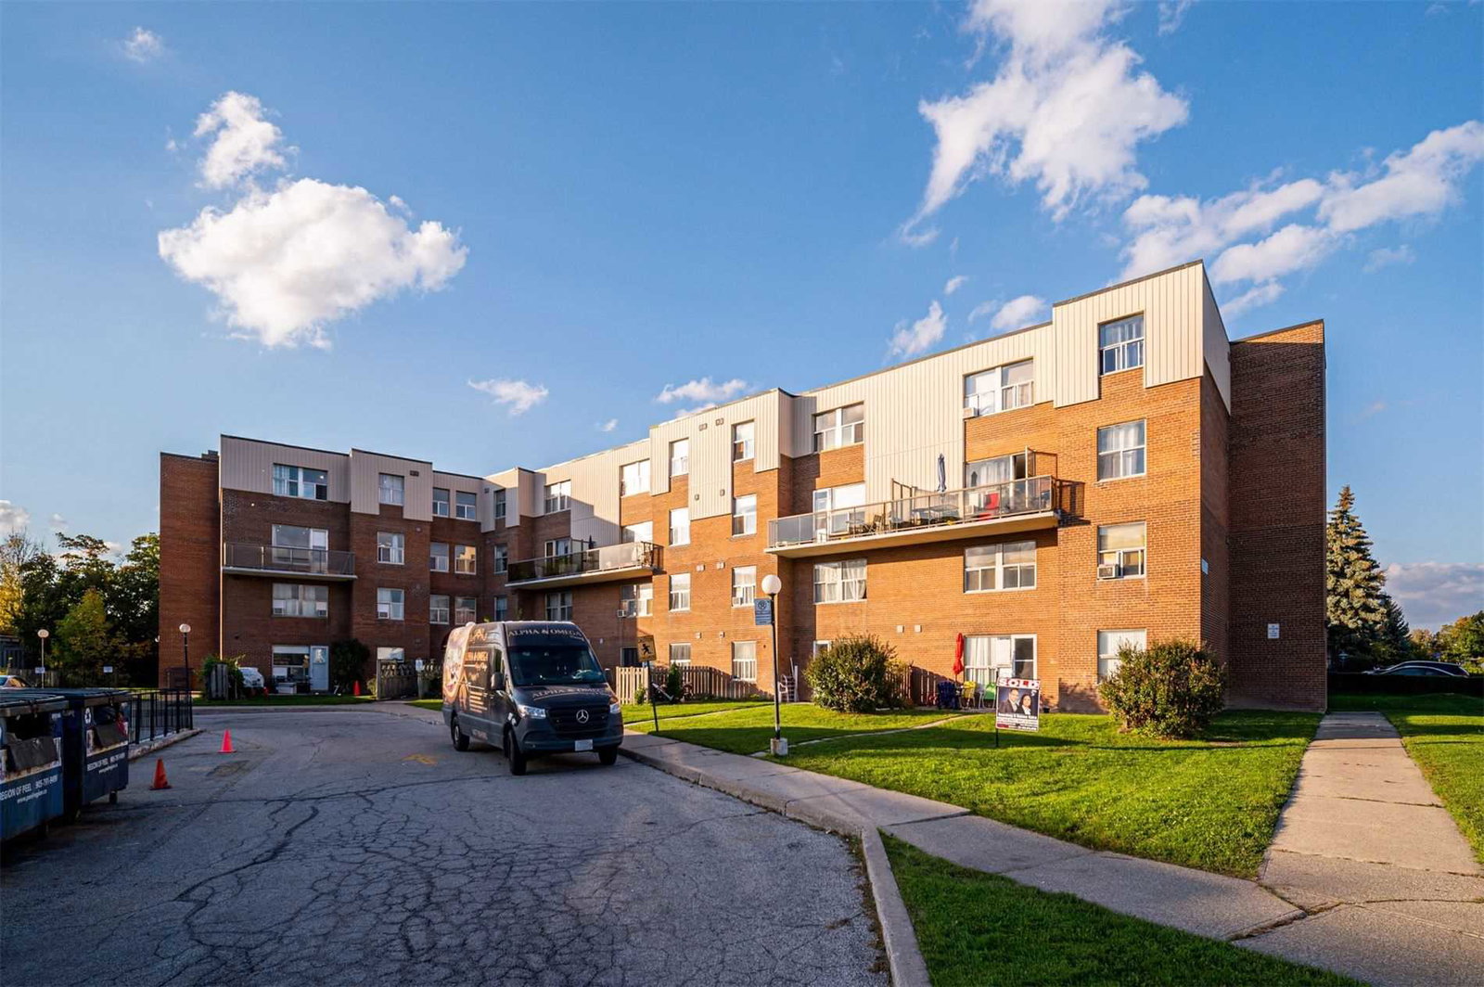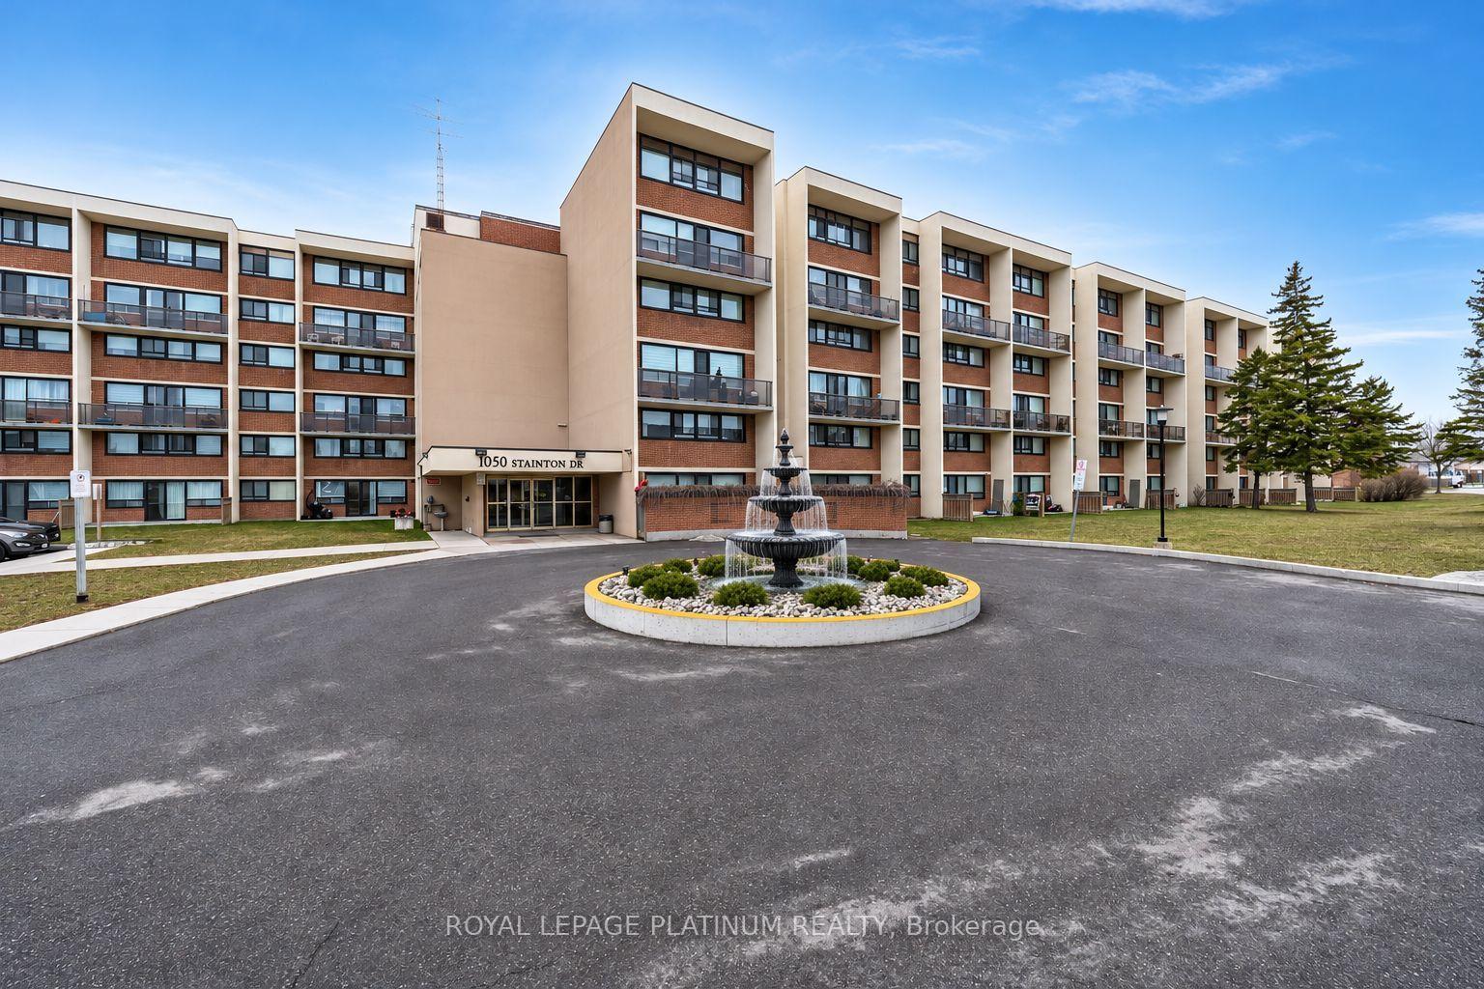
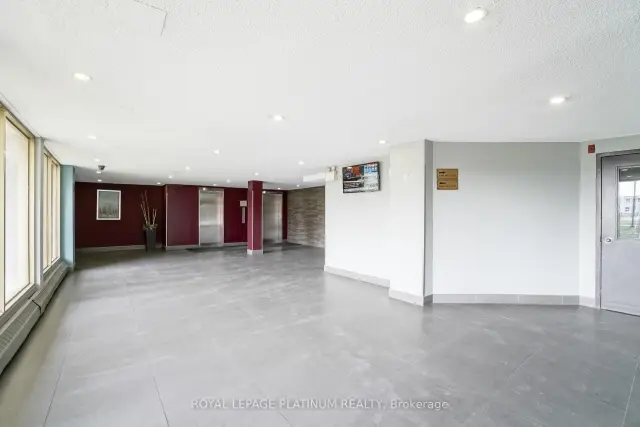
Front of Unit 223, 1050 Stainton Drive

Unit 223, 1050 Stainton Drive
Mississauga (Erindale)
Condo Apartment For Rent
1/37
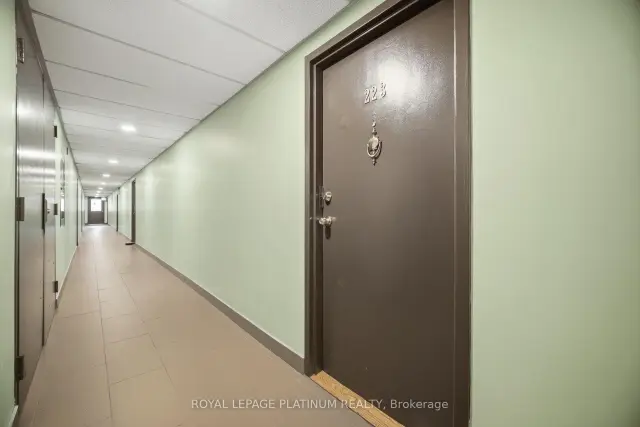
Front of Unit 223, 1050 Stainton Drive

Unit 223, 1050 Stainton Drive
Mississauga (Erindale)
Condo Apartment For Rent
Photo 2 of 37 – Unit 223, 1050 Stainton Drive, MississaugaPhoto 3 of 37 – Unit 223, 1050 Stainton Drive, MississaugaPhoto 4 of 37 – Unit 223, 1050 Stainton Drive, MississaugaPhoto 5 of 37 – Unit 223, 1050 Stainton Drive, MississaugaSee all 37 photos
Listed for:Listed 18 days ago
$2,950monthly

Included in rent: Heat, Water, Parking

3 Bedrooms
2 Bathrooms
1 Parking
1.2K–1.4K sq.ft
Entire Home
From Dec 15

Facts and features

  • ExposureEast
  • LaundryEnsuite
  • LockerCommon
  • BalconyOpen
What stands out
  • Hardwood floors
  • Exercise room
  • Indoor pool
The homeCondo Apartment, 2-storey, 1,200–1,399 sq ft
  • Type: Condo Apartment
  • Style: 2-storey
  • Living space: 1,200–1,399 sq ft
  • Basement: None
  • Exposure: East
InsideHardwood, Tile, Ensuite, Other
  • Flooring: Hardwood, Tile
  • Laundry: Ensuite
  • Features: Other
Rooms
  • Rooms above ground: 4
  • Rooms in the basement: 2
  • Bedrooms: 3
  • Bathrooms: 2
  • Kitchens: 1
OutsideConcrete, brick, Open
  • Exterior: Concrete, brick
  • Balcony: Open
Parking and locker1 Parking, Underground, Exclusive
  • Spaces: 1 Parking
  • Garage: Underground
  • Parking type: Exclusive
  • Driveway: Underground
  • Spot: #74
  • Locker: Common
BuildingStainton Drive Condos, Storeys 4, Units 100
  • Name: Stainton Drive Condos
  • Storeys: 4
  • Units: 100
  • Registered: 1972
  • Condo corporation: 51
  • Amenities: Exercise room, indoor pool, recreation room
  • Pets: Allowed
Heating, water and powerBaseboard, electric
  • Heating: Baseboard, electric
Rent and termsRent $2,950 a month, Entire property, Unfurnished
  • Rent: $2,950 a month
  • Space for rent: Entire property
  • Furnished: Unfurnished
  • Lease: 12 months
  • Rent includes: Heat, water, parking
Listing detailsW14149562, For Rent, Nov 4, 2026
  • MLS® number: W14149562
  • Status: For Rent
  • Listed on: Nov 4, 2026
  • Days on market: 18
  • Updated: Nov 5, 2026
  • Possession: 2026-12-15 / Flexible
  • Occupied by: Owner
  • Listing brokerage: ROYAL LEPAGE PLATINUM REALTY

About this home

Unit 223, 1050 Stainton Drive, Mississauga (Erindale), ON L5C 2T7

OtherExercise RoomIndoor PoolRecreation Room

Welcome to this fully renovated 3-bedroom, 2-full-bathroom condominium located at 1050 Stainton Dr. in the heart of Mississauga's desirable family-friendly Erindale neighborhood. Offering a perfect blend of modern comfort and functional design, this property stands ready to impress. Spacious 3-Bedroom Design, features a rare and desirable main-floor primary master bedroom, paired with two additional well-proportioned bedrooms upstairs on the second floor. Two Full Bathrooms: Beautifully updated to match the contemporary aesthetic of the home. Brand New Windows: Just recently replaced by the condominium corporation, ensuring optimal energy efficiency and peace of mind. Move right in with confidence knowing major systems and appliances have been recently updated. Washer & Dryer: New in 2026; Refrigerator: New in 2025; Microwave: New in 2025; Dishwasher: New in 2024; Portable AC units: New in 2025/26. Additional features:- Parking & EV Ready: Includes 1 dedicated parking spot equipped with an EV charging point.- Monthly maintenance fees conveniently cover both Water and Heat.- Close to green spaces: including Huron Park and Erindale Park.- Close proximity to highly-rated including Woodlands School.

Book a viewing

Sun22Nov
Mon23Nov
Tue24Nov
Wed25Nov
Thu26Nov
Fri27Nov
Sat28Nov
Pick A Time

Know more about Stainton Drive Condos

Stainton Drive Condos, 1050 Stainton Drive

Condo building · 1050 Stainton Drive

Stainton Drive Condos is a 4-storey condo with 100 suites, built in 1972 by Unknown. Right now 2 for sale and 2 for rent are on the market here.

  • 4storeys
  • 100suites
  • $324/sq ft
  • 1972built
GymParty roomBike storageVisitor parking

No similar units for rent in Stainton Drive Condos right now.

Around this home

Dundas & Erindale
100Errands
80Parks
80Schools

Daily convenience, out of 100, from the distances below

ParkWoodland Meadows · 4 within 1 km9 min walk535 m
GroceryRose Bakery2 min walk134 m
SchoolThe Woodlands9 min walk540 m
PharmacyGreenfield Pharmacy2 min walk134 m
Cafés & foodBiryani King · 15 within 1 km2 min walk134 m
Gym & rec centrePlanet Fitness2 min walk118 m
LibraryMississauga Library - The Woodlands10 min walk621 m
WalkDriveStraight-line distance, open map data
Grocery0.1 km
Park0.5 km
Coffee0.2 km
Dining0.1 km
Gym0.1 km

Schools nearby

School rating, out of 10.

The Woodlandselementary · Public · 0.5 km
—
The Woodlands Secondary Schoolsecondary · Public · 0.6 km
8.3/10Excellent
McBride Avenue Public Schoolelementary · Public · 0.6 km
6.5/10Good
Contact agent

Helpful calculators

Rent vs buy
Affordability
Mortgage
Down payment
Stress test
CMHC insurance

Your HOMEH agent

NimaHOMEH agent · Mississauga

"I would see it this week."

Ask Nima

© 2026 HOMEH Inc., Brokerage · RECO Registration #6000380 · 505 Highway 7 East, Unit 308, Thornhill, ON L3T 7T1 · Listing data courtesy of the MLS® System of the listing brokerage, deemed reliable but not guaranteed.

Disclaimers and terms

HOMEH is operated by HOMEH Inc., a licensed Ontario real estate brokerage regulated by the Real Estate Council of Ontario (RECO) under the Trust in Real Estate Services Act, 2002 (TRESA). Under TRESA, consumers are entitled to the RECO Information Guide before entering into a representation agreement. Broker of Record Licence #5034208. Toronto Regional Real Estate Board Member #20004000.

Mortgage. Payment figures are estimates for illustration only, not an offer to lend; all financing is on approved credit (OAC). HOMEH Inc., Brokerage is not a mortgage broker, agent or lender; mortgage products and advice come from independent professionals licensed by the Financial Services Regulatory Authority of Ontario (FSRA).

Hestimate. Worked out with automated tools from recent nearby sales of similar homes. For information only, not an appraisal.

Accuracy. Listings, market data, photos, school, transit and neighbourhood information come from sources believed reliable, including the MLS® System and the Toronto Regional Real Estate Board (TRREB), but are not warranted accurate, current or complete. MLS® listing data is copyright TRREB. It must only be used by consumers with a bona fide interest in the purchase, sale or lease of real estate, and not for any commercial purpose.

Programs. Programs, incentives and benefits on this website are privately administered, may change or end without notice, and imply no government authority, endorsement or affiliation.

Not intended to solicit clients currently under contract with another brokerage.

The trademarks REALTOR®, REALTORS® and the REALTOR® logo are controlled by The Canadian Real Estate Association (CREA) and identify real estate professionals who are members of CREA. The trademarks MLS®, Multiple Listing Service® and the associated logos are owned by CREA and identify the quality of services provided by real estate professionals who are members of CREA. Used under licence.