

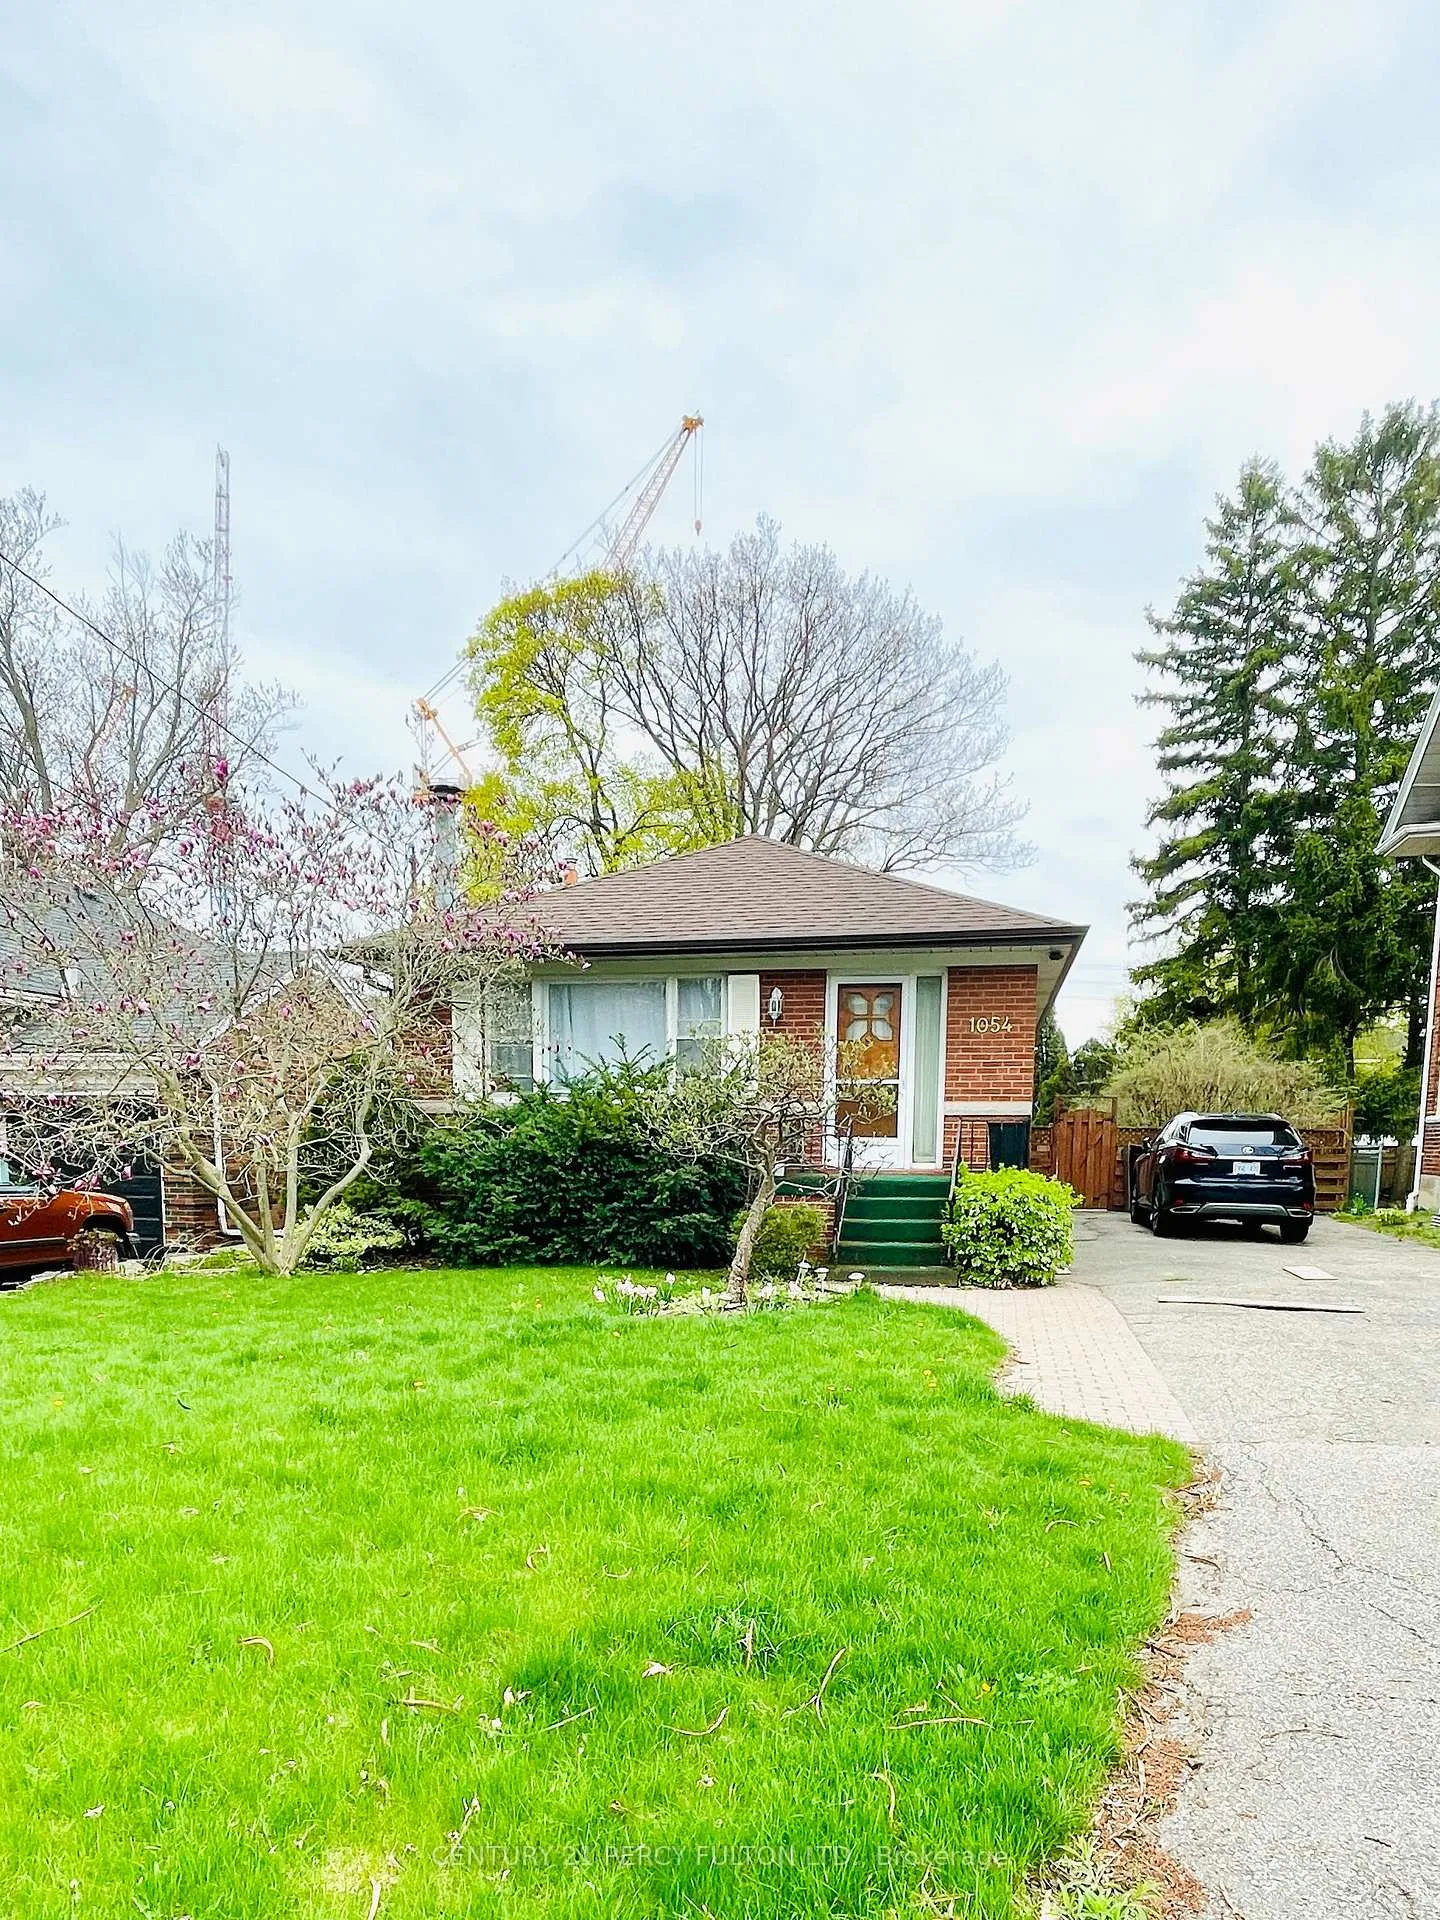
1054 Cherriebell Road
Detached Rented
1/191054 Cherriebell Road
Detached Rented
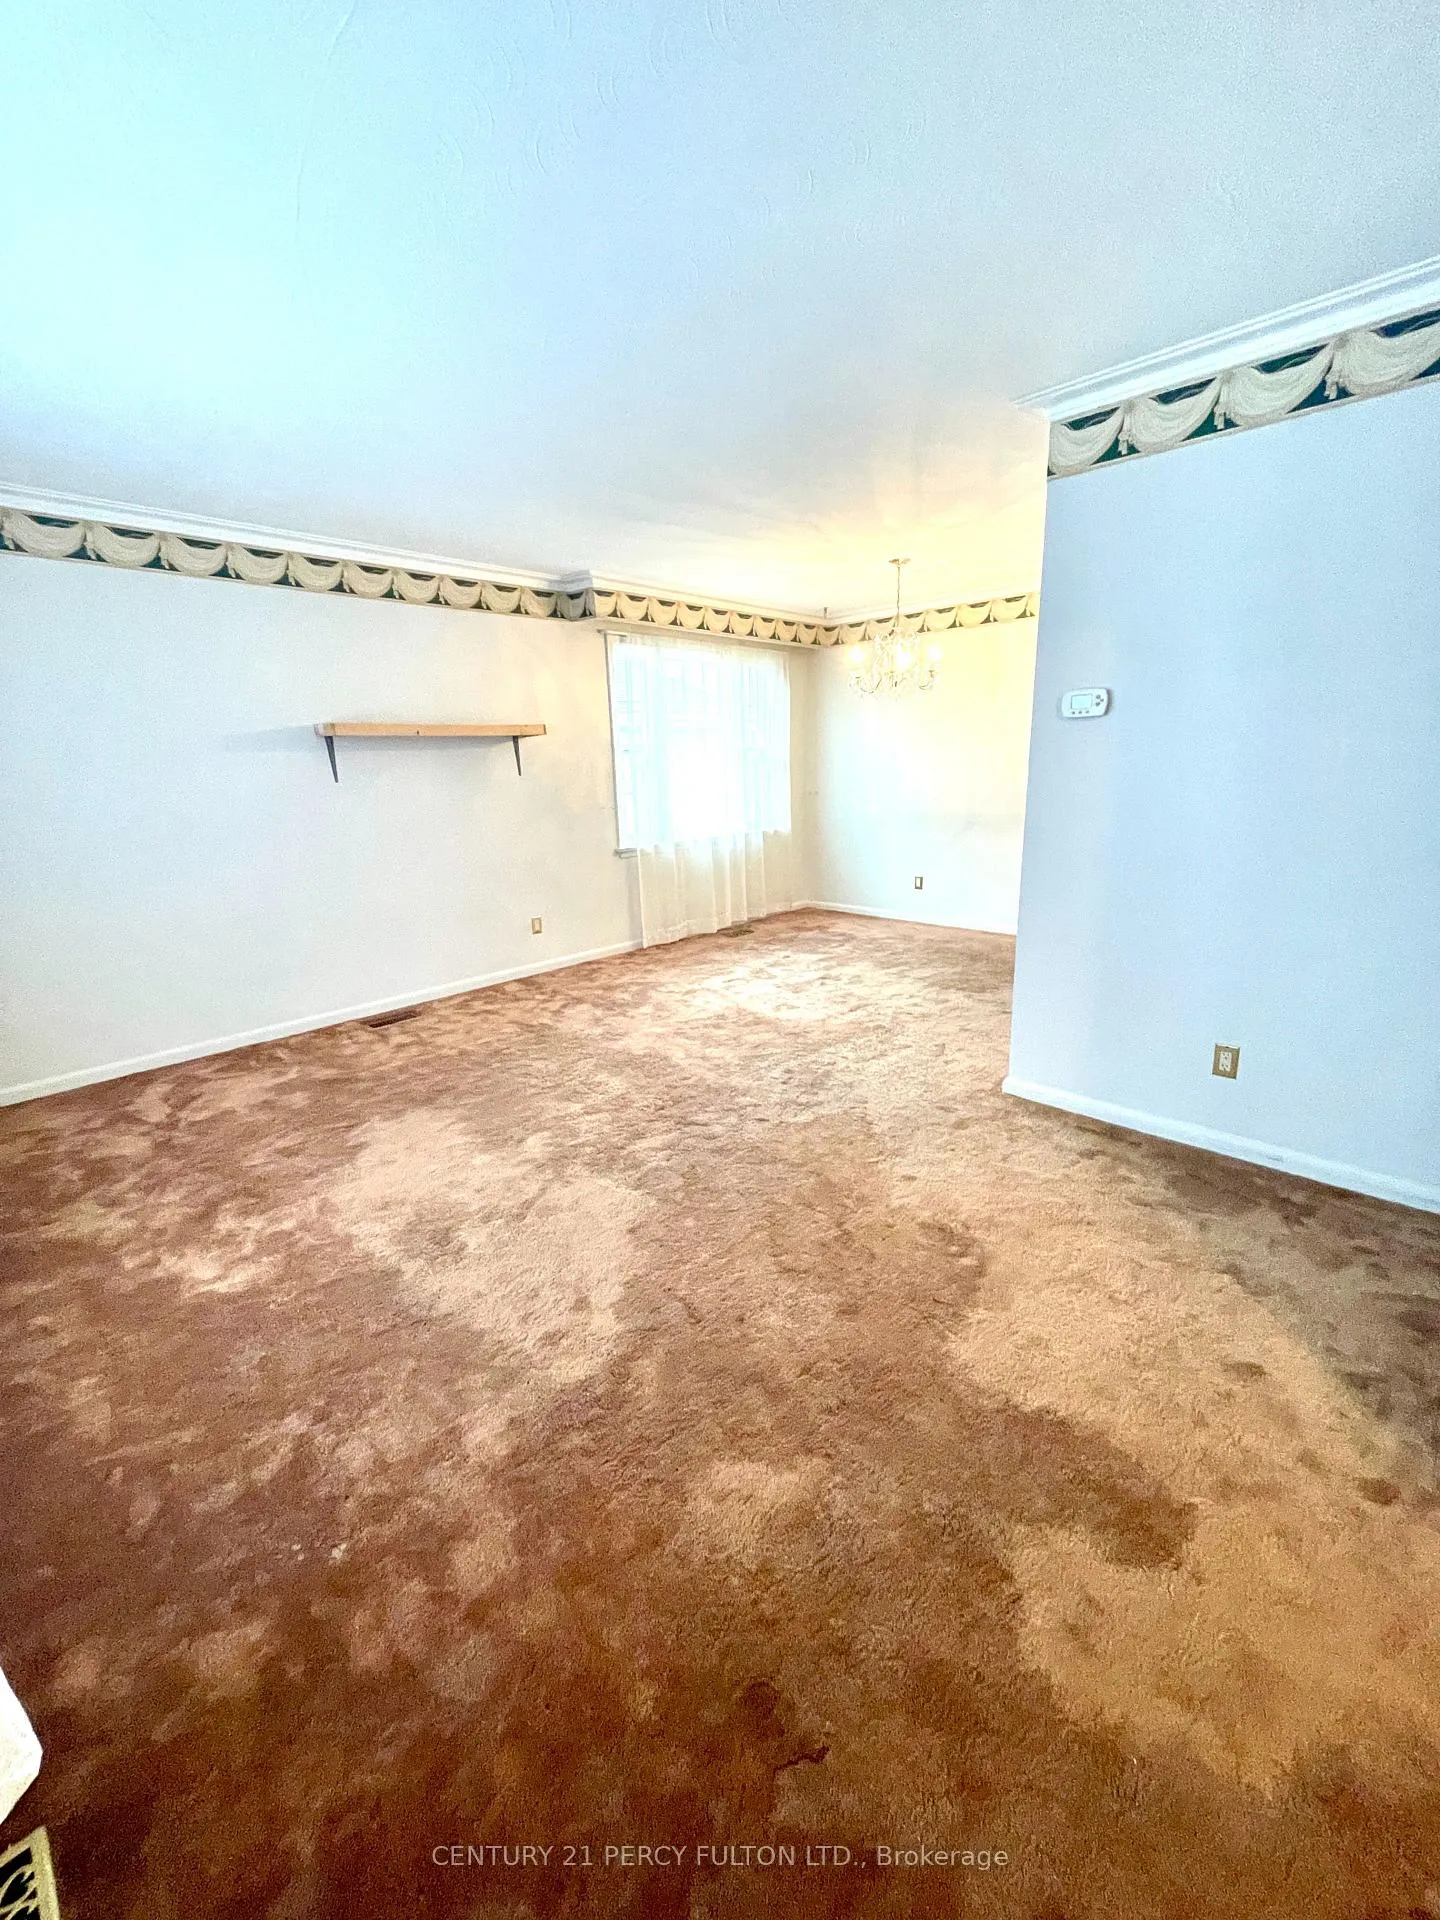 See all 19 photos
3+1 Bedrooms
2 Bathrooms
0 Garage
700–1.1K sq.ft
Entire Home
— Unit
Property history
Facts and features
- BasementApartment
- Lot size50 × 133 ft
- Lease term12 months
- FurnishedUnfurnished
What stands out
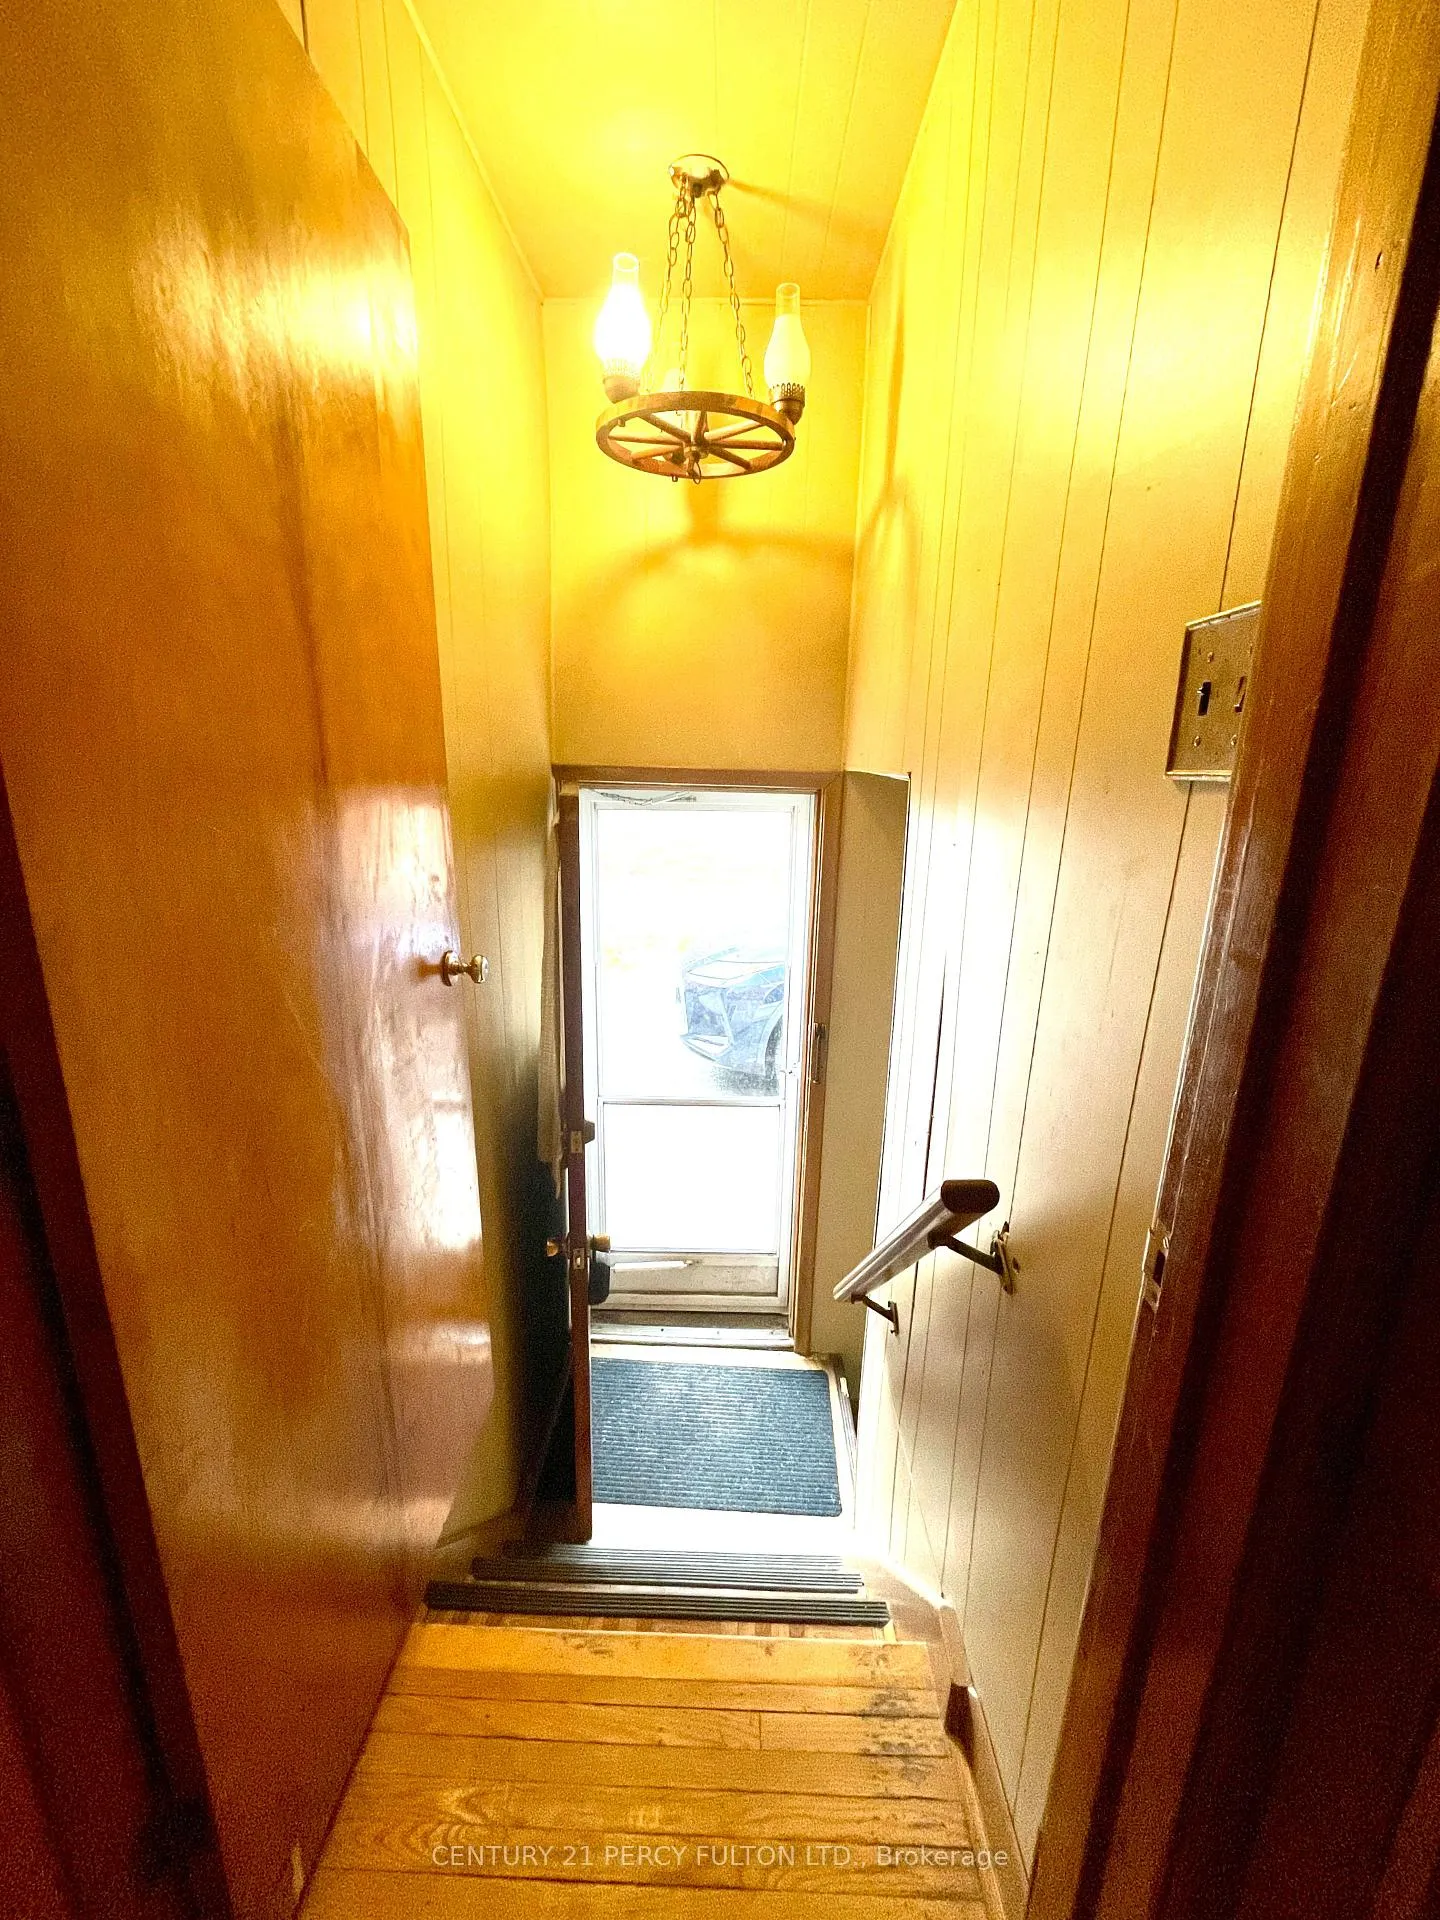
- Separate entrance
- Hardwood floors
- Fireplace
- Central air
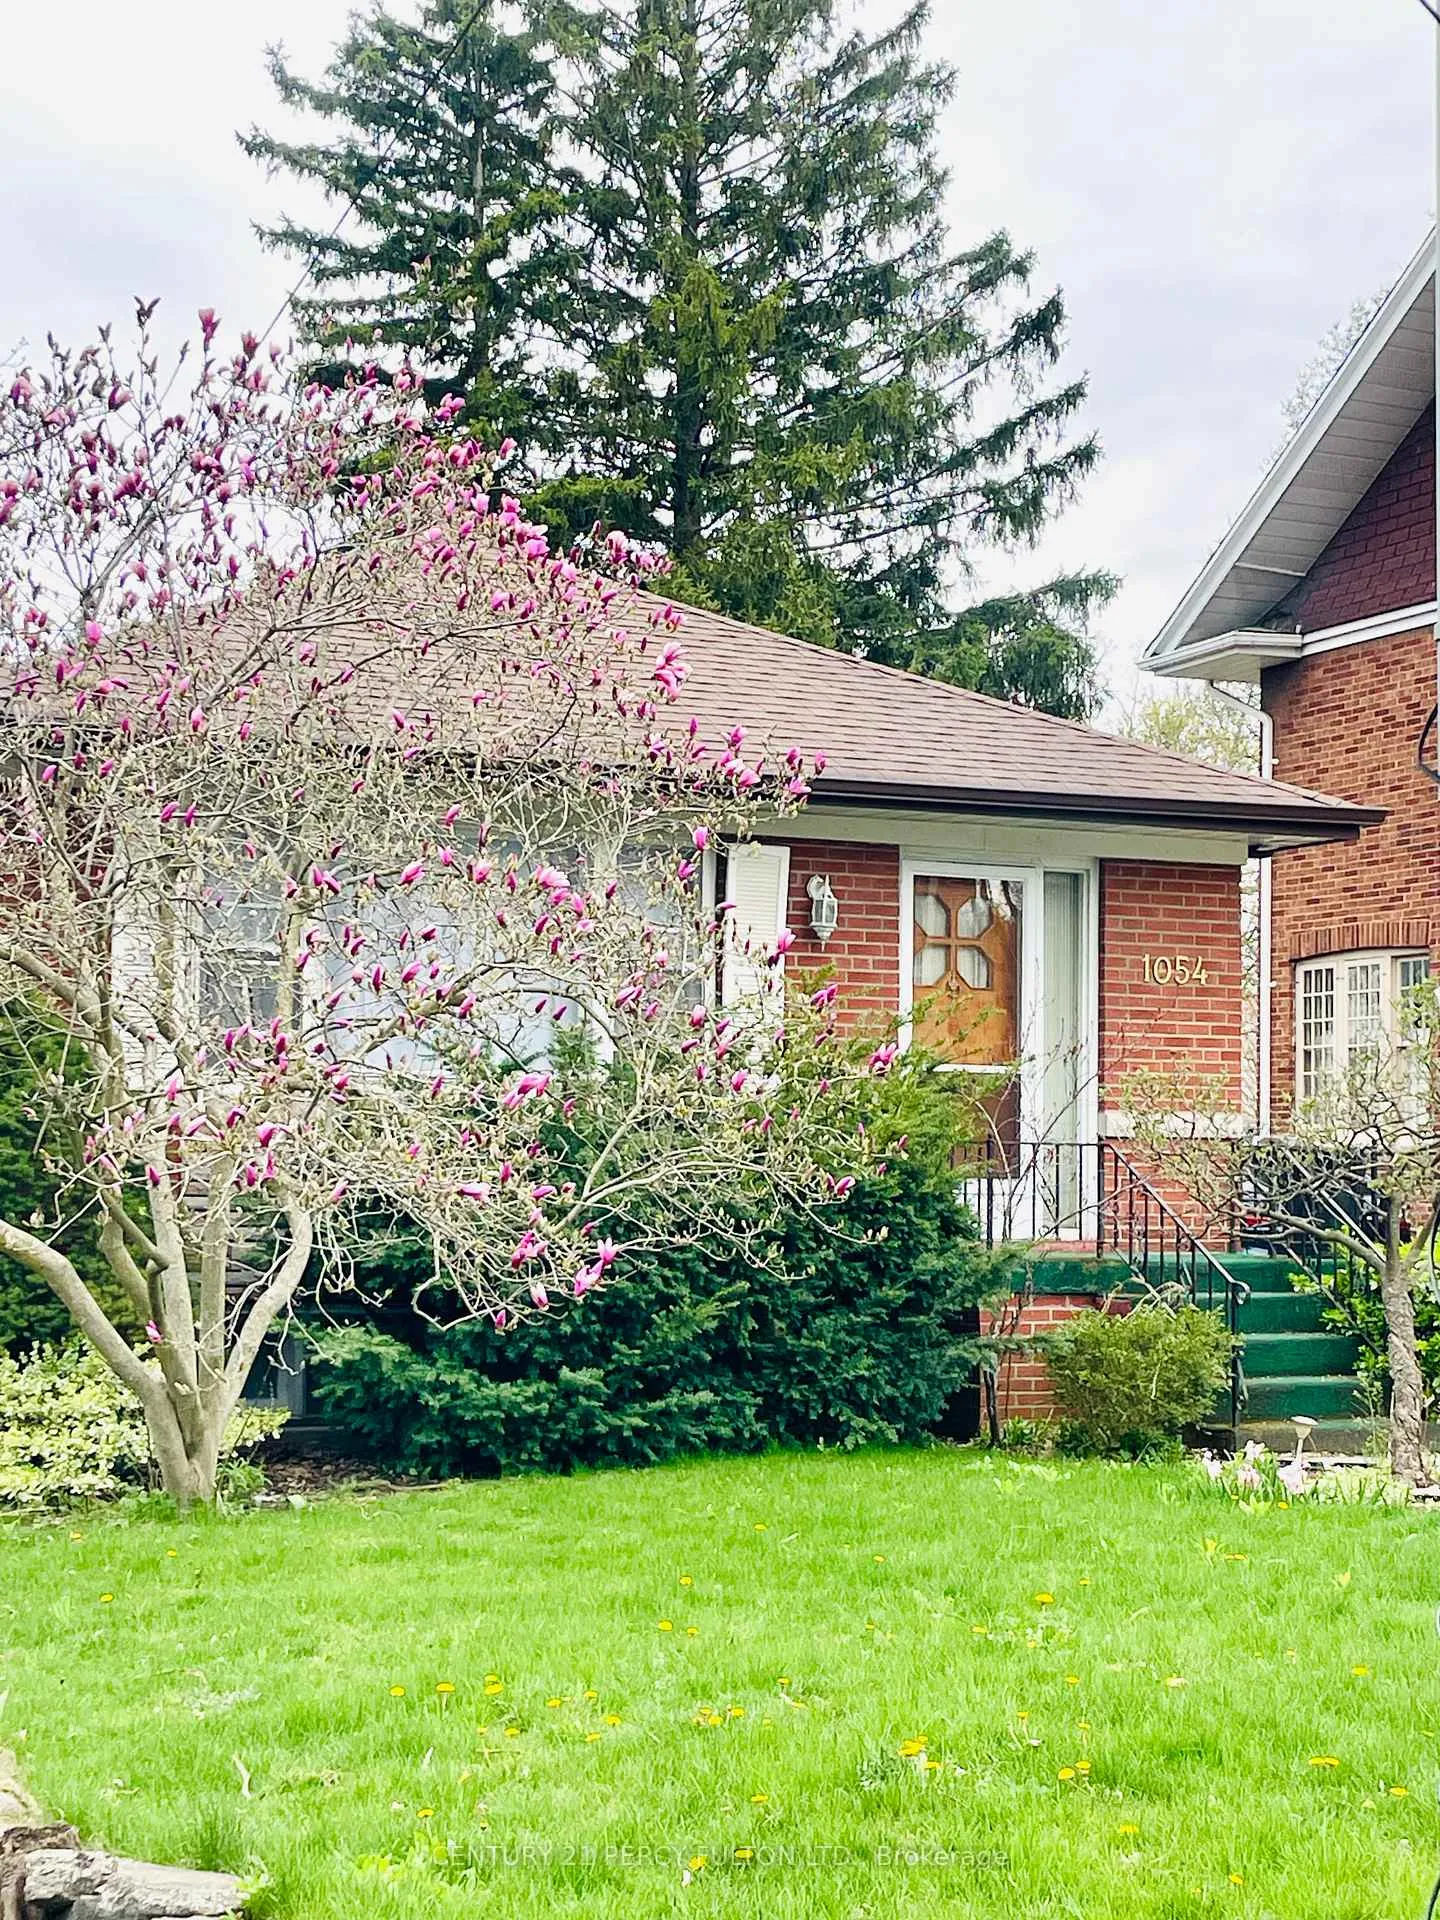
The homeDetached, Bungalow, 700–1,100 sq ft
- Type: Detached
- Style: Bungalow
- Living space: 700–1,100 sq ft
- Basement: Apartment, separate entrance
InsideFireplace Yes, Broadloom, Hardwood, In basement
- Fireplace: Yes
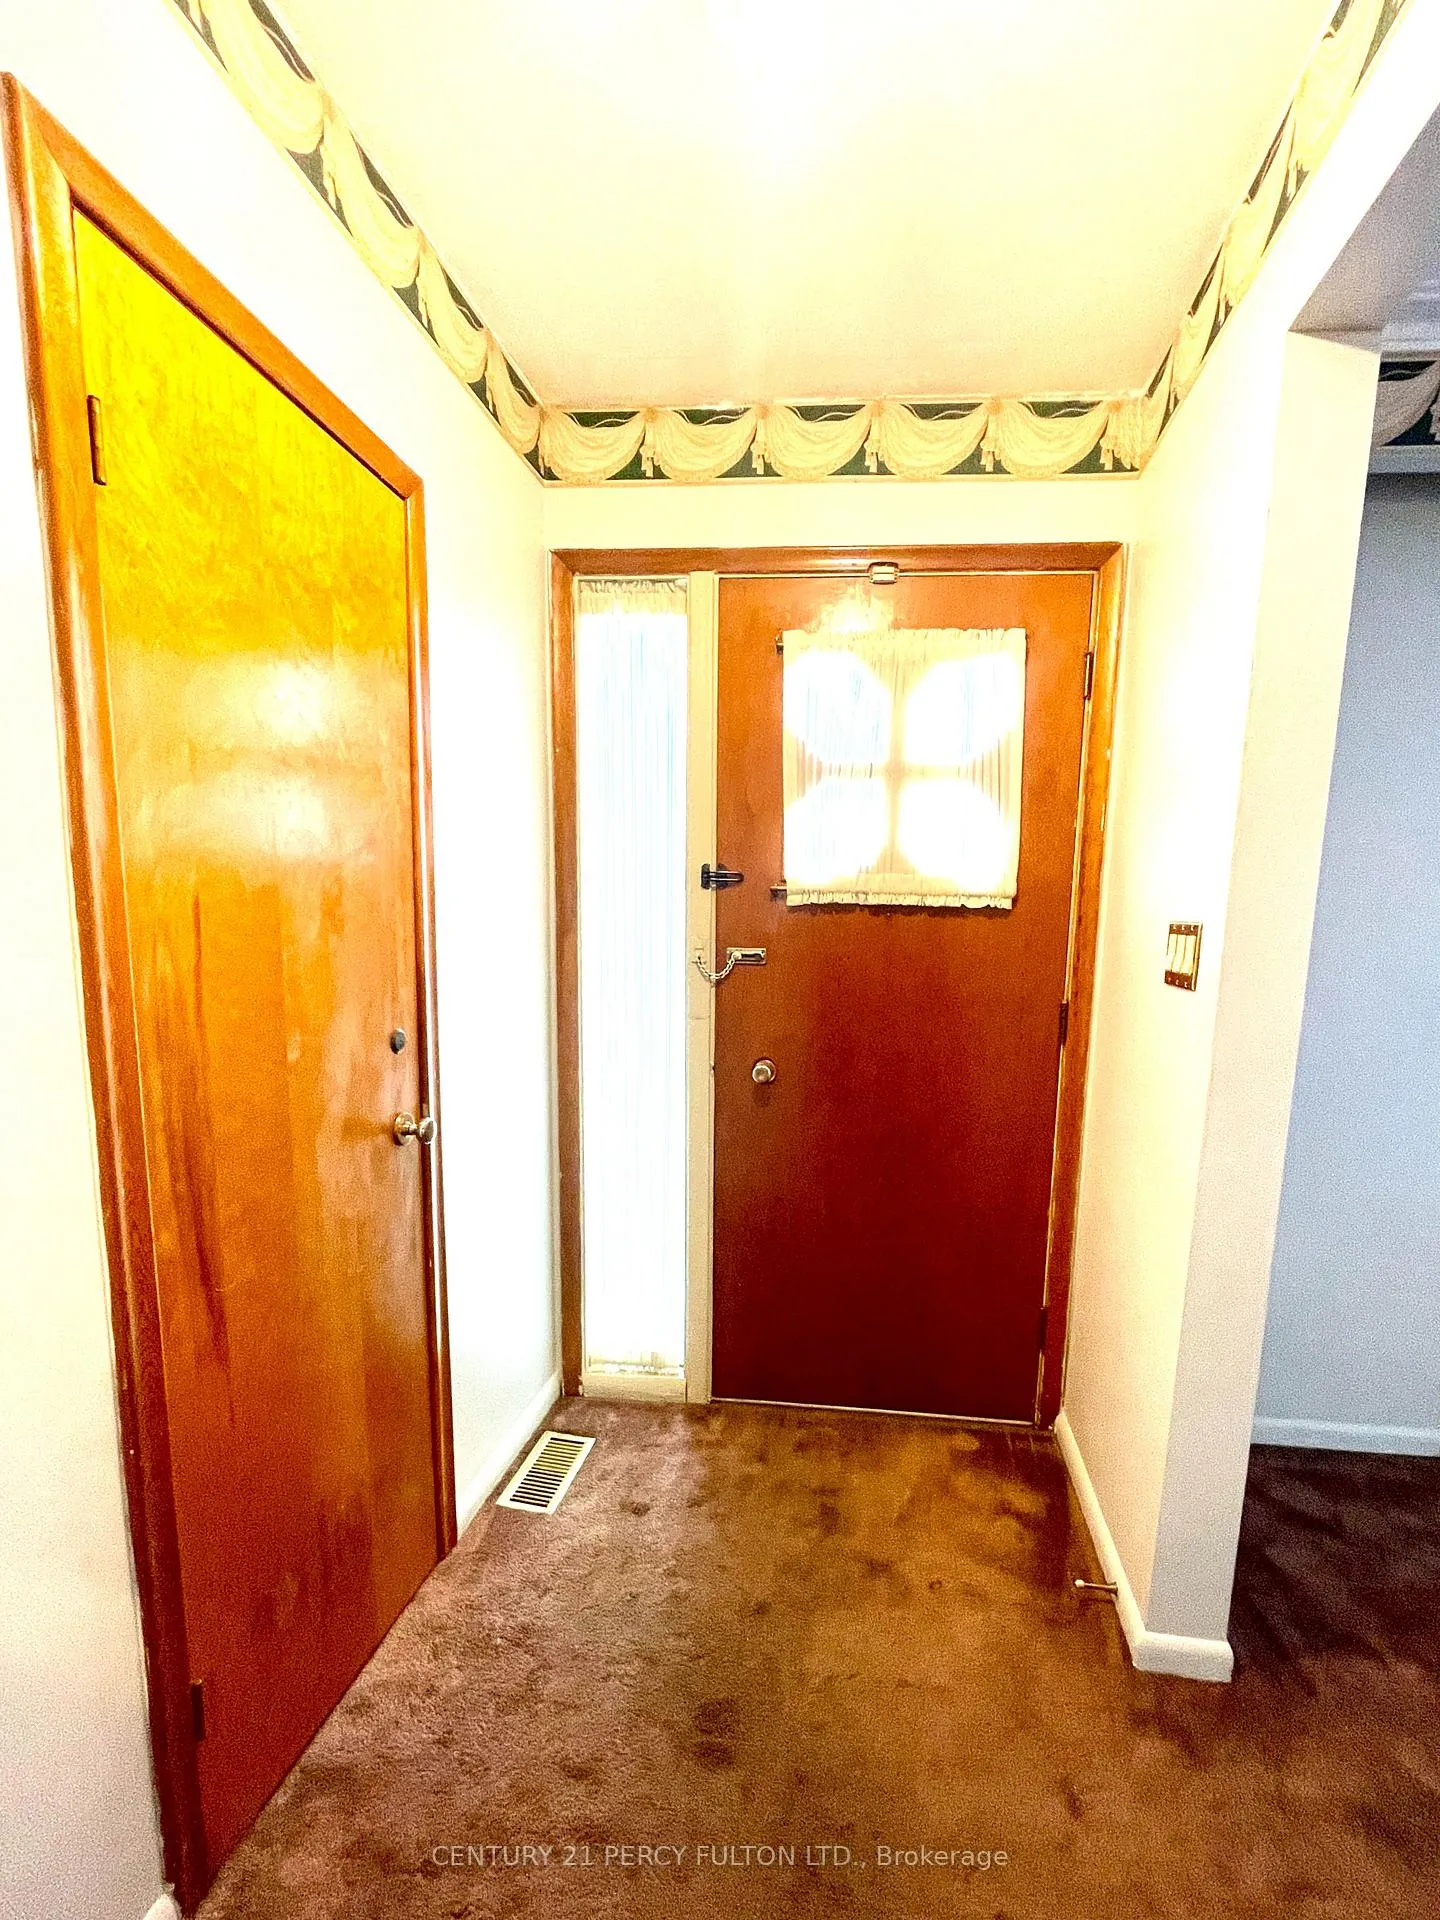
- Flooring: Broadloom, Hardwood
- Laundry: In basement
- Features: Built-in oven, primary bedroom - main floor
- Rooms above ground: 5
- Rooms in the basement: 3
- Bedrooms: 3 + 1 in the basement
- Bathrooms: 2
- Kitchens: 1
Outside and lotBrick, Shingles, Concrete
Outside
- Exterior: Brick
- Roof: Shingles
- Foundation: Concrete
- Size: 50 × 133 ft
- Shape: Rectangular
Parking4 Parking, Available
- Spaces: 4 Parking
- Driveway: Available
Heating, water and powerForced air, oil, Central air, Municipal water
- Heating: Forced air, oil
- Cooling: Central air
- Water: Municipal water
- Sewer: Municipal sewer
Rent and termsRent $3,500 a month, Entire property, Unfurnished
- Rent: $3,500 a month
- Space for rent: Entire property
- Furnished: Unfurnished
- Lease: 12 months
- Paid: Monthly
- Deposit: Required
- Credit check: Required
- Employment letter: Required
- Rental application: Required
- References: Required
IncludedB/i dishwasher, b/i stovetop, b/i oven, fridge, all electric light fixtures and window covering, carrier a/c, hot water tank
- Included: B/i dishwasher, b/i stovetop, b/i oven, fridge, all electric light fixtures and window covering, carrier a/c, hot water tank
NearbyBeach, fenced yard, golf, park, public transit, school
- Close to: Beach, fenced yard, golf, park, public transit, school
Listing detailsW12123737, Rented, May 2, 2025
- MLS® number: W12123737
- Status: Rented
- Listed on: May 2, 2025
- Days on market: 54
- Updated: Jun 25, 2025
- Possession: 2025-06-01 / Immediate
- Occupied by: Vacant
- Listing brokerage: CENTURY 21 PERCY FULTON LTD.
About this home
1054 Cherriebell Road, Mississauga (Lakeview), ON L5E 2R1
Built-In OvenPrimary Bedroom - Main FloorBeachFenced YardGolfPark
Welcome to Lakeview! This is an exceptional opportunity to stay in a serene residential neighborhood surrounded by majestic trees. This solid family home features 3 bedrooms, 2 bathrooms, and a west-facing backyard with a covered patio. Just steps away from Marie Curtis Park, the lake, you'll also find the QEW just 3 minutes away. Trendy Port Credit, with its shops and cafes, is a quick 3-minute drive.
Read more
Ask about this home
A HOMEH agent will answer your questions about this home.
Ask a question
Around this home
DIXIE / LAKESHORE
Errands
Transit
Parks
Schools
Daily convenience, out of 100, from the distances below
ParkOrchard Hill Park · 7 within 1 km3 min walk209 m
GroceryJ's Convenience10 min walk641 m
SchoolPeel Alternative - South Elementary8 min walk480 m
Train stationLong Branch11 min walk701 m
PharmacyI.D.A.11 min walk706 m
Cafés & food241 Pizza17 min walk1.0 km
Gym & rec centreLakeview Golf Course13 min walk775 m
LibraryMississauga Library - Lakeview16 min walk959 m
WalkDriveStraight-line distance, open map data
Grocery0.6 km
Park0.2 km
Coffee1.1 km
Dining1.4 km
Gym1.1 km
Long Branch0.7 km
Schools nearby
School rating, out of 10.
Peel Alternative - South Elementaryelementary · Public · 0.5 km
—
École élémentaire Micheline-Saint-Cyrelementary · Public · 0.8 km
8.2/10Excellent
St Josaphat Catholic Schoolelementary · Catholic · 0.8 km
—
Contact agent
Helpful calculators
Rent vs buy
Affordability
Mortgage
Down payment
Stress test
CMHC insurance
Your HOMEH agent

KimHOMEH agent · Mississauga
"I would see it this week."
Ask Kim