

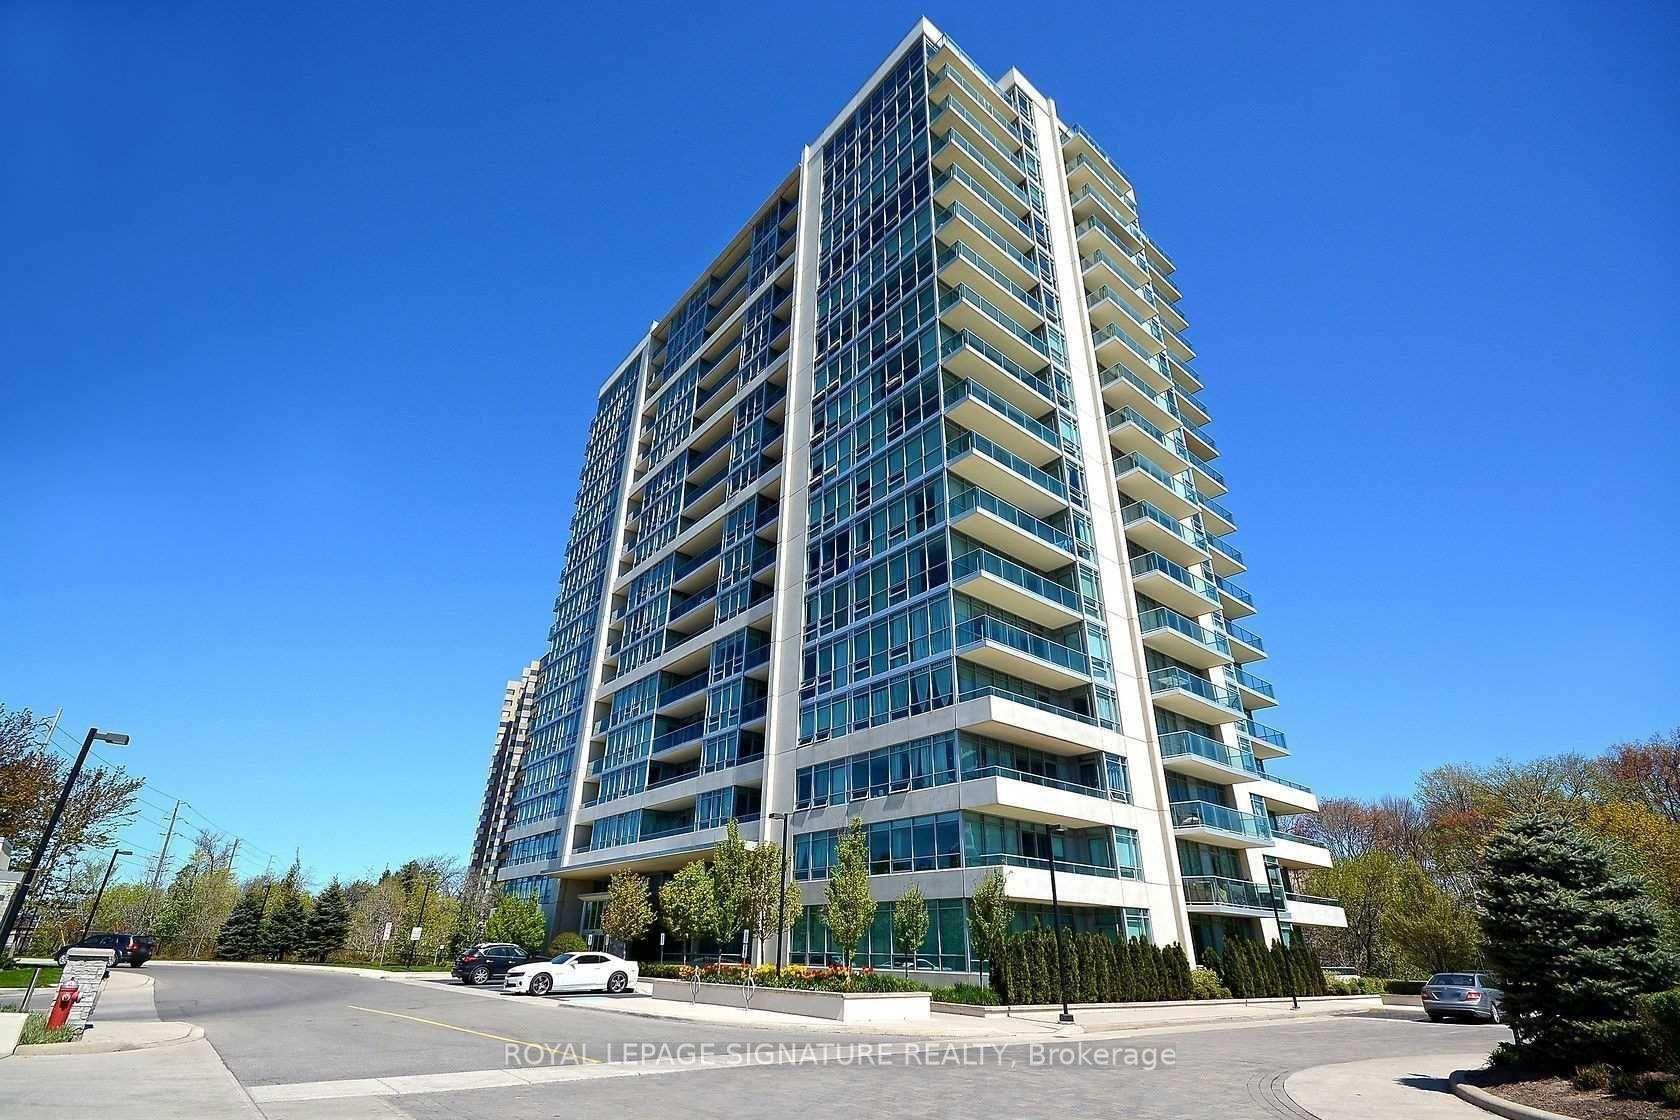
Unit 404, 1055 Southdown Road
Unit 404, 1055 Southdown Road
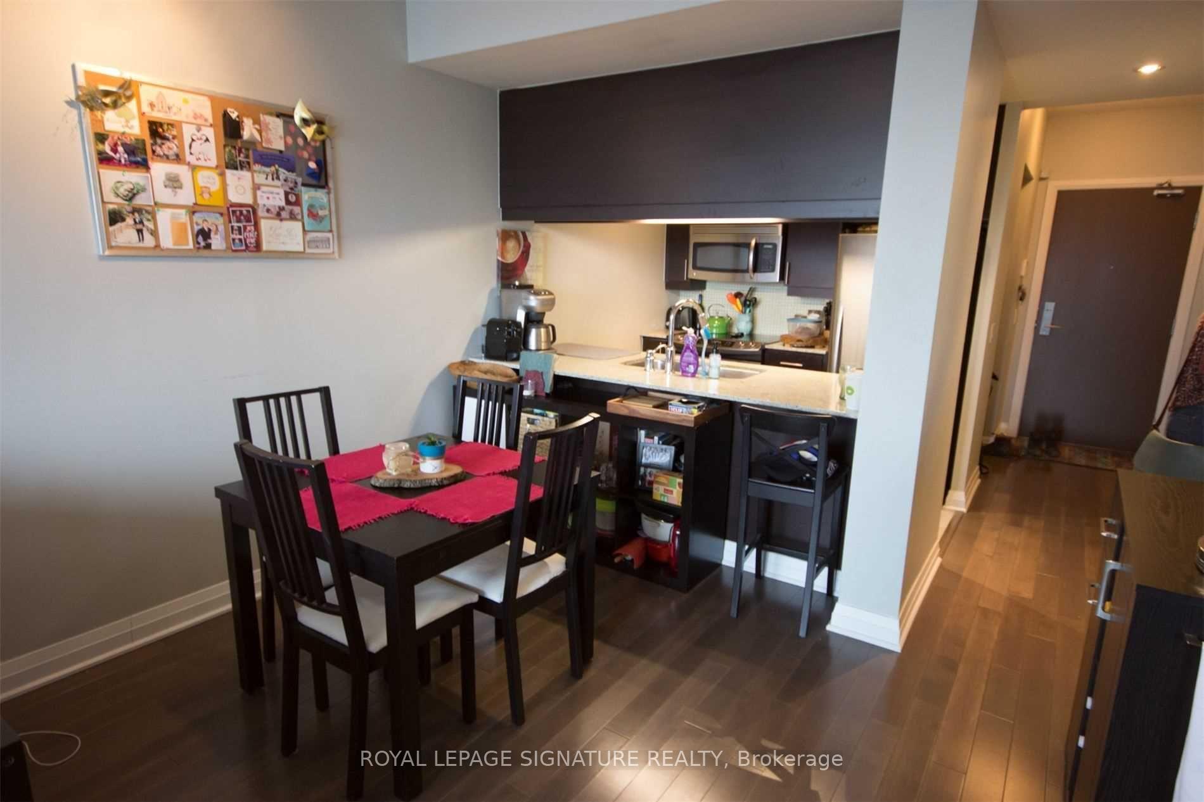
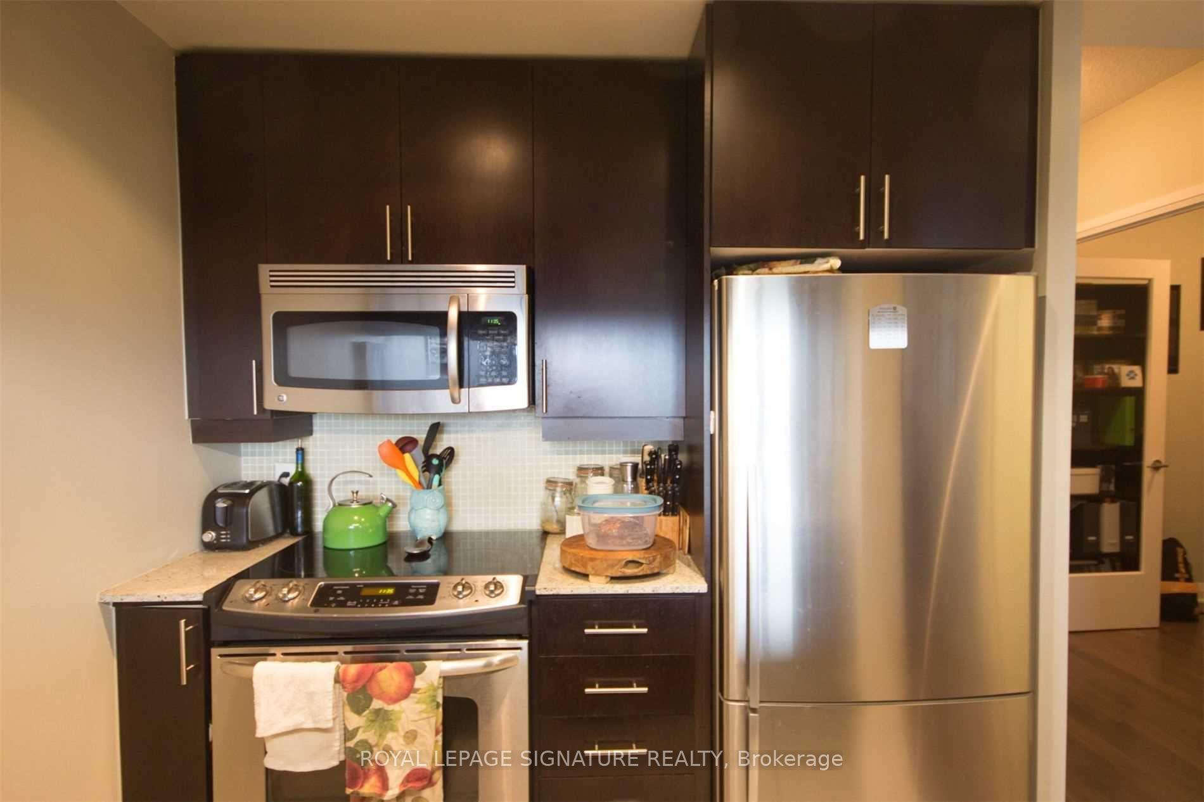
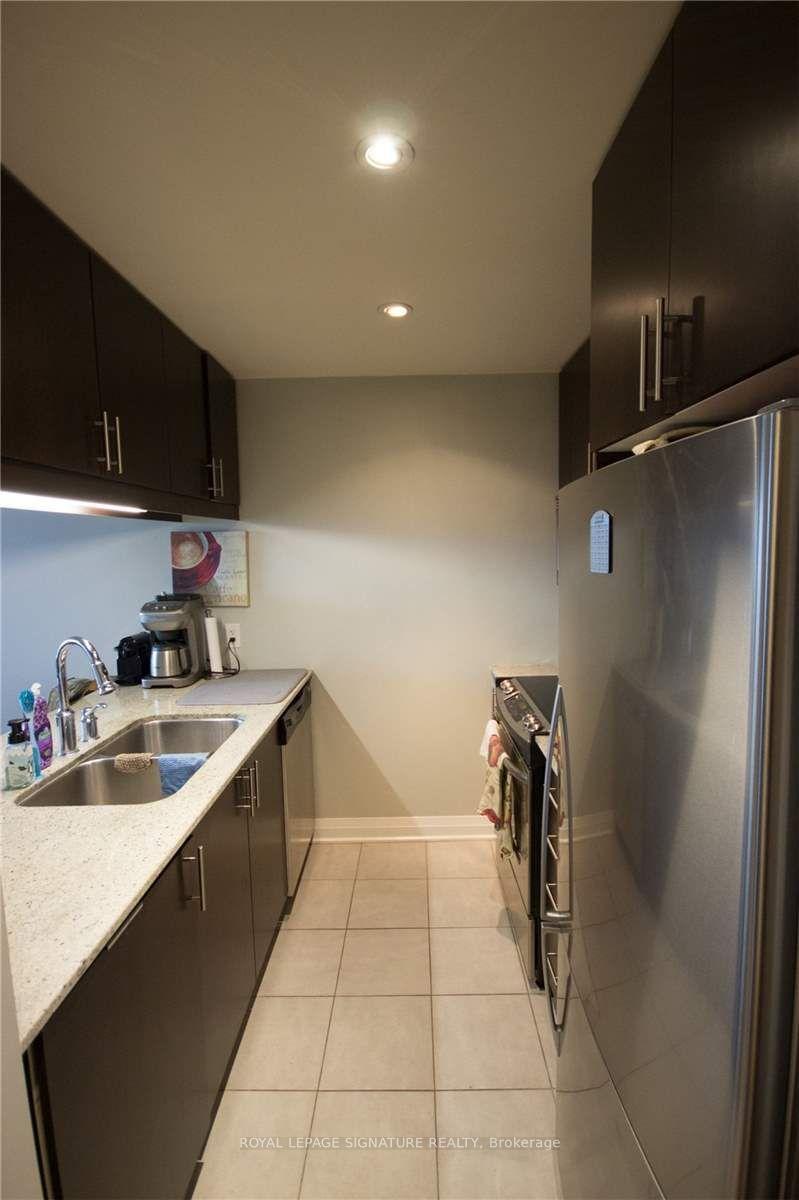
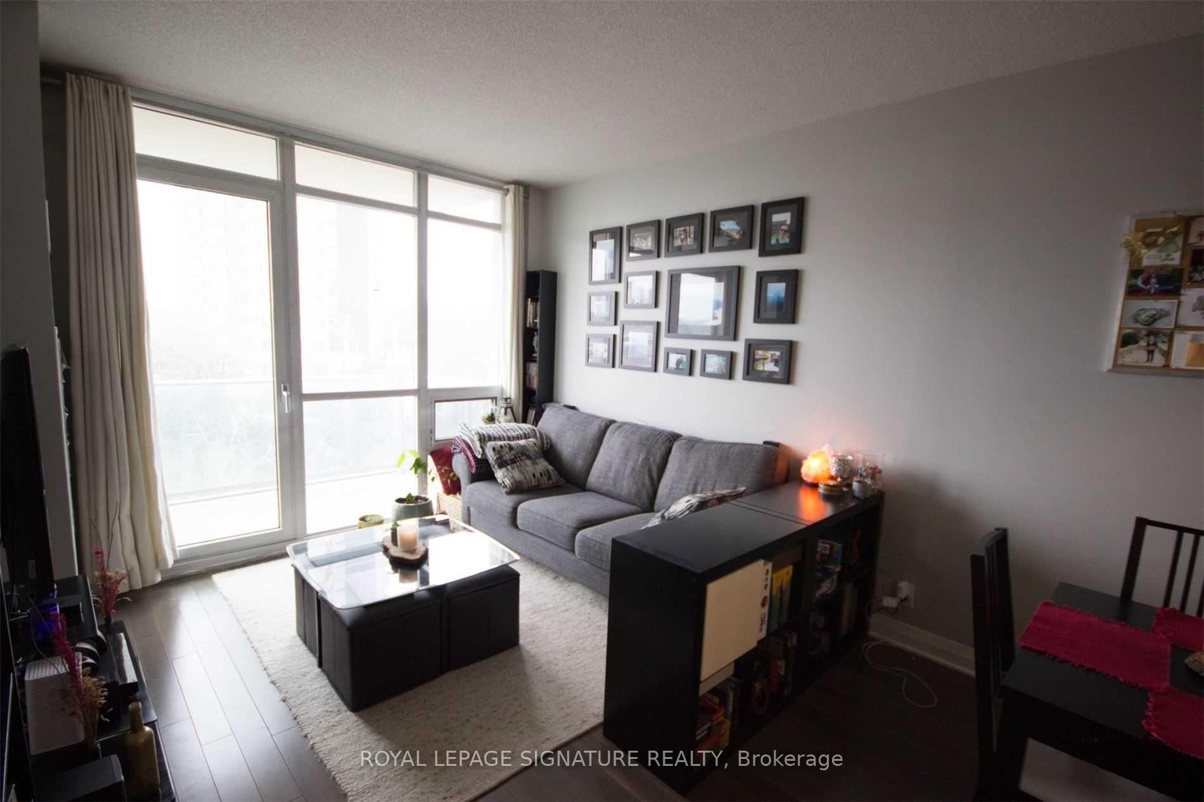 See all 14 photos
Property history
Facts and features
- ExposureNorth
- LaundryEnsuite
- LockerOwned
- BalconyOpen
- Hardwood floors
- Central air
The homeCondo Apartment, Apartment, Age 6–10 years
- Type: Condo Apartment
- Style: Apartment
- Age: 6–10 years
- Living space: 700–799 sq ft
- Basement: None
- Exposure: North
InsideHardwood, Ensuite, main level, Features None, carpet free
- Flooring: Hardwood
- Laundry: Ensuite, main level
- Features: None, carpet free
- Rooms above ground: 5
- Rooms in the basement: 1
- Bedrooms: 1 + 1 in the basement
- Bathrooms: 1
- Kitchens: 1
OutsideConcrete, Open
- Exterior: Concrete
- Balcony: Open
Parking and locker1 Parking, Underground, Parking type Owned
- Spaces: 1 Parking
- Garage: Underground
- Parking type: Owned
- Driveway: Underground
- Locker: Owned
BuildingS2 stonebrook private residences, Storeys 18, Units 226
- Name: S2 stonebrook private residences
- Storeys: 18
- Units: 226
- Registered: 2010
- Condo corporation: 888
- Pets: Allowed
Heating, water and powerForced air, gas, Central air
- Heating: Forced air, gas
- Cooling: Central air
Rent and termsRent $2,500 a month, Entire property, Unfurnished
- Rent: $2,500 a month
- Space for rent: Entire property
- Furnished: Unfurnished
- Lease: 12 months
- Paid: Monthly
- Rent includes: Building insurance, common elements, heat, parking, water
- Deposit: Required
- Credit check: Required
- Employment letter: Required
- Rental application: Required
- References: Required
IncludedAll the upgrades! s/s fridge, stove, b/i dishwasher and microwave; plenty of storage with stacked washer and dryer in separate storage room inside unit and his and her's closets in the bedroom. top of the line amenities include 24 hour concierge, indoor pool, theatre room, guest suites, outdoor bbq's and patio available.
- Included: All the upgrades! s/s fridge, stove, b/i dishwasher and microwave; plenty of storage with stacked washer and dryer in separate storage room inside unit and his and her's closets in the bedroom. top of the line amenities include 24 hour concierge, indoor pool, theatre room, guest suites, outdoor bbq's and patio available.
Listing detailsW12395509, Rented, Sep 10, 2025
- MLS® number: W12395509
- Status: Rented
- Listed on: Sep 10, 2025
- Days on market: 41
- Updated: Oct 21, 2025
- Possession: 2025-11-01 / 30-59 days
- Occupied by: Tenant
- Listing brokerage: ROYAL LEPAGE SIGNATURE REALTY
About this home
Unit 404, 1055 Southdown Road, Mississauga (Clarkson), ON L5J 0A3
Bright and spacious, this beautifully appointed suite in the prestigious Stonebrook Condominiums at 1055 Southdown Rd. offers 730 sq. ft. of stylish living with the privacy of serene ravine and nature views. Featuring one bedroom plus a separate den with French doors, the layout is both functional and versatile. Floor-to-ceiling windows flood the space with natural light, while nine-foot ceilings and hardwood throughout, including the bedroom, add a touch of luxury. Enjoy a large open balcony, a 4-piece bath with separate shower, and the convenience of both parking and a locker. Ideally located within walking distance to Clarkson GO, Shops like Metro HomeSense and Canadian Tire, the Ontario Racquet Club, and Clarkson Village, with easy access to the QEW and 403.
Ask about this home
A HOMEH agent will answer your questions about this home.
Know more about Stonebrook Condominiums

Condo building · 1035 Southdown Road
Stonebrook Condominiums is an 18-storey condo with 226 suites, built in 2010 by United Lands Corporation. Right now 10 for sale and 4 for rent are on the market here.
- 18storeys
- 226suites
- $683/sq ft
- 2010built
No similar units for rent in Stonebrook Condominiums right now.
Around this home
Daily convenience, out of 100, from the distances below
Schools nearby
School rating, out of 10.
Helpful calculators
Your HOMEH agent

"I would see it this week."