

Unit 611, 1055 Southdown Road
Unit 611, 1055 Southdown Road
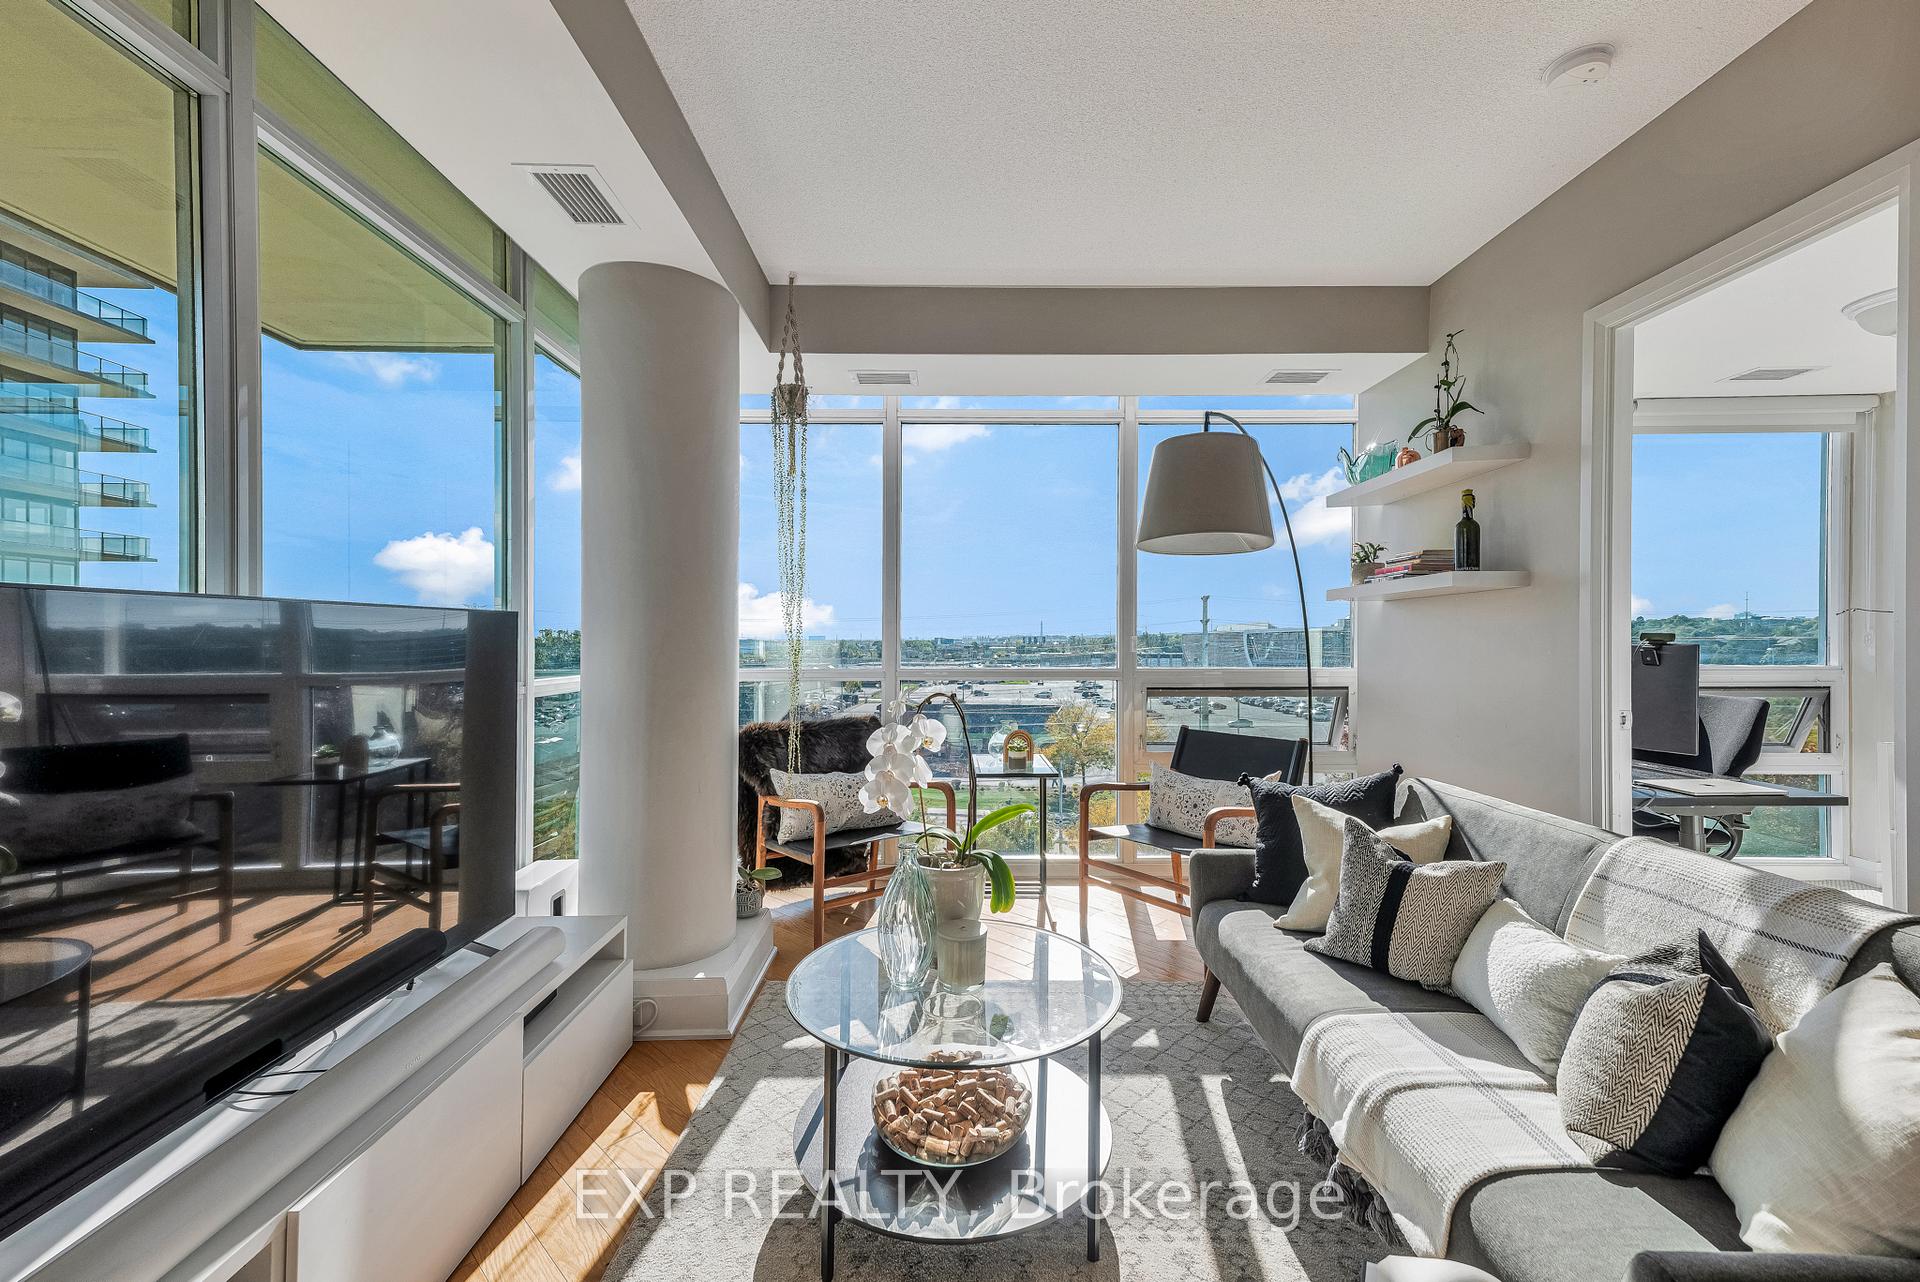 See all 40 photos
Property history
Facts and features
- ExposureSouth west
- LaundryEnsuite
- LockerOwned
- BalconyOpen
- Central air
- Concierge
- Exercise room
- Indoor pool
- Party room/meeting room
The homeCondo Apartment, Apartment, Age 11–15 years
- Type: Condo Apartment
- Style: Apartment
- Age: 11–15 years
- Living space: 800–899 sq ft
- Basement: None
- Exposure: South West
InsideEnsuite, Concierge/security, Rooms above ground 5
- Laundry: Ensuite
- Security: Concierge/security
- Rooms above ground: 5
- Bedrooms: 2
- Bathrooms: 2
- Kitchens: 1
OutsideConcrete, Open
- Exterior: Concrete
- Balcony: Open
Parking and locker2 Parking, Underground, Parking type Owned
- Spaces: 2 Parking
- Garage: Underground
- Parking type: Owned
- Driveway: Underground, tandem
- Locker: Owned
- Locker unit: 132
- Locker level: P2
BuildingStonebrook condominiums, Storeys 18, Units 226
- Name: Stonebrook condominiums
- Storeys: 18
- Units: 226
- Registered: 2010
- Condo corporation: 888
- Amenities: Car wash, concierge, exercise room, indoor pool, visitor parking, party room/meeting room
- Pets: Allowed
Heating, water and powerForced air, gas, Central air
- Heating: Forced air, gas
- Cooling: Central air
Rent and termsRent $2,850 a month, Entire property, Unfurnished
- Rent: $2,850 a month
- Space for rent: Entire property
- Furnished: Unfurnished
- Lease: 12 months
- Paid: Monthly
- Rent includes: Water, common elements, high speed internet, cable tv, building insurance, parking
- Deposit: Required
- Credit check: Required
- Employment letter: Required
- Rental application: Required
- References: Required
IncludedStainless steel fridge, stove, dishwasher, microwave, stacked washer & dryer, all electric light fixtures, all window coverings. balcony tiles and outdoor furniture
- Included: Stainless steel fridge, stove, dishwasher, microwave, stacked washer & dryer, all electric light fixtures, all window coverings. balcony tiles and outdoor furniture
NearbyLake/pond, public transit, waterfront
- Close to: Lake/pond, public transit, waterfront
Listing detailsW12591026, Rented, Dec 1, 2025
- MLS® number: W12591026
- Status: Rented
- Listed on: Dec 1, 2025
- Days on market: 15
- Updated: Dec 16, 2025
- Possession: Immediate
- Occupied by: Vacant
- Listing brokerage: eXp Realty
About this home
Unit 611, 1055 Southdown Road, Mississauga (Clarkson), ON L5J 0A3
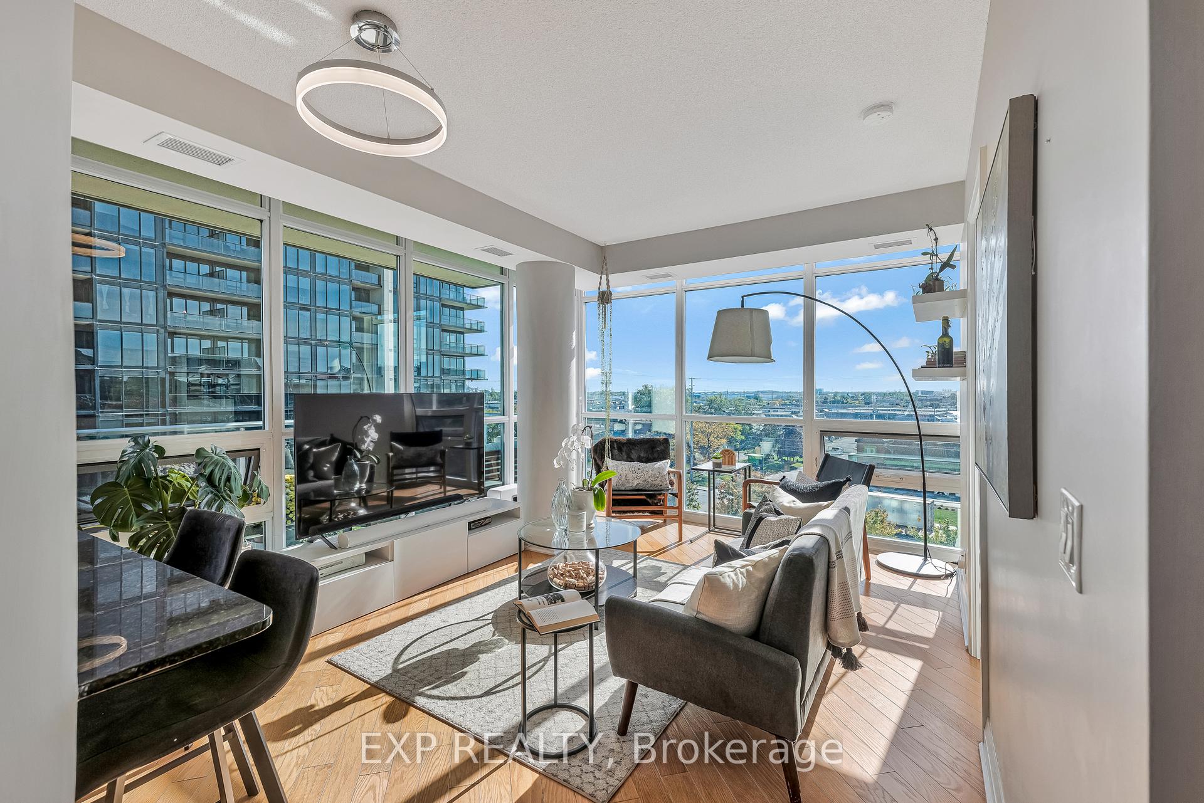
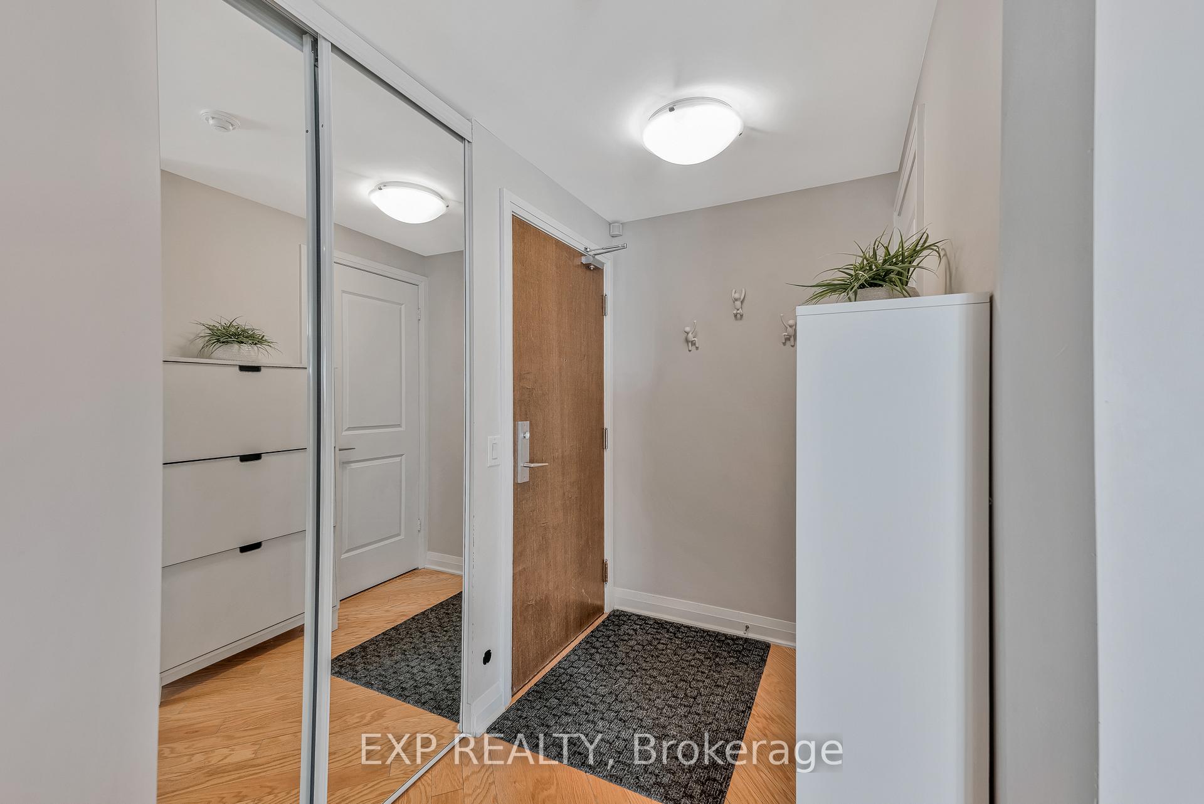
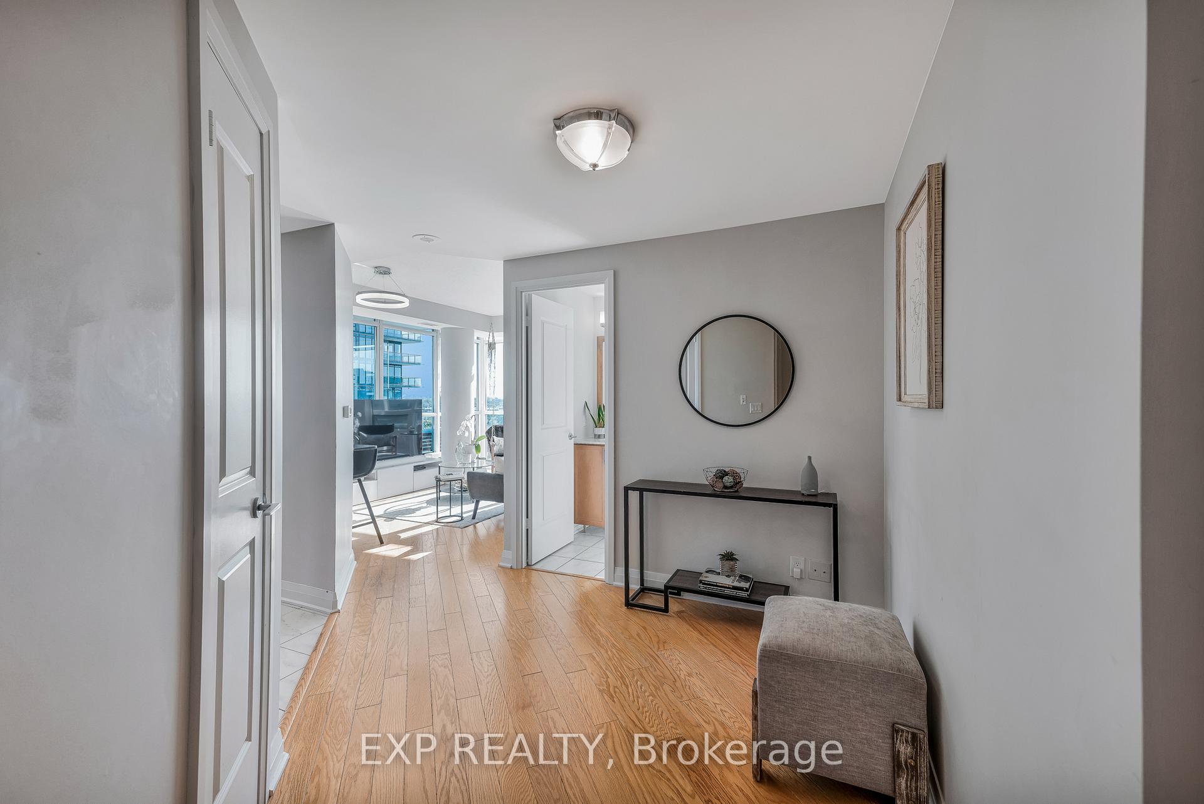
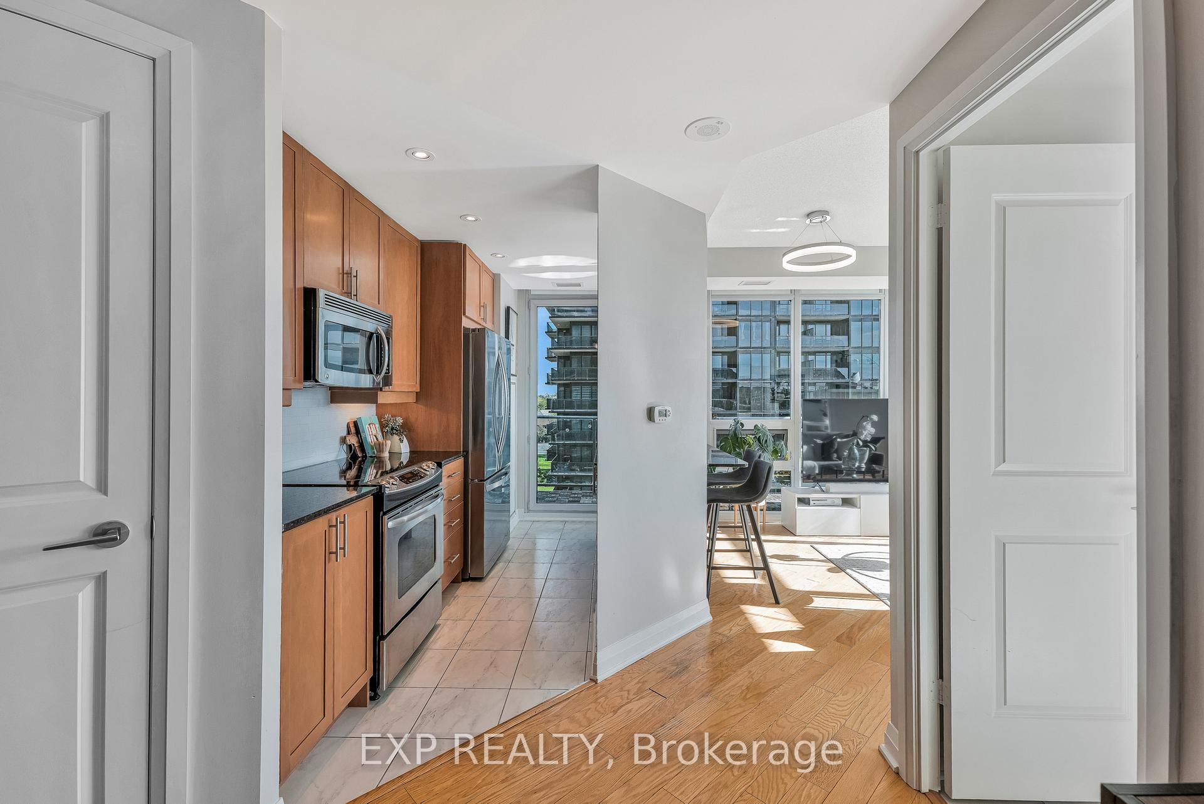
Welcome to Stonebrook Condominiums in the heart of Clarkson Village. This bright 2-bedroom, 2-bath corner suite offers 870 sq ft of open-concept space, featuring 9-foot ceilings, floor-to-ceiling windows, hardwood floors, and a kitchen that seamlessly flows into the living and dining areas. The kitchen is complete with granite counters, stainless steel appliances, and a breakfast bar. The primary bedroom features a private ensuite, access to the balcony, and huge closets, while the second bedroom and bath are perfect for guests, kids, or a home office. Large "den-like" space in the hallway labelled as a dining room in the floor plan, but can be used for additional built-in storage, a second workspace, or even to extend the 2nd bedroom/bathroom. Enjoy southwest exposure for natural light throughout the day and an incredible sunset view. All furniture on the balcony is included in the Lease, making this a move-in-ready outdoor retreat. Two tandem underground parking spots are included with a locker for extra storage. With Clarkson GO at your doorstep, shops and cafés are just a short walk away. Lake Ontario and Rattray Marsh are minutes from home. You'll love both the convenience and the lifestyle this community offers, along with amenities like a 24-hour concierge, gym, pool, media and games rooms, party space, guest suites, pet wash station, and more. Additionally, 1.5gb/s Bell internet and a premium cable package are included. Come check out this incredible property!!
Ask about this home
A HOMEH agent will answer your questions about this home.
Know more about Stonebrook Condominiums

Condo building · 1035 Southdown Road
Stonebrook Condominiums is an 18-storey condo with 226 suites, built in 2010 by United Lands Corporation. Right now 10 for sale and 4 for rent are on the market here.
- 18storeys
- 226suites
- $683/sq ft
- 2010built
No similar units for rent in Stonebrook Condominiums right now.
Around this home
Daily convenience, out of 100, from the distances below
Schools nearby
School rating, out of 10.
Helpful calculators
Your HOMEH agent

"I would see it this week."