
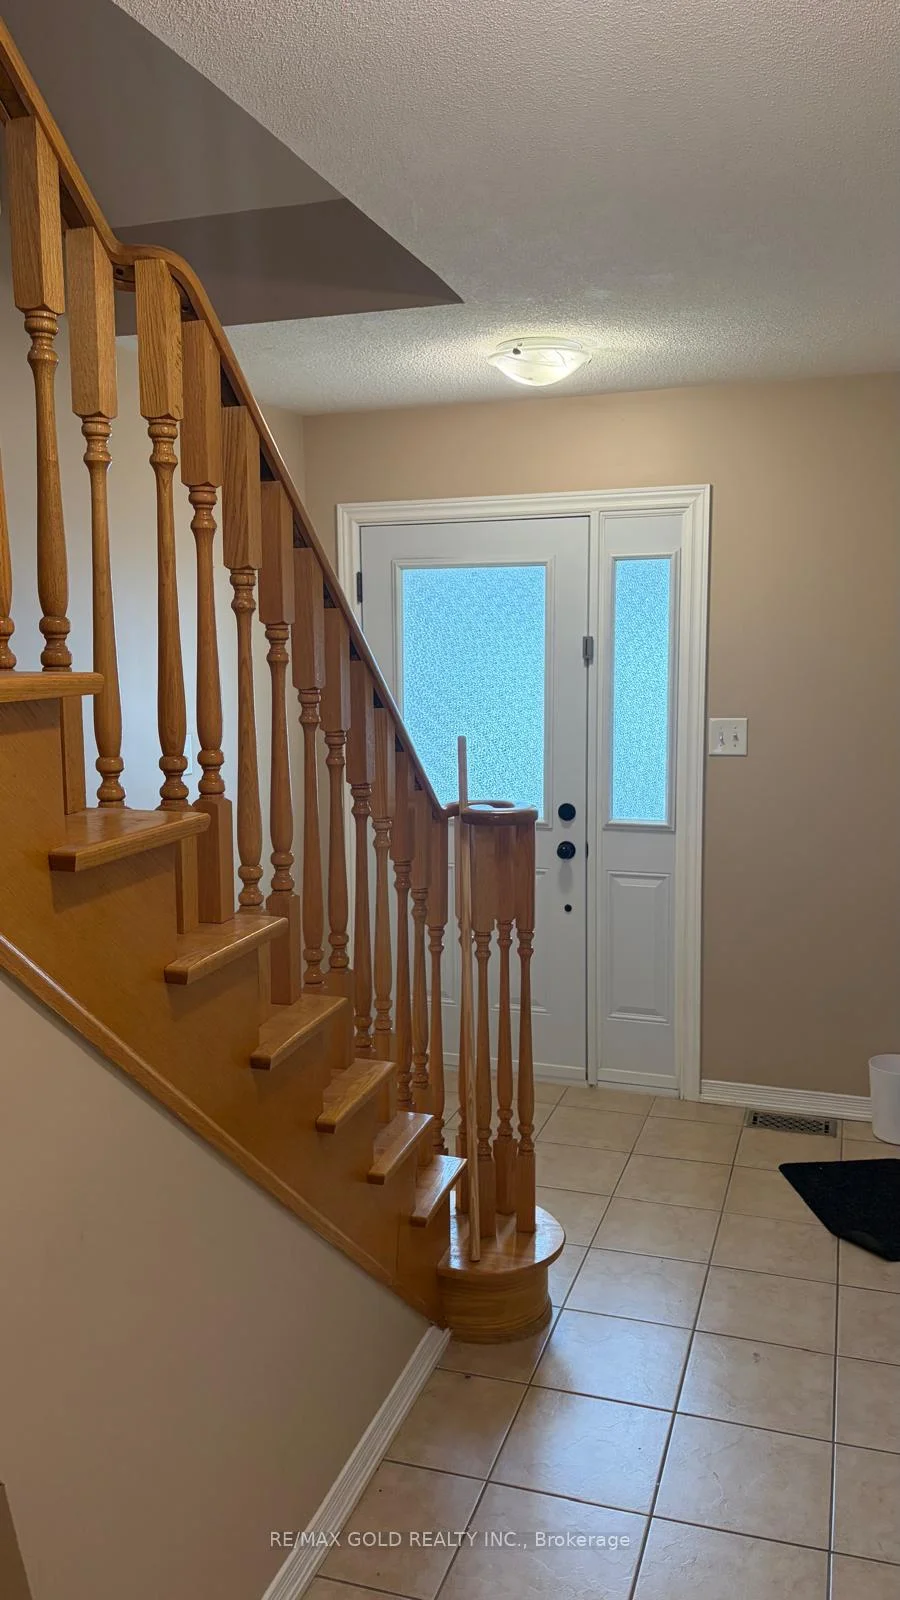
 See all 18 photos

Book a viewing
Ask HOMEH
About this home
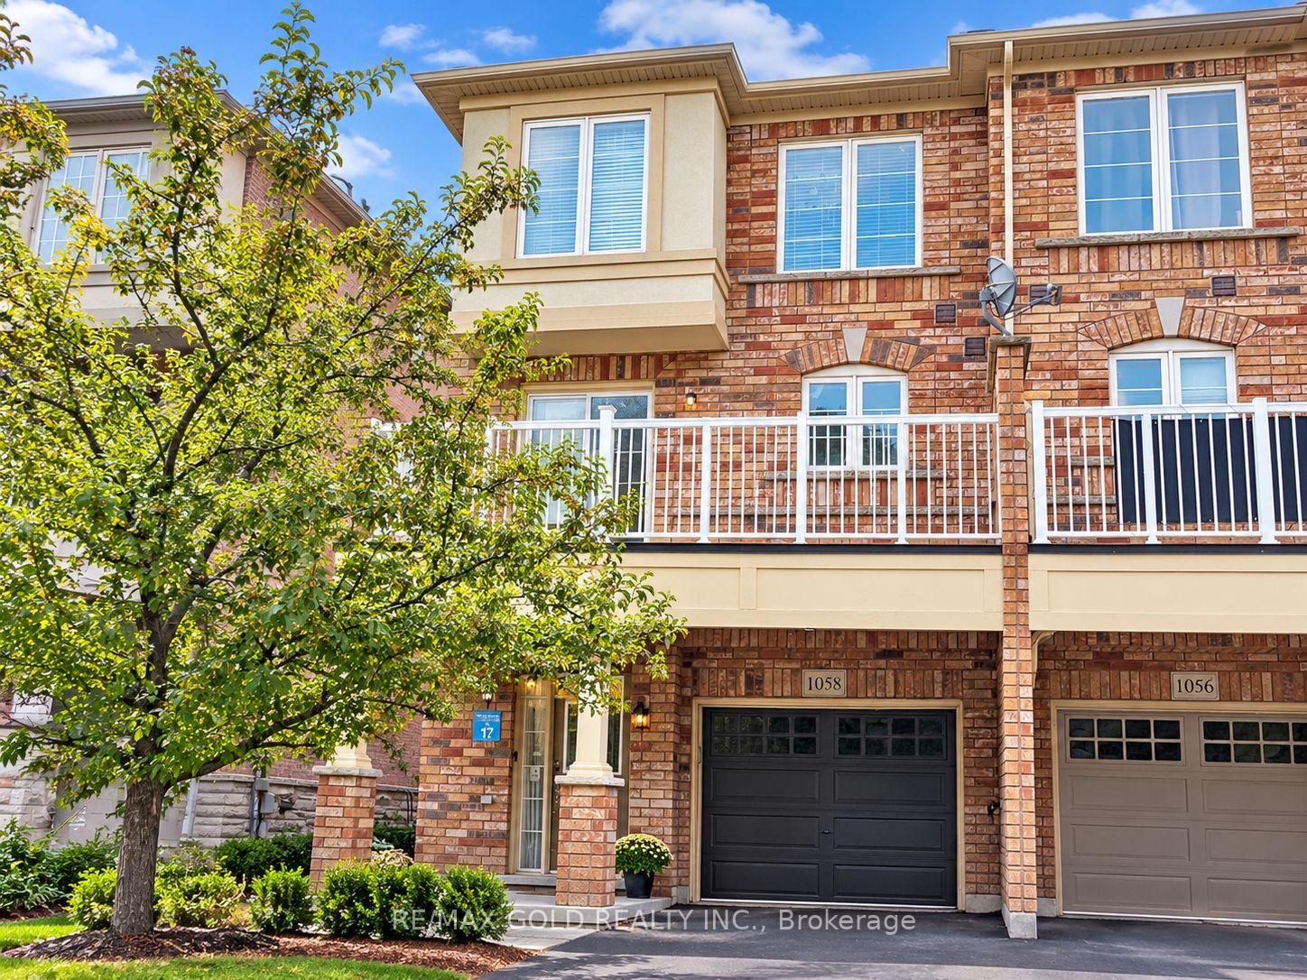
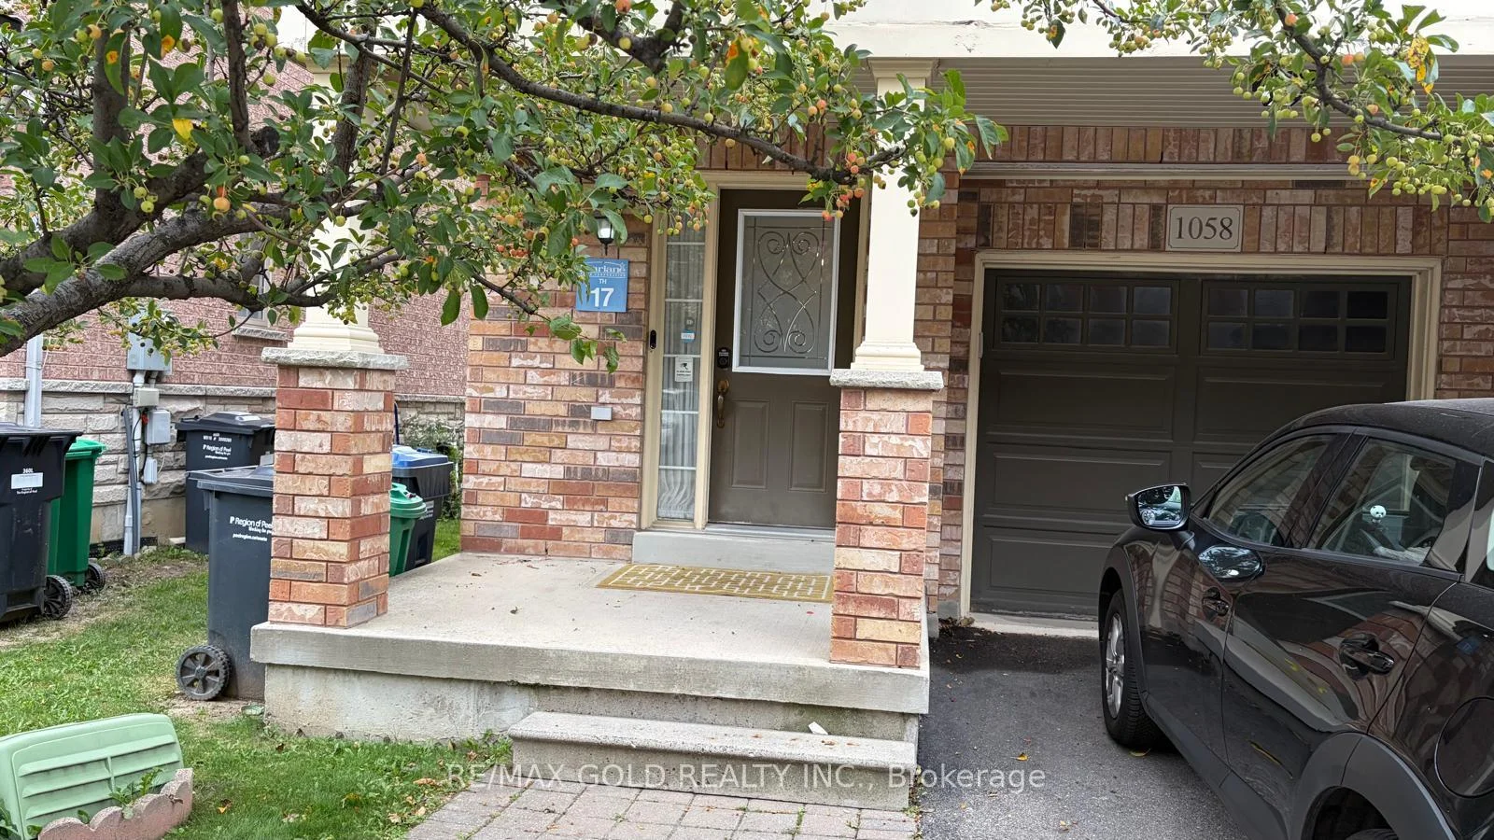
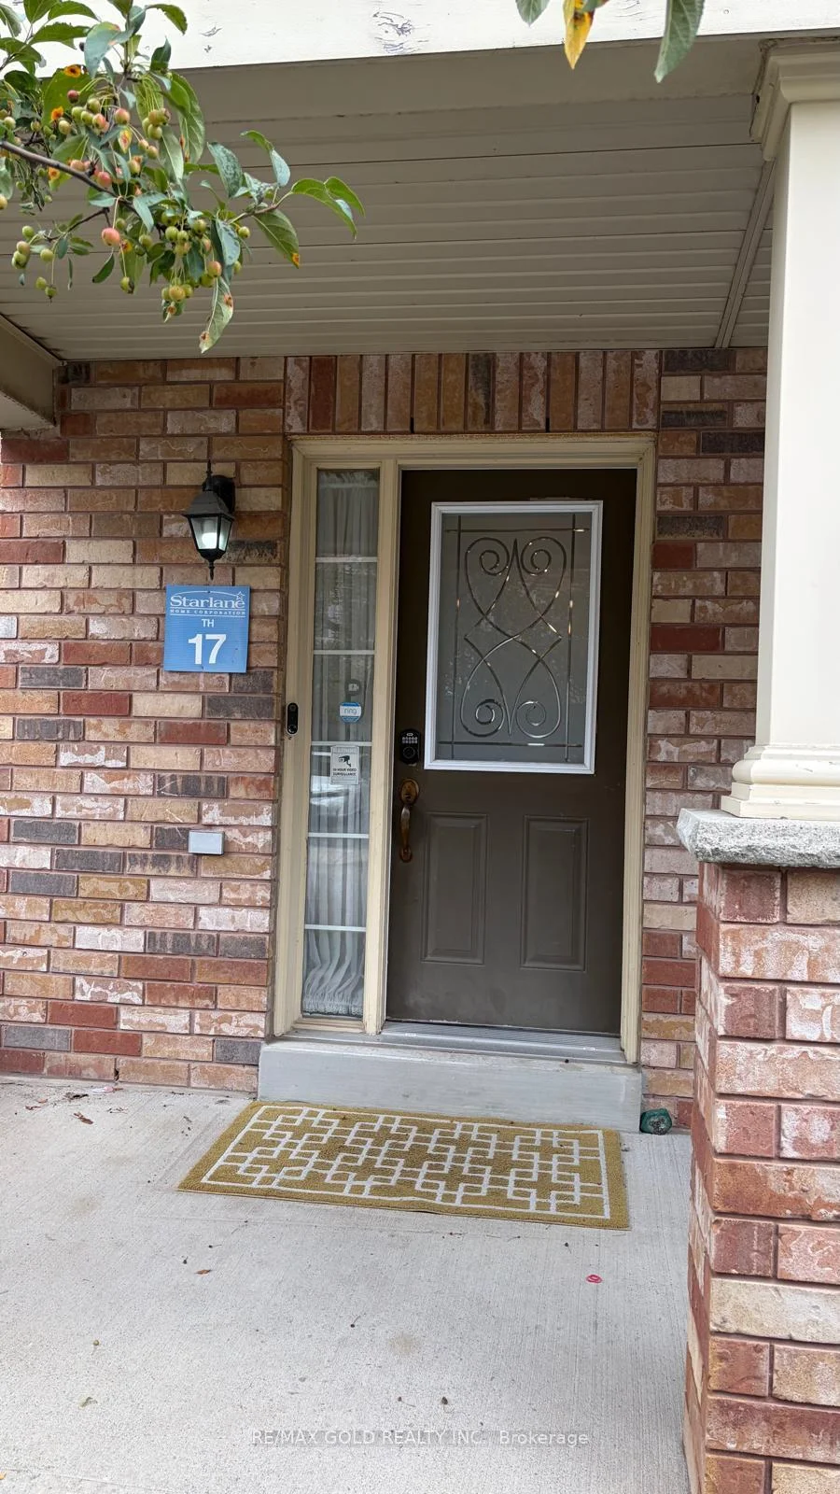
1058 Felicity Drive, Mississauga
Beautiful and spacious end-unit townhome in the heart of Central Mississauga! Offering approximately 1,800 sq. ft. with 4 bedrooms and 4 bathrooms, this bright home features hardwood flooring, an elegant oak staircase, and a modern kitchen with granite countertops and custom backsplash. The primary bedroom includes a walk-in closet and a 4-piece ensuite. Conveniently located near schools, parks, shopping, places of worship, Square One, and Heartland Town Centre, with easy access to Highways 401 and 403. A perfect blend of comfort, space, and convenience. Don't miss this opportunity!
Facts & features
Book a viewing
Rooms
7 rooms · 4 bathrooms
- Breakfast11′10″ × 10′2″120 sq.ft.
- Dining room18′1″ × 17′9″320 sq.ft.
- Kitchen11′2″ × 8′2″91 sq.ft.
- Living room18′1″ × 17′9″320 sq.ft.
- Bedroom 211′2″ × 9′2″102 sq.ft.
- Primary bedroom13′9″ × 11′2″154 sq.ft.
- Bedroom 310′10″ × 10′2″110 sq.ft.
Around this home
Listing details
Helpful tools
Your HOMEH agent
"I would see it this week."
Ask HOMEH about this home
Price, neighbourhood, monthly cost. Ask anything.
HOMEH Intelligent Agent is an AI, not a licensed representative. Check anything important with your agent.