
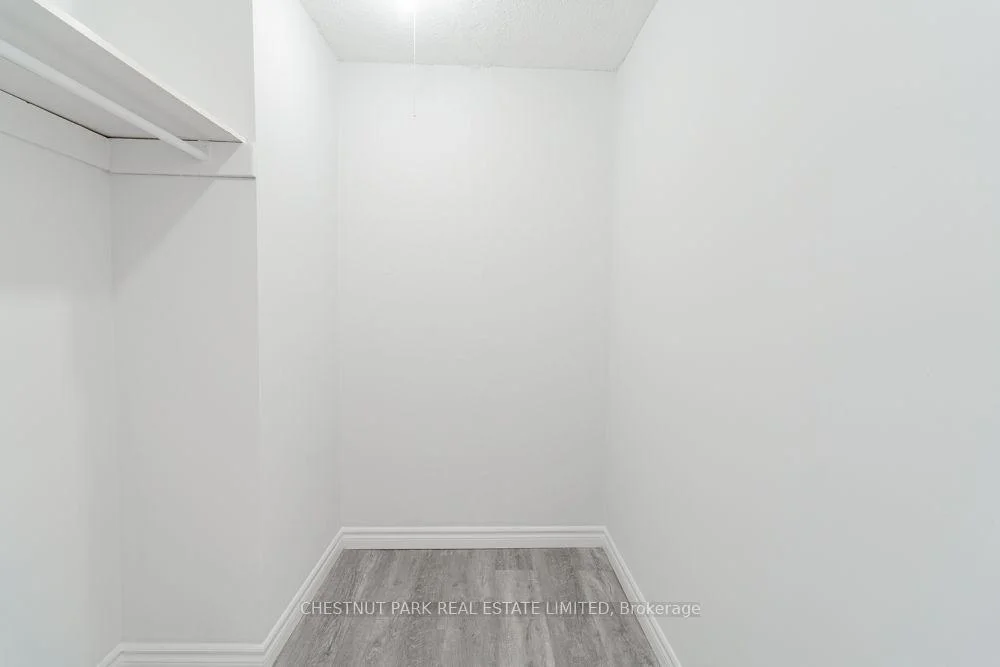
 See all 67 photos
Property history

This listing has ended. It is no longer available.
Property not available for sale or for rent.
Ask about this home
A HOMEH agent will answer your questions about this home.Ask HOMEH
About this home
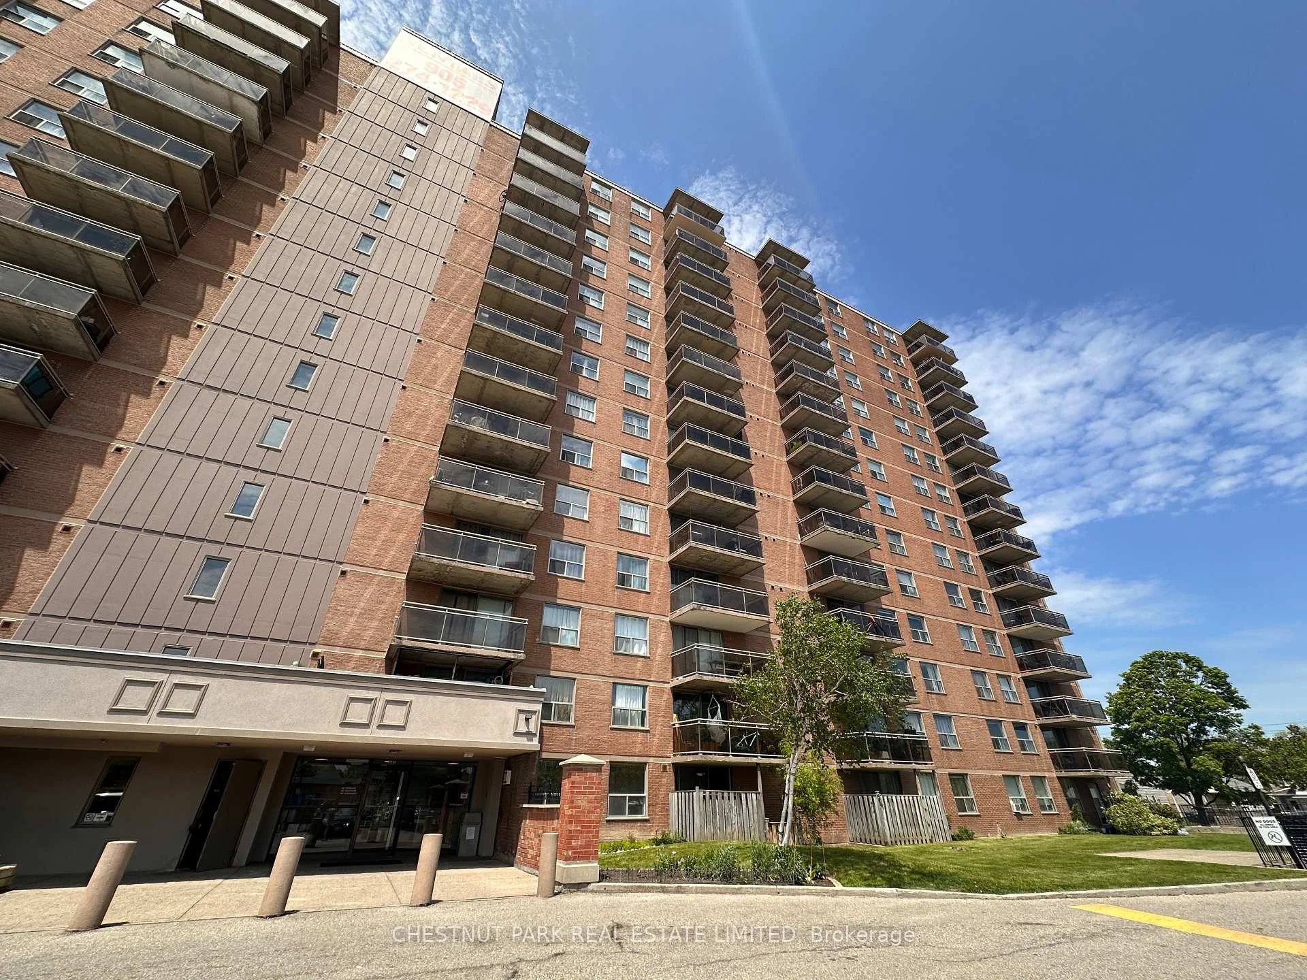
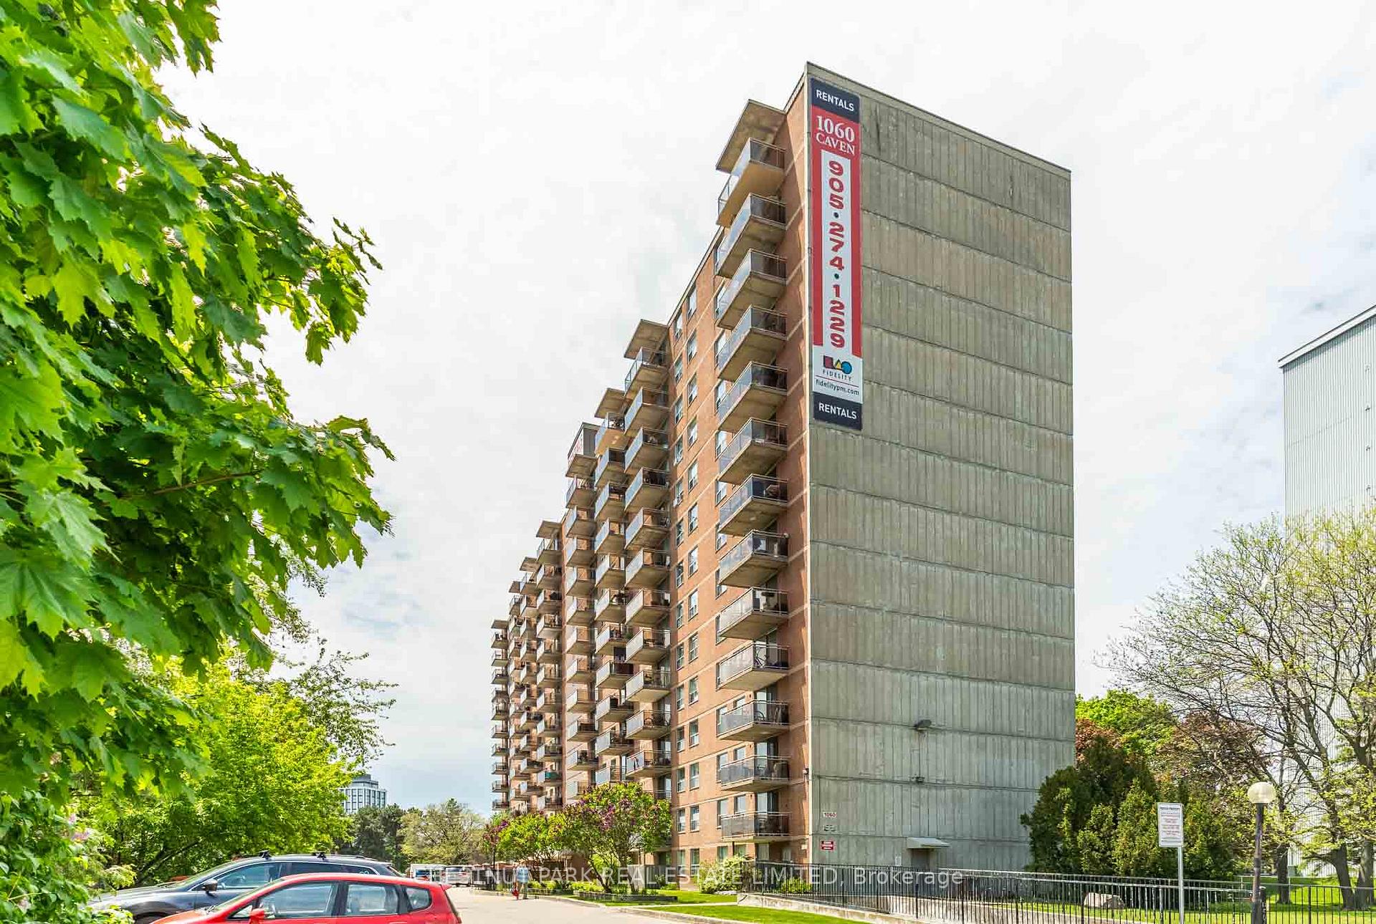
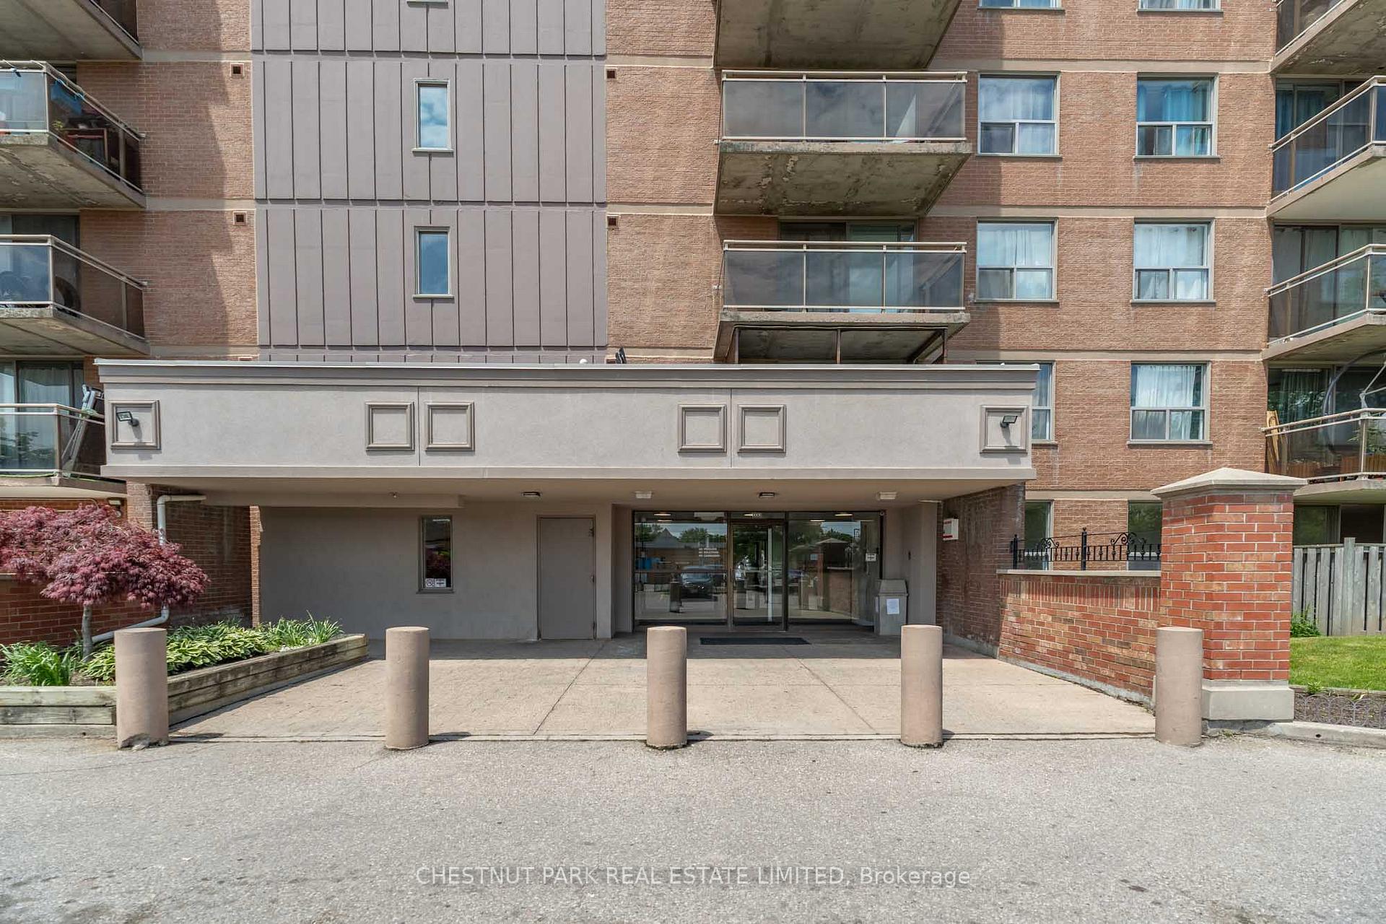
Unit 202, 1060 Caven Street, Mississauga
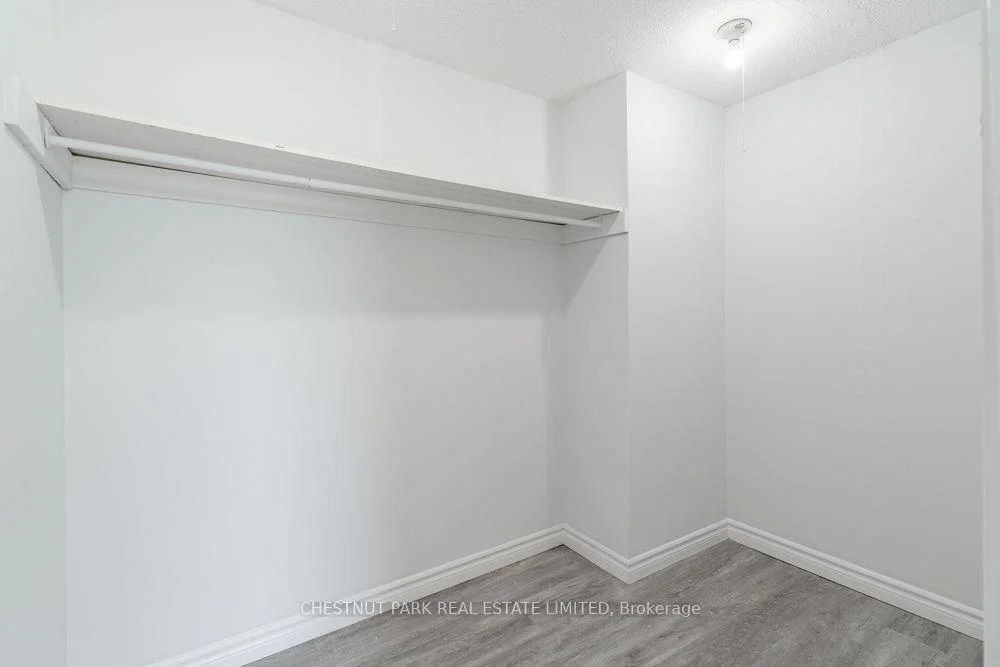
Welcome to this bright and beautifully maintained 2-bedroom suite in the heart of Lakeview. Offering approximately657 sq. ft. of thoughtfully designed living space plus a private 70 sq. ft. balcony, this inviting home blends comfort, functionality, and exceptional convenience in one of Mississauga's most established neighbourhoods. Large windows fill the suite with natural light, while the efficient layout maximizes every square foot. Hardwood flooring adds warmth and character throughout the principal living areas, complemented by a spacious kitchen complete with a full-size refrigerator and stove. Step outside to your private balcony-an ideal spot to enjoy your morning coffee or unwind at the end of the day. Residents enjoy the convenience of elevators, on-site laundry facilities, professional on-site management, and a well-maintained building. Heat, hydro, and water are included in the rent, providing outstanding value and predictable monthly expenses. Parking is available for $75/month. Perfectly situated in the highly desirable Lakeview community, you're just minutes from shopping, restaurants, cafés, parks, fitness facilities, schools, and everyday essentials. Excellent public transit is nearby, with quick access to the QEW, Highway 427, Highway 403, and the Long Branch GO Station, making commuting throughout the GTA effortless. Enjoy nearby waterfront parks, trails, and the exciting Lakeview Village waterfront redevelopment, bringing new amenities, green spaces, and future value to this vibrant neighbourhood. An excellent opportunity to enjoy comfortable, low-maintenance living in a well-managed building with everything you need close to home. Utilities included. No pets permitted.
Facts & features
Ask about this home
A HOMEH agent will answer your questions about this home.
Rooms
10 rooms · 1 bathroom
- Dining room8′2″ × 6′7″54 sq.ft.
- Bathroom8′11″ × 5′8″51 sq.ft.
- Family room17′2″ × 10′8″183 sq.ft.
- Primary bedroom12′10″ × 7′9″100 sq.ft.
- Kitchen7′10″ × 6′6″51 sq.ft.
- Other6′1″ × 5′8″34 sq.ft.
- Living room17′2″ × 10′8″183 sq.ft.
- Bedroom 210′1″ × 9′2″93 sq.ft.
- Foyer8′2″ × 3′5″28 sq.ft.
- Other11′7″ × 6′70 sq.ft.
Around this home
Schools nearby
School rating, out of 10.
Listing details
Helpful tools
Your HOMEH agent
"I would see it this week."
Ask HOMEH about this home
Price, neighbourhood, monthly cost. Ask anything.
HOMEH Intelligent Agent is an AI, not a licensed representative. Check anything important with your agent.