
 See all 50 photos
Property history

This listing has ended. It is no longer available.
Property not available for sale or for rent.
Book a viewing
Ask HOMEH
About this home
1062 Alexandra Avenue, Mississauga
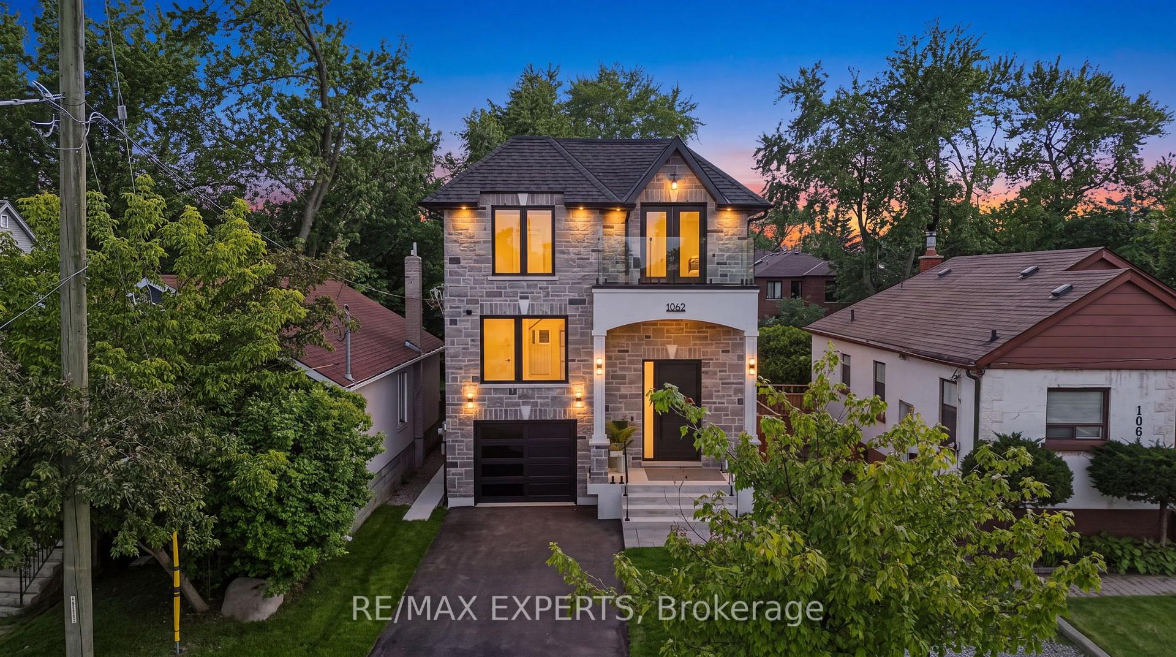
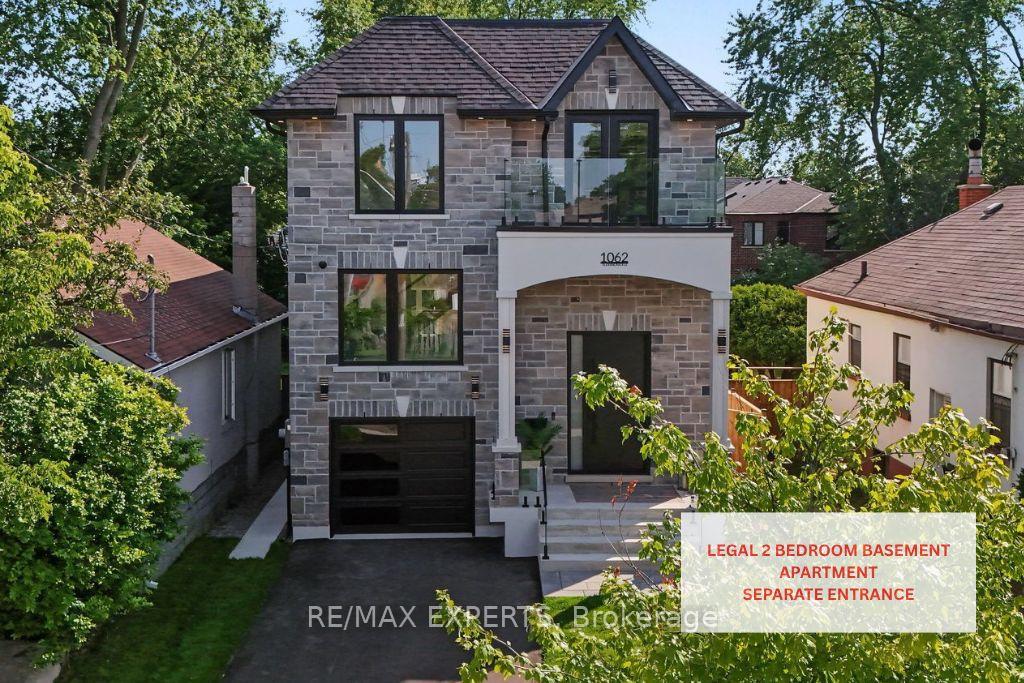
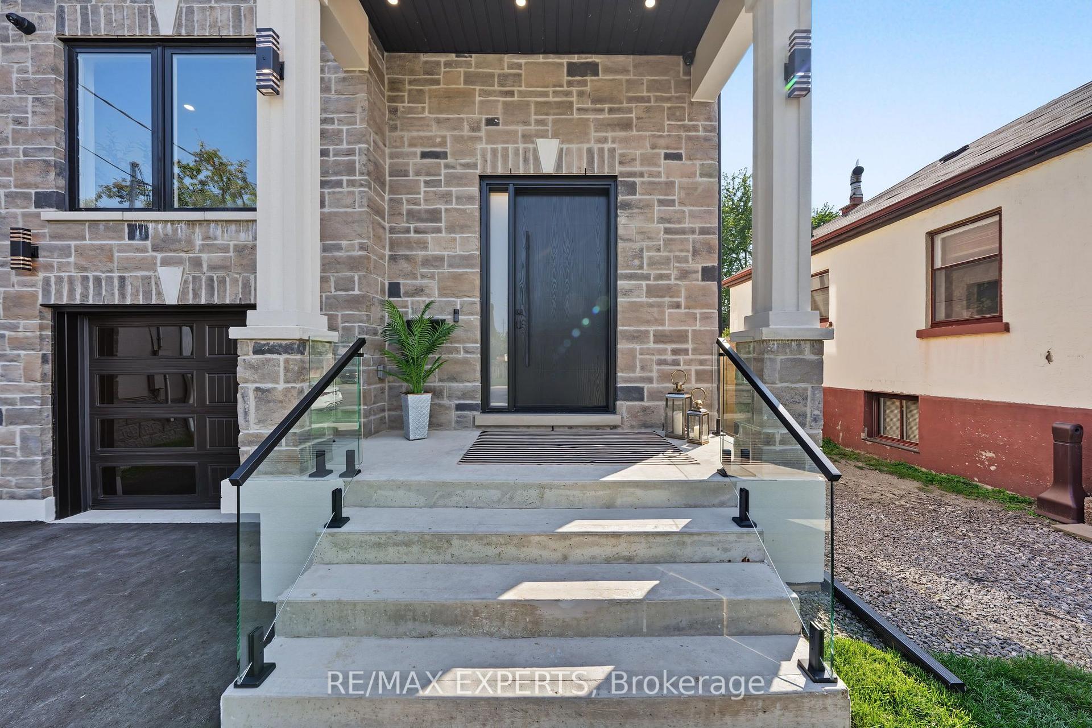
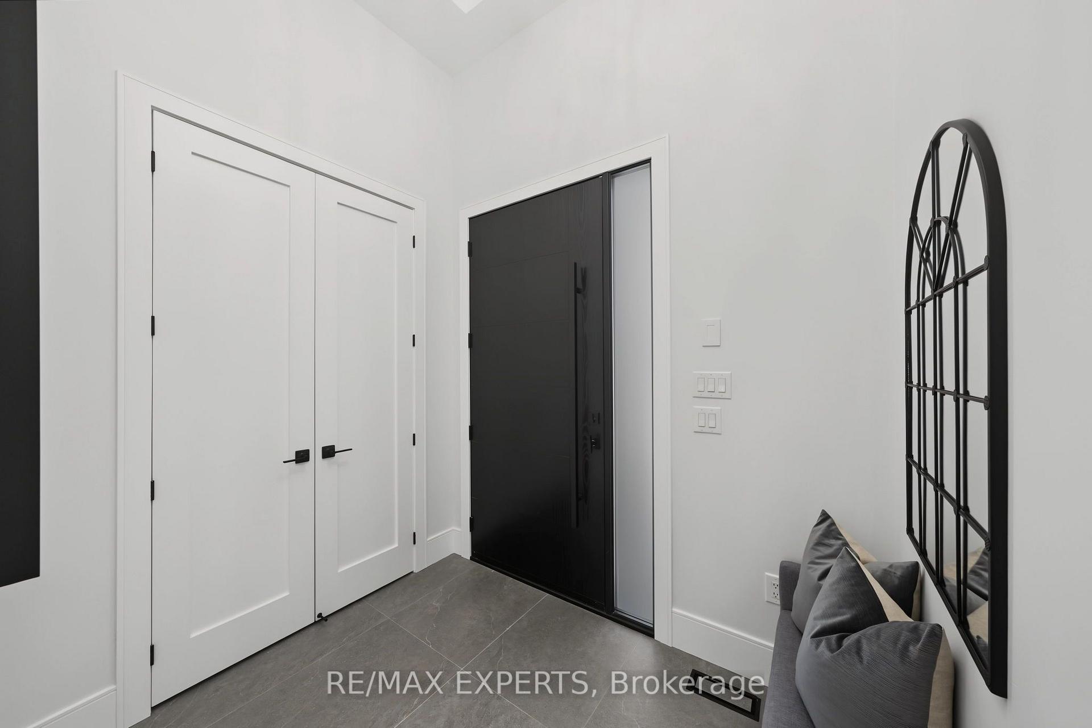
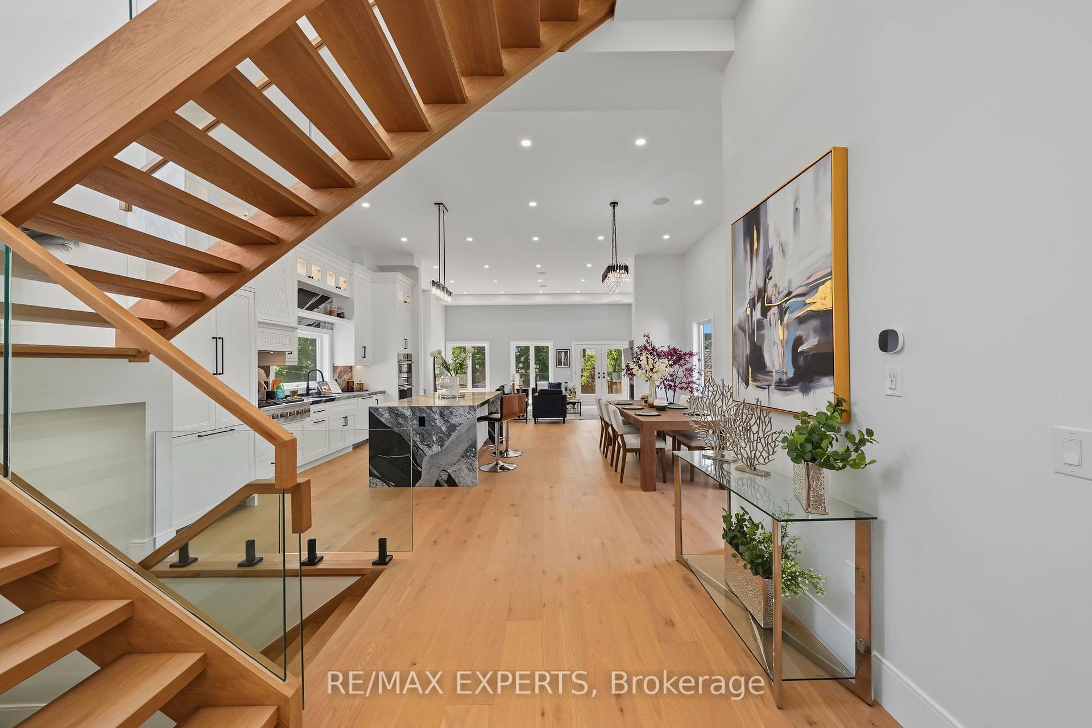
Welcome to 1062 Alexandra Avenue, a brand-new, never-lived-in custom-built home available for lease in the heart of Lakeview, one of Mississauga's most sought-after waterfront communities. Backed by a brand-new Tarion Warranty, this exceptional residence offers over 4,750 sq. ft. of total finished living space, including 3,323 sq. ft. above grade plus a 1,436 sq. ft. finished basement. The bright and spacious main residence features soaring ceilings, oversized windows, skylights, seamless glass railings, pot lights, a spacious living room, family room, private office, and chef-inspired kitchen with premium built-in appliances and custom cabinetry. Upstairs, the luxurious primary suite offers a spa-inspired ensuite, walk-in closet, and private balcony, while a second bedroom enjoys its own balcony. The legal two-bedroom basement features a separate entrance, full kitchen, private living space, bathroom, and its own laundry, making it ideal for extended family, multi-generational living, or additional private living space. Enjoy an expansive rear deck overlooking the deep backyard. Additional features include two laundry areas, ample parking, built-in speakers, EV charger rough-in, security camera system, and premium finishes throughout. Ideally located minutes from the lake, Port Credit, parks, schools, shopping, restaurants, highways, and Downtown Toronto. An exceptional opportunity to lease the entire property and enjoy everything this remarkable Lakeview home has to offer.
Facts & features
Book a viewing
Rooms
15 rooms · 5 bathrooms
- Kitchen18′6″ × 13′2″244 sq.ft.
- Office10′8″ × 6′9″72 sq.ft.
- Dining room18′3″ × 9′3″168 sq.ft.
- Living room22′5″ × 16′3″364 sq.ft.
- Laundry—
- Bedroom 310′8″ × 11′7″123 sq.ft.
- Bedroom 211′7″ × 17′8″205 sq.ft.
- Bedroom15′ × 10′6″158 sq.ft.
- Primary bedroom14′8″ × 18′8″273 sq.ft.
- Family room11′1″ × 20′3″224 sq.ft.
- Recreation19′5″ × 16′2″314 sq.ft.
- Kitchen8′5″ × 22′8″191 sq.ft.
- Bedroom 28′ × 13′10″111 sq.ft.
- Bedroom10′9″ × 11′11″128 sq.ft.
- Laundry—
Around this home
Schools nearby
School rating, out of 10.
Listing details
Helpful tools
Your HOMEH agent
"I would see it this week."
Ask HOMEH about this home
Price, neighbourhood, monthly cost. Ask anything.
HOMEH Intelligent Agent is an AI, not a licensed representative. Check anything important with your agent.