

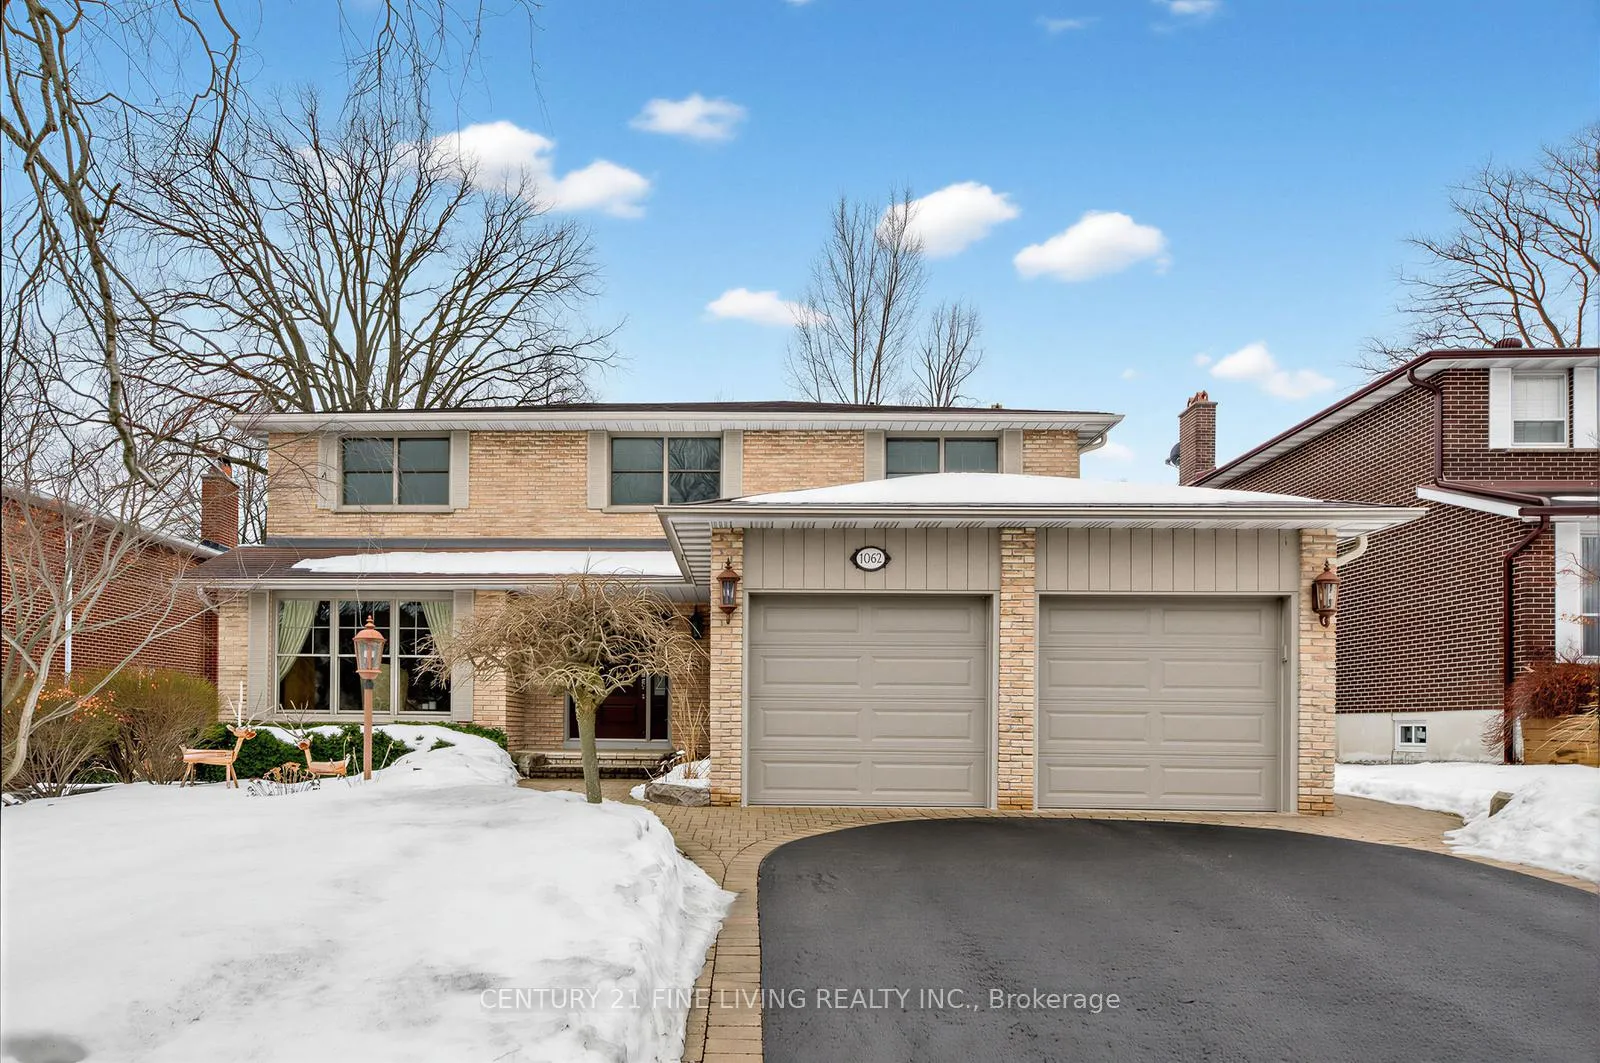
1062 Saginaw Crescent
1062 Saginaw Crescent
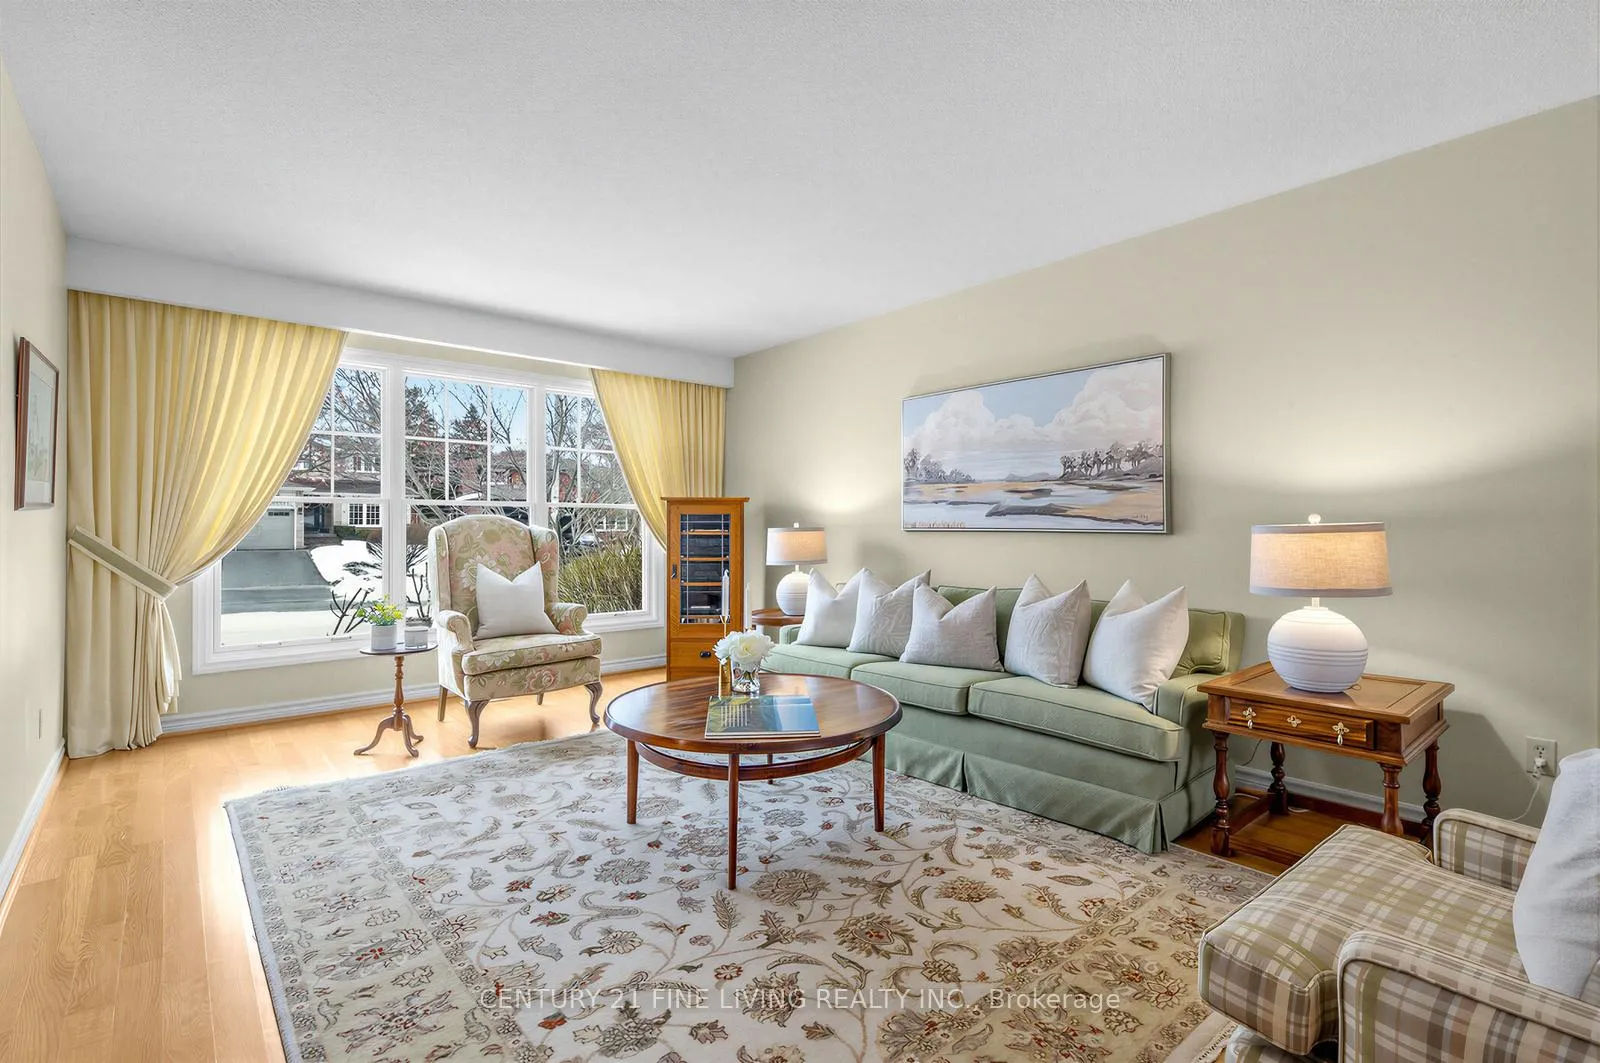 See all 48 photos
Property history
Facts and features
- BasementPart finished
- Water, sewerMunicipal
- HeatingForced air
- CoolingCentral air
- Fireplace
- Central air
The homeDetached, 2-storey, 2,500–3,000 sq ft
- Type: Detached
- Style: 2-storey
- Living space: 2,500–3,000 sq ft
- Basement: Partially finished
InsideFireplace Yes, Auto garage door remote, on demand water heater, Rooms above ground 9
- Fireplace: Yes
- Features: Auto garage door remote, on demand water heater
- Rooms above ground: 9
- Rooms in the basement: 3
- Bedrooms: 4
- Bathrooms: 3
- Kitchens: 1
- Family room: Yes
Outside and lotBrick, Asphalt shingle, Concrete
- Exterior: Brick
- Roof: Asphalt shingle
- Foundation: Concrete
- Size: 60 × 125 ft
- Zoning: R2
Parking2 Garage, Attached
- Spaces: 2 Garage
- Garage: Attached
Heating, water and powerForced air, gas, Central air, Municipal water
- Heating: Forced air, gas
- Cooling: Central air
- Water: Municipal water
- Sewer: Municipal sewer
Costs and taxesTaxes $10,028 a year, HST included in the price
- Taxes, 2025: $10,028 a year
- HST: HST included in the price
Listing detailsW12819860, Sold, Feb 25, 2026
- MLS® number: W12819860
- Status: Sold
- Listed on: Feb 25, 2026
- Days on market: 9
- Updated: Mar 6, 2026
- Possession: Immediate
- Occupied by: Vacant
- Listing brokerage: CENTURY 21 FINE LIVING REALTY INC.
About this home
1062 Saginaw Crescent, Mississauga (Lorne Park), ON L5H 3W5
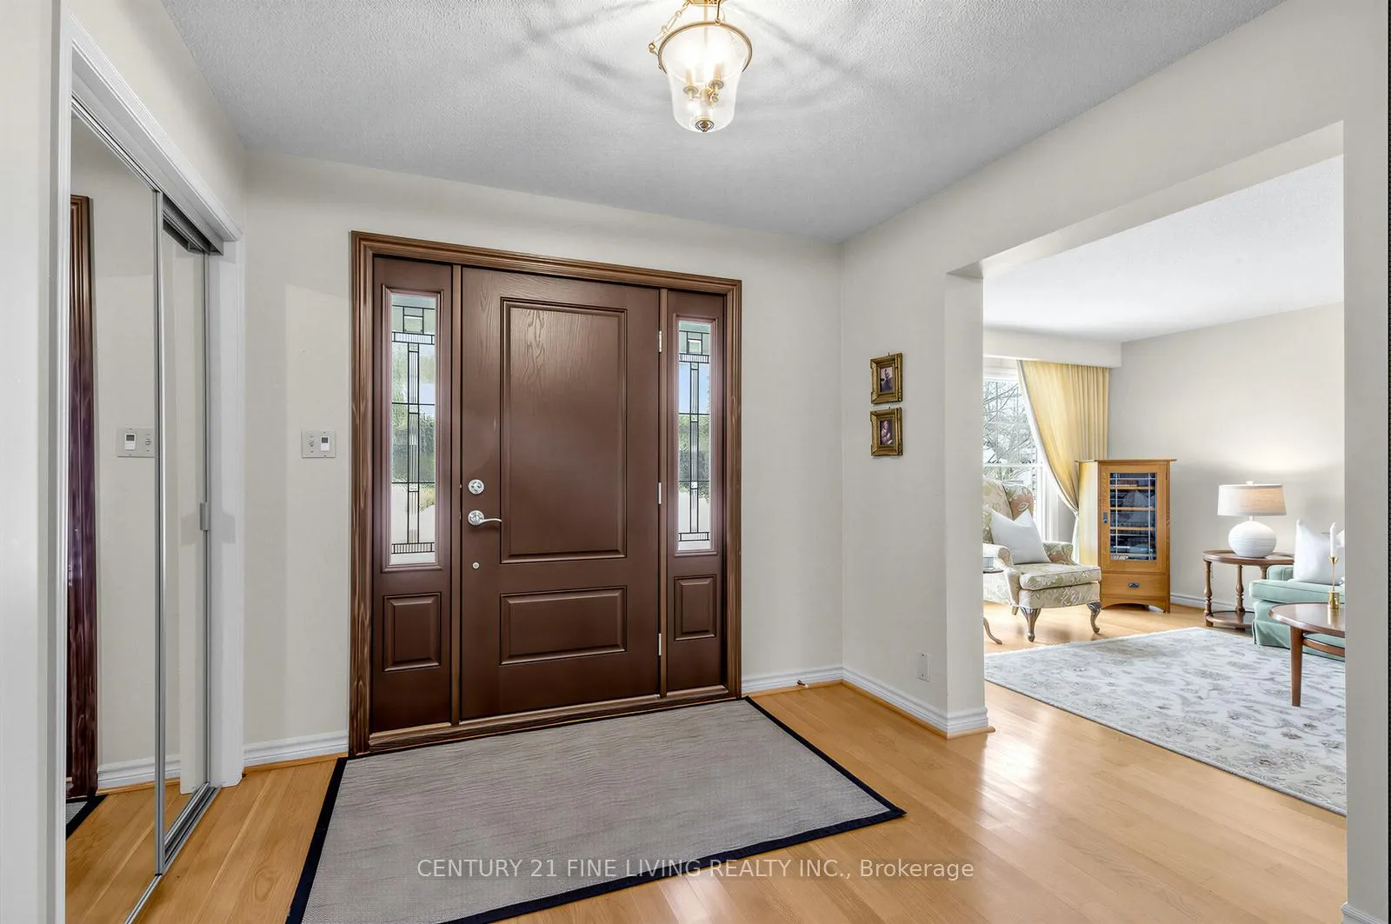
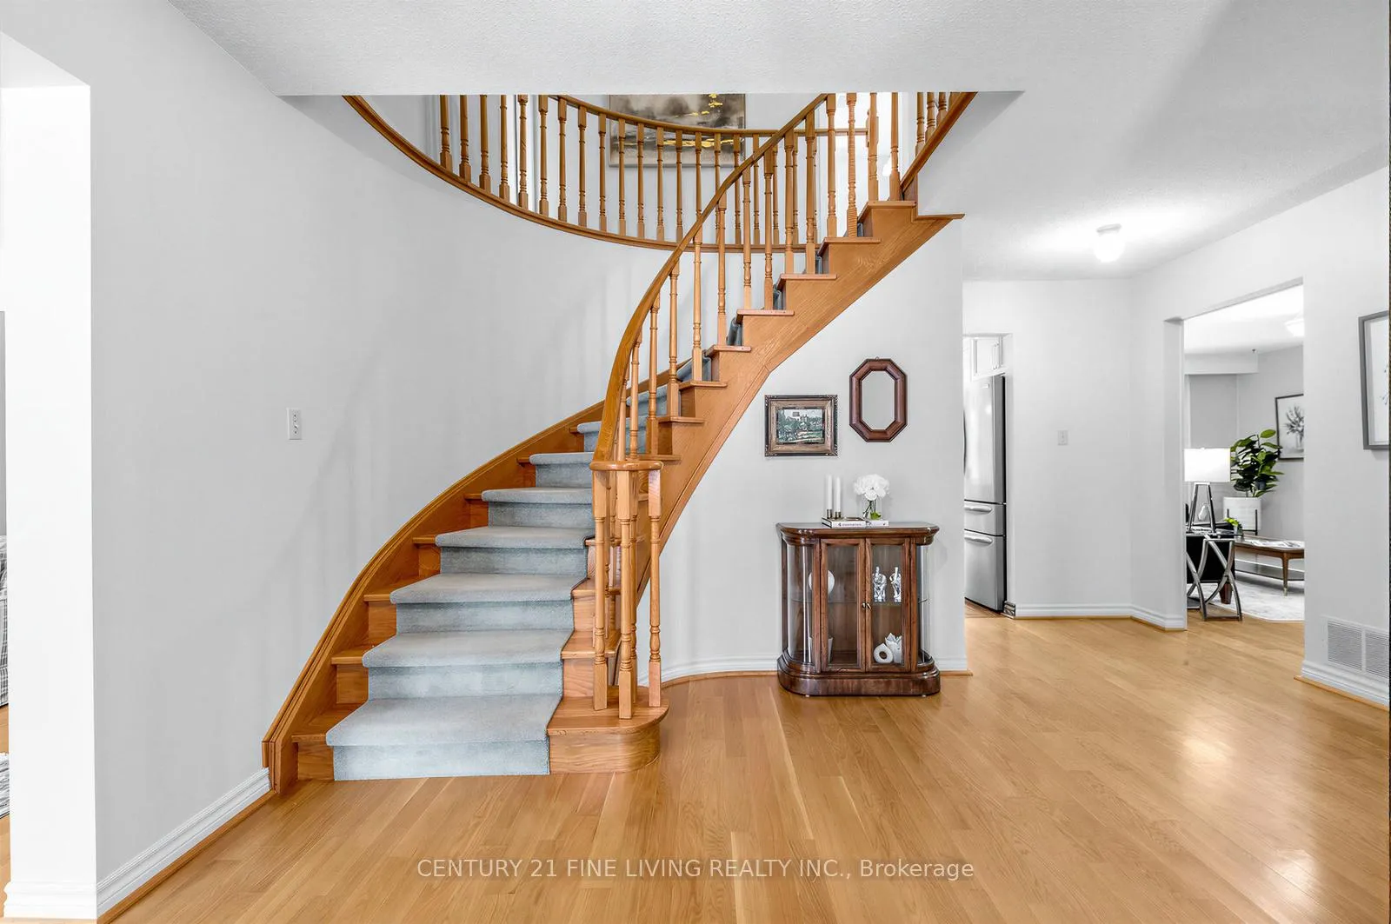
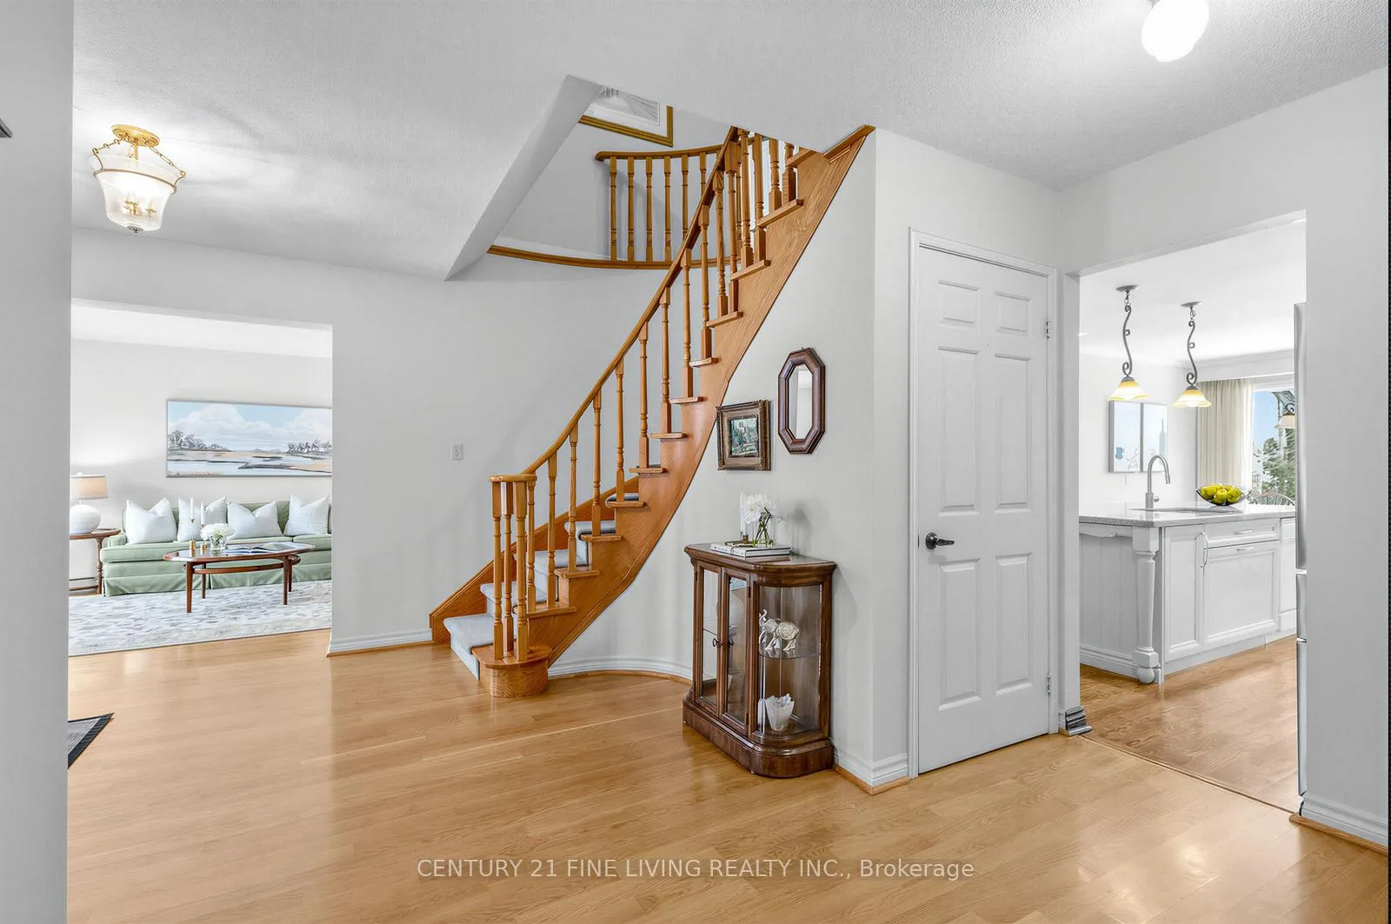
Welcome to 1062 Saginaw Crescent in prestigious Lorne Park, one of Mississauga's most coveted neighbourhoods, known for mature tree-lined streets and estate-sized lots. This stately 4-bedroom 2-storey home offers a double car garage, wide private driveway, and hardwood floors throughout the main level. Formal living and dining rooms feature oversized windows and abundant natural light. Renovated kitchen with quartz counters, centre island with sink, and pot lights. Separate family room with wood-burning fireplace. Spacious primary bedroom with walk-in closet and 4pc ensuite, plus 3 additional generous bedrooms and main upstairs bathroom with double sinks and quartz counter. Convenient main floor laundry. Basement with separate entrance, open layout, painted concrete floors, and framed walls ready for customization. Covered rear deck with kitchen and family room walk-outs overlooking a spacious backyard. Close to top-rated schools, Lake Ontario, waterfront trails, parks, Port Credit, GO, and QEW. Carson Dunlop home inspection report available.
Ask about this home
A HOMEH agent will answer your questions about this home.
Around this home
Daily convenience, out of 100, from the distances below
Schools nearby
School rating, out of 10.
Helpful calculators
Your HOMEH agent

"I would see it this week."