

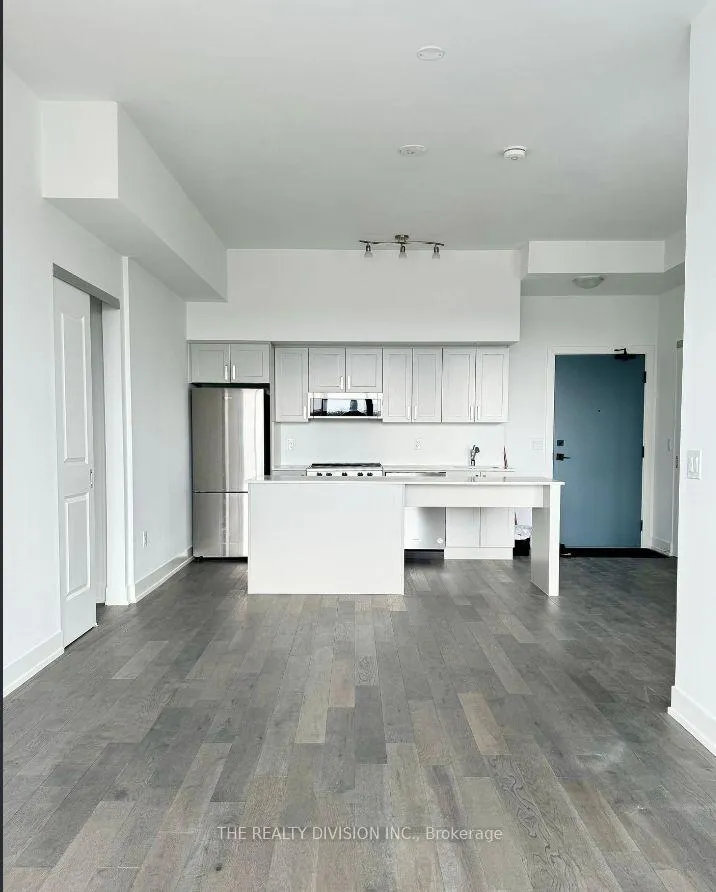
Unit 611, 1063 Douglas McCurdy Comm Circle
Unit 611, 1063 Douglas McCurdy Comm Circle
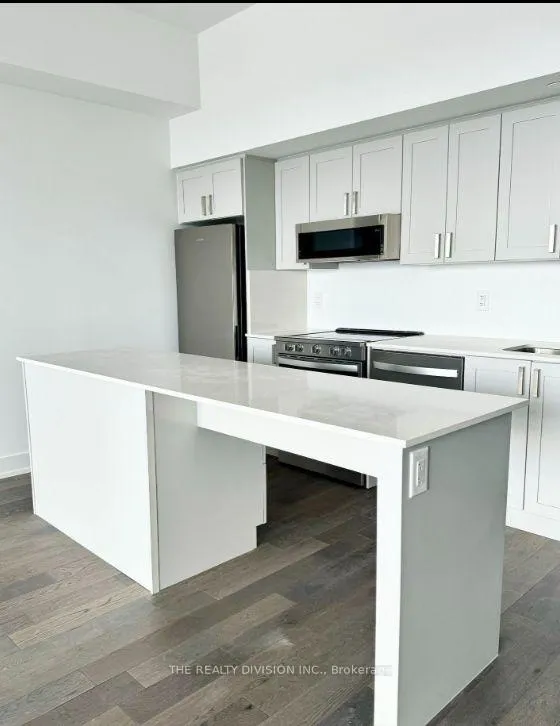
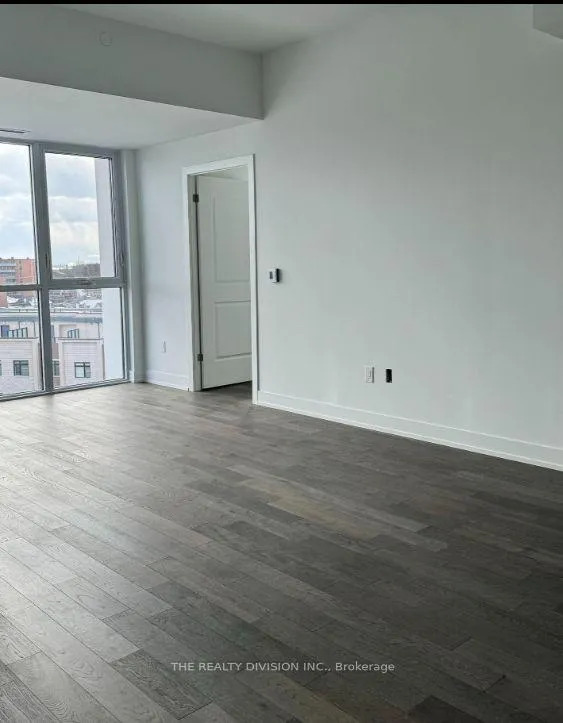
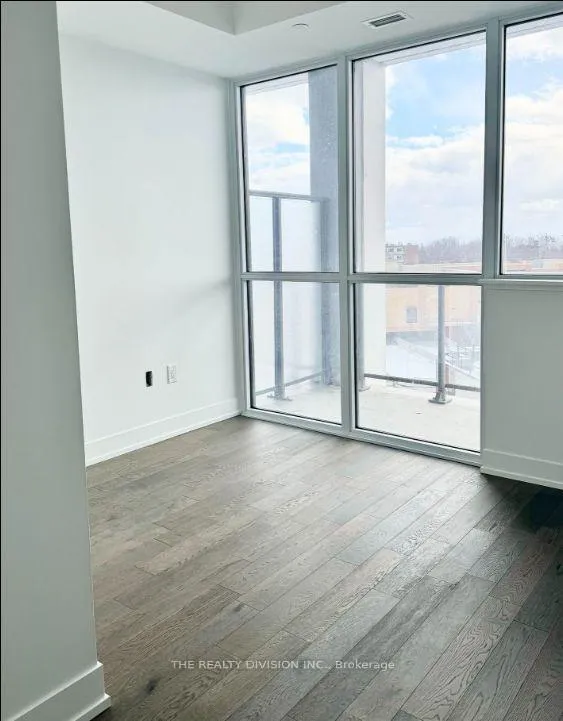
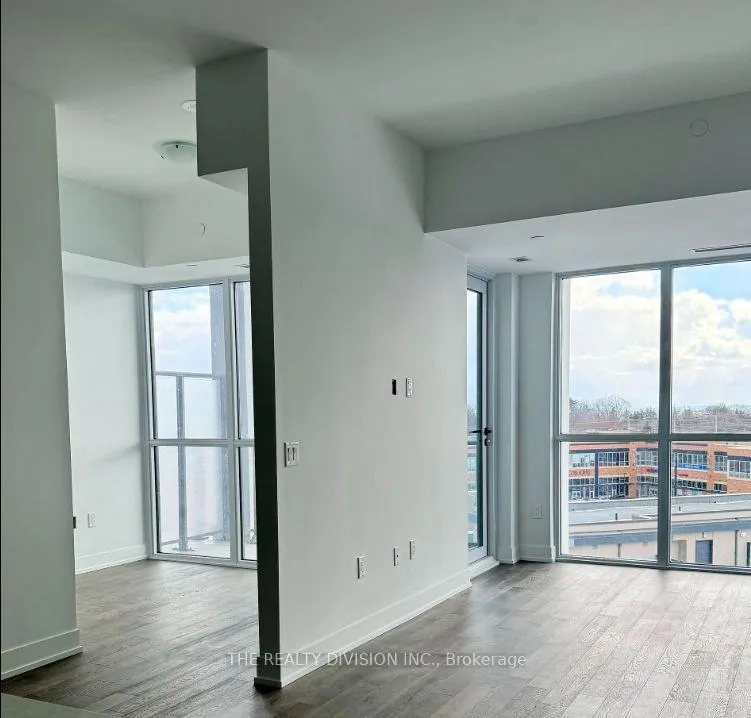 See all 13 photos
Property history
- $3,000TerminatedList: 2025-09-15|End: 2025-10-27|42 daysW12404373
- $2,850TerminatedList: 2025-06-06|End: 2025-07-03|27 daysW12202854
Facts and features
- ExposureSouth
- LaundryEnsuite
- LockerNone
- BalconyOpen
- Central air
- Concierge
- Exercise room
- Party room/meeting room
The homeCondo Apartment, Apartment, Age 0–5 years
- Type: Condo Apartment
- Style: Apartment
- Age: 0–5 years
- Living space: 800–899 sq ft
- Basement: None
- Exposure: South
- Special designation: Accessibility
- Waterfront: None
InsideEnsuite, Carpet free, wheelchair access, Concierge/security
- Laundry: Ensuite
- Features: Carpet free, wheelchair access
- Security: Concierge/security
- Rooms above ground: 5
- Bedrooms: 1 + 1 in the basement
- Bathrooms: 2
- Kitchens: 1
- Family room: Yes
OutsideConcrete, brick, Open, Hallway width 36-41 inches, wheelchair access, elevator
- Exterior: Concrete, brick
- Balcony: Open
- Accessibility: Hallway width 36-41 inches, wheelchair access, elevator
Parking and locker1 Parking, Underground, Parking type Owned
- Spaces: 1 Parking
- Garage: Underground
- Parking type: Owned
- Driveway: Underground
- Locker: None
BuildingRise at Stride Condos, Storeys 12, Units 132
- Name: Rise at Stride Condos
- Storeys: 12
- Units: 132
- Registered: 2024
- Condo corporation: 159
- Amenities: Concierge, exercise room, visitor parking, bbqs allowed, party room/meeting room
- Pets: Allowed
Heating, water and powerForced air, gas, Central air
- Heating: Forced air, gas
- Cooling: Central air
Rent and termsRent $3,000 a month, Entire property, Unfurnished
- Rent: $3,000 a month
- Space for rent: Entire property
- Furnished: Unfurnished
- Lease: 12 months
- Rent includes: Building insurance
- Deposit: Required
- Credit check: Required
- Employment letter: Required
- Rental application: Required
- References: Required
NearbyLake/pond, clear view, park, lake access, public transit
- Close to: Lake/pond, clear view, park, lake access, public transit
Listing detailsW12404373, Terminated, Sep 15, 2025
- MLS® number: W12404373
- Status: Terminated
- Listed on: Sep 15, 2025
- Days on market: 42
- Updated: Oct 27, 2025
- Possession: 2025-09-15 / Immediate
- Occupied by: Vacant
- Listing brokerage: THE REALTY DIVISION INC.
About this home
Unit 611, 1063 Douglas McCurdy Comm Circle, Mississauga (Lakeview), ON L5G 0C5
Discover this exceptionally large and spacious 1 bedroom plus den unit in Port Credit, boasting 1.5 bathrooms and a total of 802 sq. ft. of interior living space complemented by a 45 sq. ft. balcony. The versatile den can effortlessly transform into a second bedroom, offering flexible living arrangements to suit your needs. Inside, you'll find luxury finishes throughout, including elegant all-wood flooring, a modern kitchen with upgraded cabinetry, stainless steel appliances, quartz countertops, and a convenient center island, can't forget to mention the large pantry. You'll enjoy unparalleled convenience with a short walk to everyday essentials like Walmart, various restaurants, a medical clinic, and banking services. The building itself offers an impressive array of amenities including a fitness center, entertaining room, party room, guest suites, electric vehicle charging, and 24/7 concierge. Located near Port Credit GO Station, with easy access to 504 Lakeshore Road East and Beechwood Avenue, you're just a short stroll to Lake Ontario, the BMO Building Plaza, and countless other restaurants, shops, and parks. To top it all off, soak in breathtaking, unobstructed views of the CN Tower and Lake Ontario right from your home.
Ask about this home
A HOMEH agent will answer your questions about this home.
Know more about Rise at Stride Condos
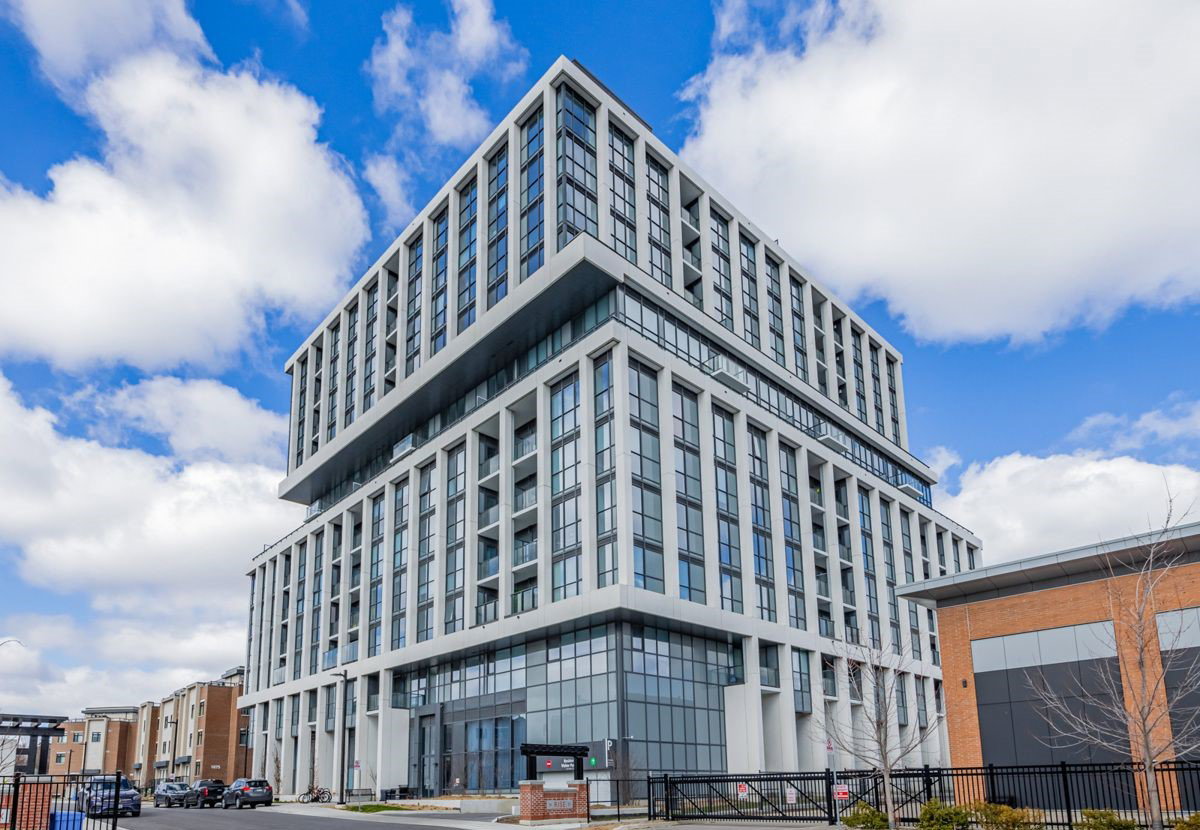
Condo building · 1063 Douglas Mccurdy Common
Rise at Stride Condos is a 12-storey condo with 132 suites, built in 2024 by Kingsmen Group Inc. Right now 14 for sale and 1 for rent are on the market here.
- 12storeys
- 132suites
- $662/sq ft
- 2024built
No similar units for rent in Rise at Stride Condos right now.
Around this home
Daily convenience, out of 100, from the distances below
Schools nearby
School rating, out of 10.
Helpful calculators
Your HOMEH agent

"I would see it this week."