

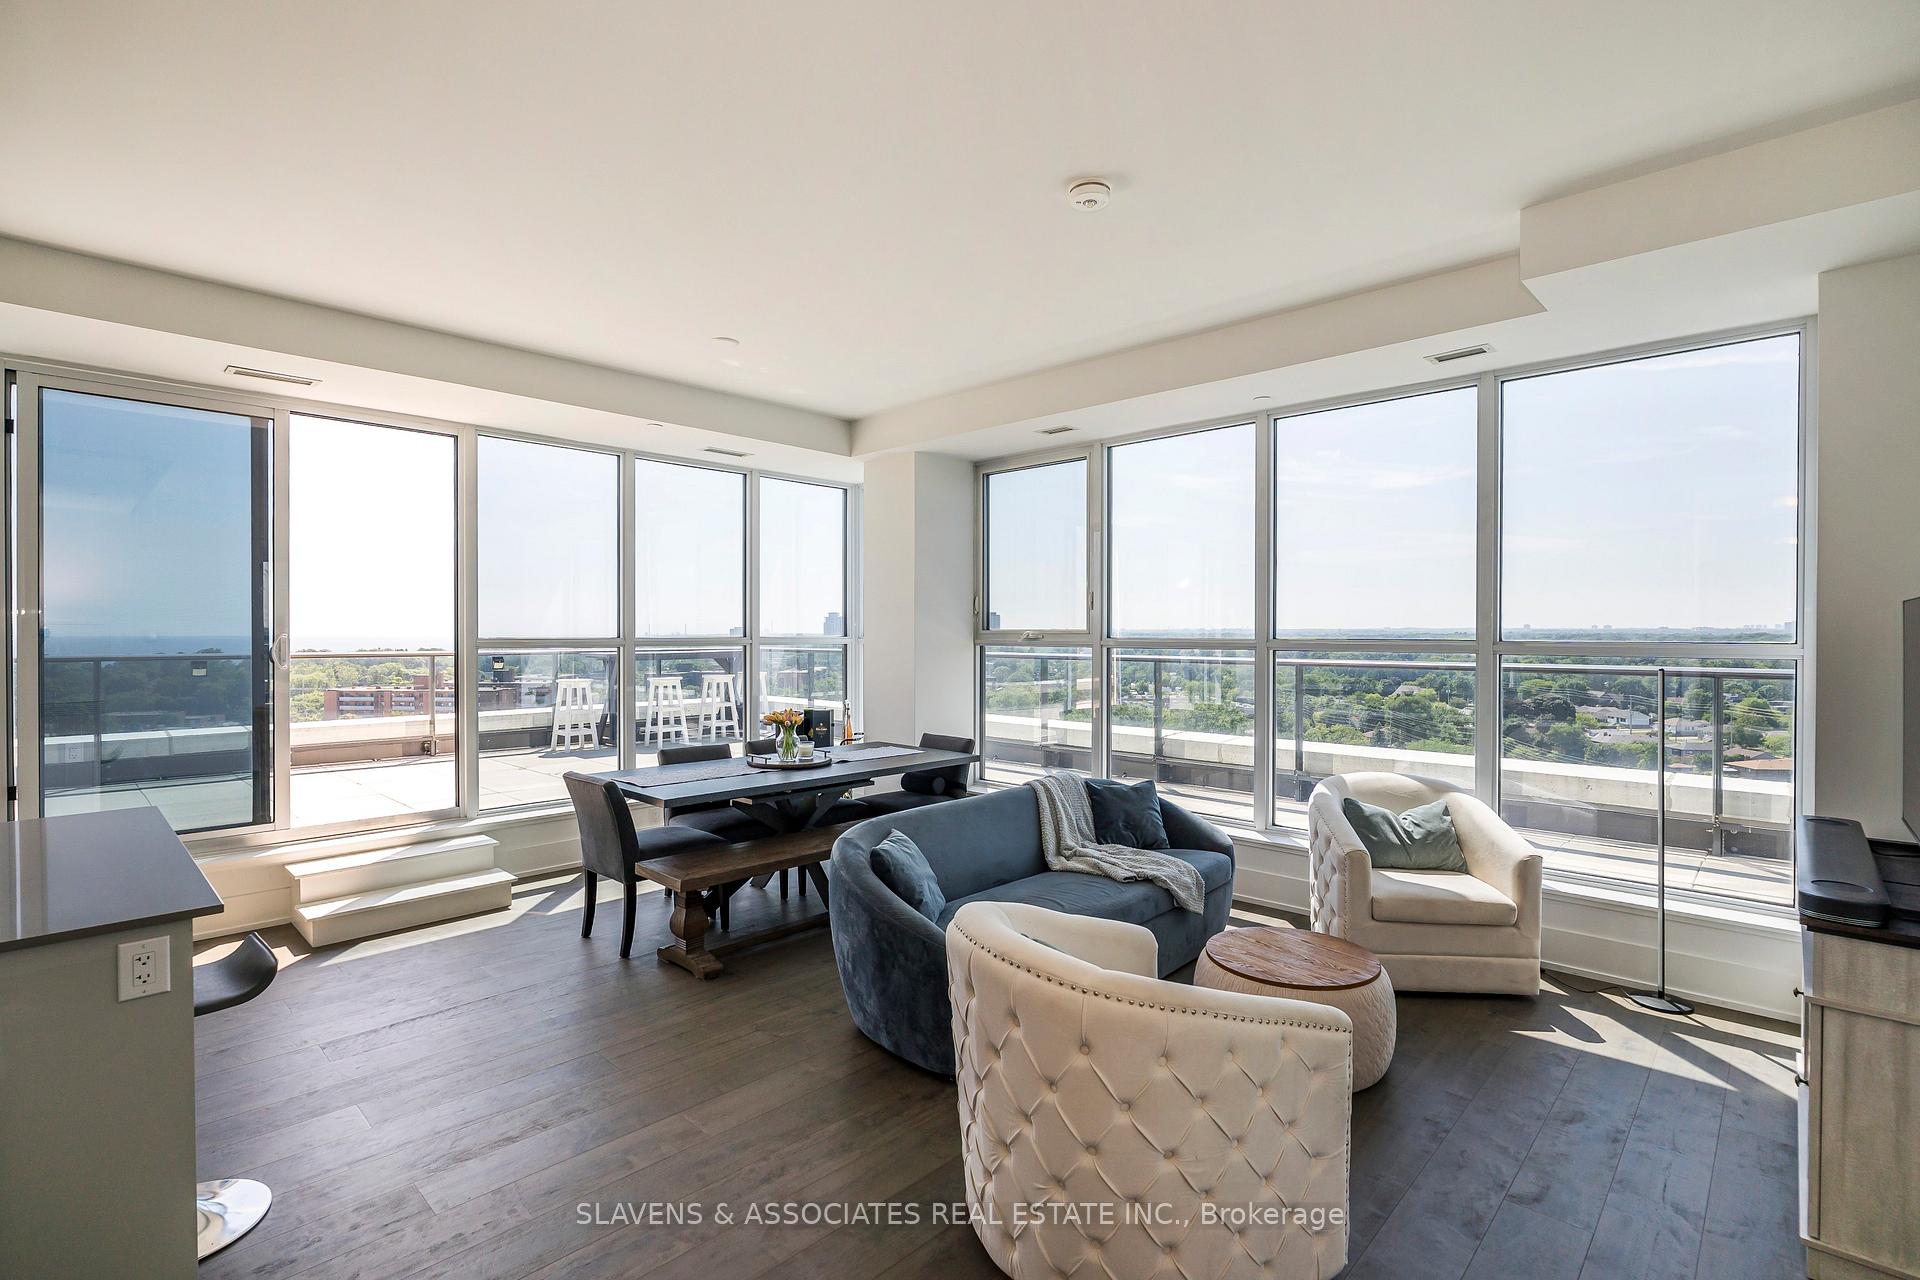
PH3, 1063 Douglas McCurdy Common Circle
PH3, 1063 Douglas McCurdy Common Circle
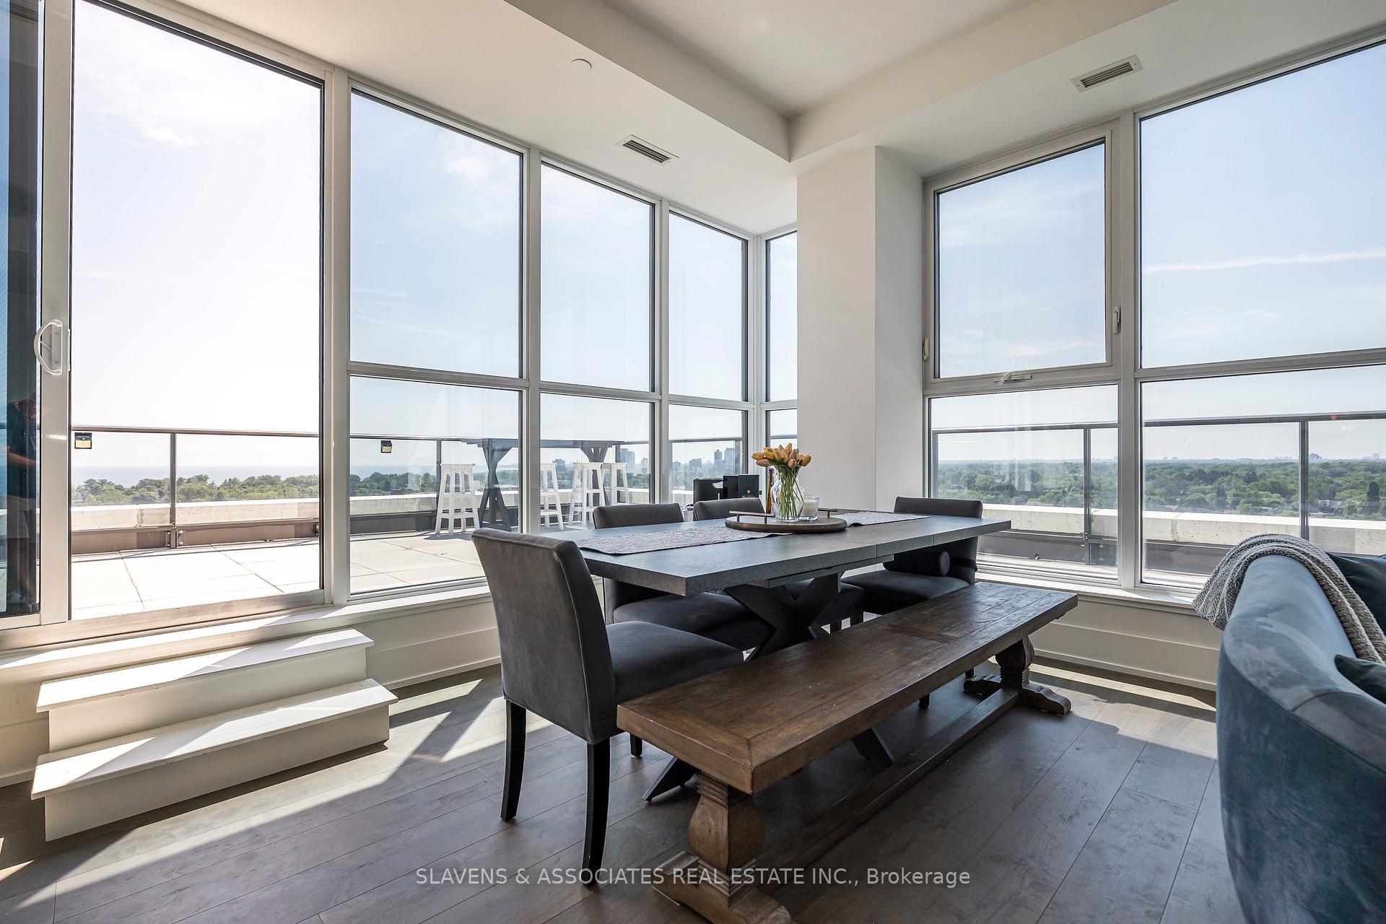
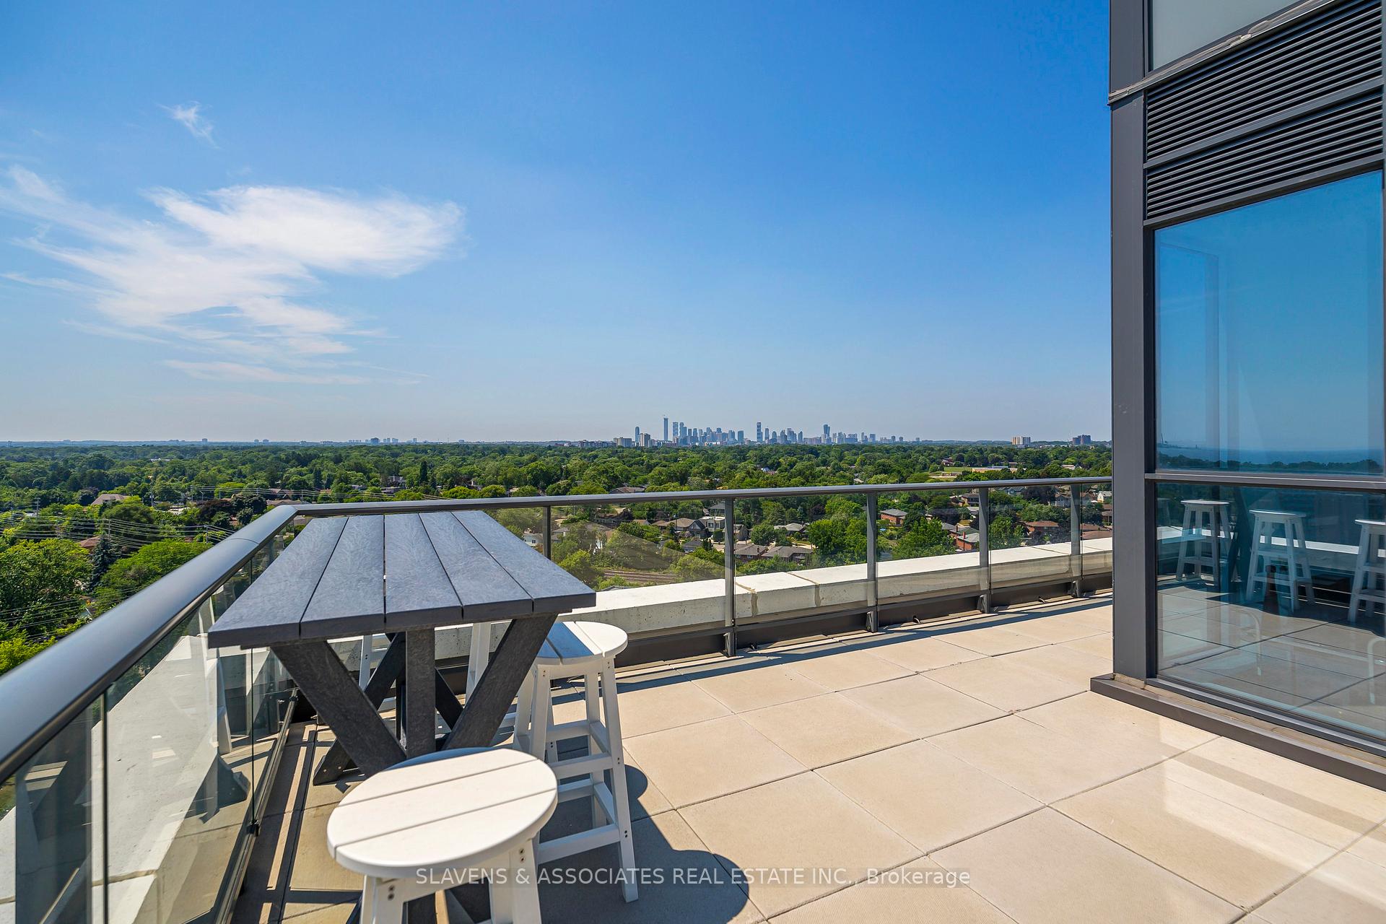
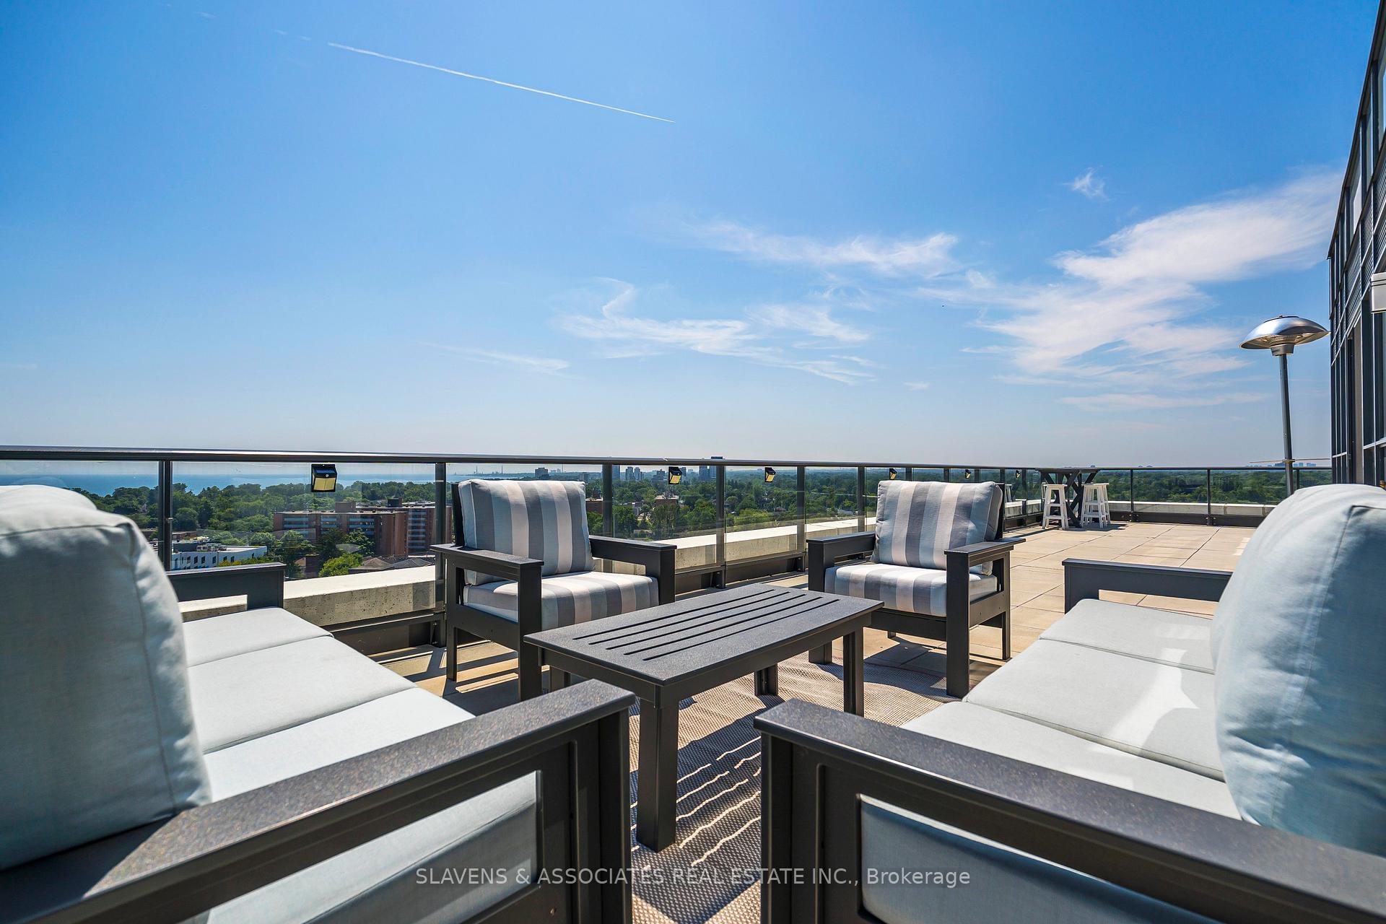
 See all 43 photos
Property history
Facts and features
- ExposureSouth west
- LaundryEnsuite
- LockerOwned
- BalconyTerrace
- Hardwood floors
- Central air
The homeCondo Apartment, Apartment, Age 0–5 years
- Type: Condo Apartment
- Style: Apartment
- Age: 0–5 years
- Living space: 1,200–1,399 sq ft
- Basement: None
- Exposure: South West
- View: City, panoramic, skyline, water
InsideHardwood, Window floor to ceiling, Ensuite, main level, Carpet free
- Flooring: Hardwood, Window floor to ceiling
- Laundry: Ensuite, main level
- Features: Carpet free
- Security: Concierge/security
- Rooms above ground: 6
- Bedrooms: 3
- Bathrooms: 2
- Kitchens: 1
OutsideConcrete, Terrace
- Exterior: Concrete
- Balcony: Terrace
Parking and locker2 Parking, Underground, Parking type Owned
- Spaces: 2 Parking
- Garage: Underground
- Parking type: Owned
- Locker: Owned
BuildingRise at Stride Condos, Storeys 12, Units 132
- Name: Rise at Stride Condos
- Storeys: 12
- Units: 132
- Registered: 2024
- Condo corporation: 1159
- Pets: Allowed
Heating, water and powerFan coil, electric, Central air
- Heating: Fan coil, electric
- Cooling: Central air
Rent and termsRent $4,950 a month, Entire property, Unfurnished
- Rent: $4,950 a month
- Space for rent: Entire property
- Furnished: Unfurnished
- Lease: 12 months
- Paid: Monthly
- Rent includes: High speed internet, parking, recreation facility, common elements, building maintenance
- Deposit: Required
- Credit check: Required
- Employment letter: Required
- Rental application: Required
- References: Required
IncludedElectric remote blinds in all 3 bedrooms, fridge, stove, oven, rangehood, washer, and dryer. *furniture is negotiable*, 2 wall mounted tvs. brackets will stay for tenant's use.
- Included: Electric remote blinds in all 3 bedrooms, fridge, stove, oven, rangehood, washer, and dryer. *furniture is negotiable*
- Not included: 2 wall mounted tvs. brackets will stay for tenant's use.
NearbyClear view, lake/pond, park, school, terraced, public transit
- Close to: Clear view, lake/pond, park, school, terraced, public transit
Listing detailsW12316823, Rented, Jul 31, 2025
- MLS® number: W12316823
- Status: Rented
- Listed on: Jul 31, 2025
- Days on market: 11
- Updated: Aug 11, 2025
- Possession: 2025-08-15 / Flexible
- Occupied by: Owner
- Listing brokerage: SLAVENS & ASSOCIATES REAL ESTATE INC.
About this home
PH3, 1063 Douglas McCurdy Common Circle, Mississauga (Lakeview), ON L5G 0C5
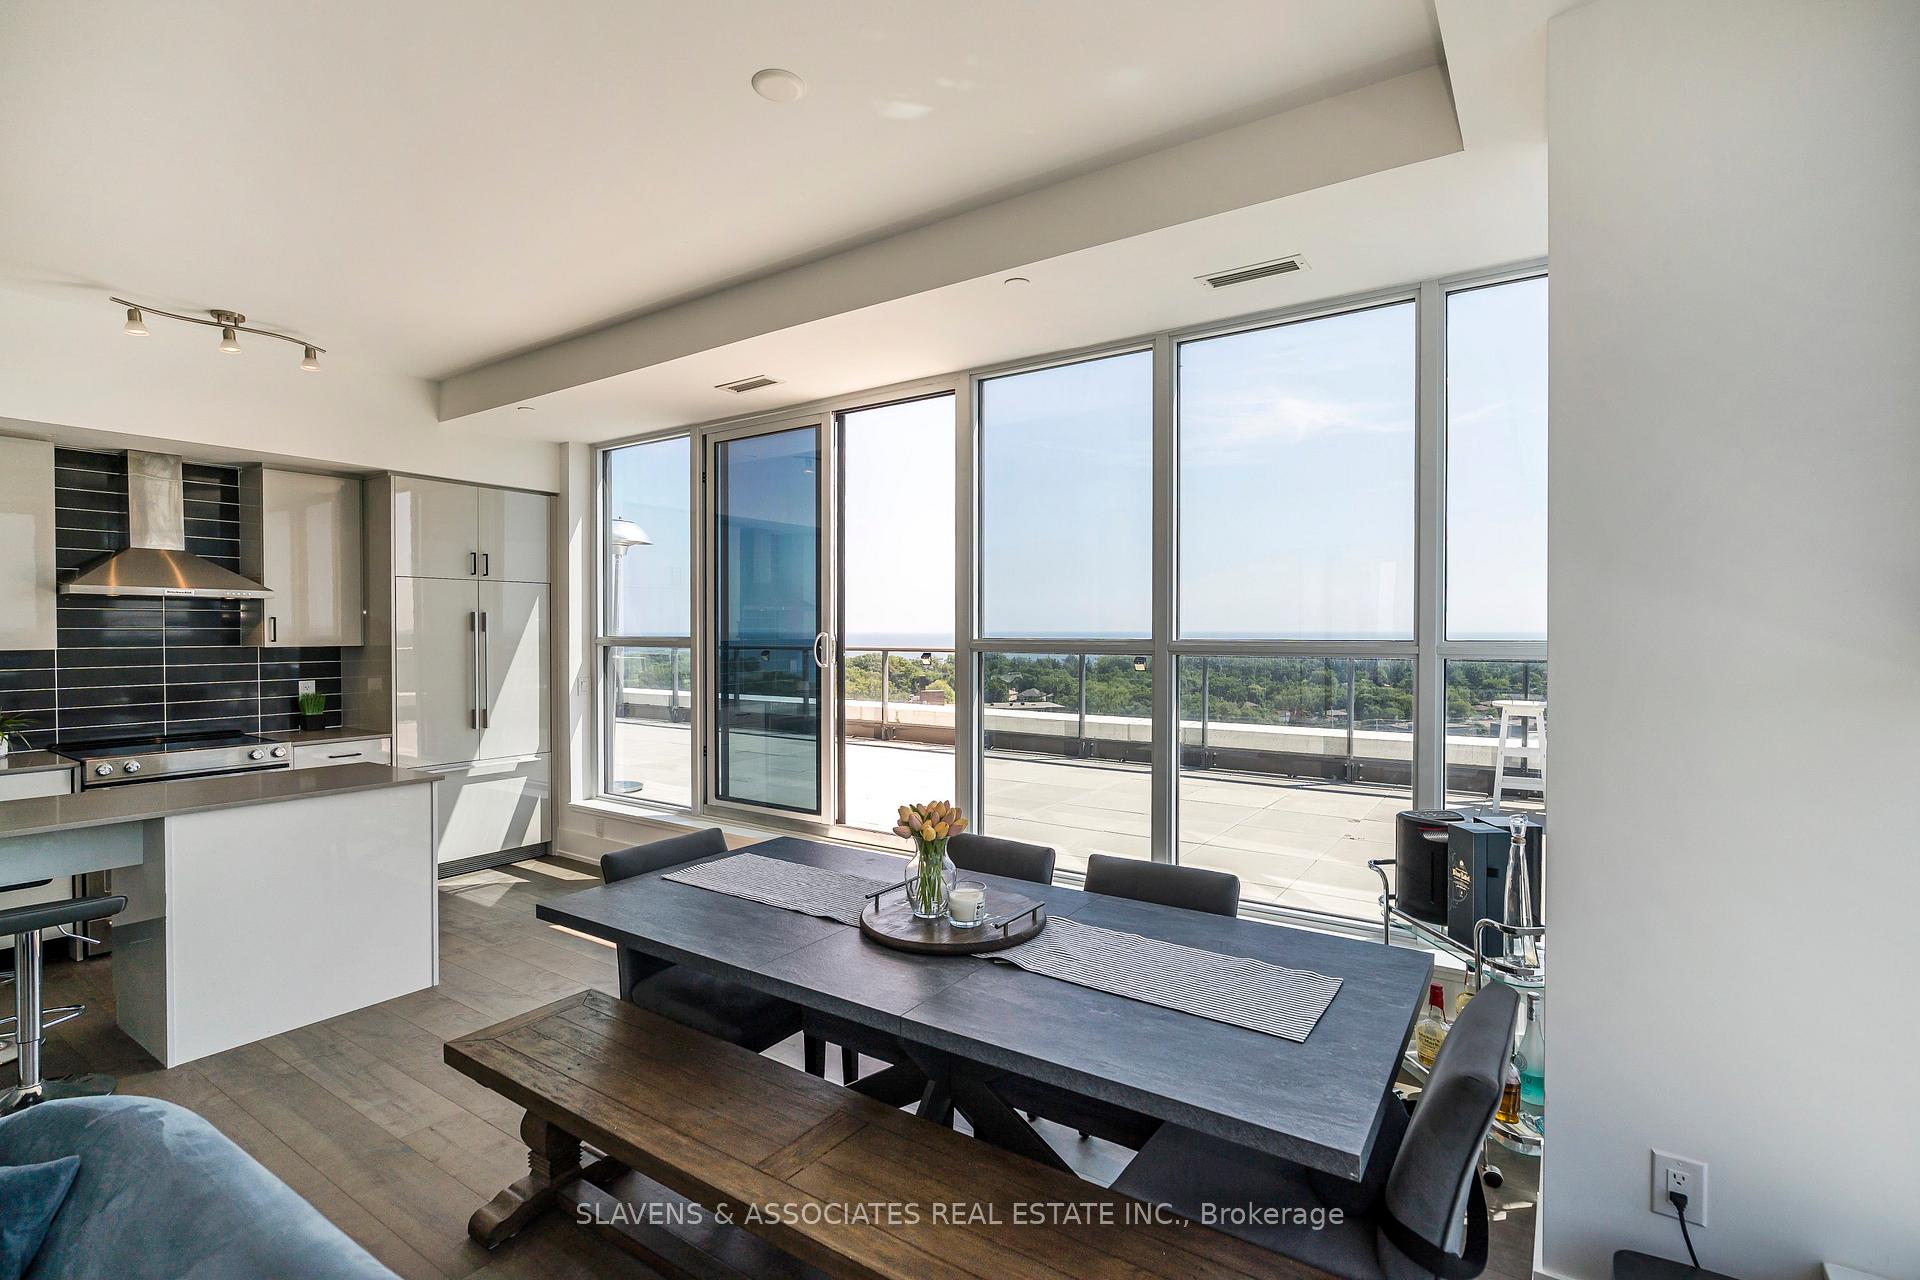
Luxurious Executive Penthouse with Unparalleled Views of Lake Ontario & the Toronto Skyline! Experience breathtaking sunrises over the water and the sparkling city lights at night from this luxurious penthouse. With approx.1300 sqft of meticulously designed living space, plus an impressive 1,536 sqft private terrace, this home offers the perfect blend of indoor and outdoor living. The soaring 10ft ceilings and expansive floor-to-ceiling windows bathe the space in natural light, creating a bright and airy atmosphere. The modern style kitchen boasts premium stainless steel built-in appliances, custom cabinetry, sleek quartz countertops, and a large island, ideal for both meal preparation and casual dining. The open layout seamlessly connects the kitchen to spacious living areas, ensuring you're always part of the action, whether entertaining or relaxing with family and friends. Step outside to your private terrace, a true outdoor sanctuary offering plenty of room for lounging, dining, or simply unwinding in style. Located just steps from the vibrant waterfront, top schools, parks, shopping, and dining, this home also offers convenient access to Mississauga Transitway, GO Transit, and major highways like the 427 and QEW. This upscale building is equipped with premium amenities including concierge service, a fitness center, and secure parking. With its high standards of comfort and security, this penthouse offers not just a home, but an elevated lifestyle.
Ask about this home
A HOMEH agent will answer your questions about this home.
Know more about Rise at Stride Condos
Condo building · 1063 Douglas Mccurdy Common
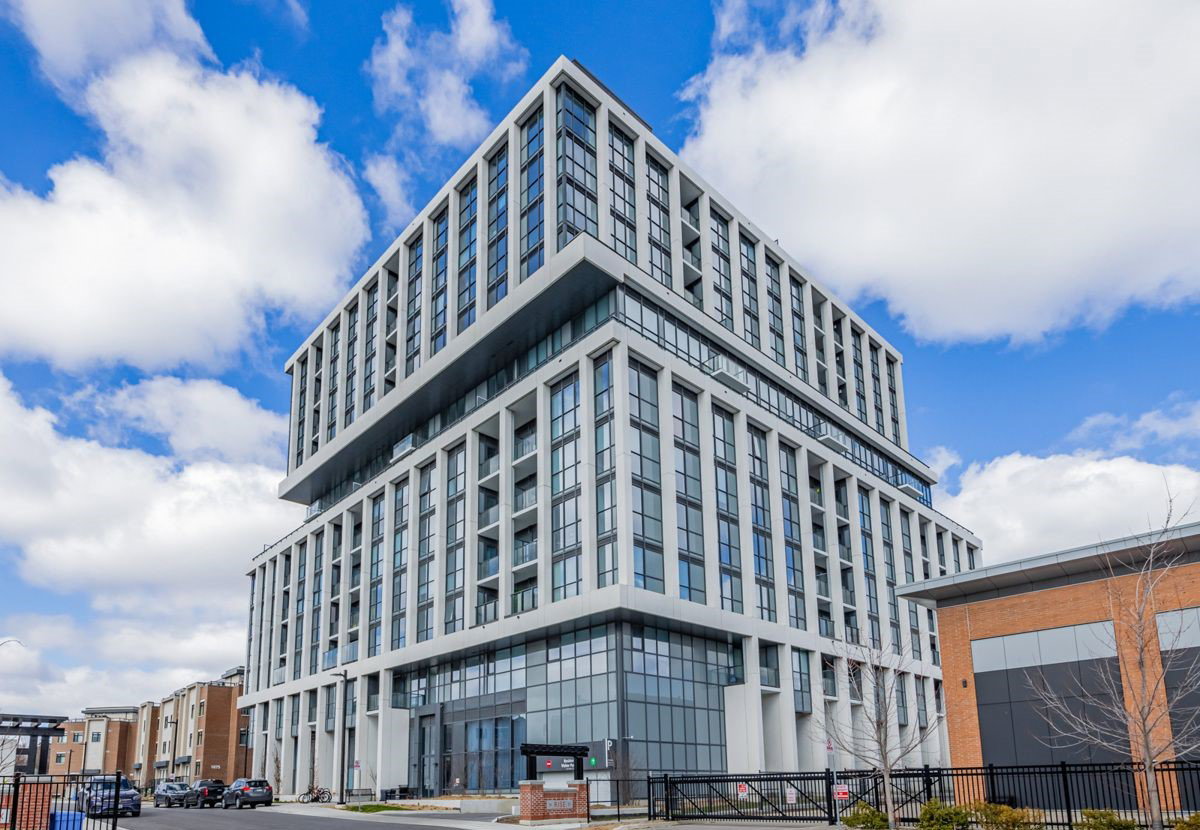
Rise at Stride Condos is a 12-storey condo with 132 suites, built in 2024 by Kingsmen Group Inc. Right now 14 for sale and 1 for rent are on the market here.
- 12storeys
- 132suites
- $662/sq ft
- 2024built
No similar units for rent in Rise at Stride Condos right now.
Around this home
Daily convenience, out of 100, from the distances below
Schools nearby
School rating, out of 10.
Helpful calculators
Your HOMEH agent

"I would see it this week."