

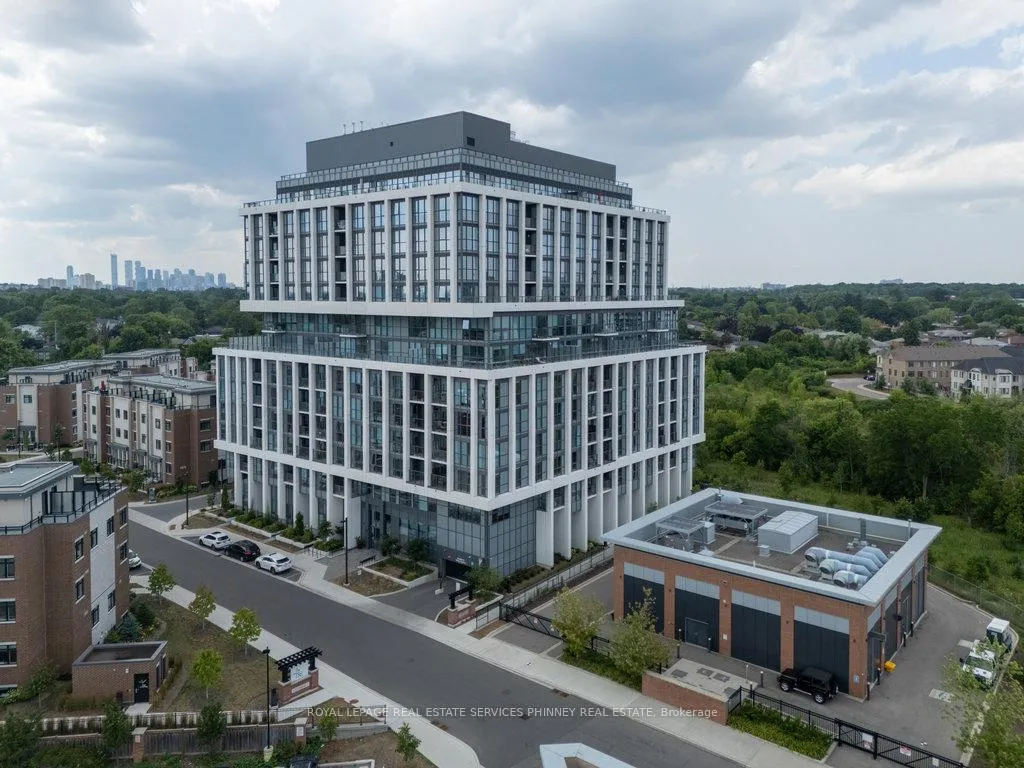
Unit 1207, 1063 Douglas McCurdy Common
Unit 1207, 1063 Douglas McCurdy Common
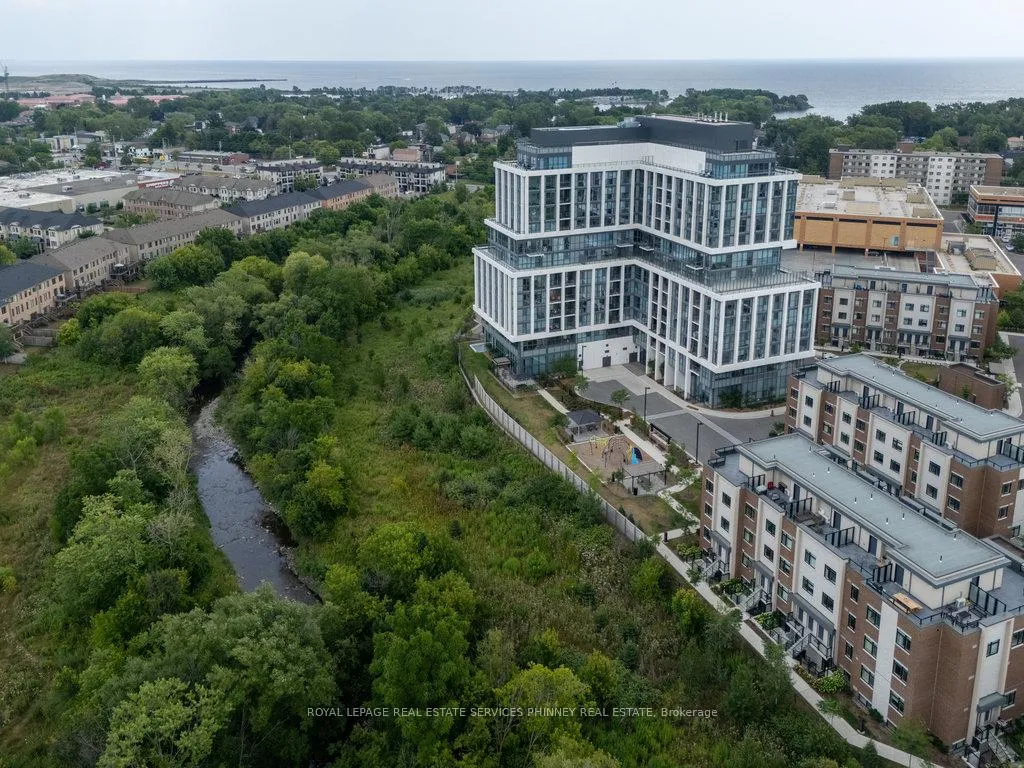
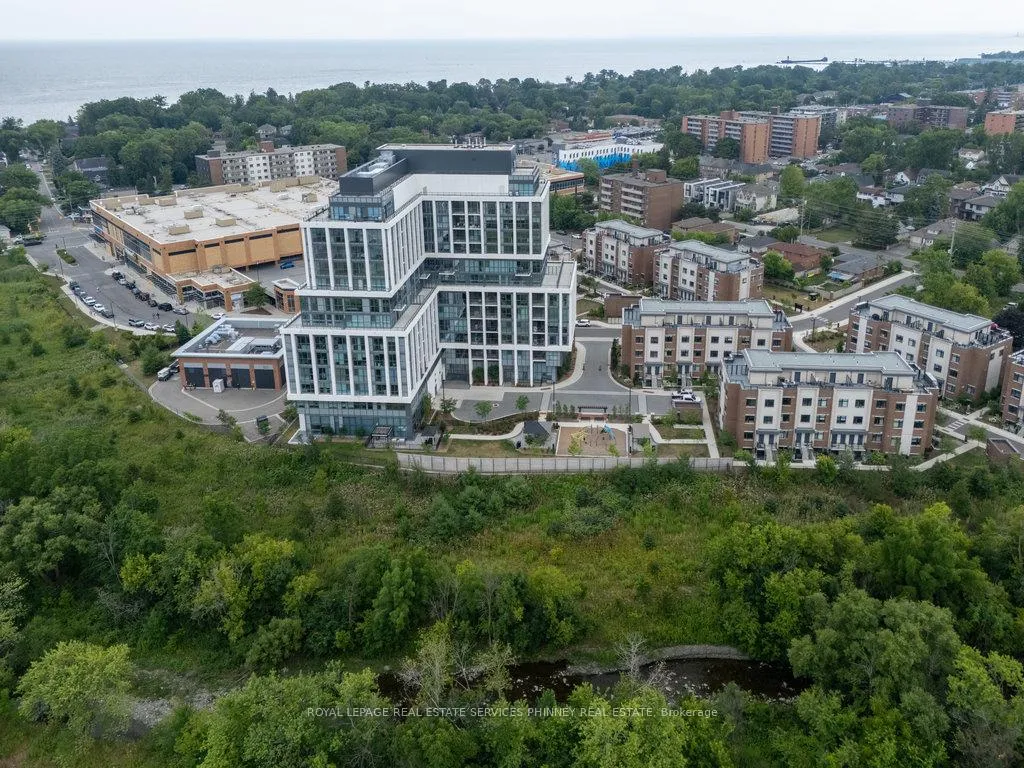
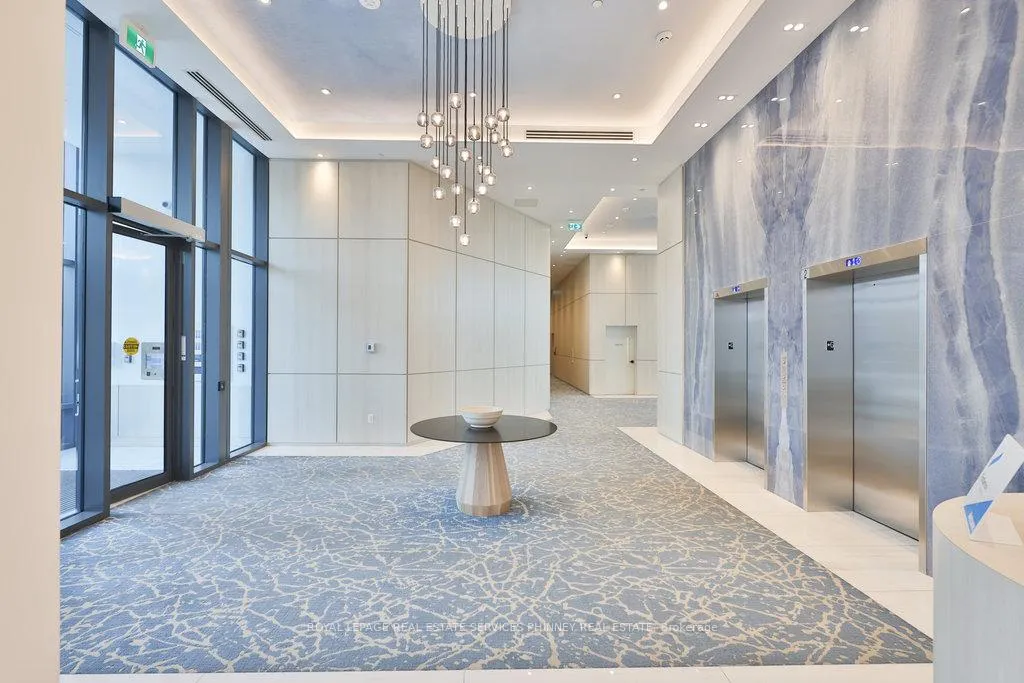
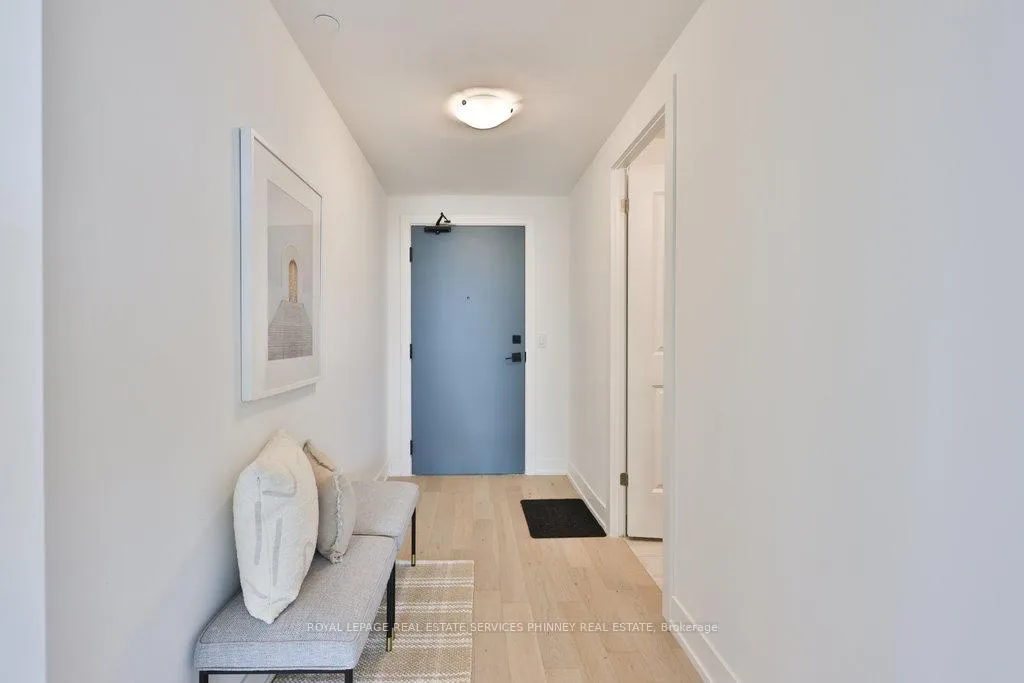 See all 32 photos
Property history
Facts and features
- ExposureNorth east
- LaundryIn-suite
- LockerOwned
- BalconyOpen
- Hardwood floors
- Central air
- Concierge
- Exercise room
- Gym
- Party room/meeting room
The homeCondo Apartment, 1 storey/apt, New
- Type: Condo Apartment
- Style: 1 storey/apt
- Age: New
- Living space: 1,200–1,399 sq ft
- Basement: None
- Exposure: North East
InsideHardwood, Window floor to ceiling, In-suite laundry, Carpet free
- Flooring: Hardwood, Window floor to ceiling
- Laundry: In-suite laundry
- Features: Carpet free
- Security: Concierge/security
- Rooms above ground: 6
- Bedrooms: 3
- Bathrooms: 3
- Kitchens: 1
OutsideConcrete, Open
- Exterior: Concrete
- Balcony: Open
Parking and locker1 Parking, Underground, Parking type Owned
- Spaces: 1 Parking
- Garage: Underground
- Parking type: Owned
- Spot: 26
- Locker: Owned
- Locker unit: 207
- Locker level: A
BuildingRise at Stride Condos, Storeys 12, Units 132
- Name: Rise at Stride Condos
- Storeys: 12
- Units: 132
- Registered: 2024
- Condo corporation: 1159
- Amenities: Concierge, elevator, exercise room, gym, party room/meeting room, visitor parking
- Pets: Allowed
Heating, water and powerForced air, gas, Central air
- Heating: Forced air, gas
- Cooling: Central air
Rent and termsRent $3,800 a month, Entire property, Unfurnished
- Rent: $3,800 a month
- Space for rent: Entire property
- Furnished: Unfurnished
- Lease: 12 months
- Rent includes: Other
IncludedStainless steel samsung fridge, whirlpool dishwasher, microwave, stove, whirpool washer & dryer, window coverings & light fixtures. all closets have custom organizers. upgrades throughout.
- Included: Stainless steel samsung fridge, whirlpool dishwasher, microwave, stove, whirpool washer & dryer, window coverings & light fixtures. all closets have custom organizers. upgrades throughout.
Listing detailsW12612774, Rented, Dec 9, 2025
- MLS® number: W12612774
- Status: Rented
- Listed on: Dec 9, 2025
- Days on market: 27
- Updated: Jan 5, 2026
- Possession: Other
- Occupied by: Vacant
- Listing brokerage: ROYAL LEPAGE REAL ESTATE SERVICES PHINNEY REAL ESTATE
About this home
Unit 1207, 1063 Douglas McCurdy Common, Mississauga (Lakeview), ON L5G 0C5
Welcome to this bright, spacious and never been lived in 3-bedroom, 3-bathroomsuite in an exclusive new boutique building just steps to the lake. Designed for modern living, this sub-penthouse unit features an open-concept layout with engineered hardwood flooring throughout and soaring floor-to-ceiling windows that flood the space with natural light. The sleek kitchen boasts stainless steel appliances, large center island, premium fixtures, and ample storage - perfect for entertaining or everyday living. Each bedroom offers generous space and privacy, with spa-inspired bathrooms that feature high-end upgraded finishes. All closets have custom organization systems ready to move right in. Also includes a large size locker and parking close to the elevator for added convenience. Enjoy top-tier building amenities designed for comfort and convenience. Located just steps from shopping, dining, and transit, with quick access to major highways. Just minutes from the trendy shops and waterfront in Port Credit, and close to the University of Toronto Mississauga campus. Don't miss this opportunity to live in one of the area's most desirable new developments.
Ask about this home
A HOMEH agent will answer your questions about this home.
Know more about Rise at Stride Condos
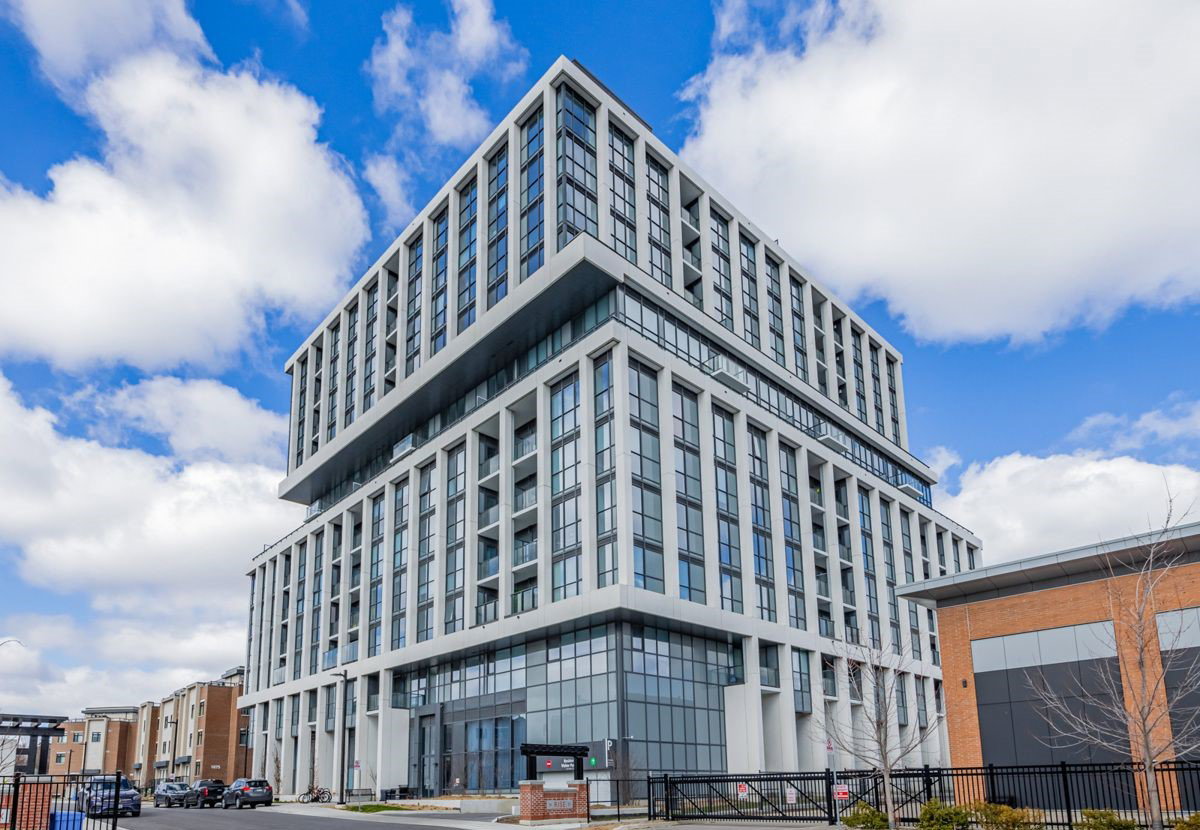
Condo building · 1063 Douglas Mccurdy Common
Rise at Stride Condos is a 12-storey condo with 132 suites, built in 2024 by Kingsmen Group Inc. Right now 14 for sale and 1 for rent are on the market here.
- 12storeys
- 132suites
- $662/sq ft
- 2024built
No similar units for rent in Rise at Stride Condos right now.
Around this home
Daily convenience, out of 100, from the distances below
Schools nearby
School rating, out of 10.
Helpful calculators
Your HOMEH agent

"I would see it this week."