

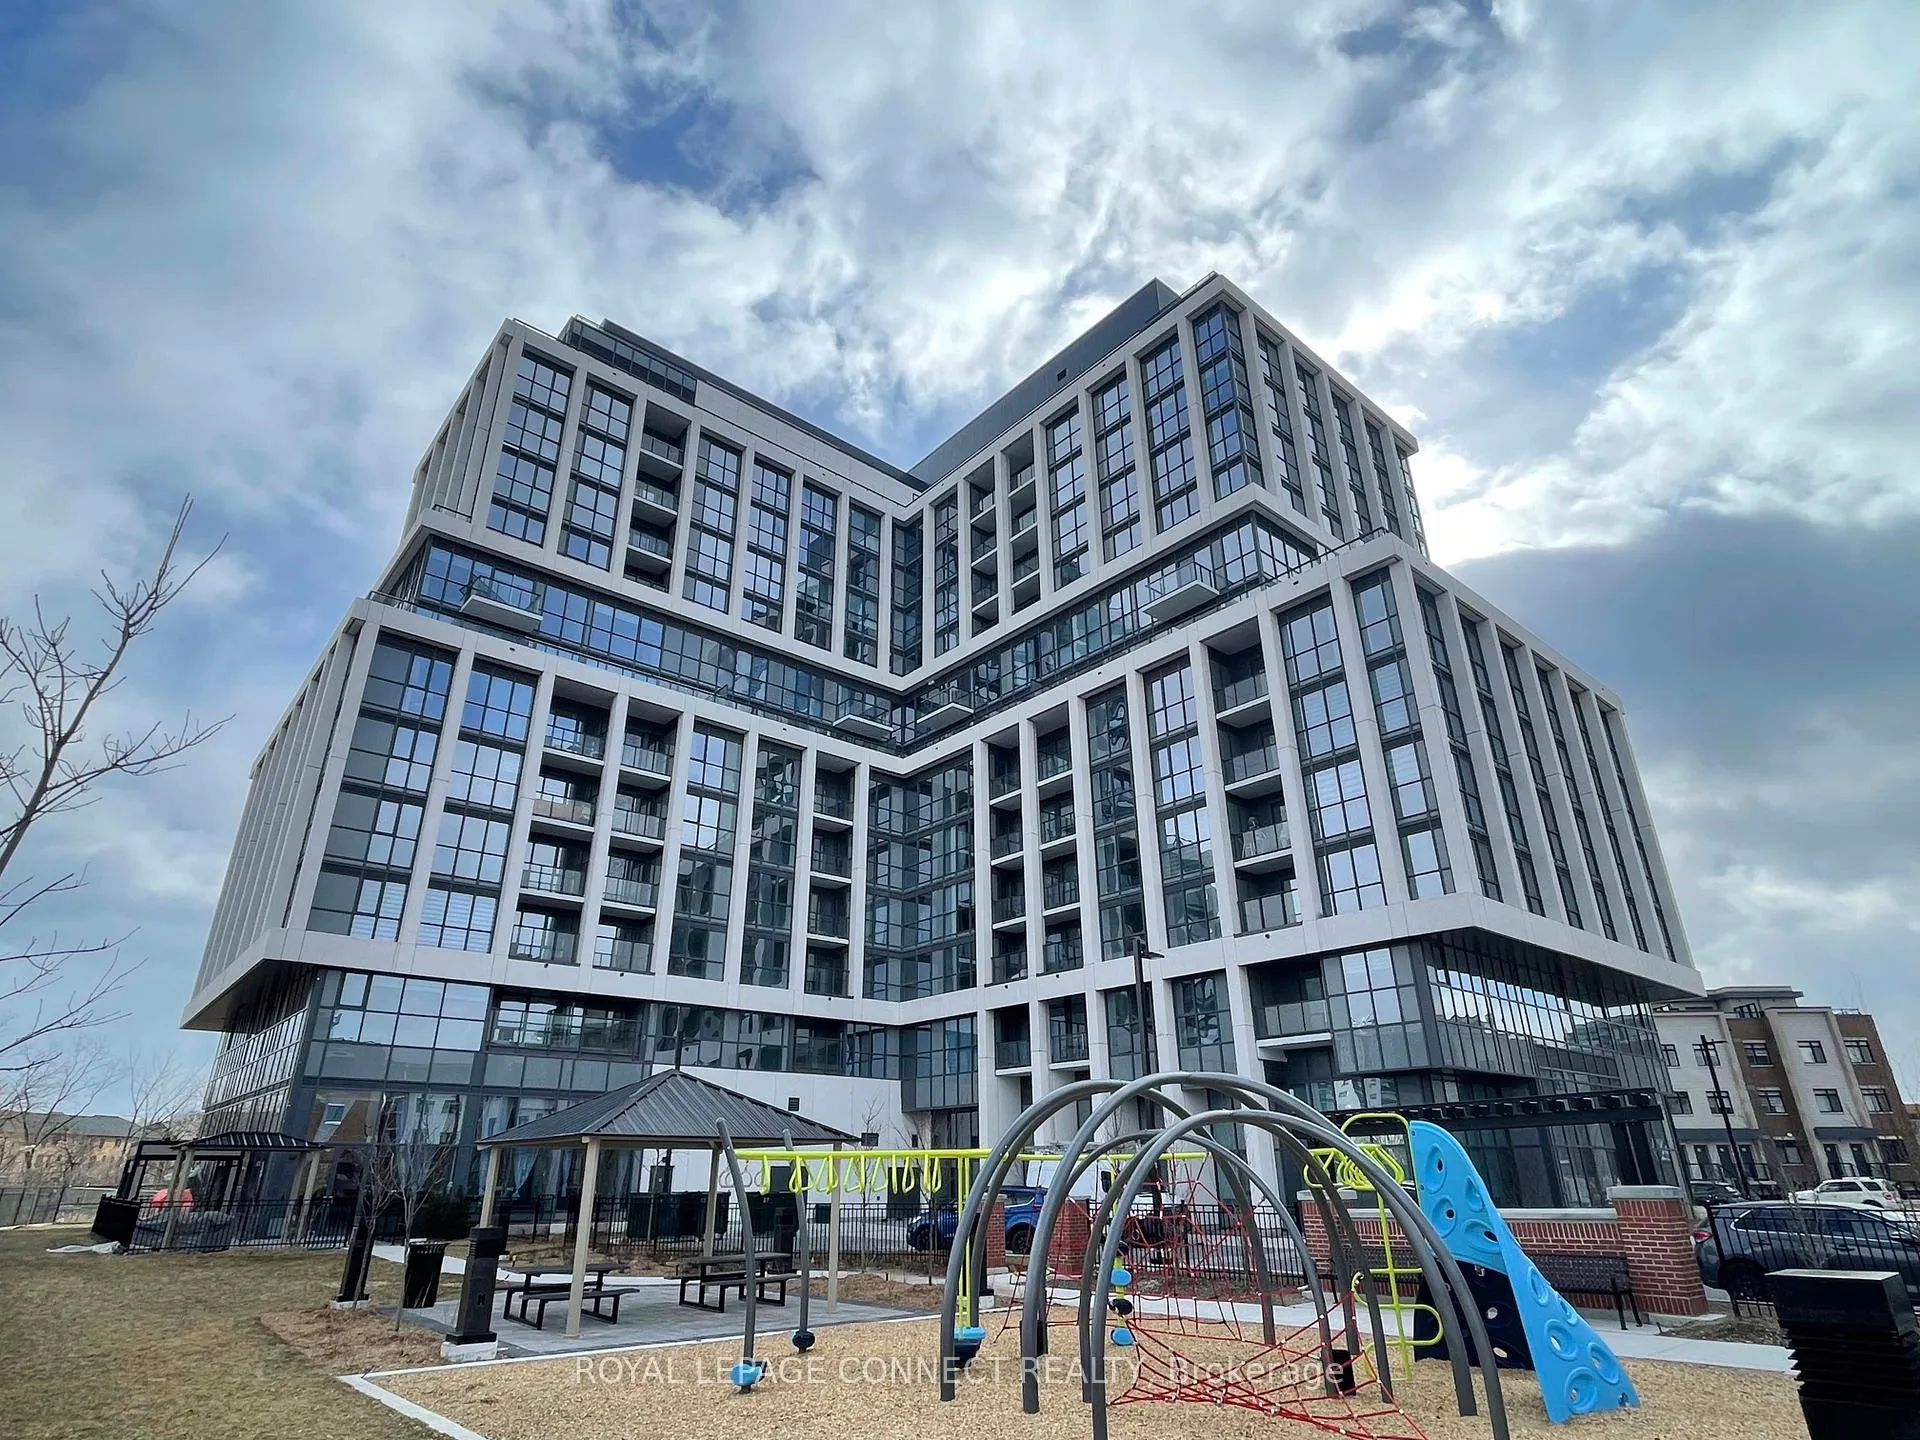
Unit 603, 1063 Douglas McCurdy Common
Unit 603, 1063 Douglas McCurdy Common
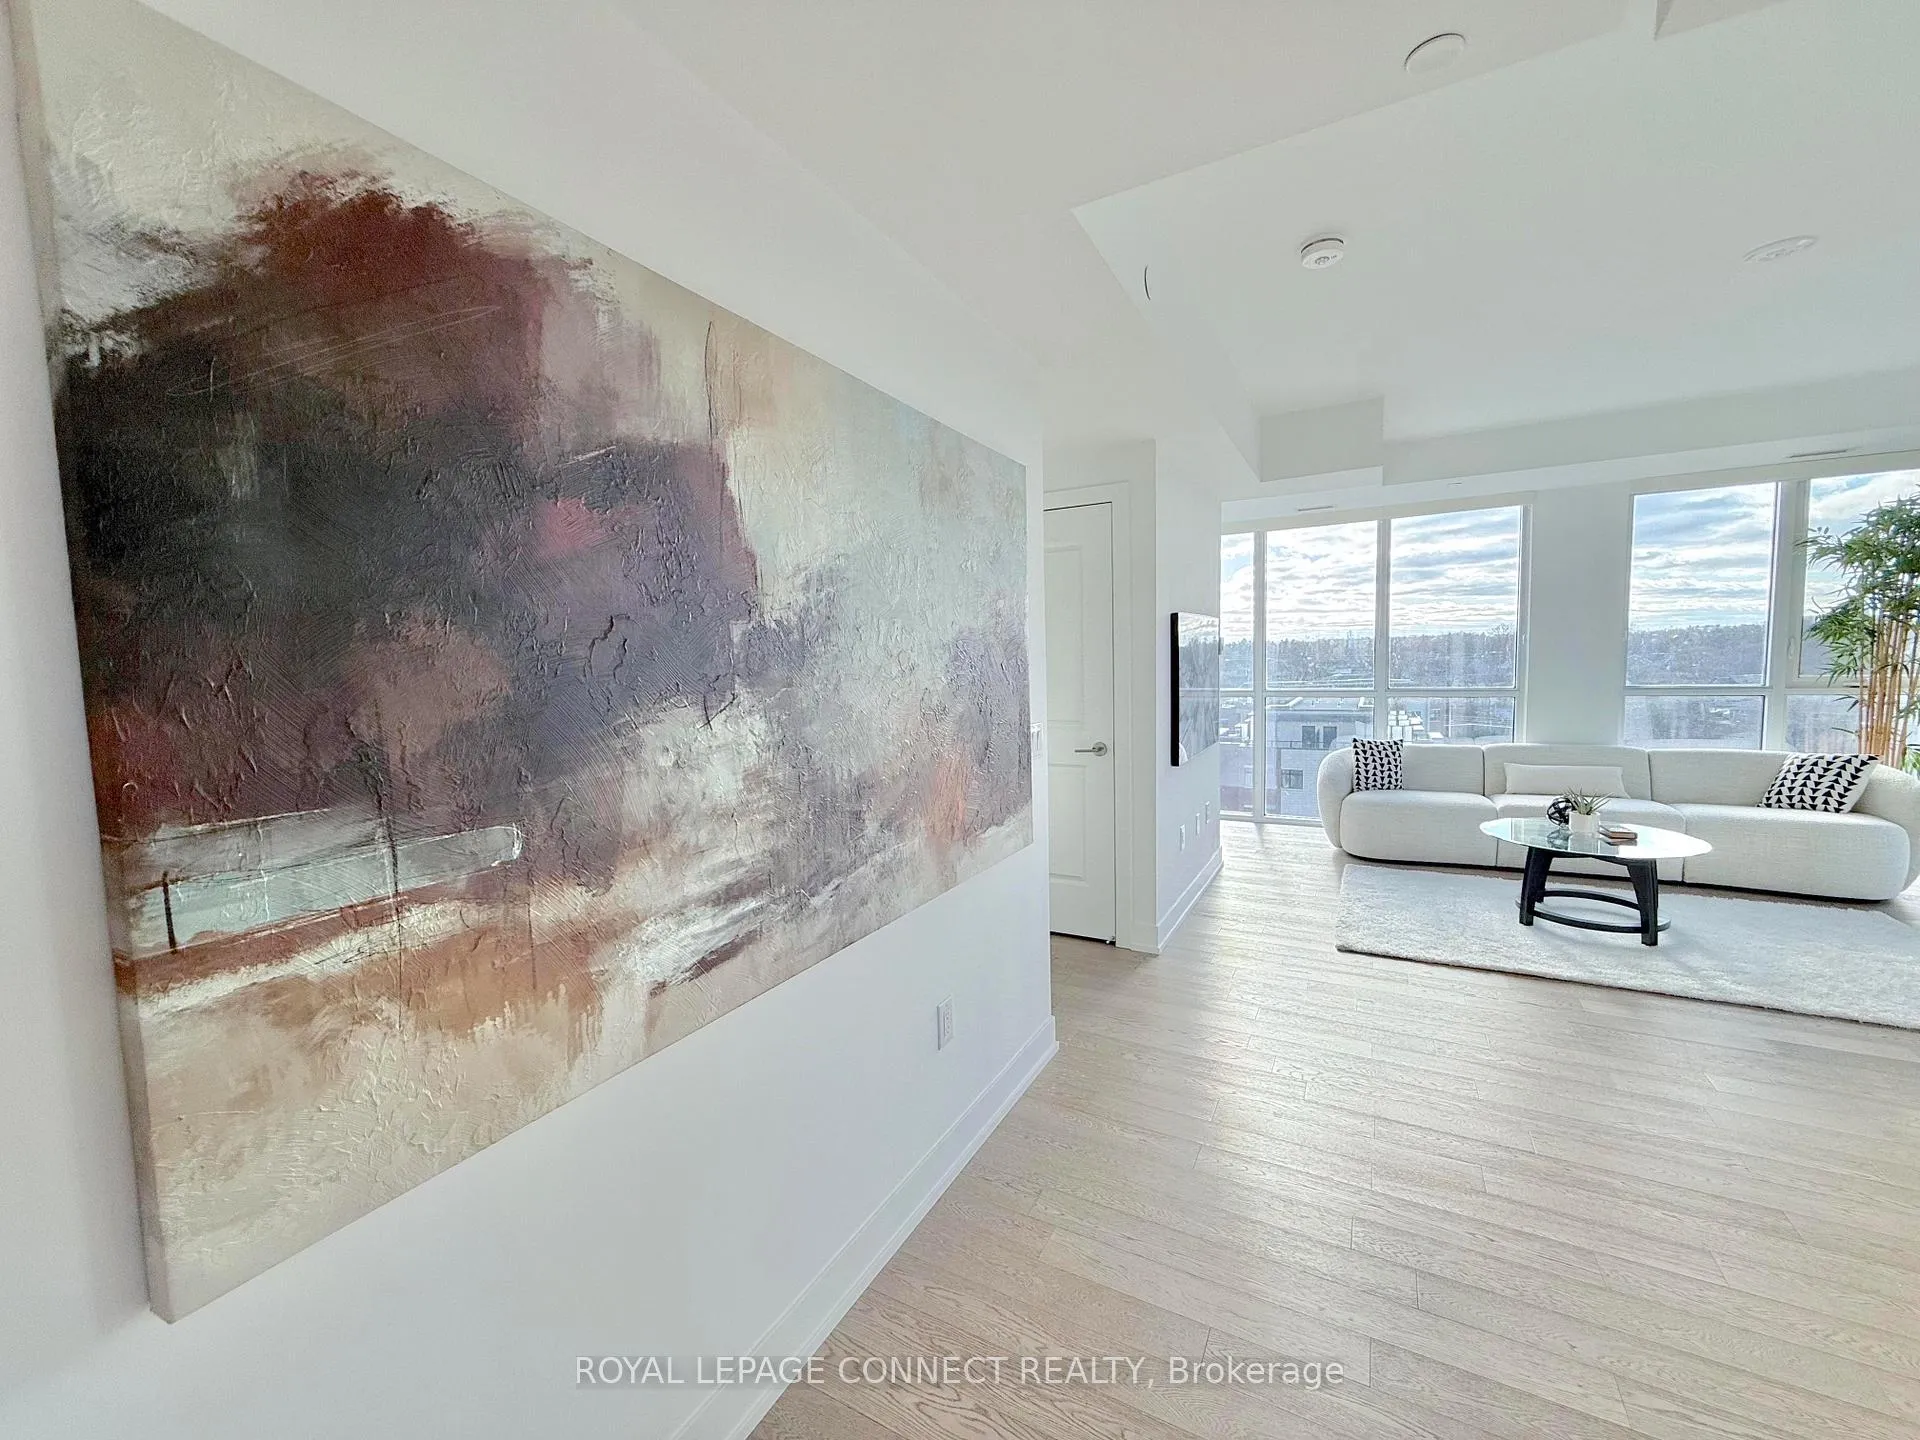 See all 47 photos
Property history
Facts and features
- ExposureNorth west
- LaundryEnsuite
- LockerOwned
- BalconyTerrace
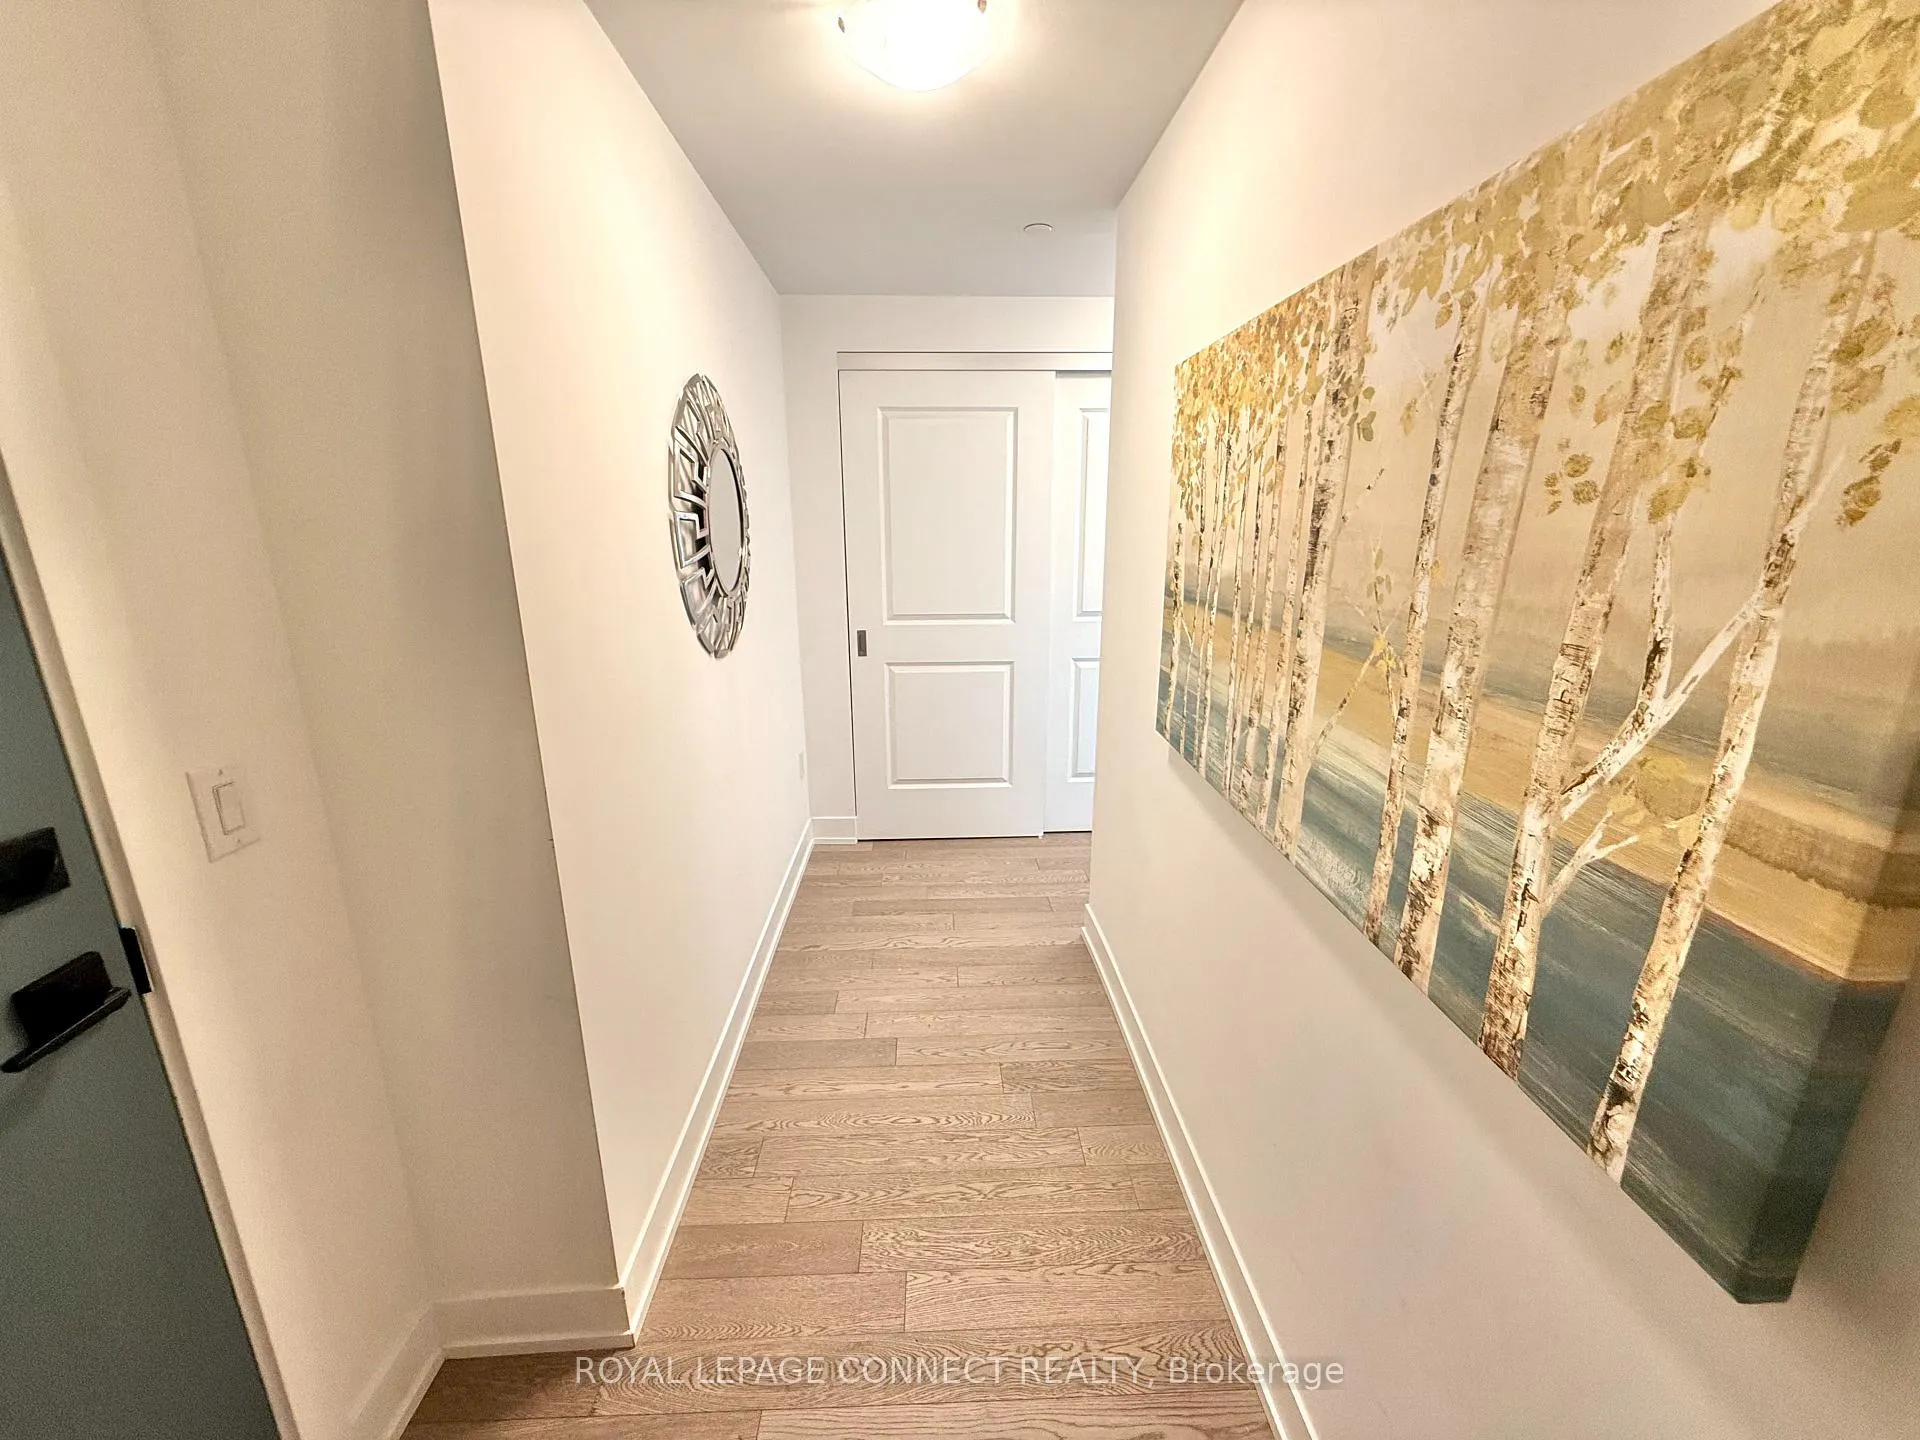
- Hardwood floors
- Central air
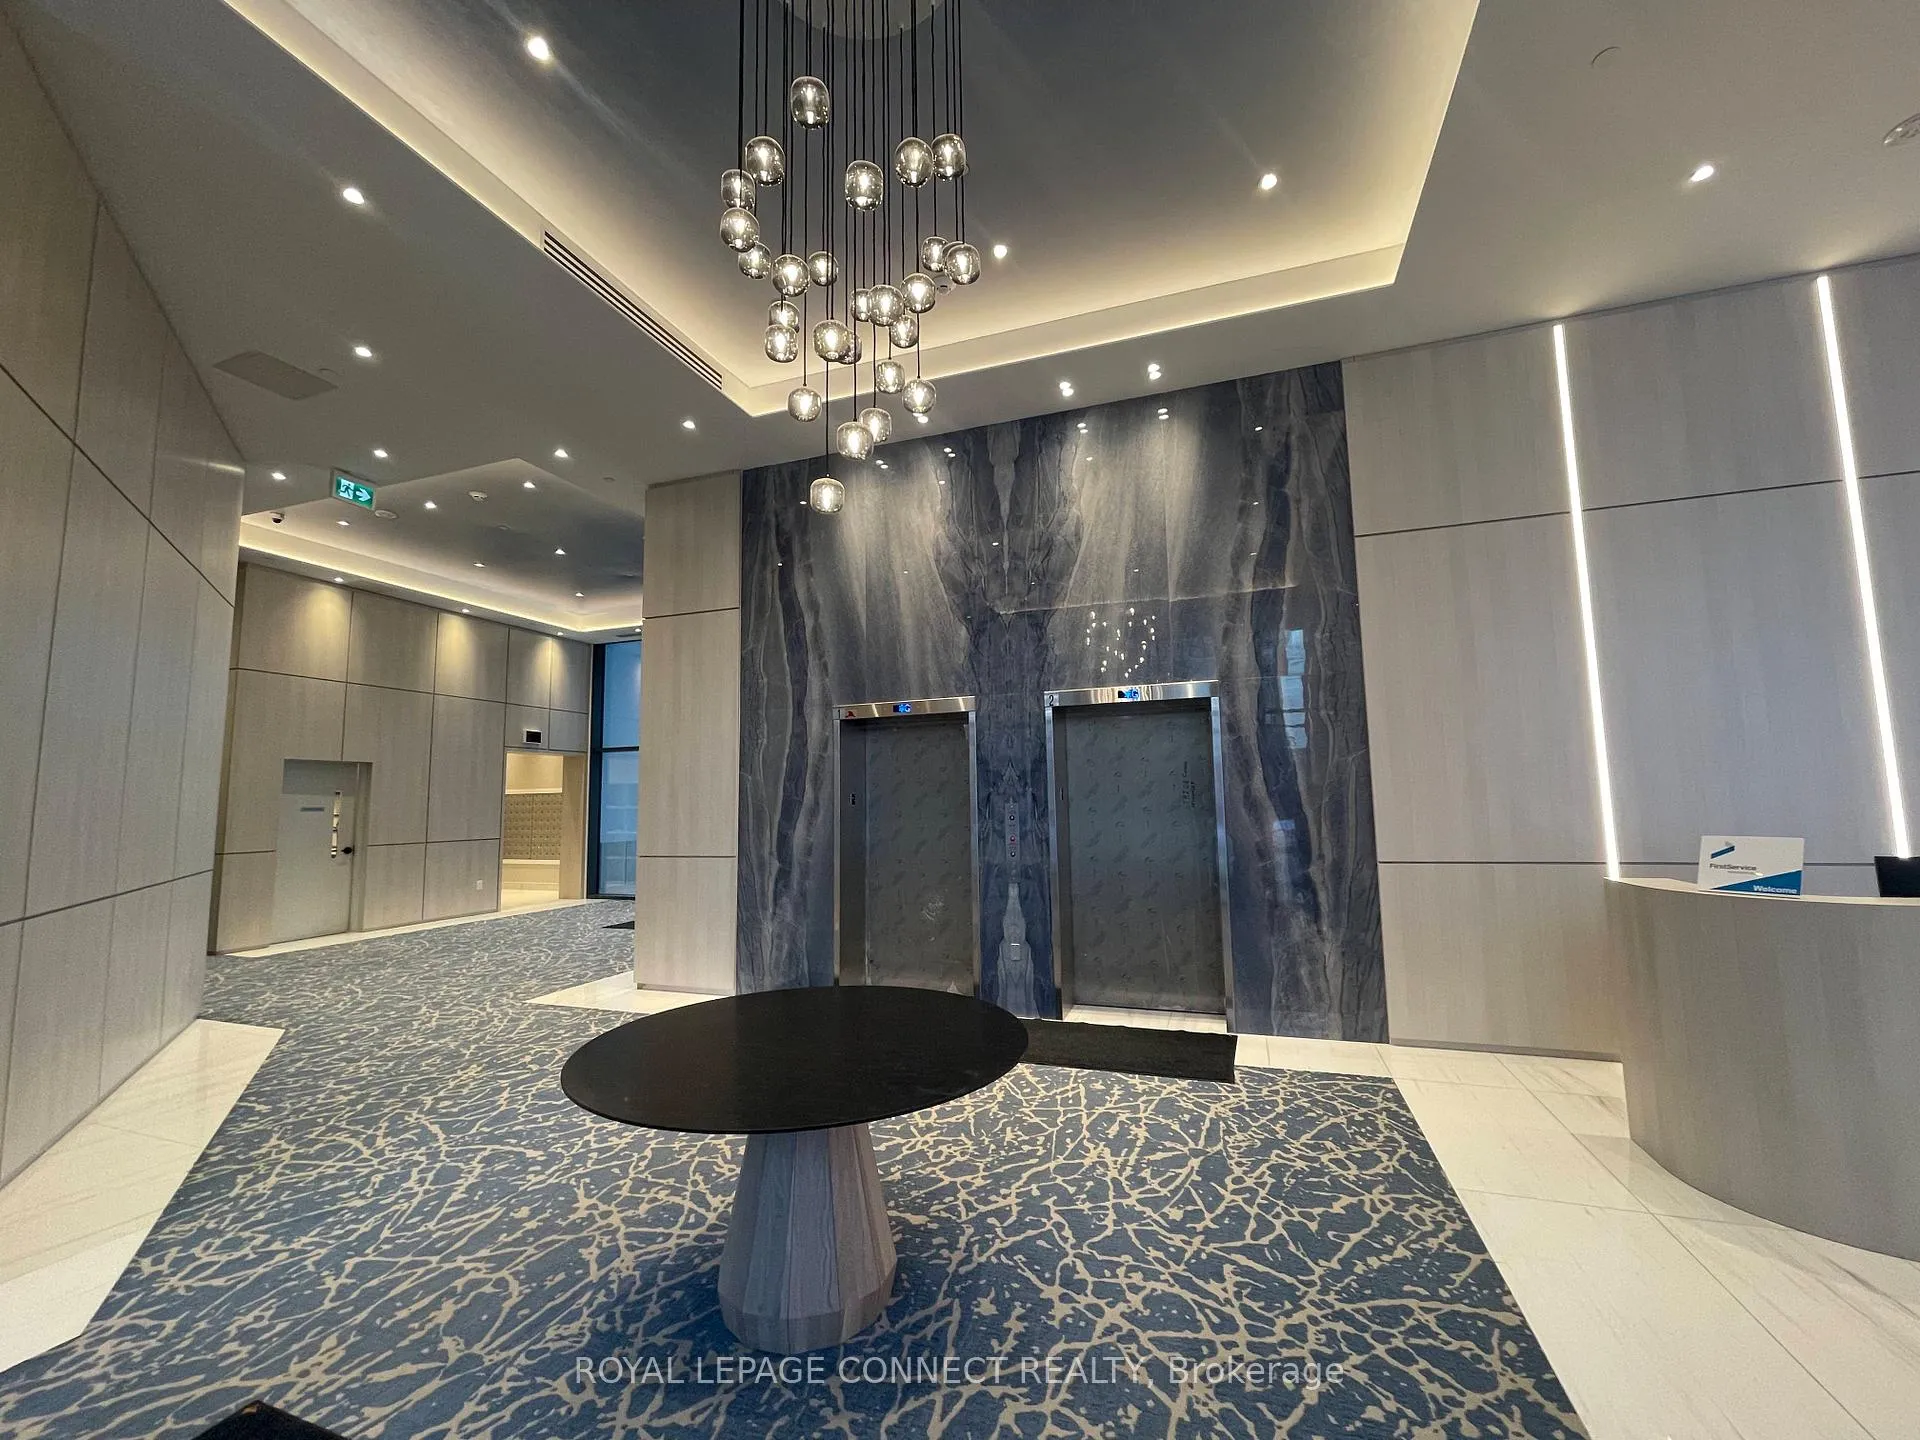
- Concierge
- Exercise room
- Gym
- Party room/meeting room
The homeCommon Element Condo, Apartment, 900–999 sq ft
- Type: Common Element Condo
- Style: Apartment
- Living space: 900–999 sq ft
- Basement: None
- Exposure: North West
- View: Creek/stream, park/greenbelt, trees/woods, valley
InsideWindow floor to ceiling, Hardwood, Ensuite, main level, Carpet free, countertop range, primary bedroom - main floor
- Flooring: Window floor to ceiling, Hardwood
- Laundry: Ensuite, main level
- Features: Carpet free, countertop range, primary bedroom - main floor
- Security: Concierge/security, smoke detector
- Rooms above ground: 3
- Rooms in the basement: 1
- Bedrooms: 2 + 1 in the basement
- Bathrooms: 2
- Kitchens: 1
- Family room: Yes
OutsideConcrete, Terrace, Backs on green belt
- Exterior: Concrete
- Balcony: Terrace
- Features: Backs on green belt
- Accessibility: Elevator, open floor plan
Parking and locker2 Parking, Underground, Parking type Owned
- Spaces: 2 Parking
- Garage: Underground
- Parking type: Owned
- Locker: Owned
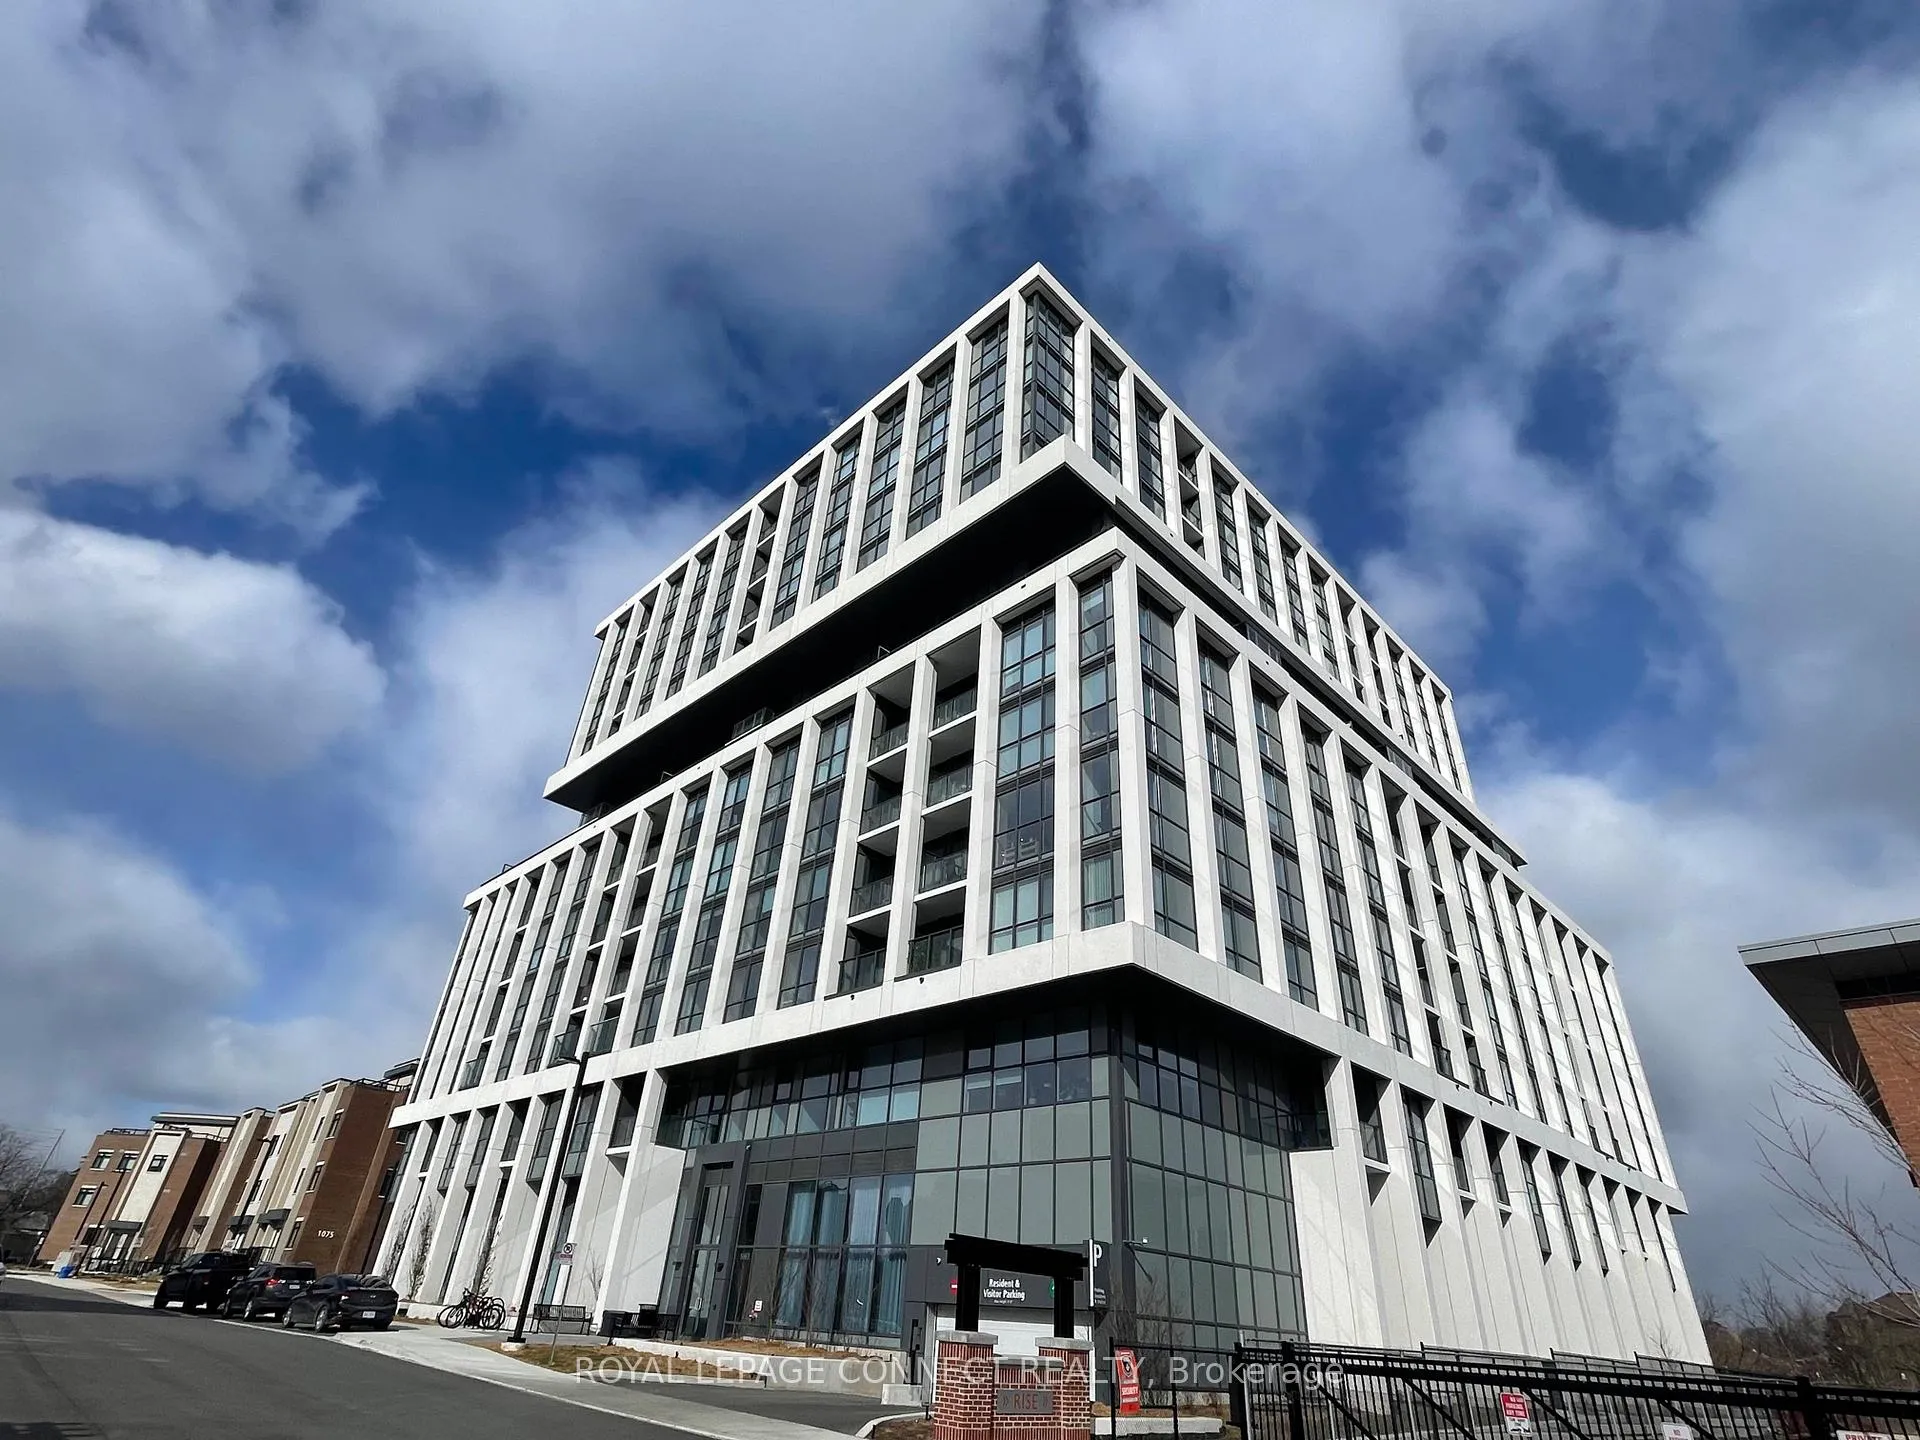
BuildingRise at stride, Storeys 12, Units 132
- Name: Rise at stride
- Storeys: 12
- Units: 132
- Registered: 2024
- Condo corporation: 1159
- Amenities: Bbqs allowed, concierge, exercise room, gym, party room/meeting room, visitor parking
- Pets: Allowed
Heating, water and powerForced air, gas, Central air
- Heating: Forced air, gas
- Cooling: Central air
Rent and termsRent $3,500 a month, Entire property, Unfurnished
- Rent: $3,500 a month
- Space for rent: Entire property
- Furnished: Unfurnished
- Lease: 12 months
- Paid: Monthly
- Rent includes: High speed internet
- Deposit: Required
- Credit check: Required
- Employment letter: Required
- Rental application: Required
IncludedStainless steel appliances, fridge, stove, dishwasher, micro range (white finished washer and dryer stack) electric/automatic floor to ceiling custom blinds window coverings and light fixtures
- Included: Stainless steel appliances, fridge, stove, dishwasher, micro range (white finished washer and dryer stack) electric/automatic floor to ceiling custom blinds window coverings and light fixtures
NearbyClear view, greenbelt/conservation, marina, park, public transit, school
- Close to: Clear view, greenbelt/conservation, marina, park, public transit, school
Listing detailsW12196394, Rented, Jun 4, 2025
- MLS® number: W12196394
- Status: Rented
- Listed on: Jun 4, 2025
- Days on market: 55
- Updated: Jul 29, 2025
- Possession: 2025-06-15 / Immediate
- Occupied by: Vacant
- Listing brokerage: ROYAL LEPAGE CONNECT REALTY
About this home
Unit 603, 1063 Douglas McCurdy Common, Mississauga (Lakeview), ON L5G 4B1
Experience luxury living in this stunning 2-bedroom, 2-bathroom corner unit at 603-1063 Douglas McCurdy Common in the heart of Lakeview/Port Credit. Spanning over 1,000 sq. ft., with terrace, (989 sq. ft. interior) this beautifully designed condo boasts 9-foot ceilings and floor-to-ceiling windows, creating a bright and airy atmosphere overlooking protected green space with breathtaking sunsets. The open-concept layout features elegant stone countertops, engineered hardwood flooring, and motorized roller shades in the living room and kitchen, while blackout blinds in both bedrooms provide optimal privacy and endless comfort. Step outside to your spacious private terrace, perfect for relaxing or entertaining. This unit also includes two premium parking spots and access to visitor parking. Rise at Stride offers top-tier amenities, including security and concierge services, on sight management, a fully equipped exercise room/gym, a party room, and an outdoor playground with a BBQ patio. Located just five minutes from Lake Ontario, this home is within walking distance of grocery stores, gyms, and all essential amenities. Commuters will appreciate the proximity to the Port Credit GO Transit station, providing easy access to downtown Toronto and only 20 minutes by car! Don't miss this opportunity to own a luxuriously sophisticated and one of a kind modern condo in one of Mississauga's most sought-after neighborhoods!
Ask about this home
A HOMEH agent will answer your questions about this home.
Know more about Rise at Stride Condos
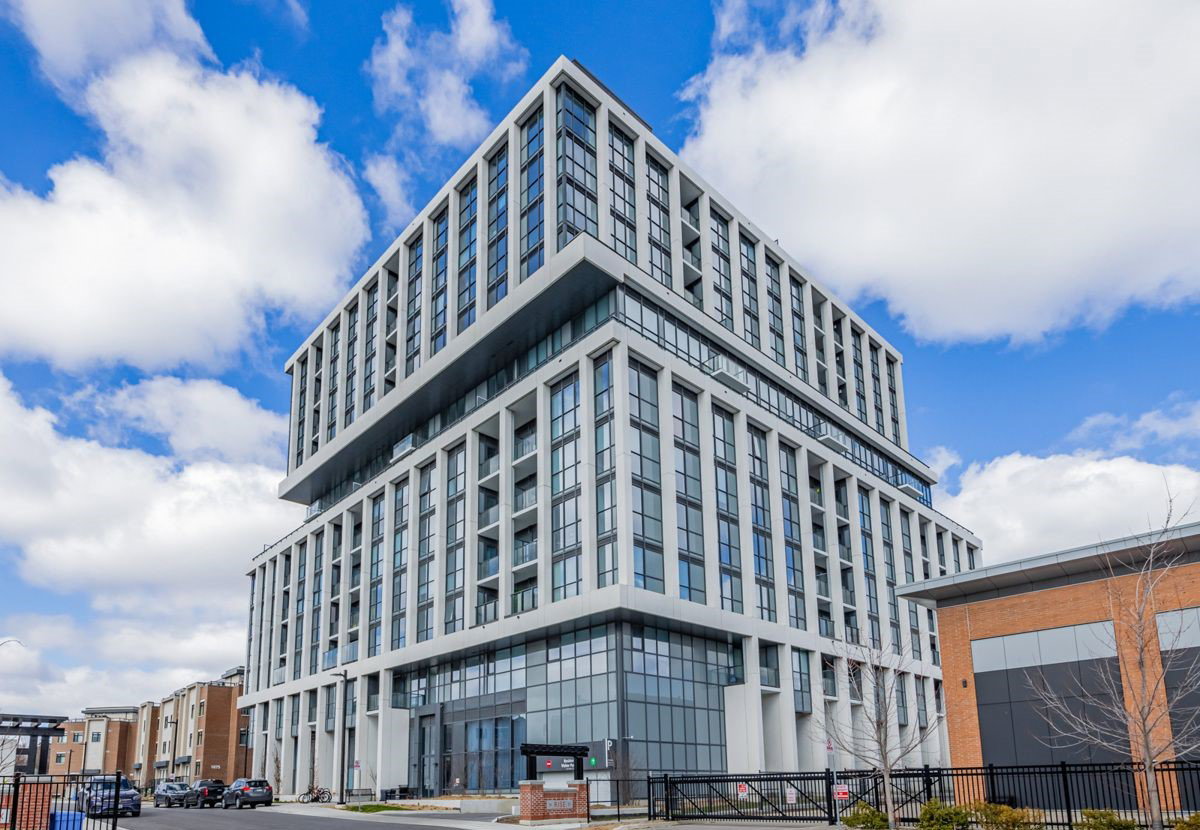
Condo building · 1063 Douglas Mccurdy Common
Rise at Stride Condos is a 12-storey condo with 132 suites, built in 2024 by Kingsmen Group Inc. Right now 14 for sale and 1 for rent are on the market here.
- 12storeys
- 132suites
- $662/sq ft
- 2024built
No similar units for rent in Rise at Stride Condos right now.
Around this home
Daily convenience, out of 100, from the distances below
Schools nearby
School rating, out of 10.
Helpful calculators
Your HOMEH agent

"I would see it this week."