

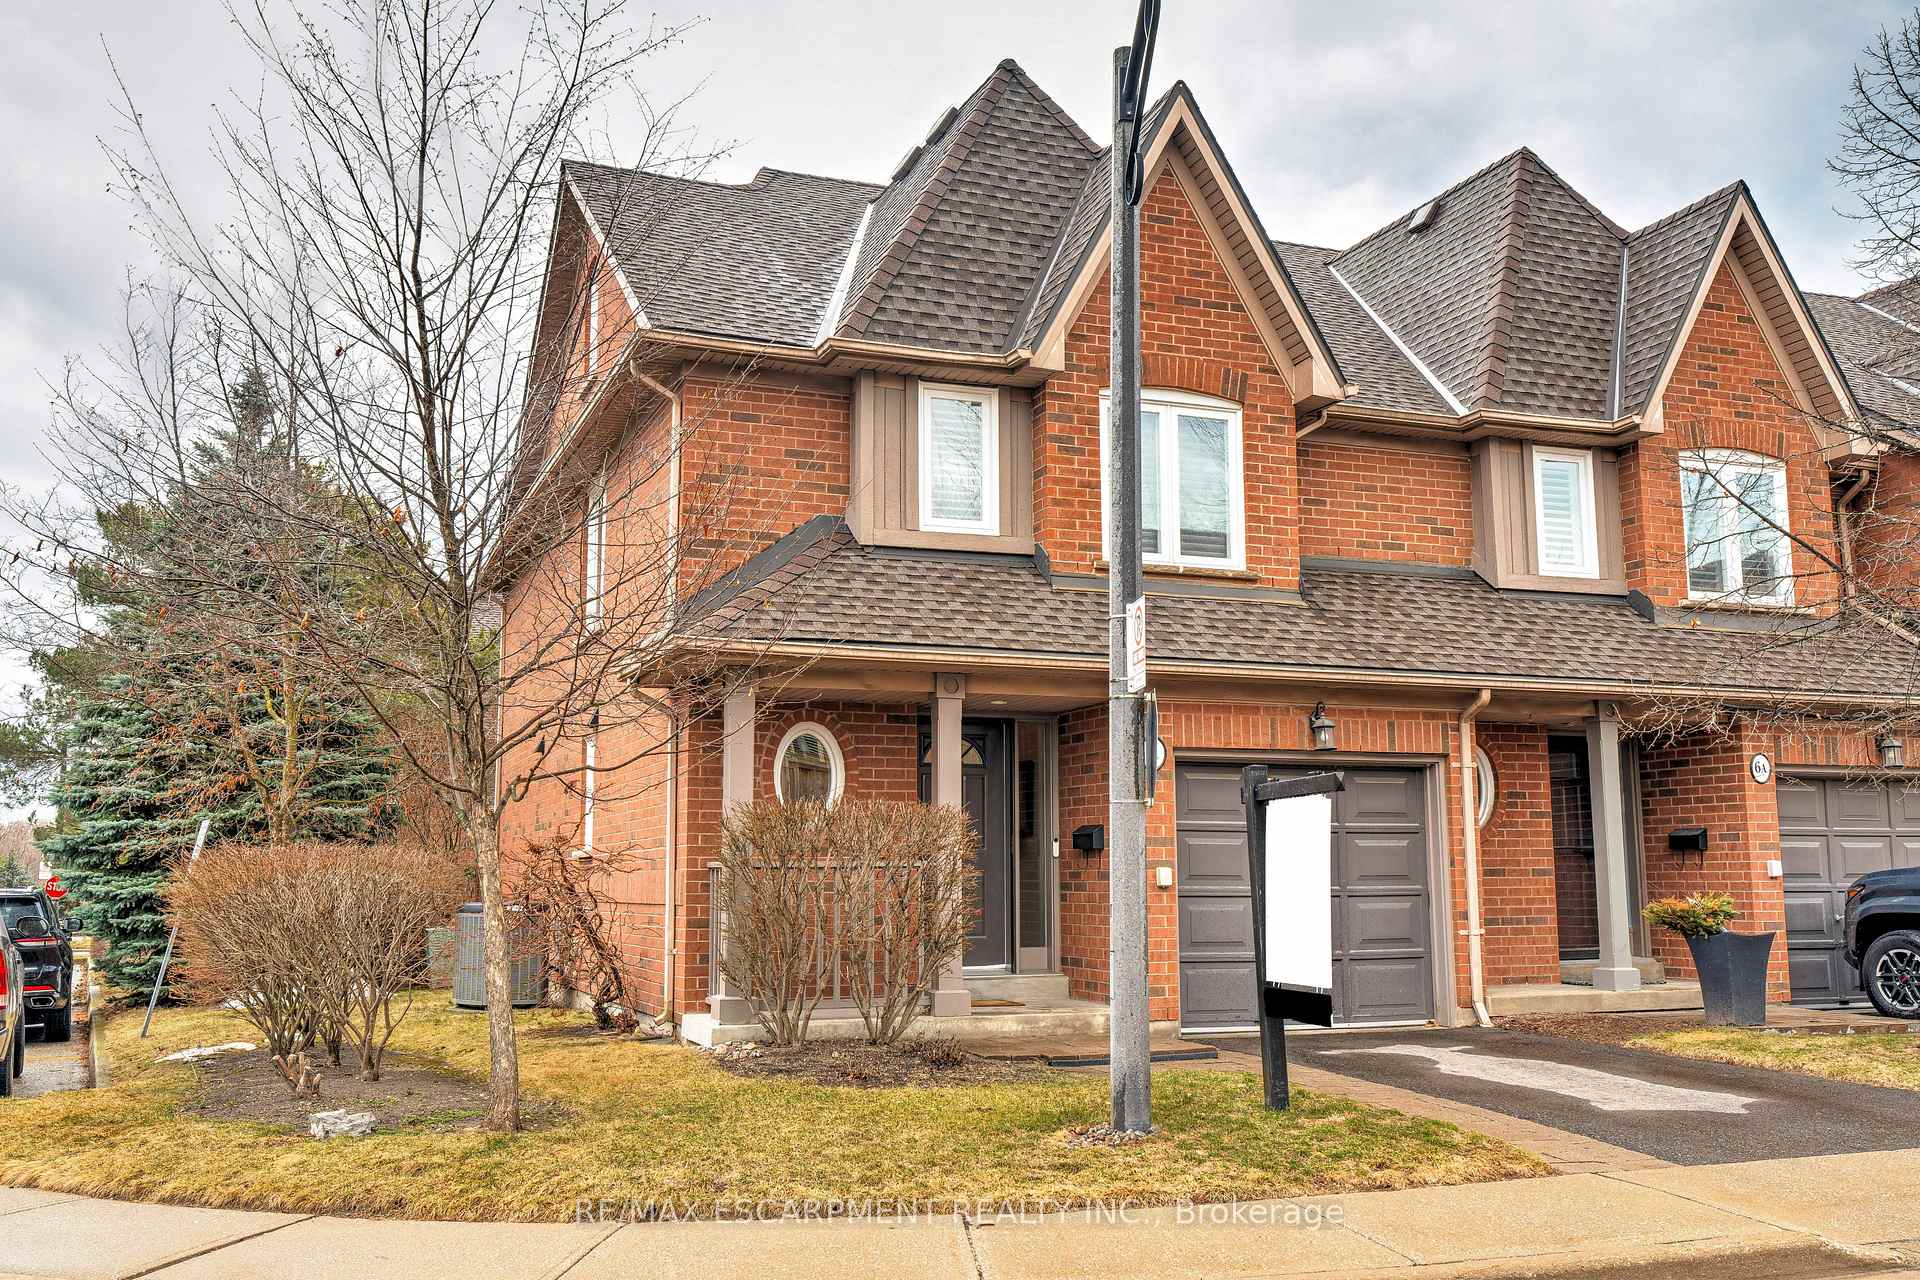
Unit 7A, 1064 Queen Street W
Unit 7A, 1064 Queen Street W
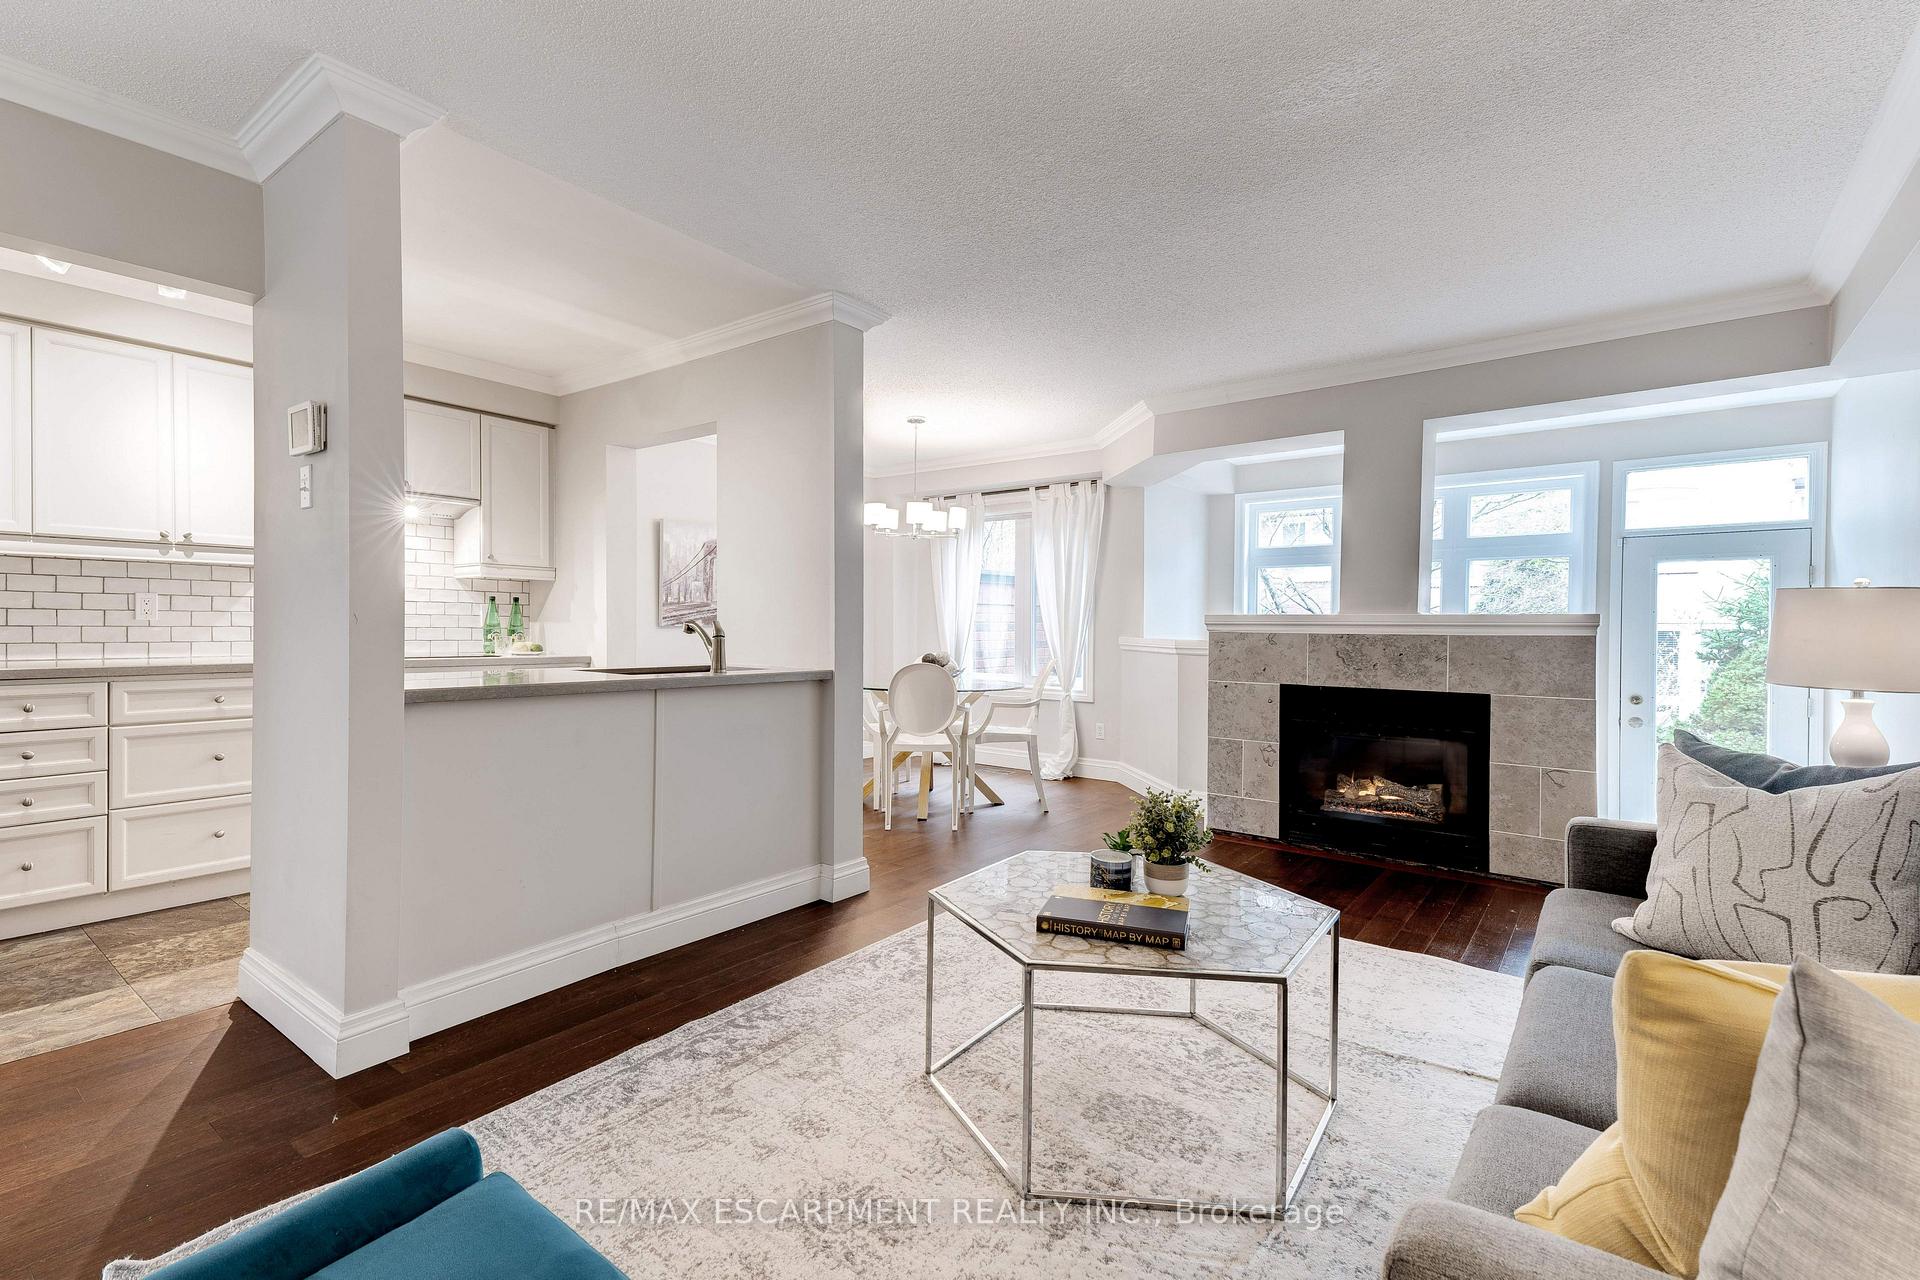 See all 48 photos
Property history
Facts and features
- BasementFinished
- Age of home16–30 years
- ExposureSouth west
- LaundryIn-suite
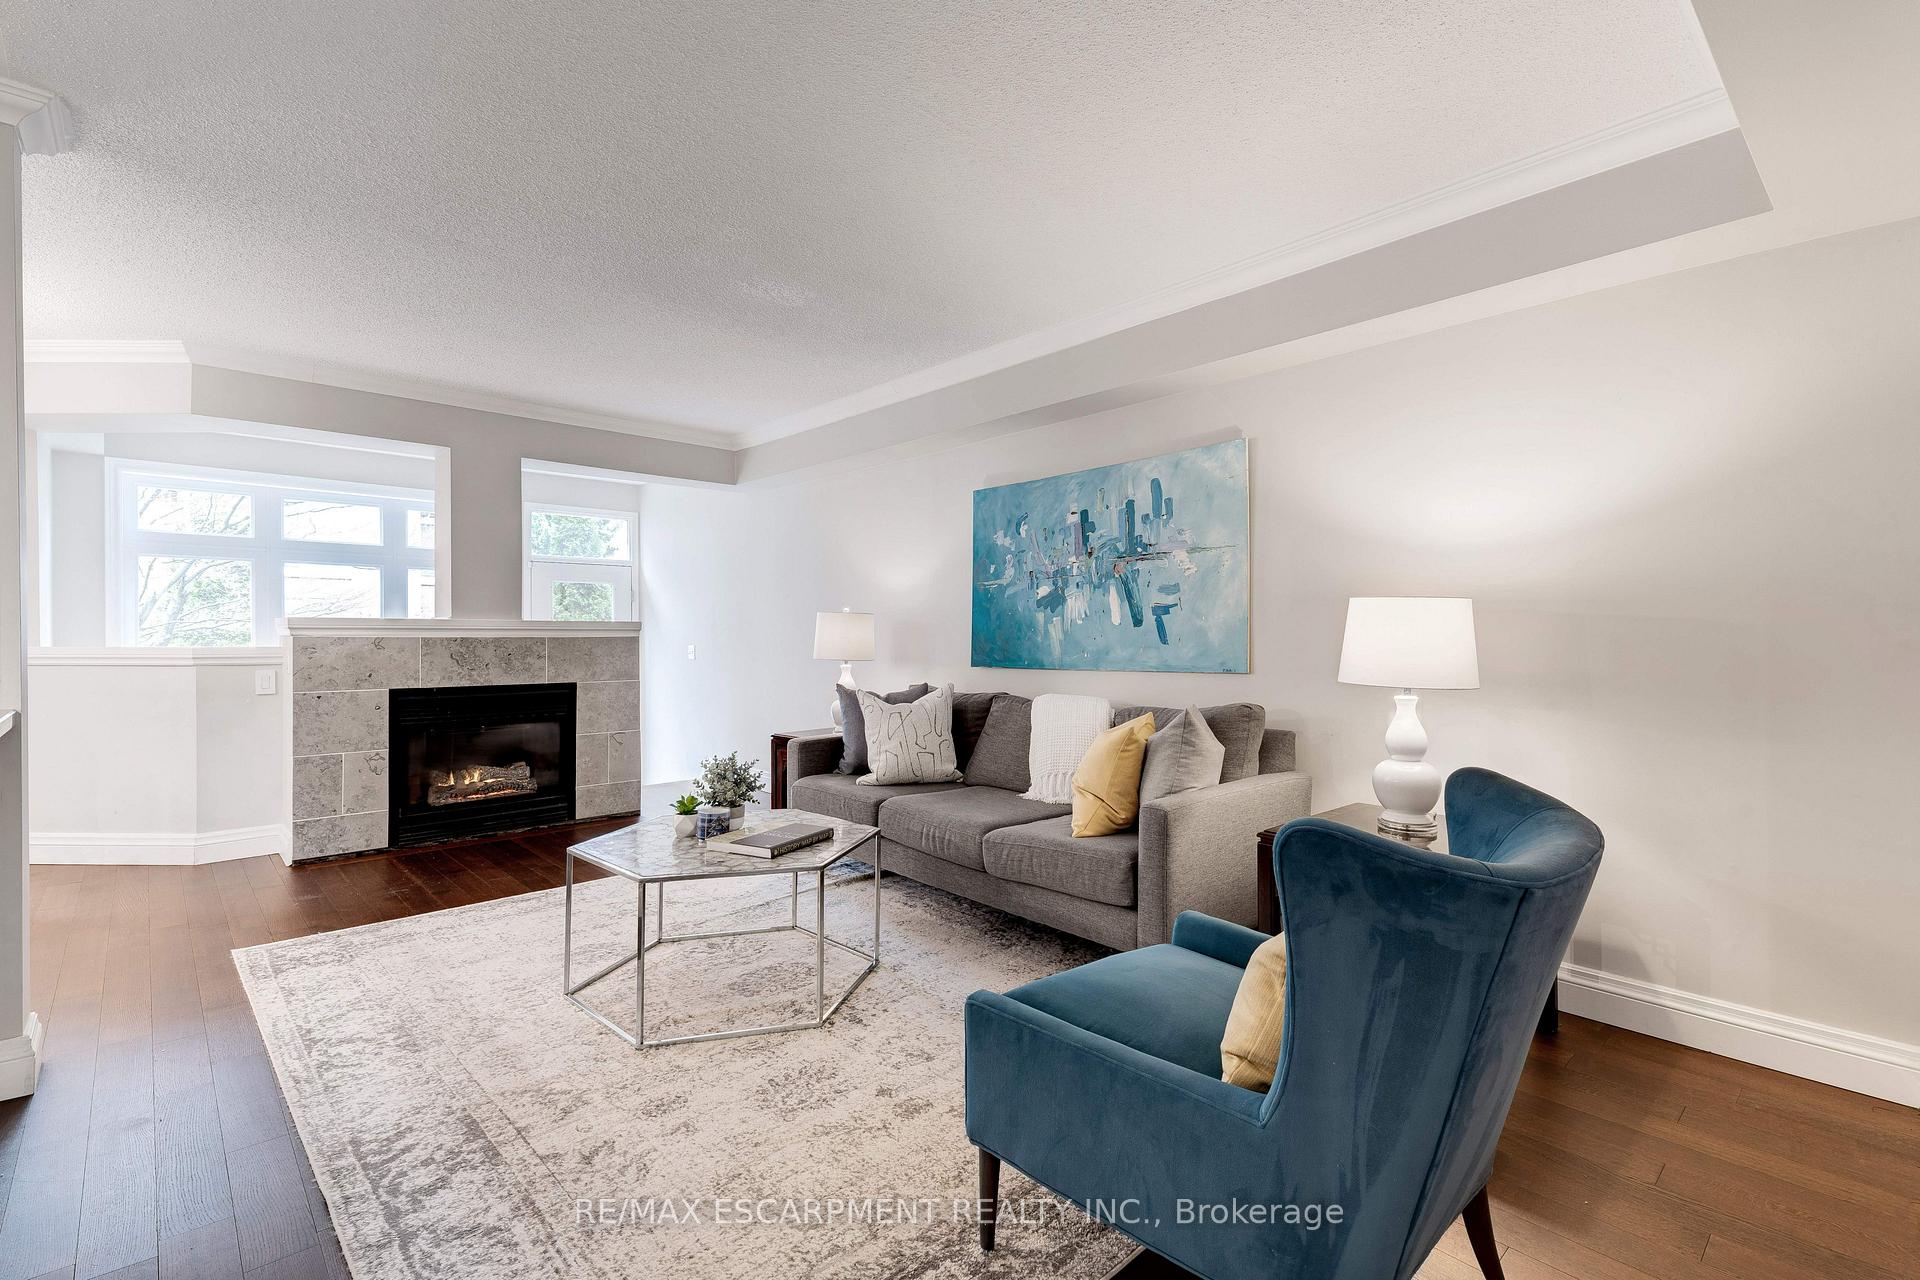
- Hardwood floors
- Fireplace
- Central air
The homeCondo Townhouse, 3-storey, Age 16–30 years
- Type: Condo Townhouse
- Style: 3-storey
- Age: 16–30 years
- Living space: 1,800–1,999 sq ft
- Basement: Finished, full
- Exposure: South West
InsideFireplace Yes, Hardwood, Broadloom, Concrete, In-suite laundry, lower level
- Fireplace: Yes
- Flooring: Hardwood, Broadloom, Concrete
- Laundry: In-suite laundry, lower level
- Rooms above ground: 6
- Bedrooms: 3
- Bathrooms: 5
- Kitchens: 1
- Family room: Yes
OutsideBrick, Asphalt shingle, Balcony None
- Exterior: Brick
- Roof: Asphalt shingle
- Balcony: None
Parking and locker2 Parking (1 garage + 1 drive), Attached, Parking type None
- Spaces: 2 Parking (1 garage + 1 drive)
- Garage: Attached
- Parking type: None
- Driveway: Surface, private
- Locker: None
Building1064 Queen Street West Townhomes, Storeys 2, Units 50
- Name: 1064 Queen Street West Townhomes
- Storeys: 2
- Units: 50
- Registered: 1997
- Condo corporation: 540
- Amenities: Visitor parking
- Pets: Allowed
Heating, water and powerForced air, gas, Central air
- Heating: Forced air, gas
- Cooling: Central air
Costs and taxesTaxes $5,282 a year, Condo fee $530 a month, Common elements included, building insurance included, parking included
- Taxes, 2024: $5,282 a year
- Condo fee: $530 a month
- Fee includes: Common elements included, building insurance included, parking included
- HST: HST included in the price
Included in the saleCentral vac, dishwasher, dryer, garage door opener, range hood, refrigerator, stove, washer, window coverings
- Included: Central vac, dishwasher, dryer, garage door opener, range hood, refrigerator, stove, washer, window coverings
NearbyLibrary, park, public transit, school, wooded/treed
- Close to: Library, park, public transit, school, wooded/treed
Listing detailsW12075060, Sold, Apr 10, 2025
- MLS® number: W12075060
- Status: Sold
- Listed on: Apr 10, 2025
- Days on market: 12
- Updated: Apr 22, 2025
- Possession: Flexible
- Occupied by: Owner
- Listing brokerage: RE/MAX ESCARPMENT REALTY INC.
About this home
Unit 7A, 1064 Queen Street W, Mississauga (Lorne Park), ON L5H 4K3
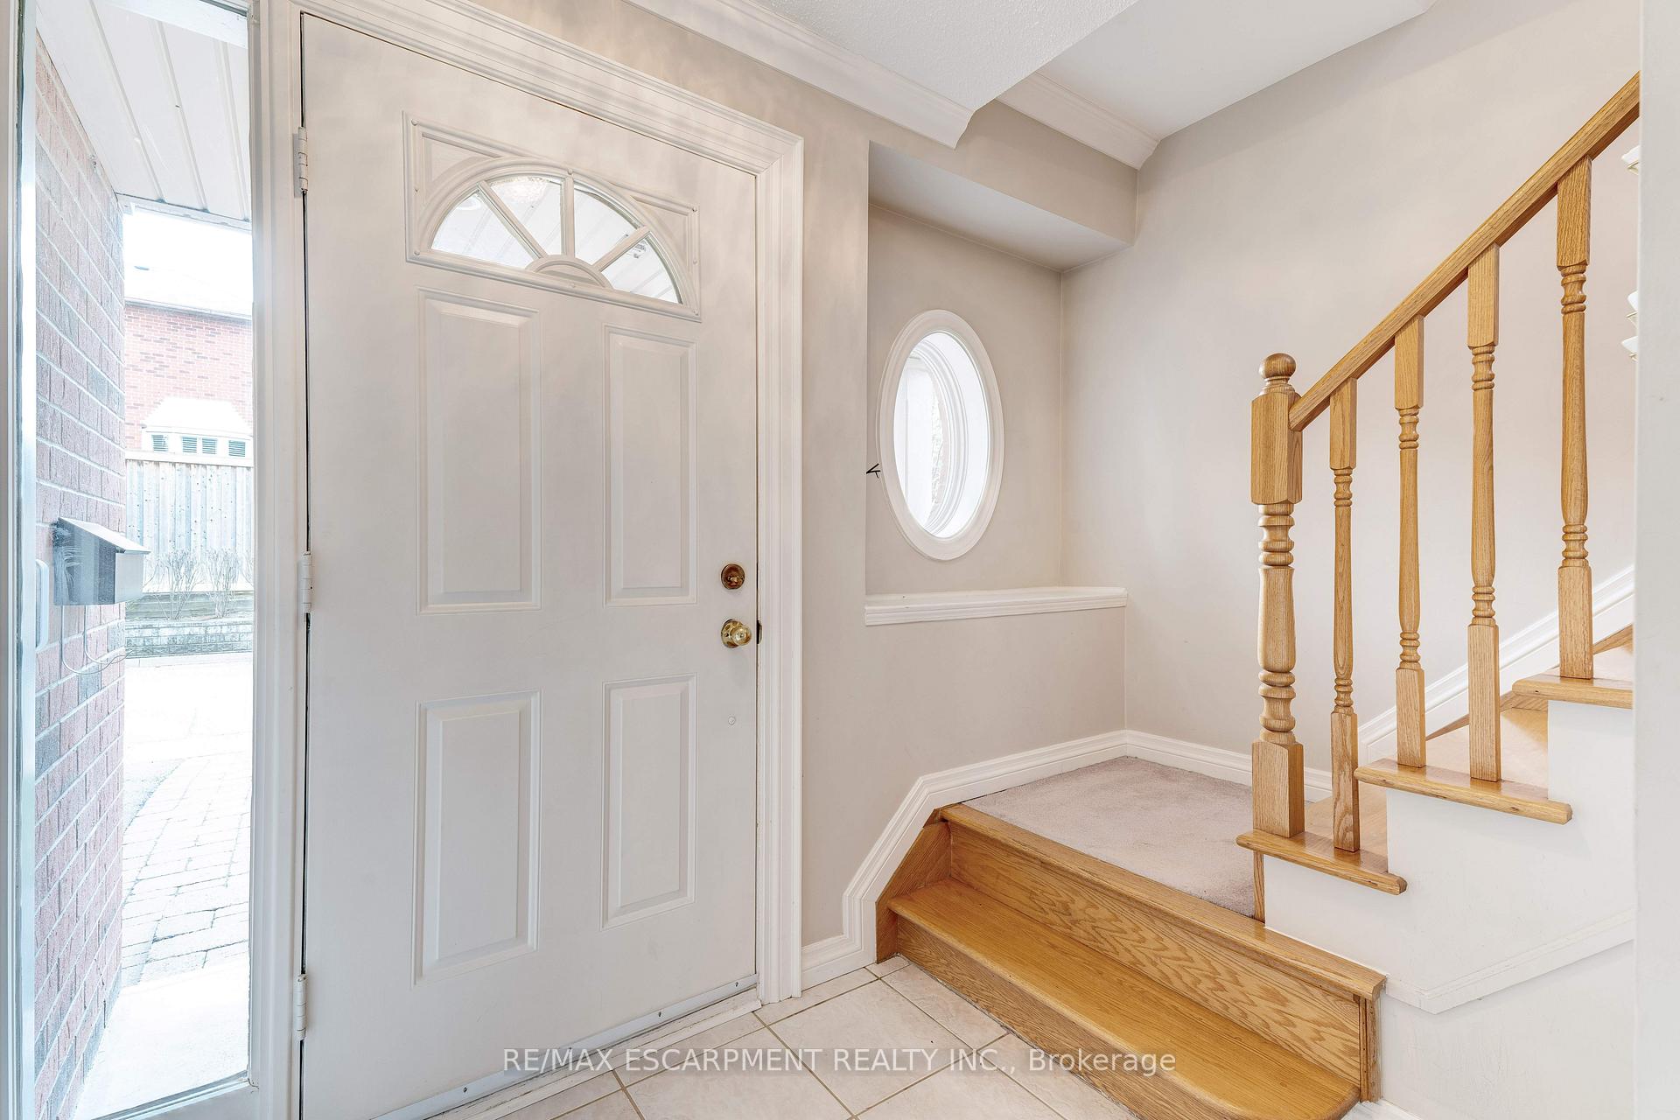
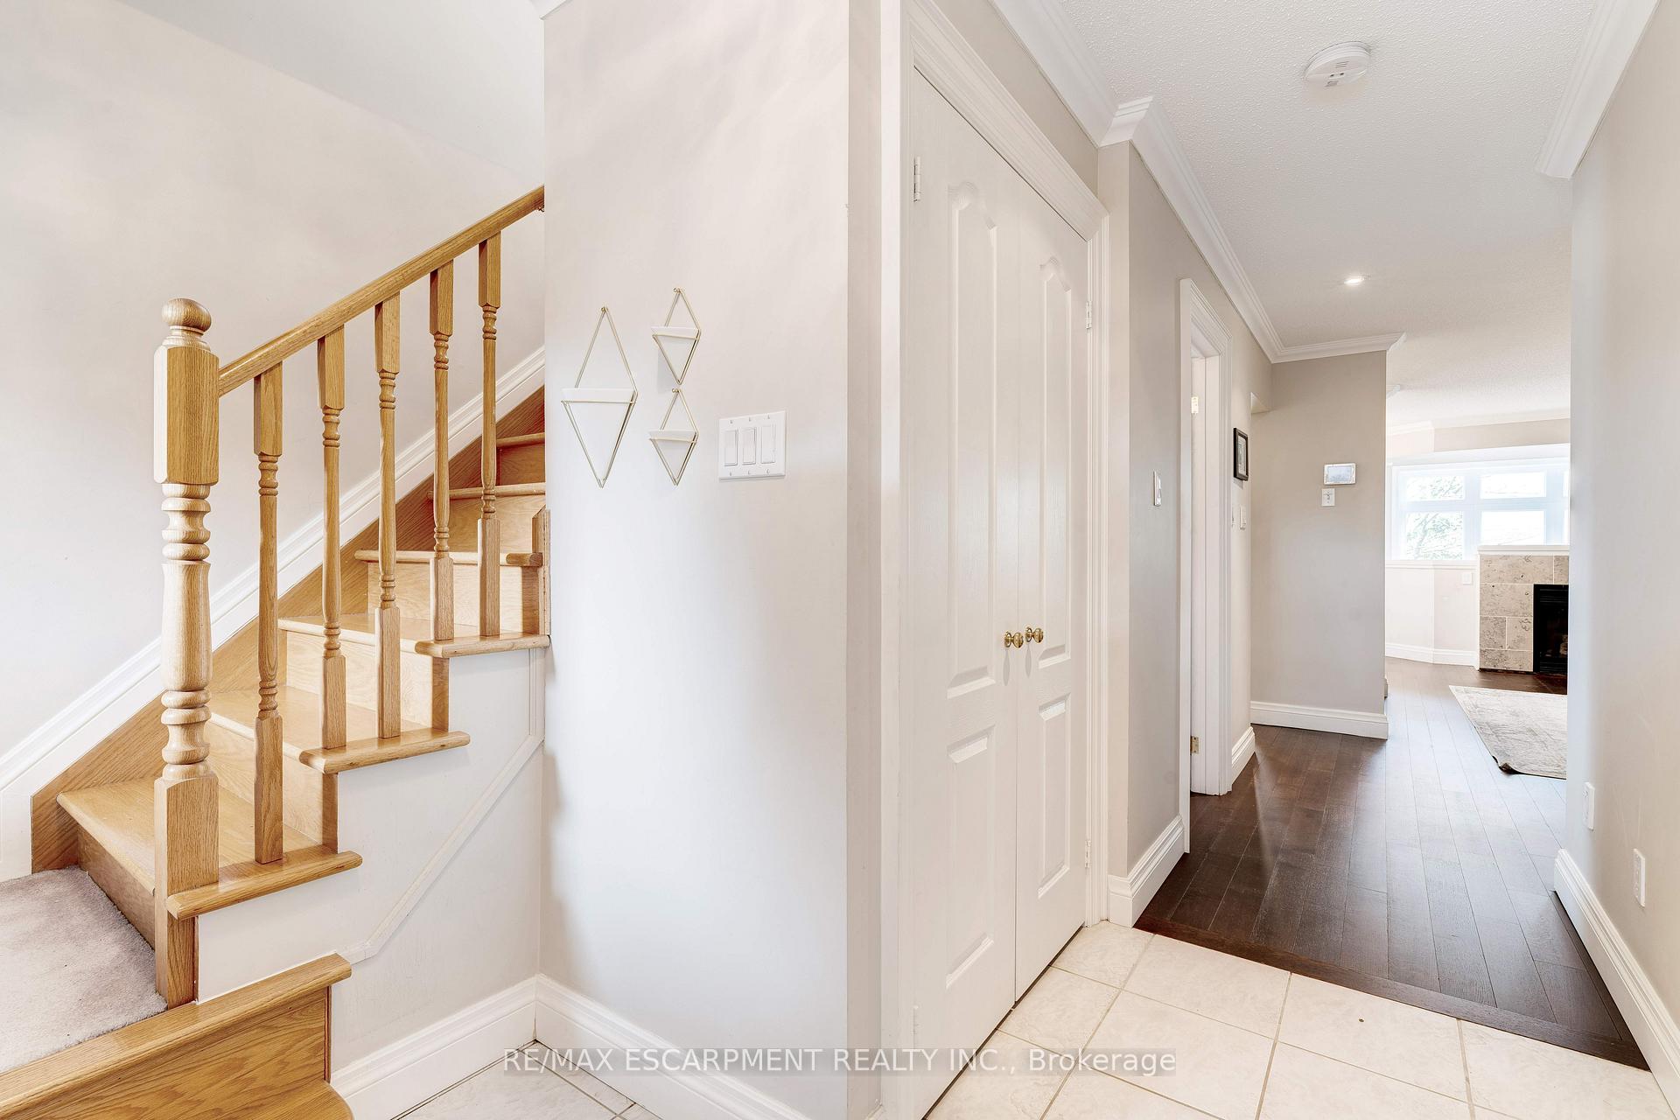
Welcome to this upscale 3 Bedroom 5 Bathroom END UNIT Townhome nestled in the exclusive neighbourhood of Lorne Park. This home offers an open concept layout with large picture windows bringing in plenty of natural light throughout. The updated kitchen features quartz counters and high end appliances. Excellent size Primary Bedroom offers a walk-in closet, separate sitting area and a state of the art ensuite bathroom. Self contained 3rd Floor Loft bedroom features vaulted ceilings, walk-in-closet and ensuite. Ideal guest suite. Finished lower level features a family room, 2 pce bath, laundry and plenty of storage. Within walking distance to the Lake with miles of serene trails. Prime location within the catchment of top rated schools, Lorne Park School District and Private Schools like Mentor College. Within minutes to the GO Train, Parks, Shops, Restaurants and much more! Ideal for young families and commuters.
Ask about this home
A HOMEH agent will answer your questions about this home.
Know more about 1064 Queen Street West Townhomes
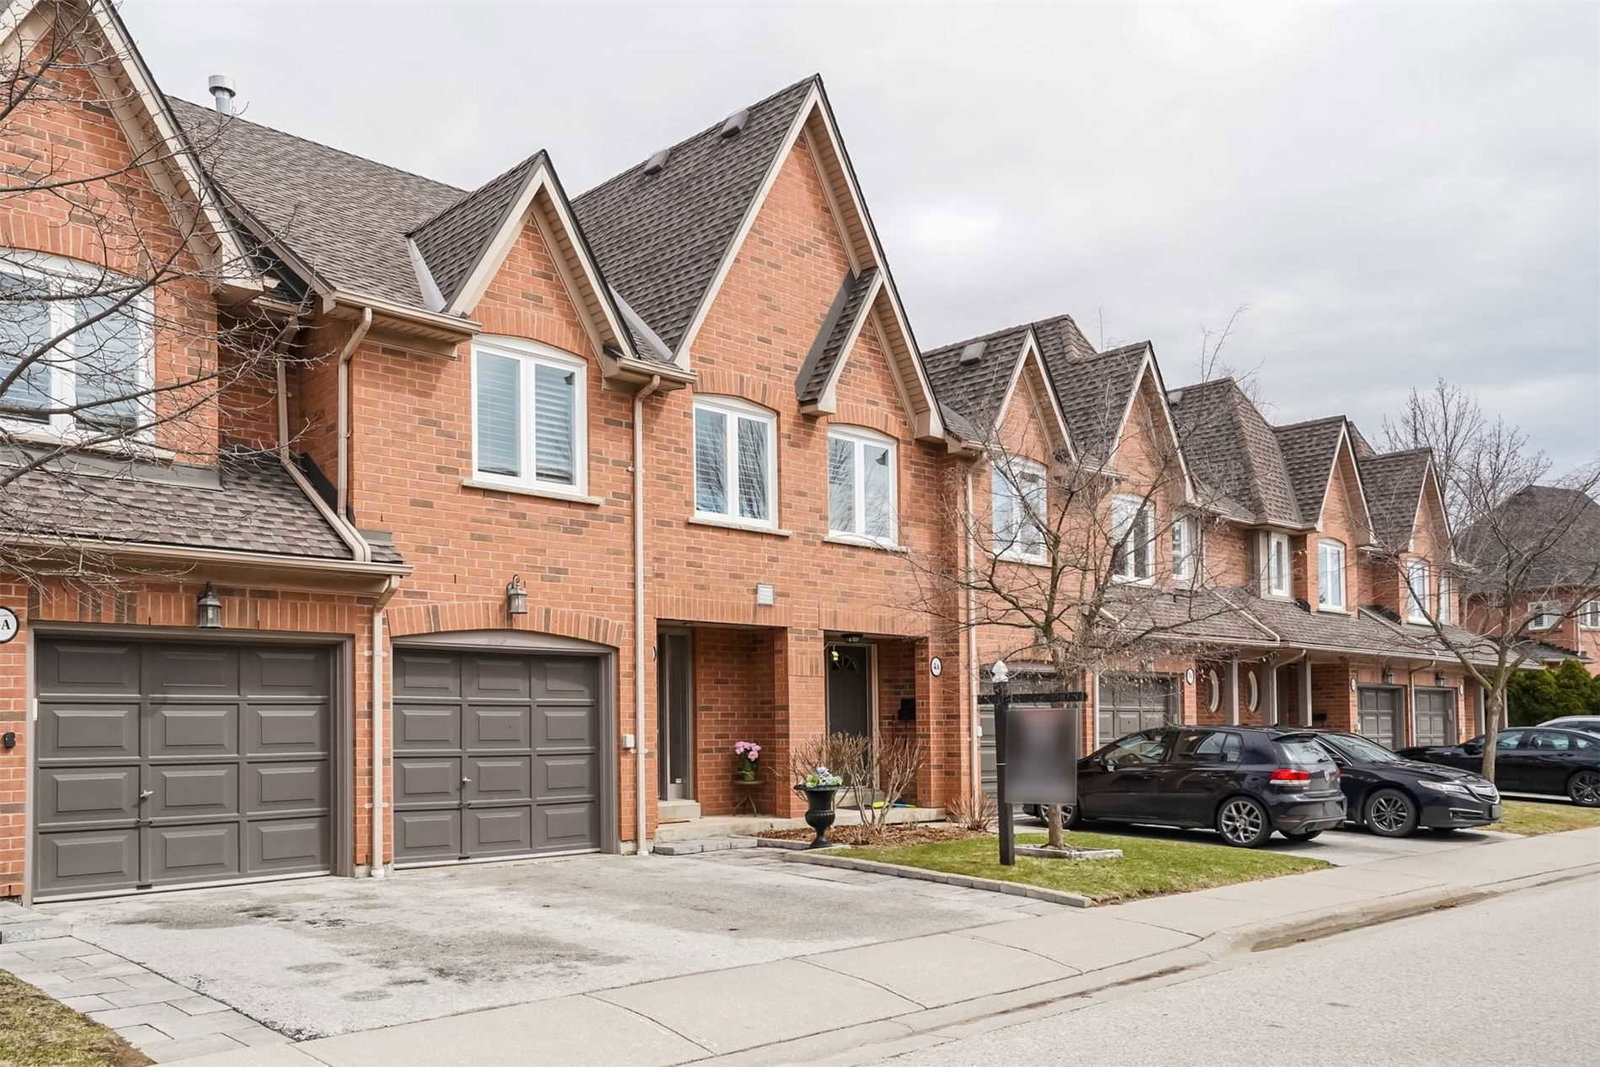
Condo building · 1064 Queen Street W
1064 Queen Street West Townhomes is a 2-storey condo with 50 suites, built in 1997 by Unknown. Right now 1 for sale is on the market here.
- 2storeys
- 50suites
- $594/sq ft
- 1997built
No similar units for sale in 1064 Queen Street West Townhomes right now.
Around this home
Daily convenience, out of 100, from the distances below
Schools nearby
School rating, out of 10.
Helpful calculators
Your HOMEH agent

"I would see it this week."